
Home for Sale at 1515 Richard in Hot Springs, AR for $299,900


1515 Richard | HOT SPRINGS SCHOOL DISTRICT
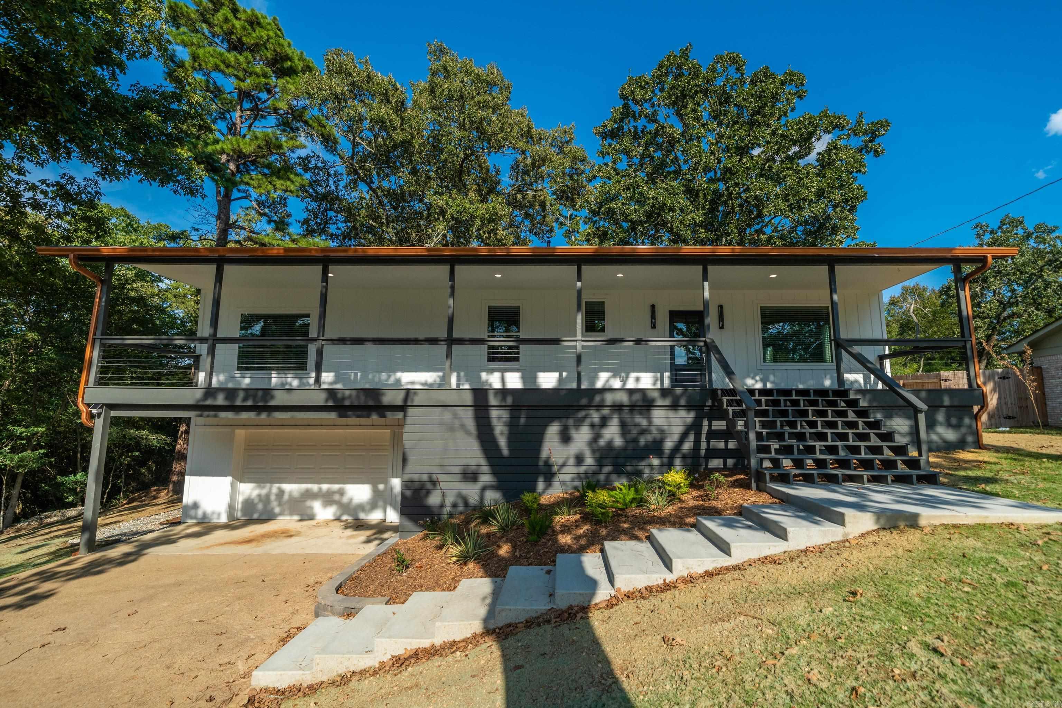
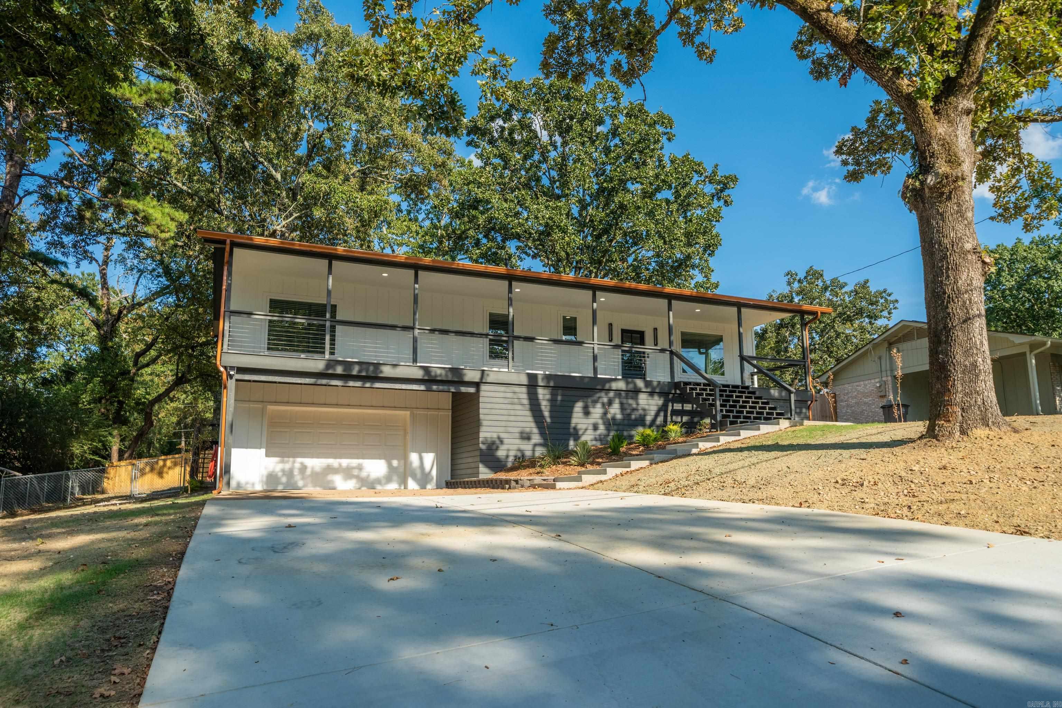
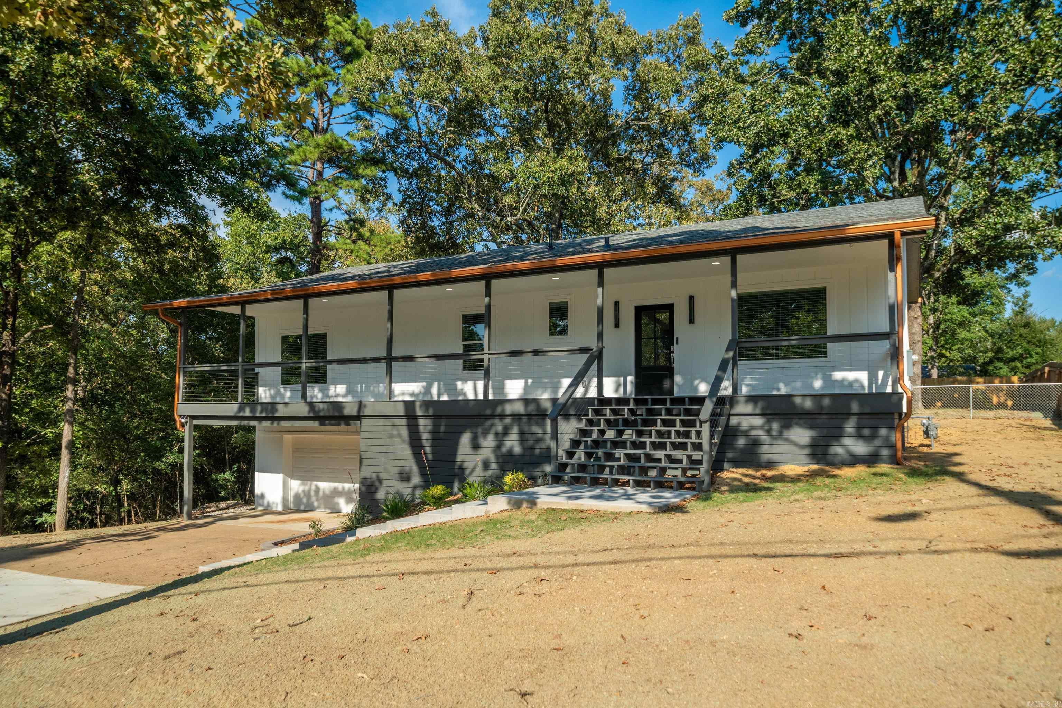
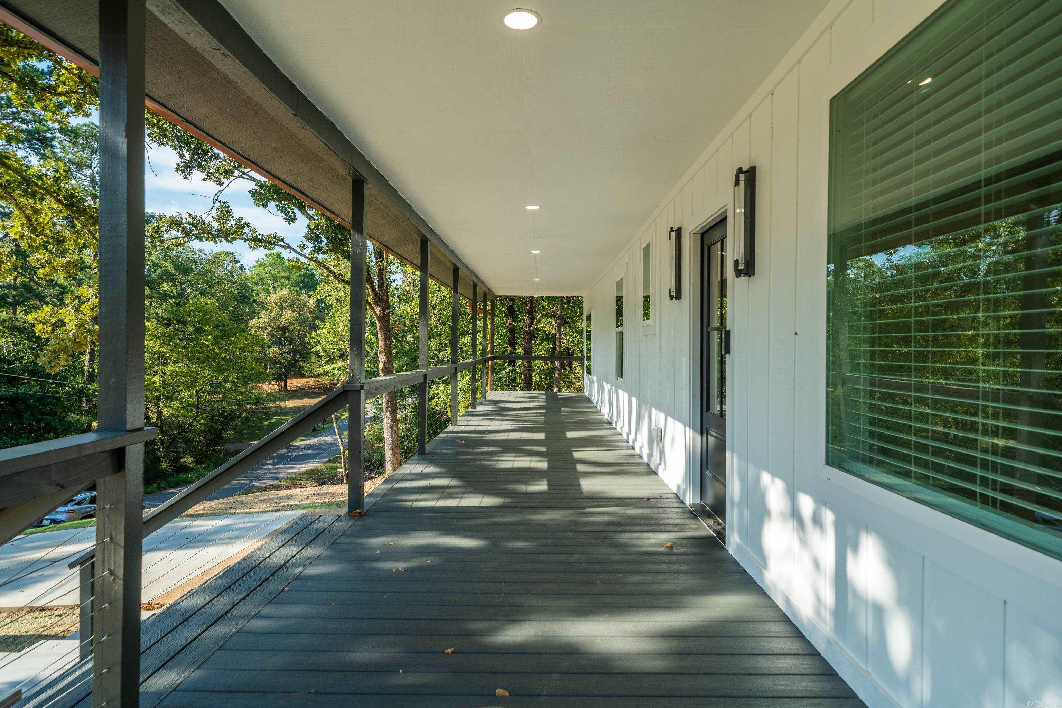
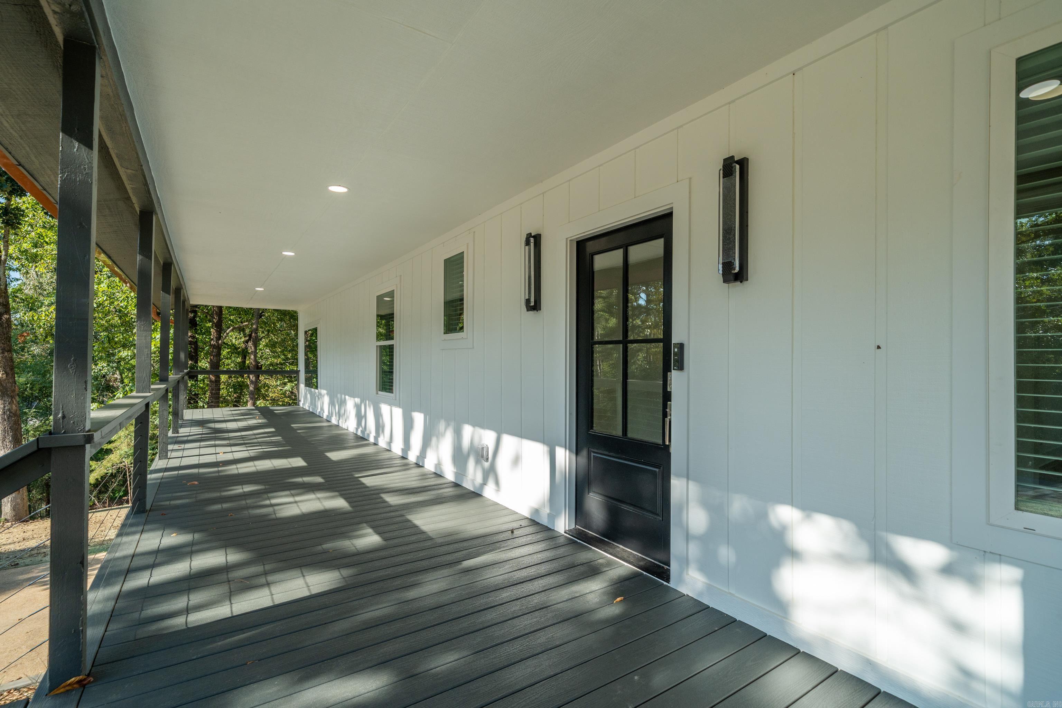
Completely reimagined, beautifully finished, and offered BELOW appraised value-all for under $300K! This 3-bedroom, 2-bath home offers 1,839 sq. ft. of thoughtfully renovated living space where virtually everything inside feels brand new. Soaring 10' ceilings and wide-plank flooring create a bright, airy feel, while the fireplace adds warmth and character. The kitchen shines with white cabinetry, gorgeous stone countertops and backsplash, stainless appliances and a gas cooktop. Both baths make a statement with designer tilework, illuminated mirrors and beautifully selected finishes, while the primary suite features a double vanity and striking glass-enclosed shower. The updates go well beyond what you can see: NEW plumbing, windows, gas furnace and condenser, water heater, plus a NEW roof with 40-year shingles. Outside, an expansive covered front porch makes a striking first impression, while copper gutters add a beautiful touch of warmth and character to the exterior. A large fenced backyard shaded by mature trees offers plenty of room to relax, play or entertain. Stylish, extensively updated and move-in ready, this is an incredible opportunity at a price point that's hard to find CARMLS 26036211 Directions to property: From the Hot Springs BOR Office, Right on Orange Street, Right on Central Ave, Right onto Higdon Ferry, Right on Emory, then Left onto Richard Street. Home is on the Left.

 Information Deemed Reliable but Not Guaranteed. CENTURY 21 H.S.V. Realty is licensed in the state of Arkansas. CENTURY 21 and the CENTURY 21 Logo are registered service marks owned by Century 21 Real Estate LLC. H.S.V. Realty, Inc. fully supports the principles of the Fair Housing Act and the Equal Opportunity Act. Each franchise is independently owned and operated. Any services or products provided by independently owned and operated franchisees are not provided by, affiliated with or related to Century 21 Real Estate LLC nor any of its affiliated companies.