
Home for Sale at 5201 Albert Pike Road, Unit A-5 A-5 in Hot Springs, AR for $525,000


5201 Albert Pike Road, Unit A-5, A-5 | LAKE HAMILTON SCHOOL DISTRICT
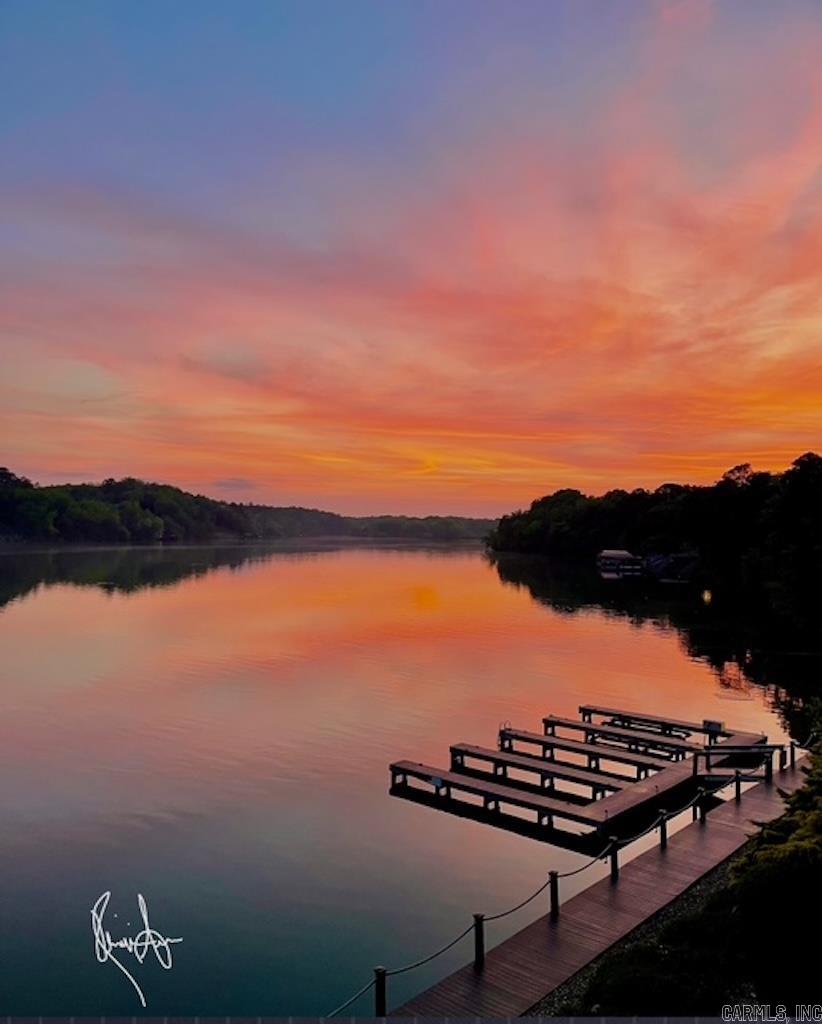
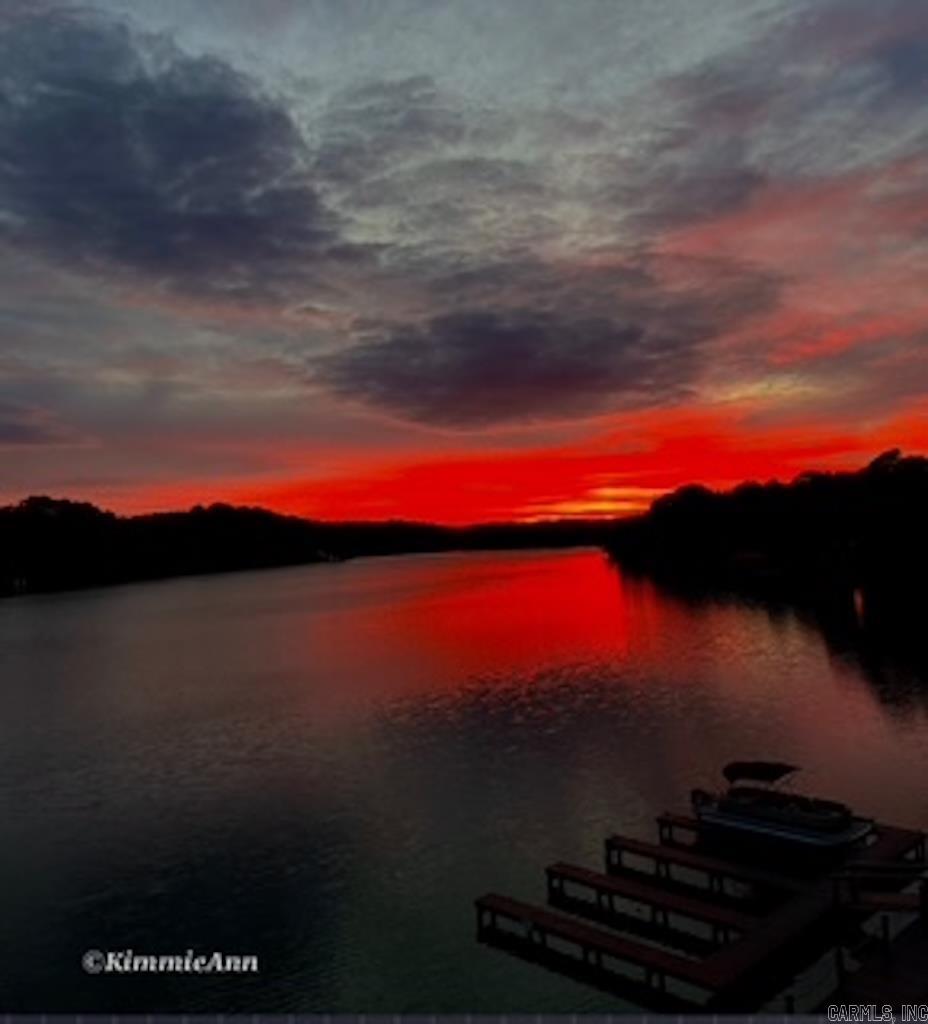
Upon entering through the double iron gates, you are captivated by the babbling rustic stone fountain, centered in a large motor court and garden with ample parking for guests and residents of this uniquely secluded 12-unit legacy enclave, nestled on its own private "finger" of Lake Hamilton. Awash in daylight from it’s southern exposure, this spacious two-bedroom, 2-bath condominium pairs panoramic lake views and stunning evening sunsets. Offering turnkey readiness, and set within the gated, park-like acreage of Lakeside Gardens, this one-of-a-kind home is now available for the first time. No steps from the garage, through the residence, to the enchanting covered veranda, where eagles are often spotted along the waterfront and forest shoreline. Nine foot ceilings and open layout with a bright California design approach, give the 1620 square foot unit a light and airy feel. The property offers the convenience of a deeded boat slip situated just below its lake terrace. The original owner has cared for and maintained the property since it was completed in December of 2006, and the grounds of lush, mature landscaping set a quiet tone from the moment you arrive. CARMLS 26036246 Directions to property: Take Albert Pike to 5201 on Left. Gated Community.

 Information Deemed Reliable but Not Guaranteed. CENTURY 21 H.S.V. Realty is licensed in the state of Arkansas. CENTURY 21 and the CENTURY 21 Logo are registered service marks owned by Century 21 Real Estate LLC. H.S.V. Realty, Inc. fully supports the principles of the Fair Housing Act and the Equal Opportunity Act. Each franchise is independently owned and operated. Any services or products provided by independently owned and operated franchisees are not provided by, affiliated with or related to Century 21 Real Estate LLC nor any of its affiliated companies.