
Home for Sale at 200 Millbranch in Hot Springs, AR for $285,000
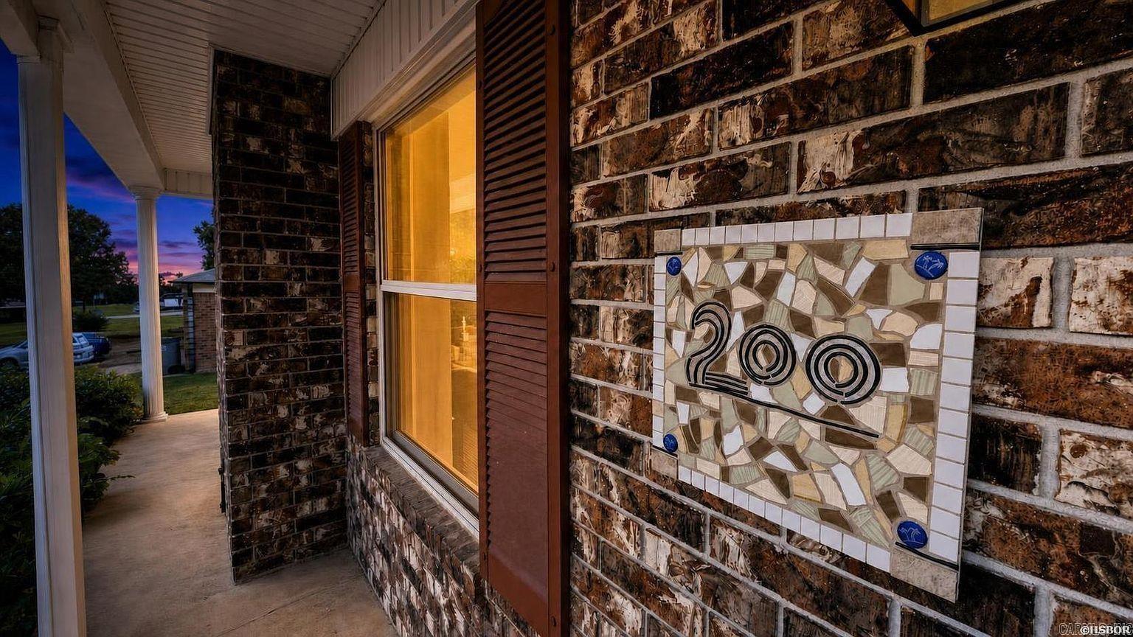
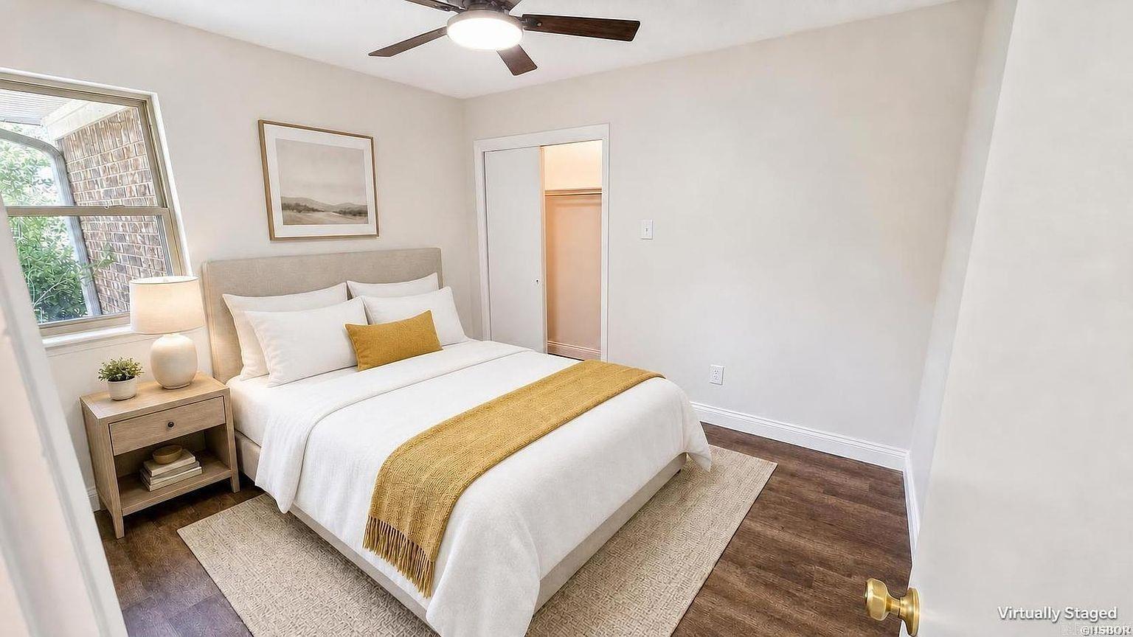
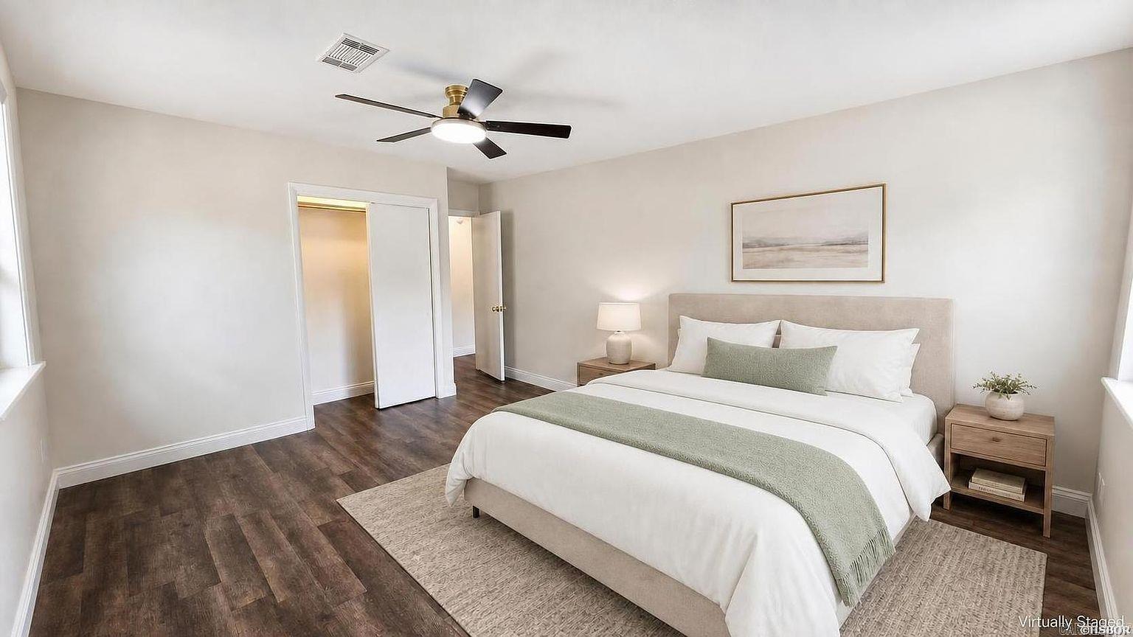
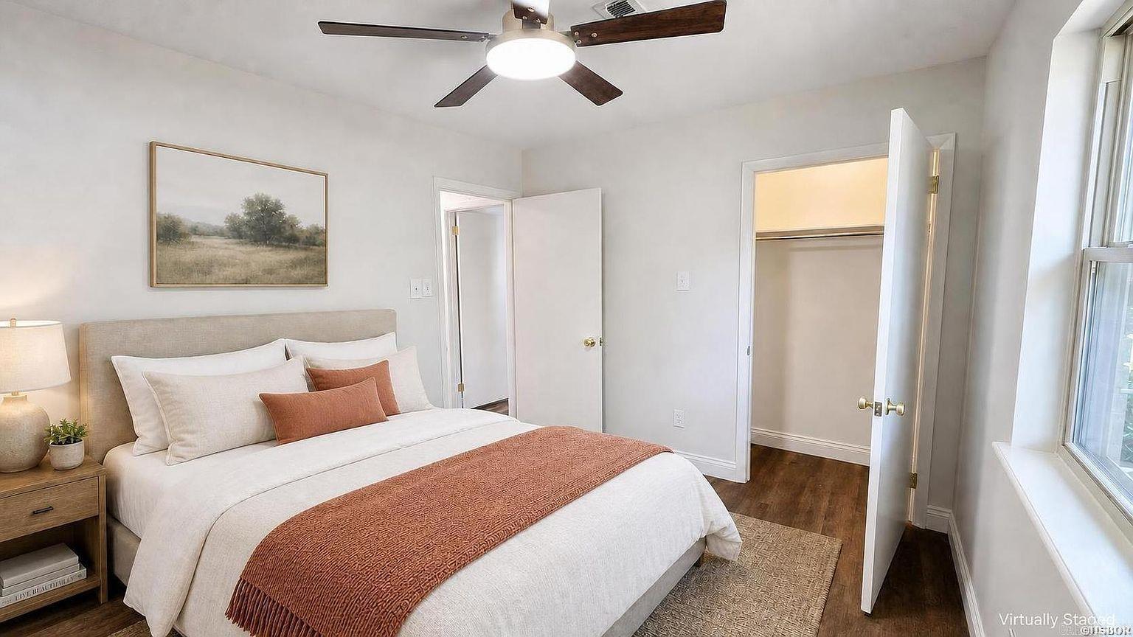
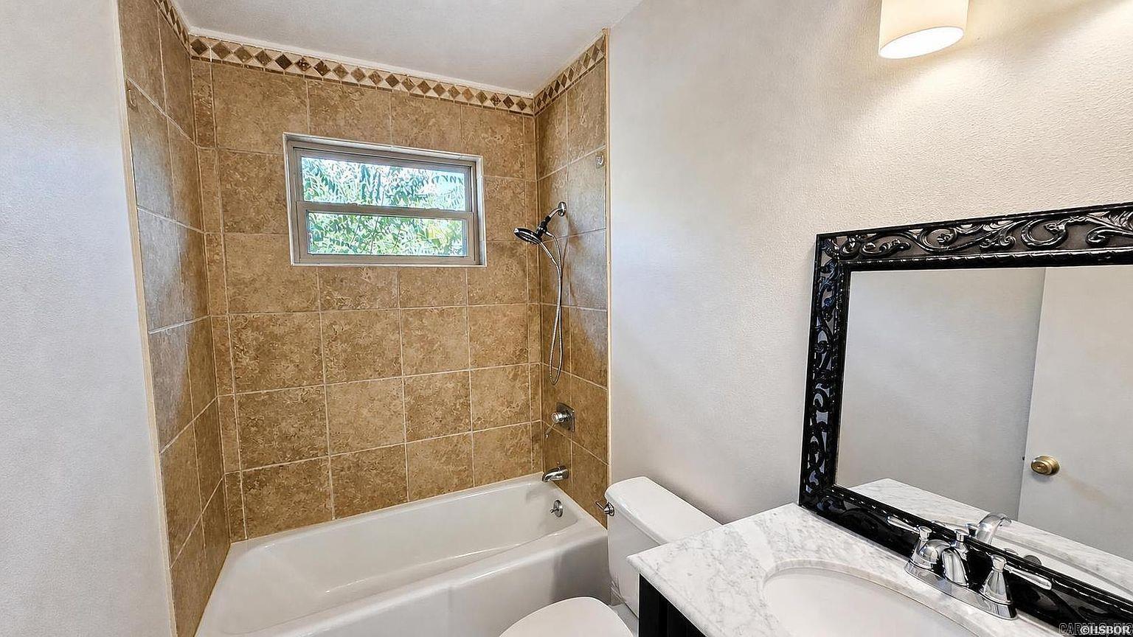
200 Millbranch | LAKESIDE SCHOOL DISTRICT
$285,000
| 4 Beds | 2 Baths (2 Full) | 1,975 Sq. Ft.
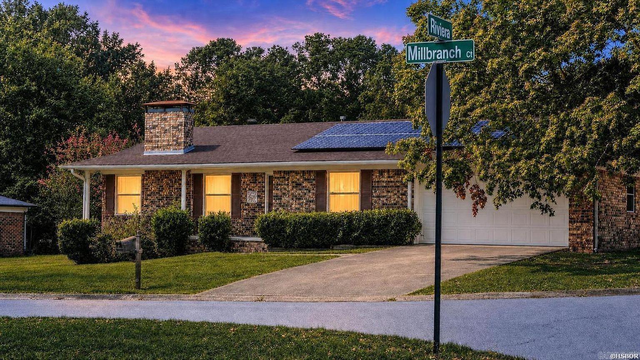
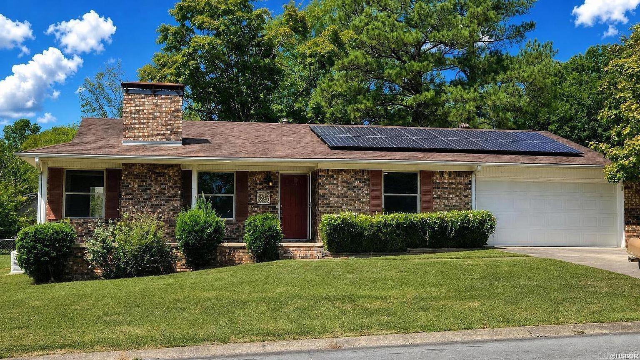
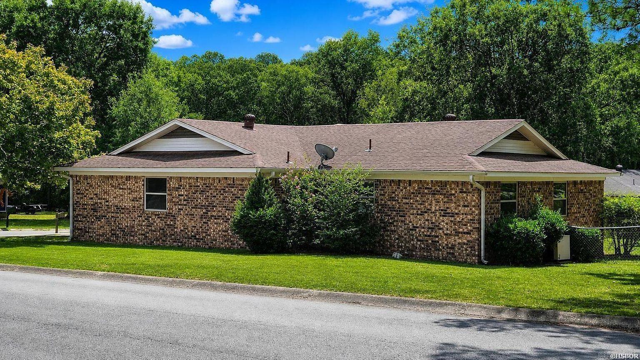
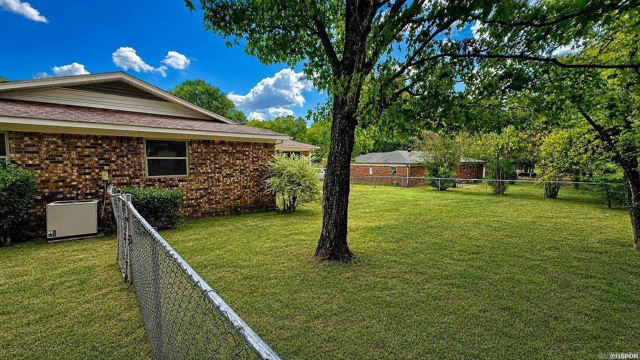
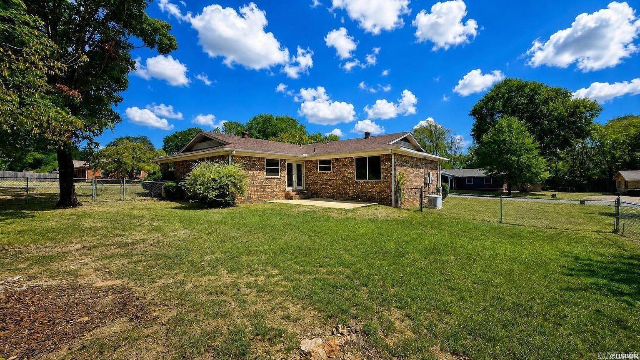
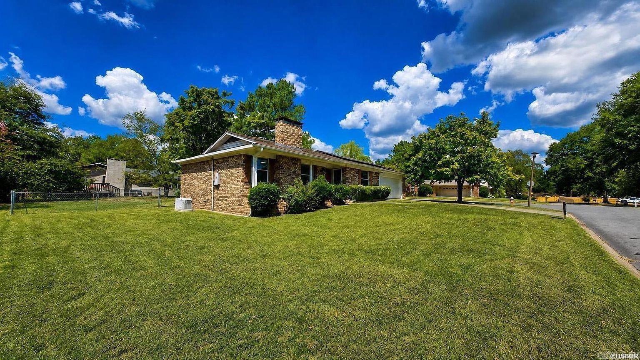
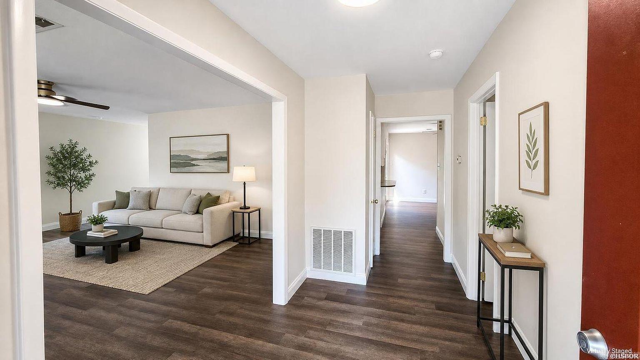
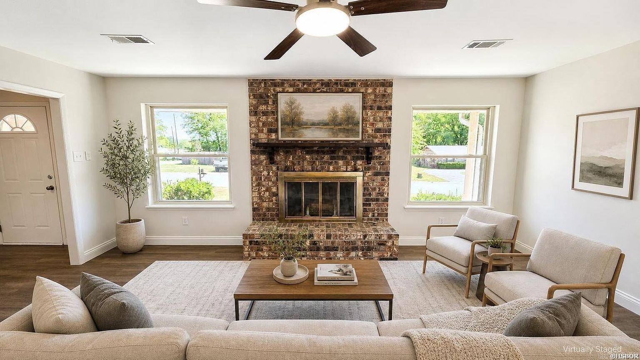
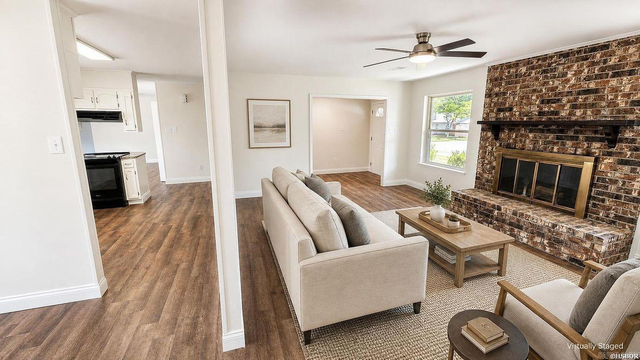
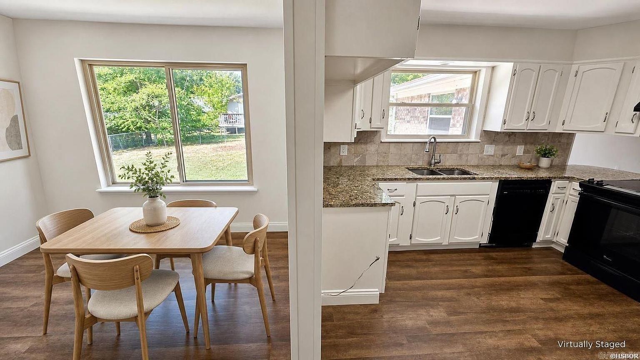
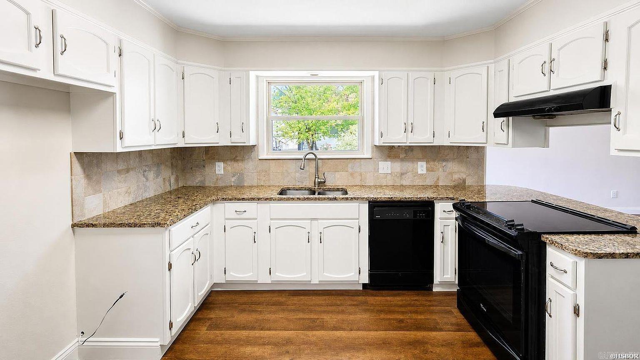
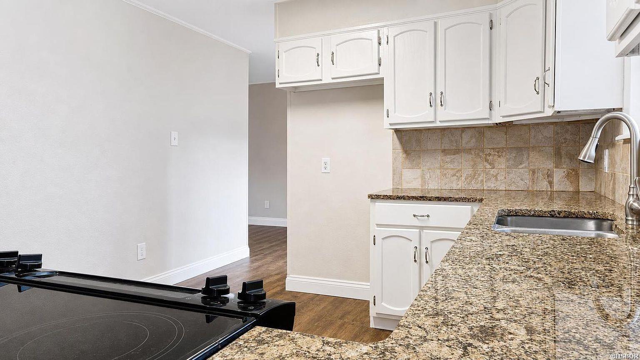
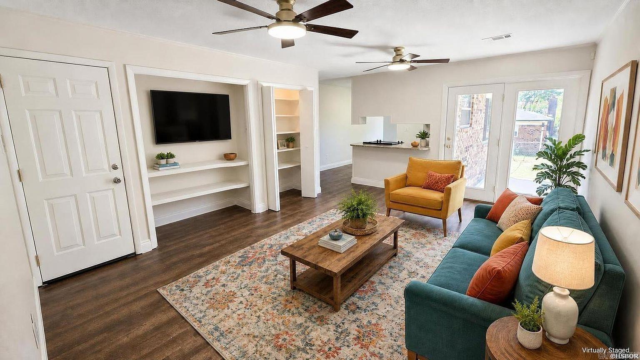
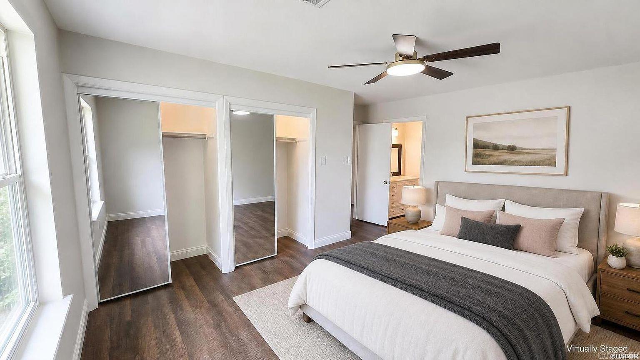
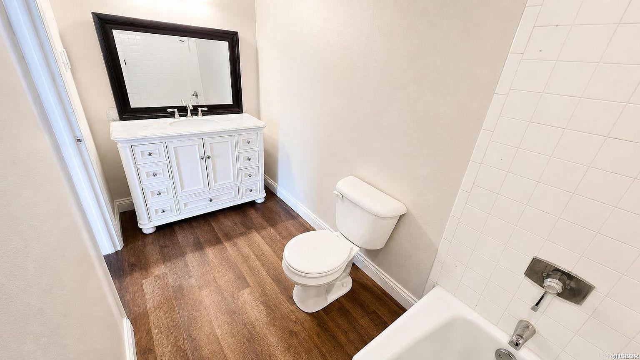
Minor remodel/refresh just finished. Charming brick ranch tucked on a corner lot in Lakeside School District! This 4-bedroom, 2-bath home offers 1,975 sq ft of easy single-level living on a spacious 0.27-acre lot. The living room centers around a cozy wood-burning fireplace, and the kitchen features granite countertops with room for a dining table. Solar panels help keep energy bills low. Step out back to a large, fenced yard shaded by mature trees — great for pets, play, or relaxing evenings. An attached 2-car garage adds everyday convenience. Schedule your showing today! CARMLS 26036332 Directions to property: See Google Maps for turn-by-turn directions to 200 Millbranch Ct, Hot Springs, AR.
MLS Listing ID:
CARMLS 26036332 
 Information Deemed Reliable but Not Guaranteed. CENTURY 21 H.S.V. Realty is licensed in the state of Arkansas. CENTURY 21 and the CENTURY 21 Logo are registered service marks owned by Century 21 Real Estate LLC. H.S.V. Realty, Inc. fully supports the principles of the Fair Housing Act and the Equal Opportunity Act. Each franchise is independently owned and operated. Any services or products provided by independently owned and operated franchisees are not provided by, affiliated with or related to Century 21 Real Estate LLC nor any of its affiliated companies.