
Home for Sale at 1222 Twin Points in Hot Springs, AR for $310,000


1222 Twin Points | HOT SPRINGS SCHOOL DISTRICT
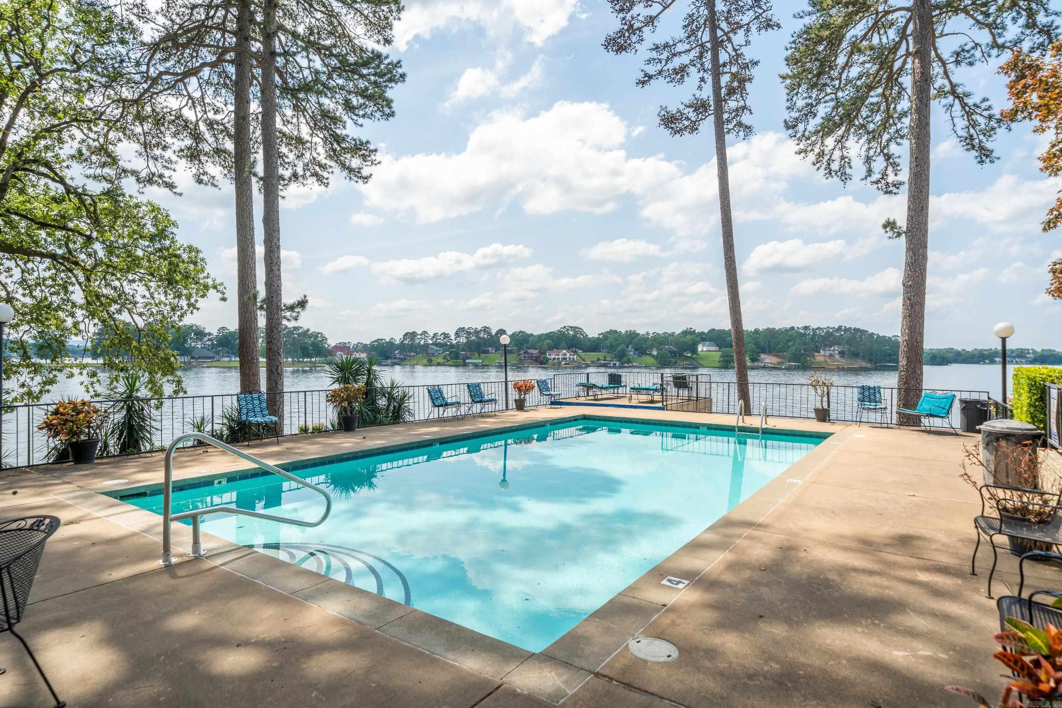
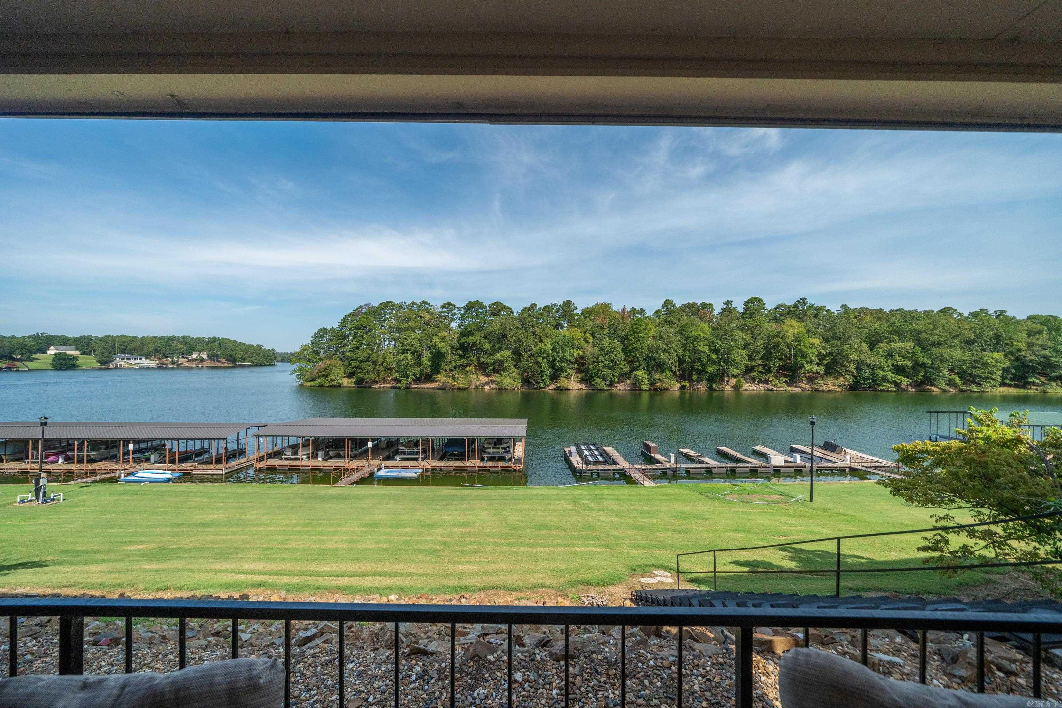
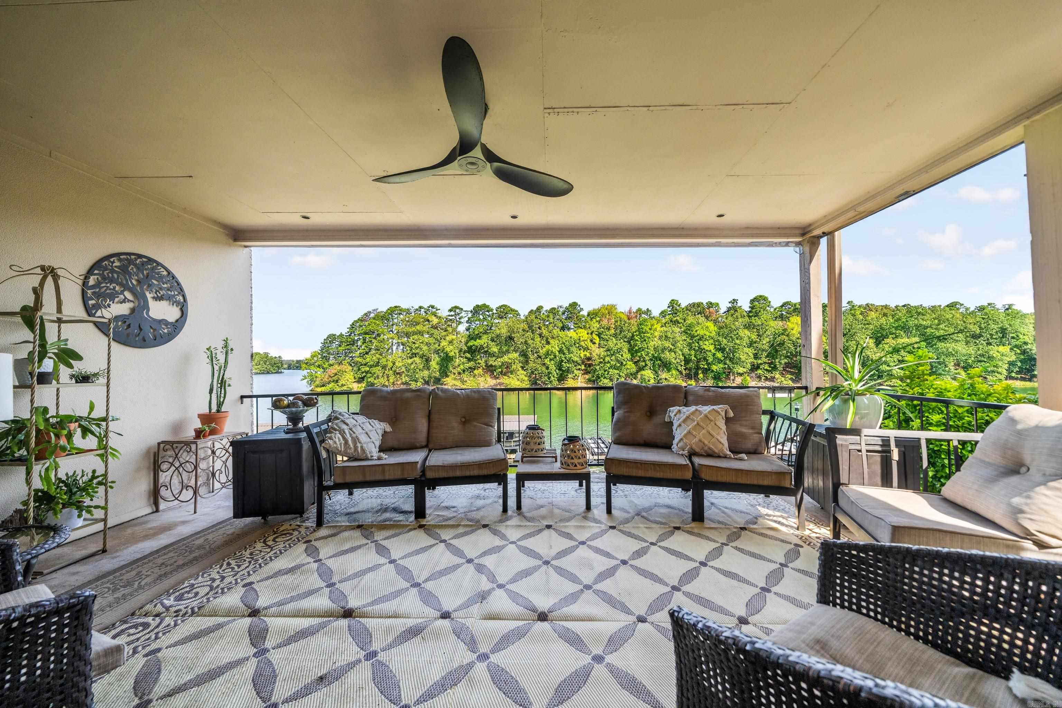
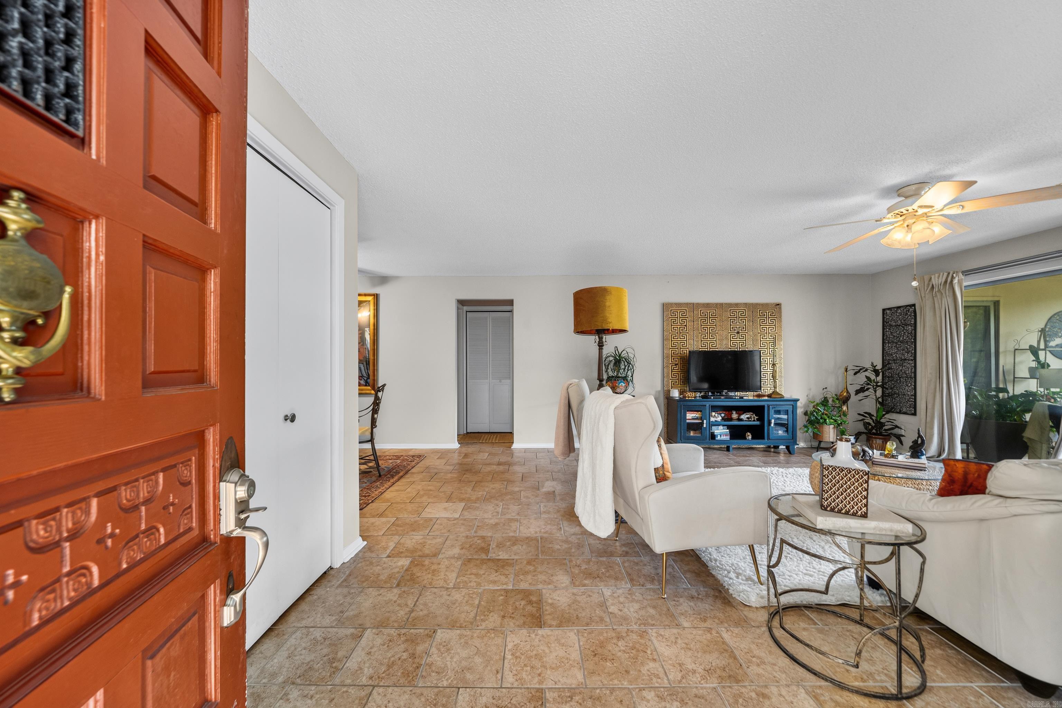
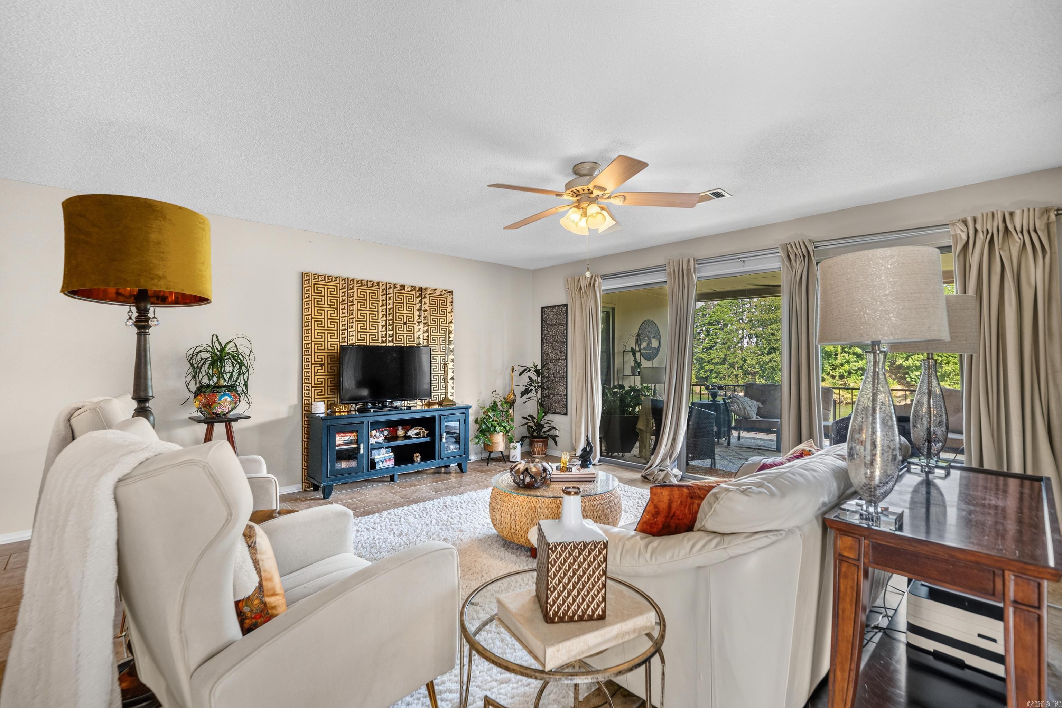
Fantastic Lake Hamilton Waterfront Condo! Enjoy beautiful lake views from the freshly painted 2-bedroom, 2-bath condo. Features include an open layout with tile flooring, walk-in closet, and a private patio overlooking the lake. Community amentities include a swimming pool, gated entrance, and assigned parking. Conveniently located near restuarants, Walmart and Sam's Pizza. Perfect as a weekend getaway, vacation property, or fulltime residence! Don't miss this great opportunity on enjoy lakefront living on Lake Hamilton! CARMLS 26036407 Directions to property: From HSBOR turn right onto Central Avenue then turn right onto Higdon Ferry Road then turn right onto Twin Points Road. Condominium is at the end through the gate.

 Information Deemed Reliable but Not Guaranteed. CENTURY 21 H.S.V. Realty is licensed in the state of Arkansas. CENTURY 21 and the CENTURY 21 Logo are registered service marks owned by Century 21 Real Estate LLC. H.S.V. Realty, Inc. fully supports the principles of the Fair Housing Act and the Equal Opportunity Act. Each franchise is independently owned and operated. Any services or products provided by independently owned and operated franchisees are not provided by, affiliated with or related to Century 21 Real Estate LLC nor any of its affiliated companies.