
Home for Sale at 103 Longleaf in Hot Springs, AR for $229,000
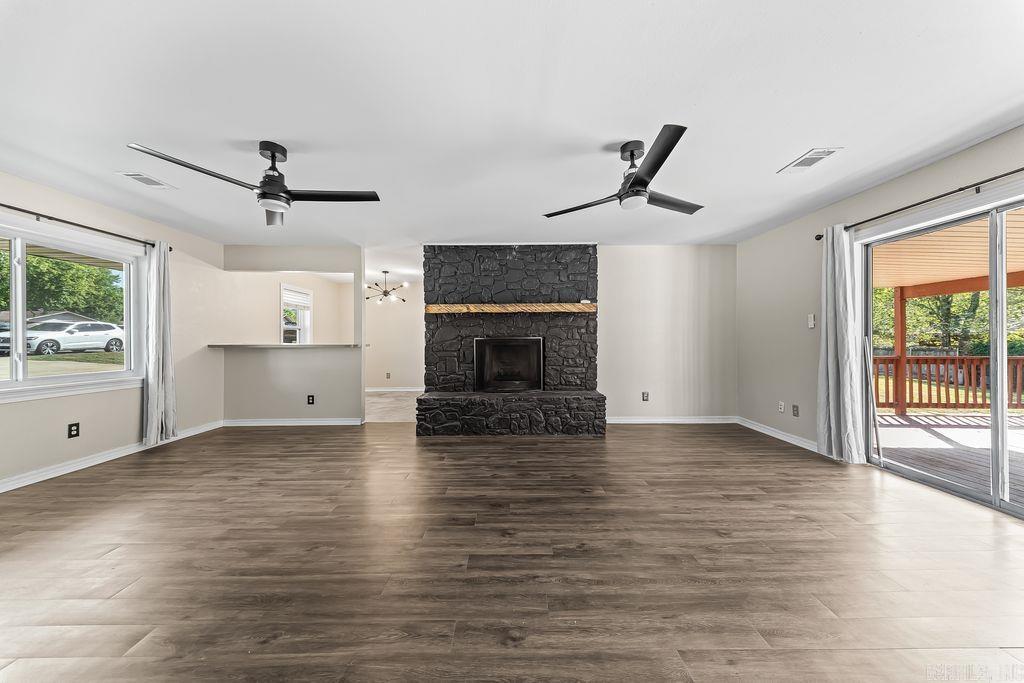


103 Longleaf | LAKESIDE SCHOOL DISTRICT
$229,000
| 3 Beds | 2 Baths (2 Full) | 1,512 Sq. Ft.
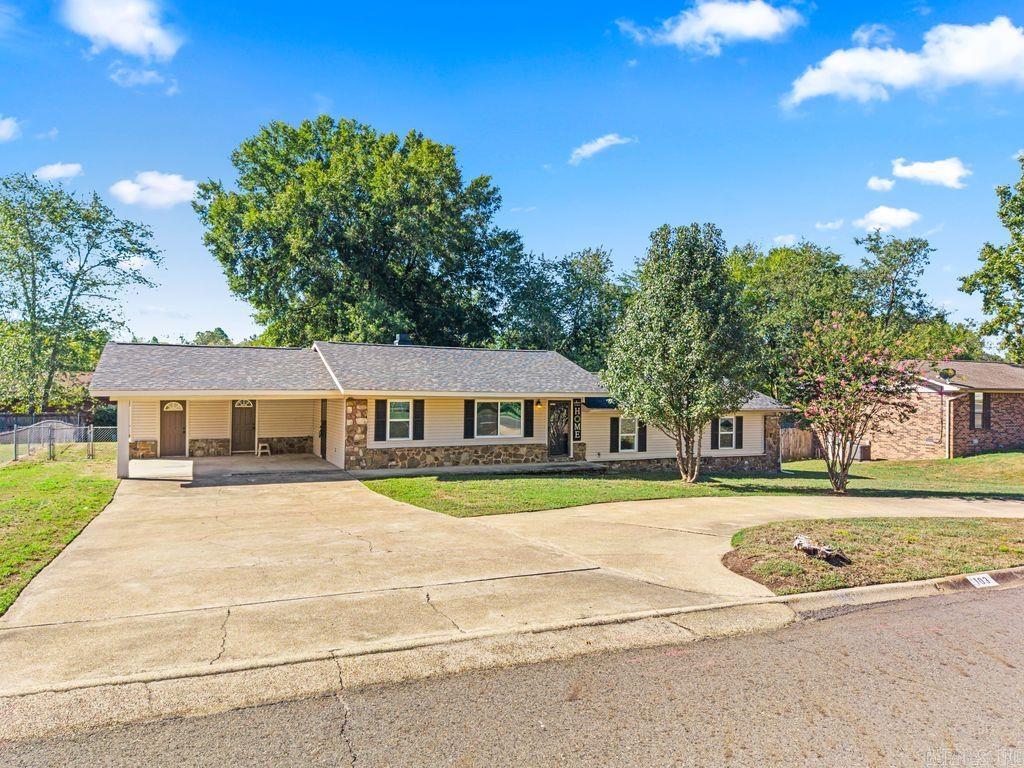
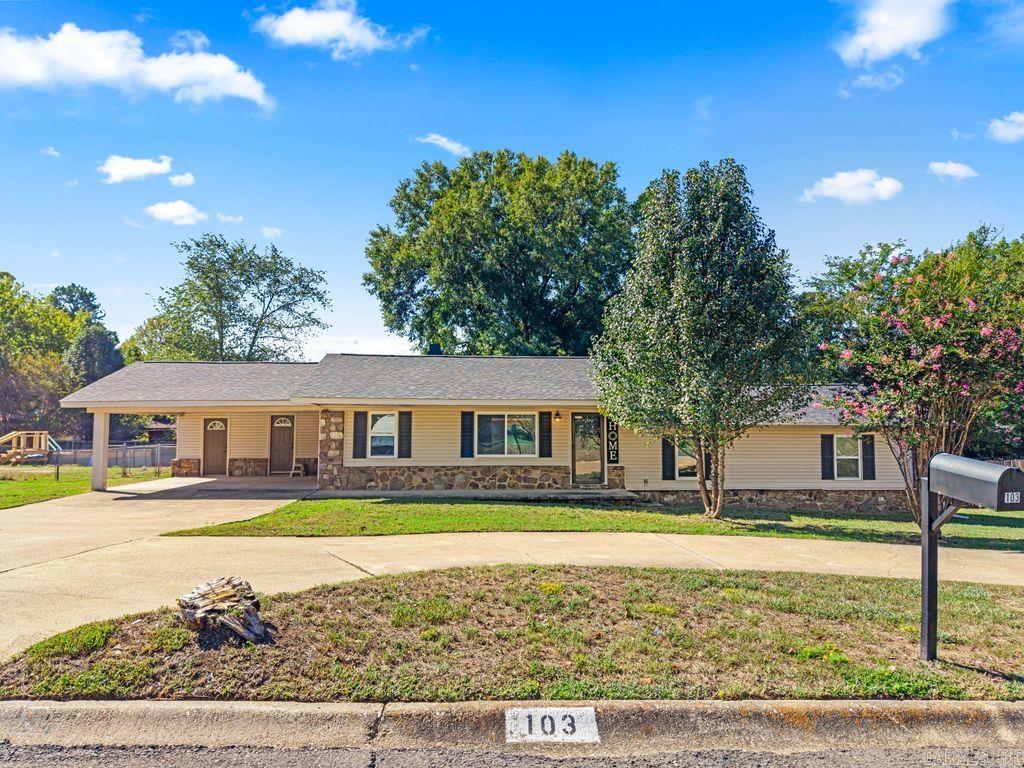
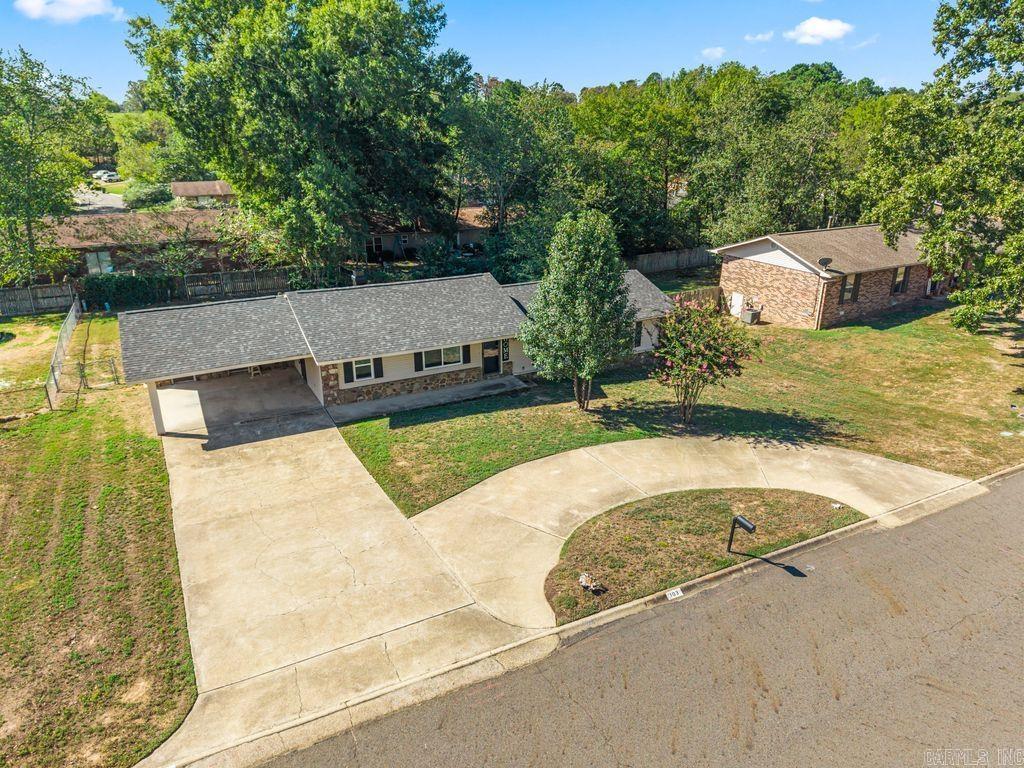
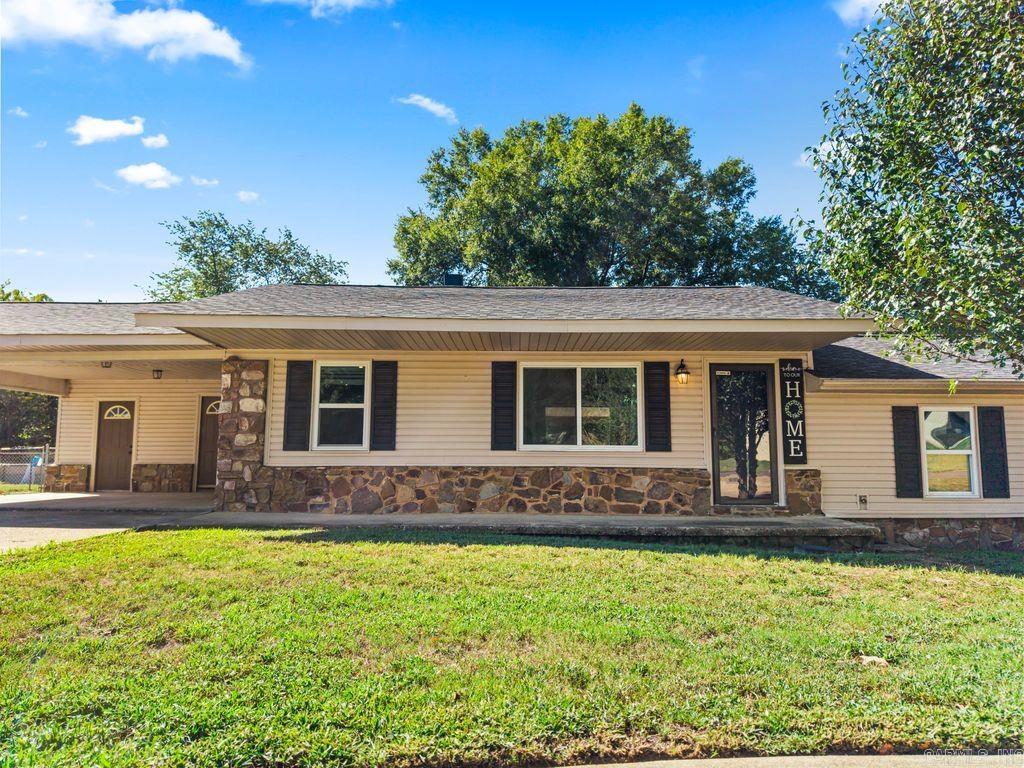
Welcome home to this comfortable 3/2 tucked quietly on a cul-de-sac in this established neighborhood. Features include a circle driveway, mostly level yard, built in shelving, wood burning fireplace, fairly new roof, newly updated electrical panel, fresh interior paint. Don't miss this opportunity! New Dishwasher is on order. LEGAL: Pine Meadows #1 Blk/Lot: 001/087 S-T-R: 23-03S-19W Garland County CARMLS 26036470 Directions to property: from Little Rock...Bypass to Carpenter Dam exit. Go left back under bypass. Turn left on Shady Grove, then left on into Pine Meadows Subdivision, the right on Pine Meadows Loop, then left on Ponderosa, the left on Longleaf.
MLS Listing ID:
CARMLS 26036470 
 Information Deemed Reliable but Not Guaranteed. CENTURY 21 H.S.V. Realty is licensed in the state of Arkansas. CENTURY 21 and the CENTURY 21 Logo are registered service marks owned by Century 21 Real Estate LLC. H.S.V. Realty, Inc. fully supports the principles of the Fair Housing Act and the Equal Opportunity Act. Each franchise is independently owned and operated. Any services or products provided by independently owned and operated franchisees are not provided by, affiliated with or related to Century 21 Real Estate LLC nor any of its affiliated companies.