
Home for Sale at 191 Taylor in Hot Springs, AR for $473,900















191 Taylor | LAKESIDE SCHOOL DISTRICT
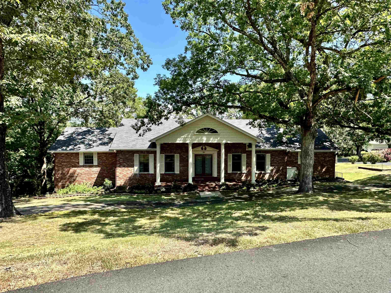
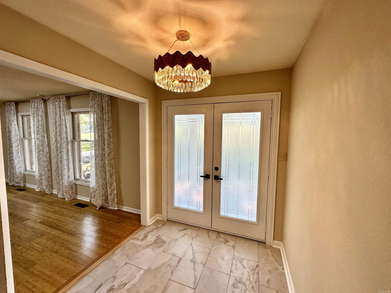
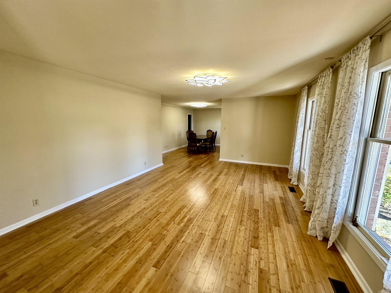
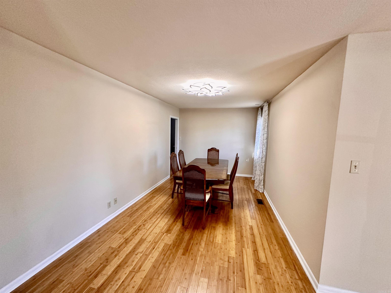
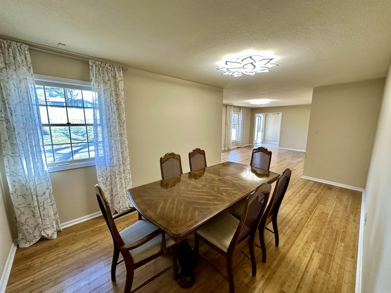
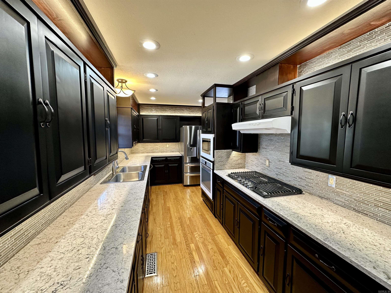
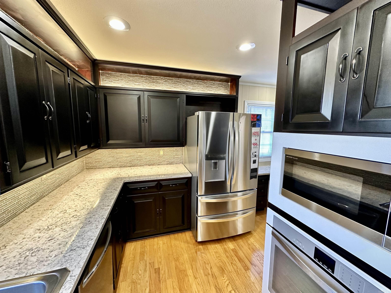
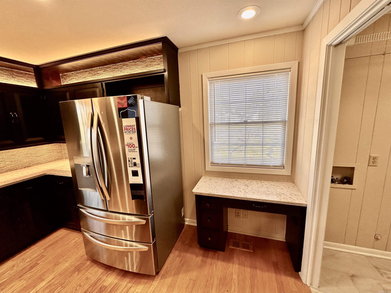
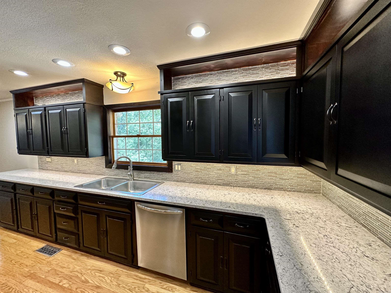
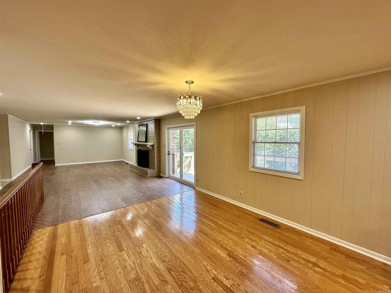
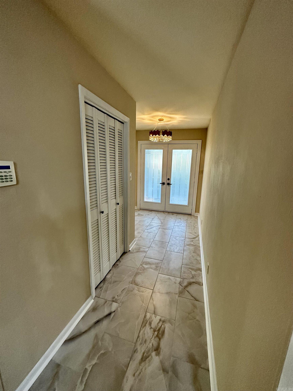
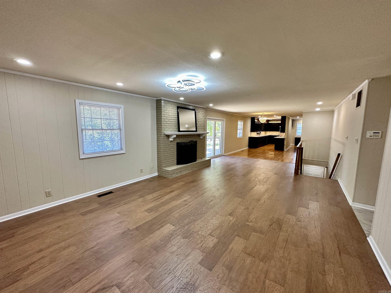
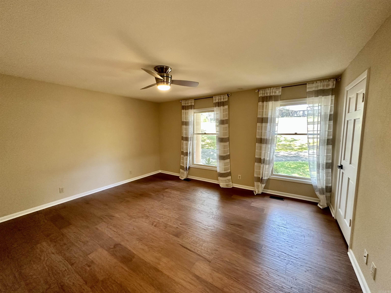
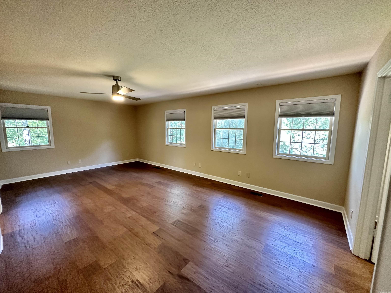
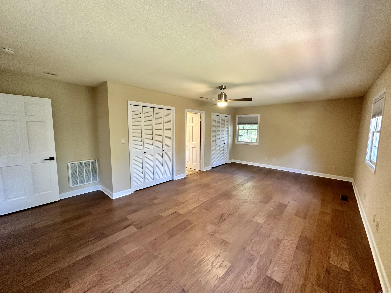
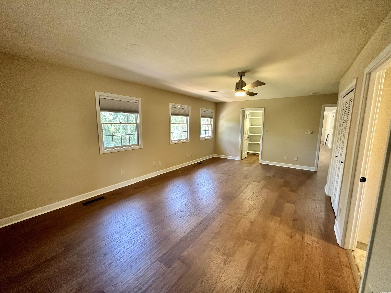
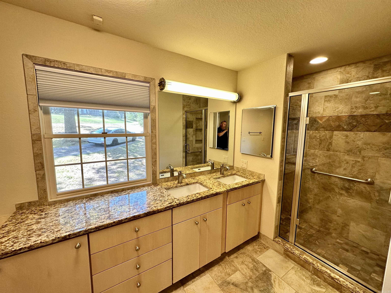
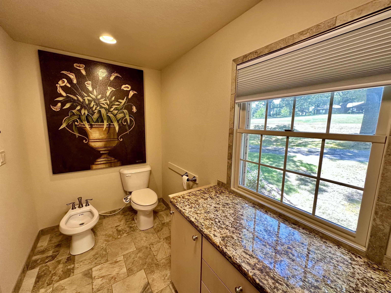
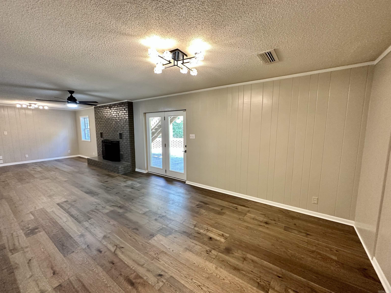
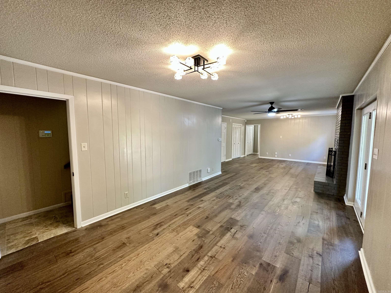
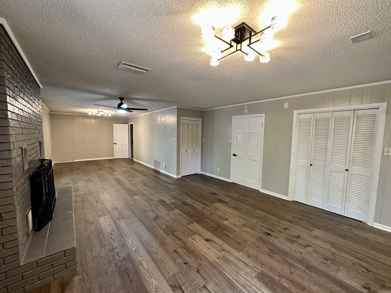
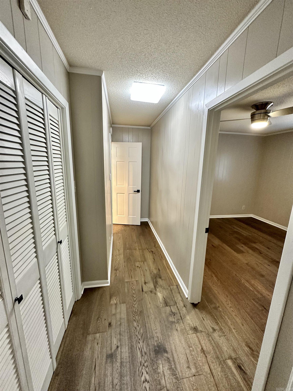
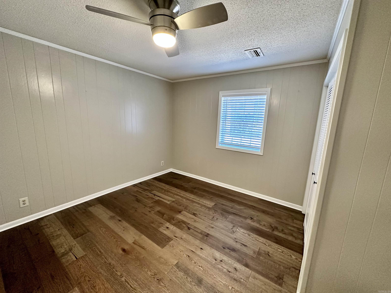
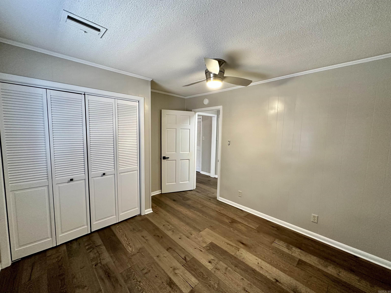
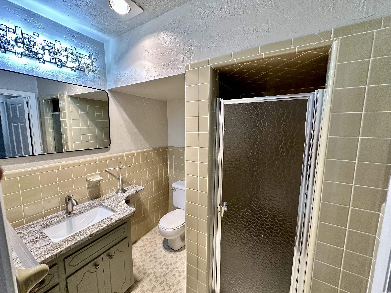
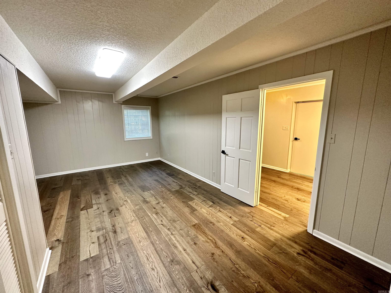
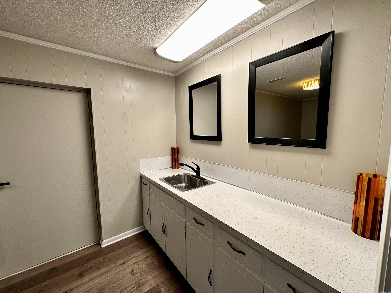
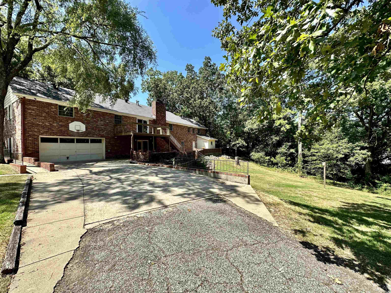
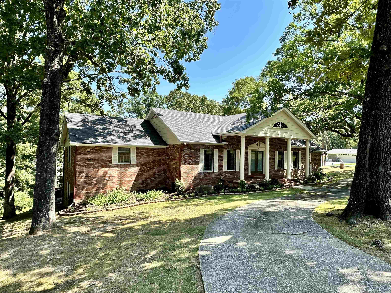
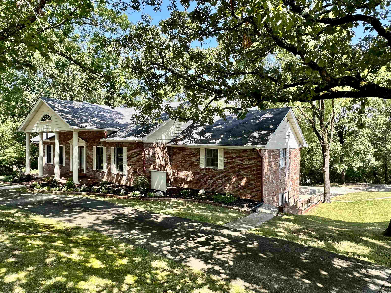
Live like royalty in this majestic home situated between the Eastgate Subdivisions. Designed for entertaining, this prestigious home abounds with large rooms and storage. A large formal living and dining room with bamboo flooring will greet guests upon entry. Large Den with wood burning fireplace, huge primary bedroom with ensuite with walk in shower and extra closet space. Upstairs guest bedroom with ensuite. Downstairs with additional den/gameroom space with fireplace and 2 bedrooms and a bathroom. There is an additional room downstairs that could would make a perfect office space/workout room. New refrigerator, dishwaser, lighting, engineered wood plank flooring, water heater, granite in bathrooms, fixtures and hardware throughout. Outdoor storage. Minutes to downtown Hot Springs CARMLS 26037372 Directions to property: Malvern Ave East to Lakeside Rd, left on Lakeside Rd to Oakcrest, left on Oakcrest to Farnsworth, right on Farnsworth, Left onto Taylor Pl

 Information Deemed Reliable but Not Guaranteed. CENTURY 21 H.S.V. Realty is licensed in the state of Arkansas. CENTURY 21 and the CENTURY 21 Logo are registered service marks owned by Century 21 Real Estate LLC. H.S.V. Realty, Inc. fully supports the principles of the Fair Housing Act and the Equal Opportunity Act. Each franchise is independently owned and operated. Any services or products provided by independently owned and operated franchisees are not provided by, affiliated with or related to Century 21 Real Estate LLC nor any of its affiliated companies.