Home for Sale at 205 Bluebell in Hot Springs, AR for $430,000
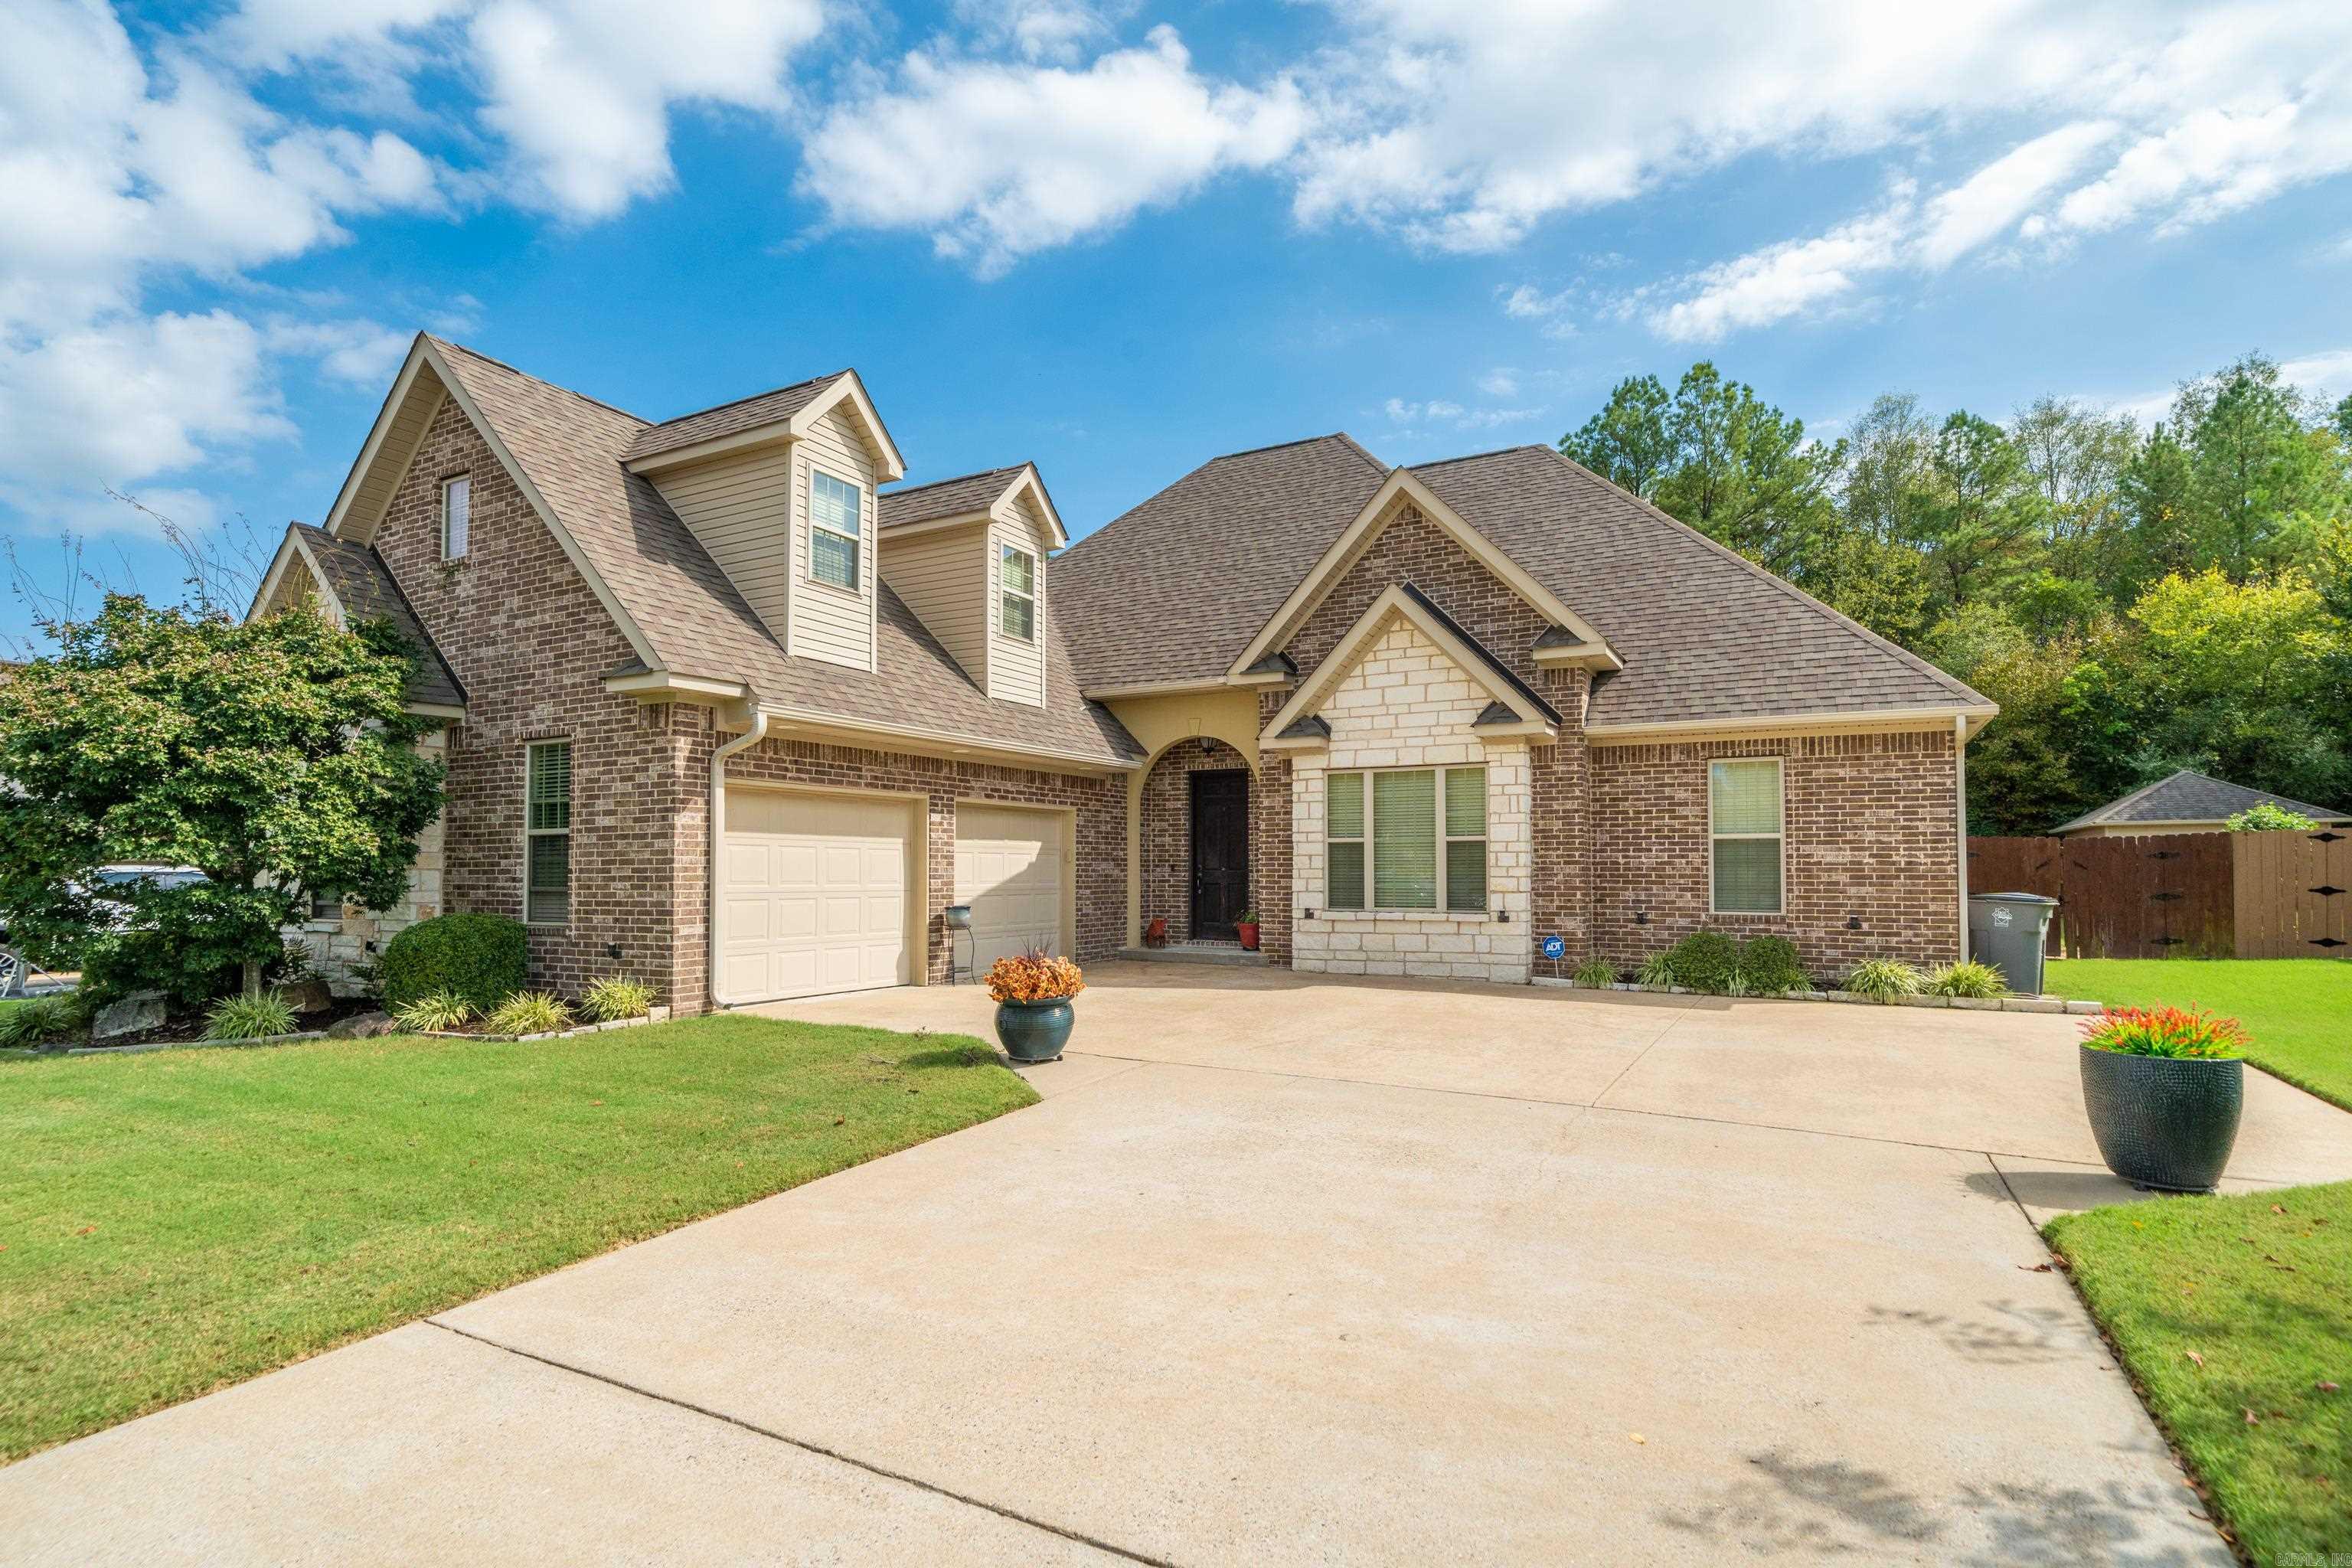
205 Bluebell | LAKESIDE SCHOOL DISTRICT

$430,000 | 4 Beds | 3 Baths (3 Full) | 2,315 Sq. Ft.
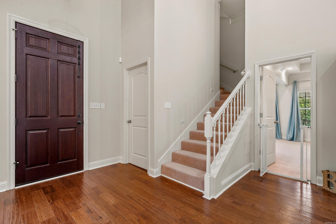
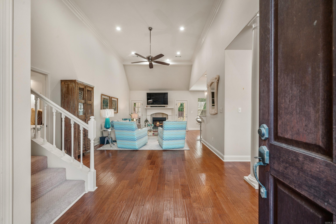
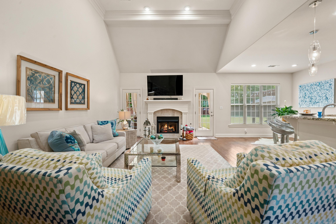
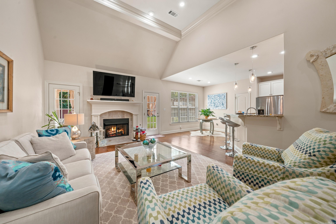
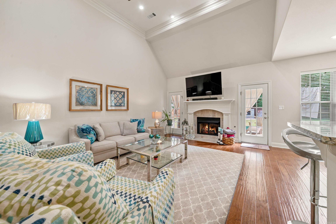
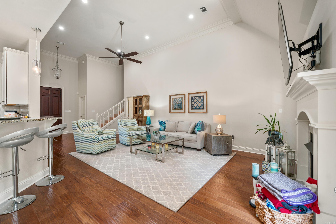
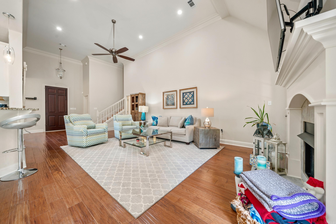
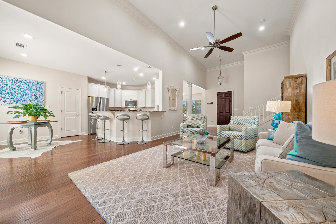
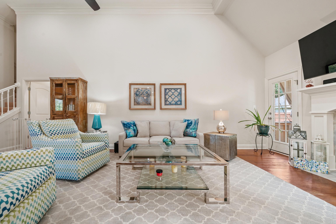
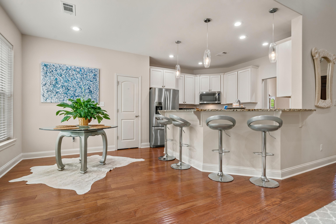
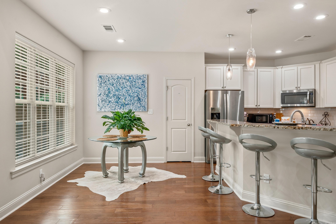
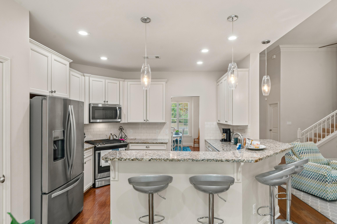
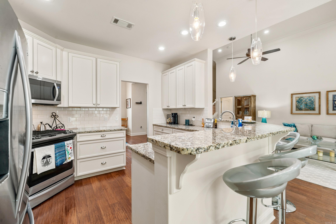
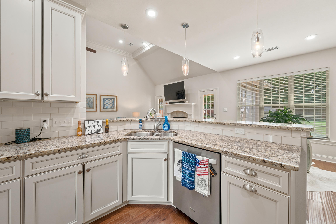
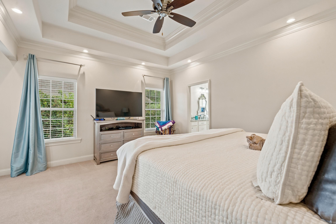
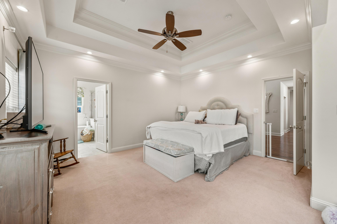
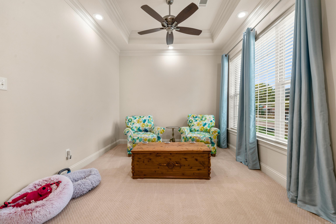
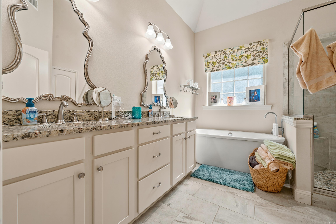
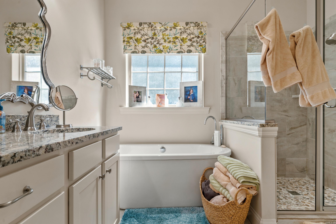
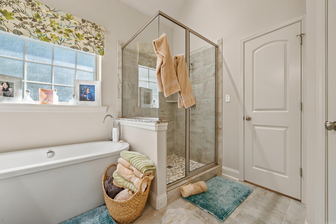
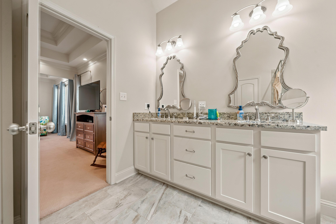
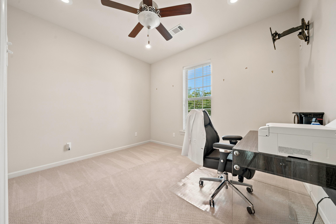
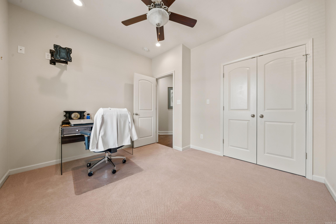
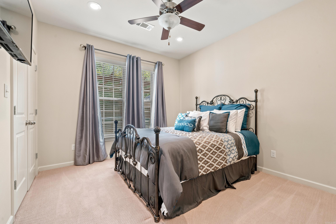
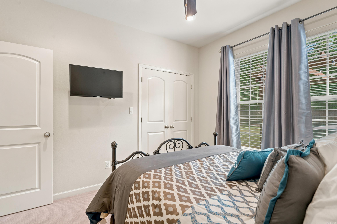
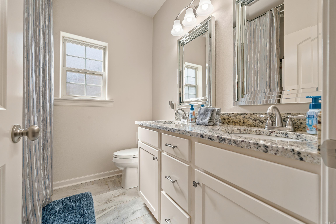
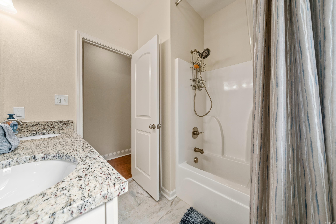
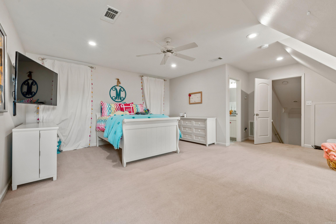
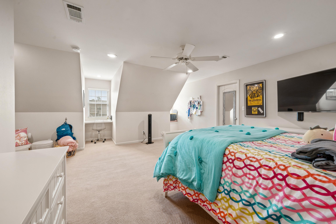
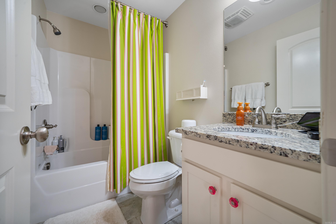
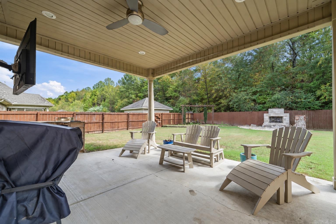
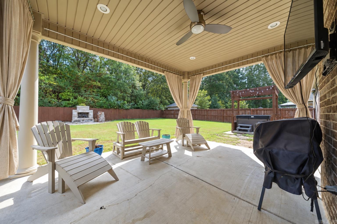
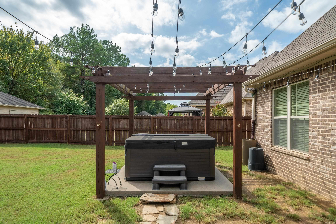
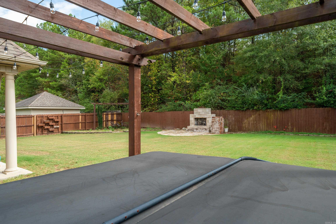
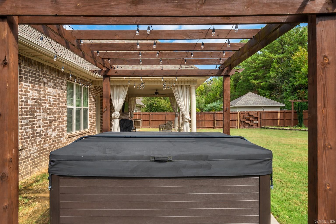
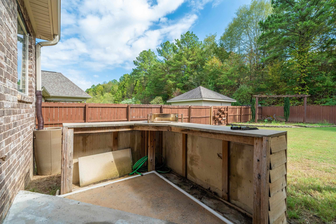
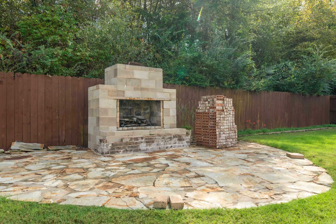
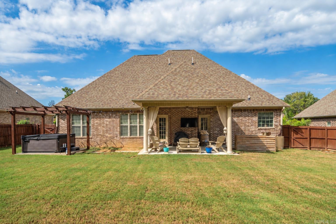
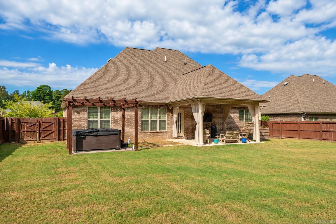
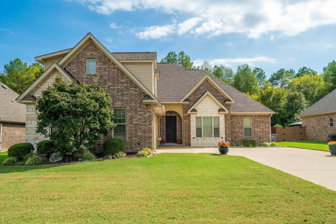
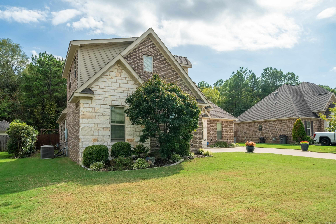
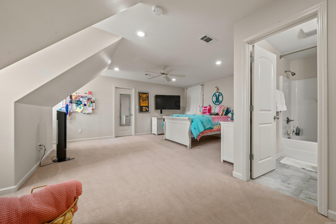
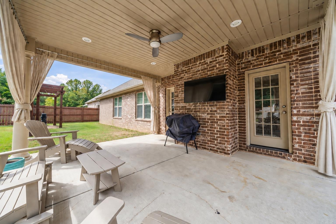
Welcome to this stunning 4-bed, 3-bath home located in Lakeside School District! The split floor plan boasts a large open living room w/gas log fireplace, 14 ft. ceilings & gleaming hardwood floors. So many incredible upgrades w/quality craftsmanship throughout. The gourmet kitchen offers granite countertops, gas cooktop, stainless steel appliances, pantry, and an abundance of counter space, perfect for preparing meals & entertaining guests. The spacious primary suite provides a relaxing retreat w/a sitting area, luxurious jacuzzi tub, walk-in shower, and massive walk-in closet. Upstairs offers incredible flexibility and could serve as the fourth bedroom, movie room, game room, or playroom, complete with its own bathroom. Step outside to the covered back patio, the perfect space for entertaining, relaxing, or enjoying time with family and friends. Unwind in the hot tub or cozy up beside the beautiful outdoor stone fireplace on cooler evenings. The beginnings of an outdoor kitchen are already in place, offering the perfect opportunity to complete your own custom outdoor entertaining space. The fenced backyard provides plenty of additional room for kids, pets, and outdoor enjoyment! CARMLS 26037475 Directions to property: From Malvern Ave., turn Right on Wildwood Circle. Turn Right on Blue Bell Place. Turn Right on Blue Bell Court. Home is on the Left.

MLS Listing ID: 
CARMLS 26037475
Listing Pricing
Pricing information for this listing.
List Price: 
$430,000
Basic Property Information
Fields containing basic information about the property.
Property Type: 
Residential
Property Sub Type: 
Single Family Detached
Primary Market Area: 
LAKESIDE SCHOOL DISTRICT
Address: 
205 Bluebell, Hot Springs, AR 71901, USA
County: 
Garland
Directions: 
From Malvern Ave., turn Right on Wildwood Circle. Turn Right on Blue Bell Place. Turn Right on Blue Bell Court. Home is on the Left.
Public Remarks: 
Welcome to this stunning 4-bed, 3-bath home located in Lakeside School District! The split floor plan boasts a large open living room w/gas log fireplace, 14 ft. ceilings & gleaming hardwood floors. So many incredible upgrades w/quality craftsmanship throughout. The gourmet kitchen offers granite countertops, gas cooktop, stainless steel appliances, pantry, and an abundance of counter space, perfect for preparing meals & entertaining guests. The spacious primary suite provides a relaxing retreat w/a sitting area, luxurious jacuzzi tub, walk-in shower, and massive walk-in closet. Upstairs offers incredible flexibility and could serve as the fourth bedroom, movie room, game room, or playroom, complete with its own bathroom. Step outside to the covered back patio, the perfect space for entertaining, relaxing, or enjoying time with family and friends. Unwind in the hot tub or cozy up beside the beautiful outdoor stone fireplace on cooler evenings. The beginnings of an outdoor kitchen are already in place, offering the perfect opportunity to complete your own custom outdoor entertaining space. The fenced backyard provides plenty of additional room for kids, pets, and outdoor enjoyment!
Community Information
Elementary School: 
Lakeside
Middle School: 
Lakeside
Junior High School: 
Lakeside
High School: 
Lakeside
Subdivision: 
WildwoodI1
Area Amenities: 
Mandatory Fee, Other (see remarks)
Building Details
Details about the building on a property.
Architectural Style: 
Traditional
Stories: 
2
Year Built: 
2014
New Construction: 
0
Living Area: 
2,315
Interior: 
Washer Connection, Water Heater-Gas, Whirlpool/Hot Tub/Spa, Smoke Detector(s), Walk-In Closet(s), Ceiling Fan(s), Walk-in Shower, Breakfast Bar
Fireplaces: 
Gas Logs Present
Floors: 
Tile, Wood, Carpet
Walls/Ceilings: 
Sheet Rock Ceiling, Sheet Rock, Tray Ceiling
Bedrooms: 
Primary Bedroom/Main Lv, Primary Bed. Sitting Area, 3 Bedrooms Same Level, Other-See Remarks
Dining Area: 
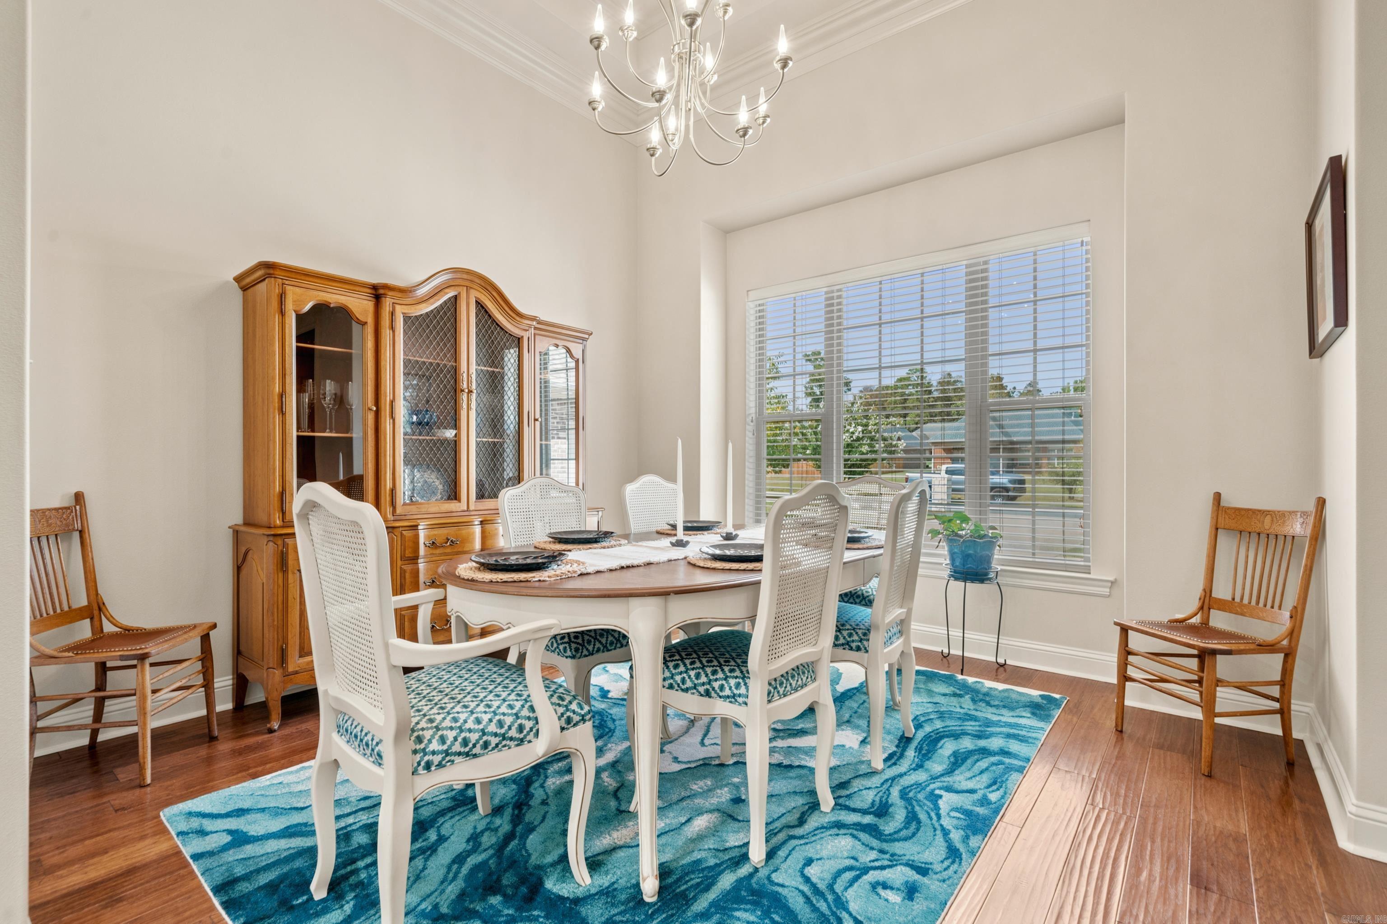
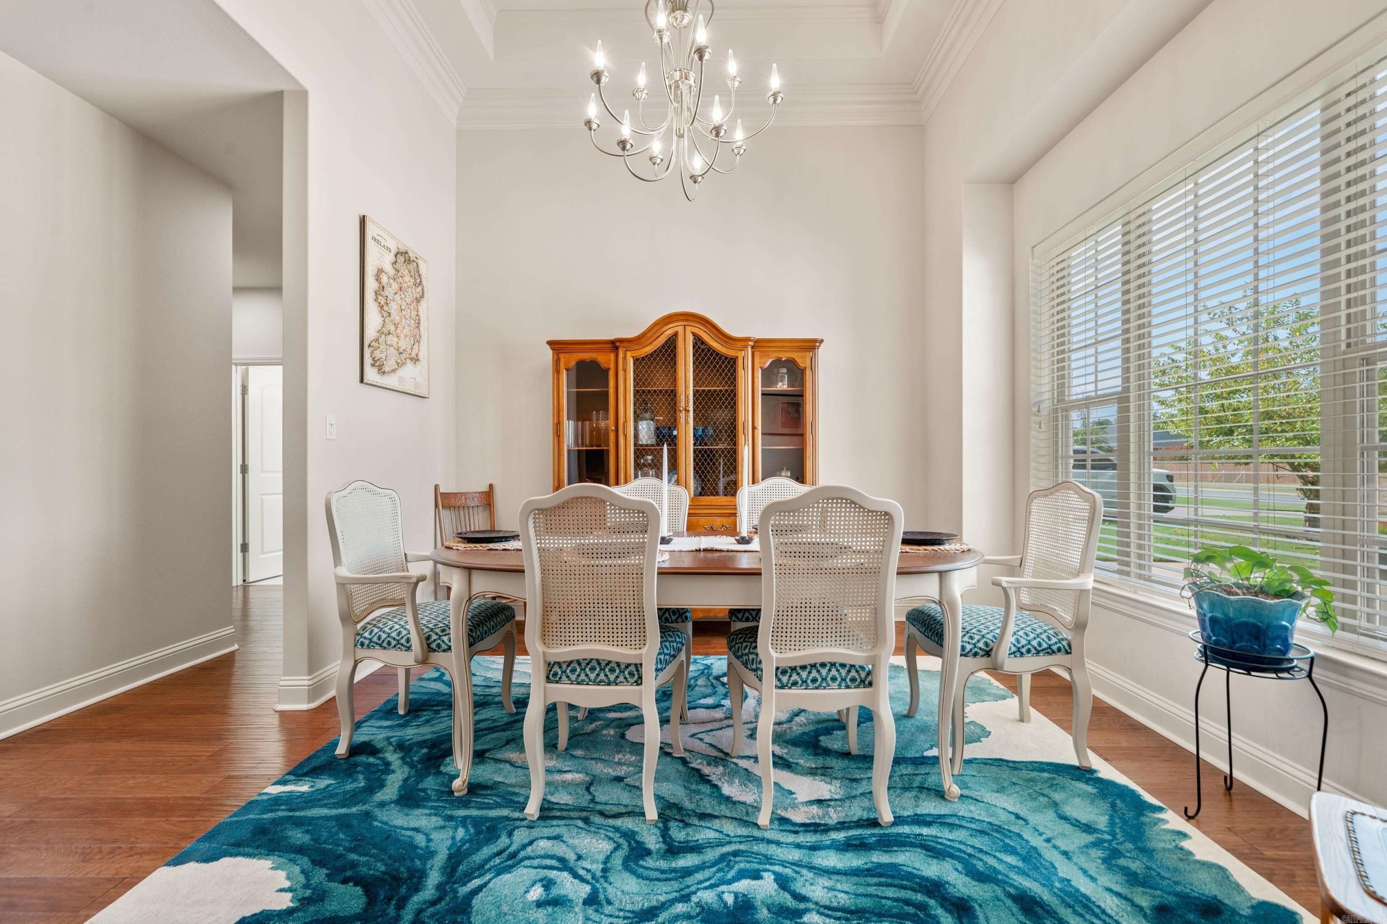
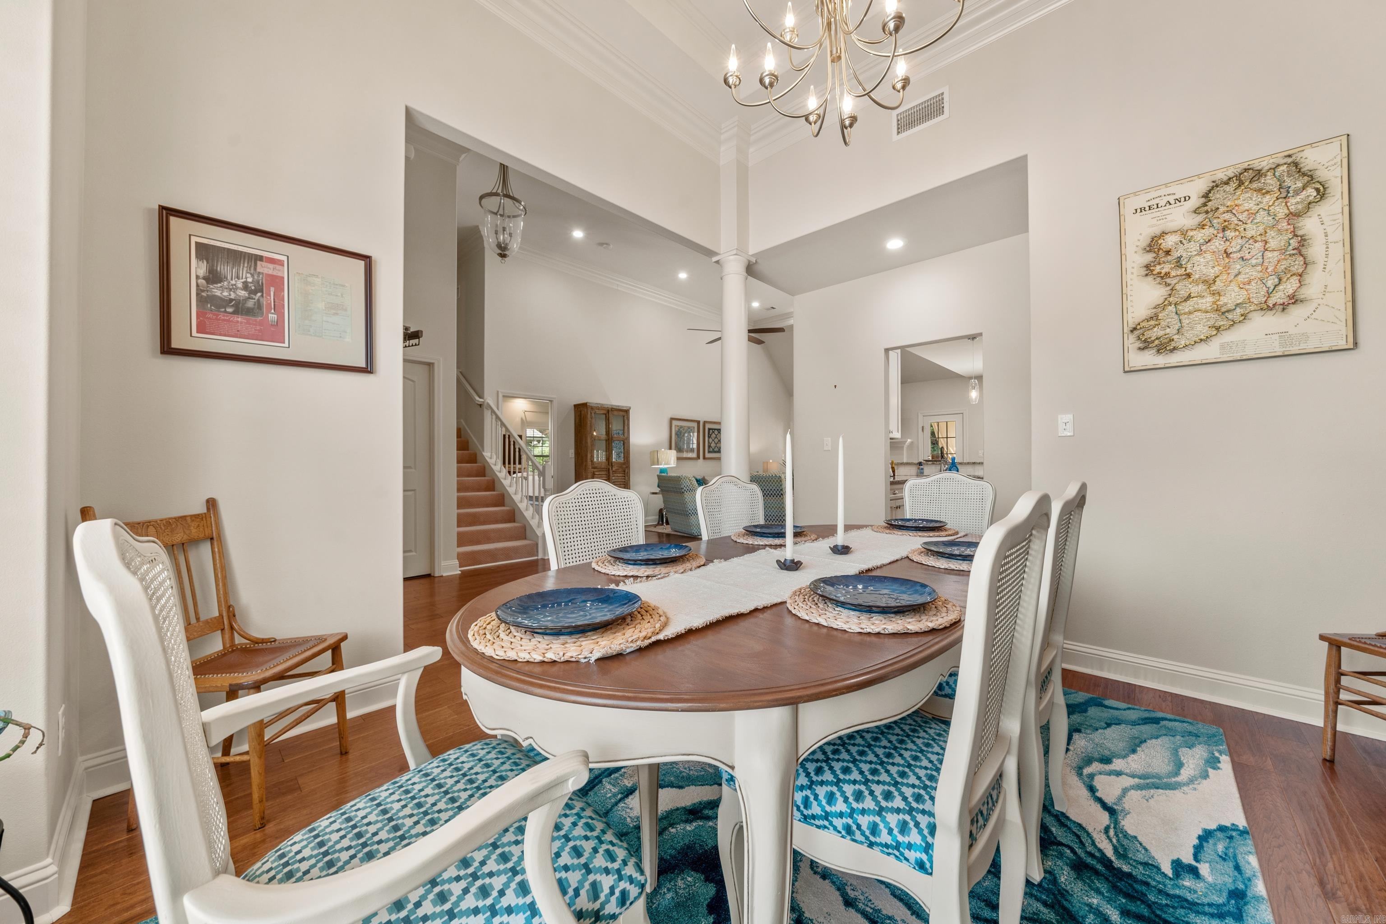
Breakfast Bar, Separate Dining Room
Construction
Foundation Details: 
Slab
Roof: 
Architectural Shingle
Exterior: 
Brick, Stone
Exterior Features: 
Patio, Fully Fenced, Hot Tub/Spa, Wood Fence
Energy Information: 
Insulated Windows, Other (see remarks) Low-E Windows, Tankless Water Heater
Room Details
Details about the rooms in the building.
Total Bedrooms: 
4
Total Bathrooms: 
3
Total Full-Bathrooms: 
3
Total Half-Bathrooms: 
0
Utilities
Information about utilities available on the property.
Heating System: 
Central Cool-Electric, Central Heat-Gas
Utilities: 
Sewer-Public, Water-Public, Elec-Municipal (+Entergy)
Lot/Land Details
Details about the lots and land features included on the property.
Acres: 
0.32
Lot Size (Dimensions): 
0.32 Acres
Waterfront: 
0
Property Features: 
Level, Extra Landscaping, In Subdivision
Lot Features
Parking Type: 
Auto Door Opener, Garage, Two Car
Road Surface: 
Paved
Public Record
Annual Tax: 
$2,210.00
Contract Details
Details about the listing contract.
Possession: 
At Closing
Listing Participants
Participants (agents, offices, etc.) in the transaction.
Listing Office Name: 
White Stone Real Estate

Request More Information