Home for Sale at 217 Emory in Hot Springs, AR for $289,900
217 Emory | HOT SPRINGS SCHOOL DISTRICT

$289,900 | 3 Beds | 3 Baths (2 Full, 1 Half) | 2,287 Sq. Ft.
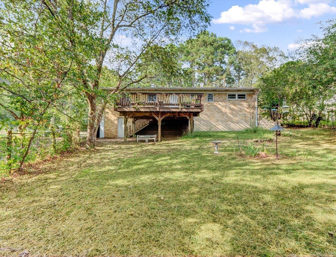
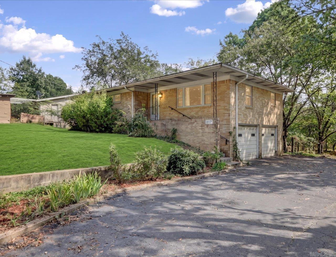
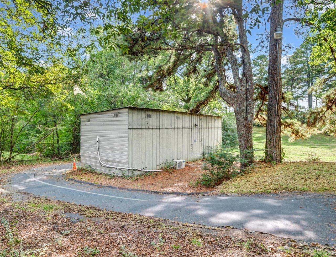
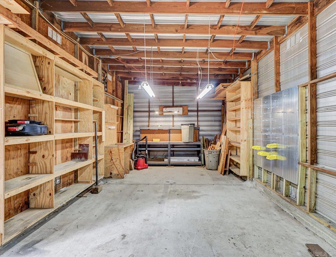
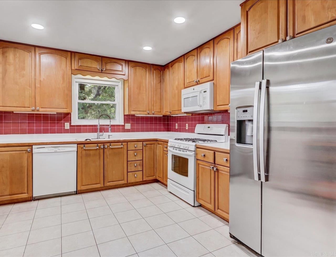
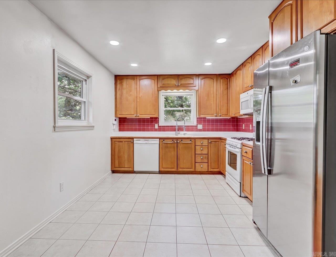
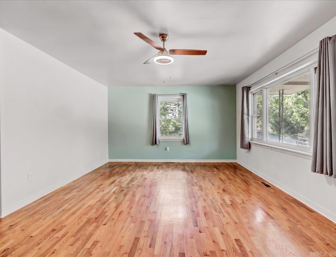
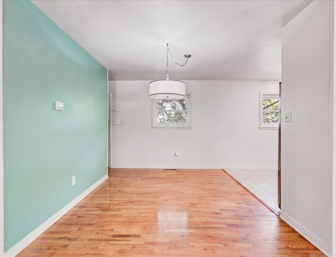
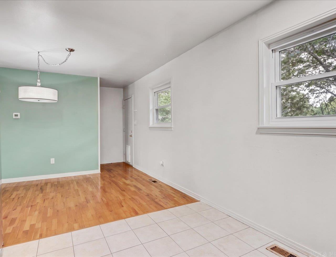
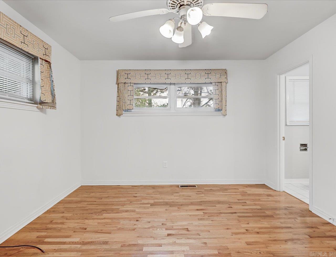
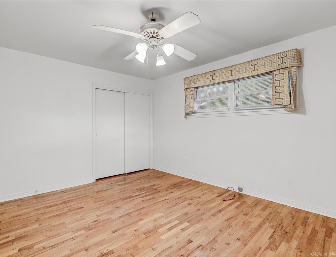
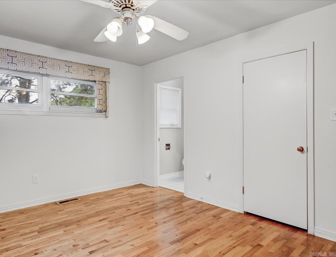
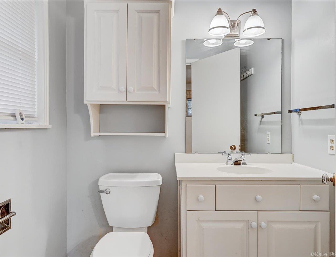
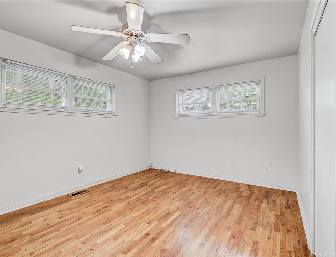
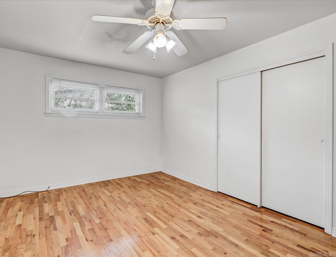
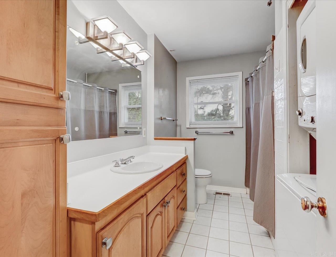
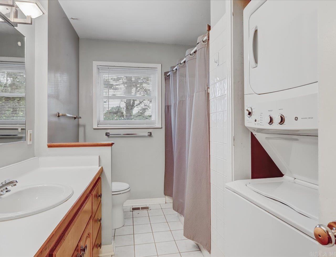
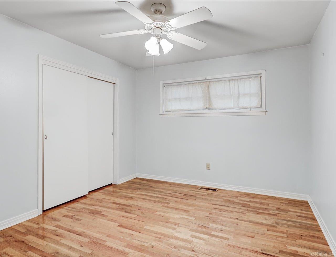
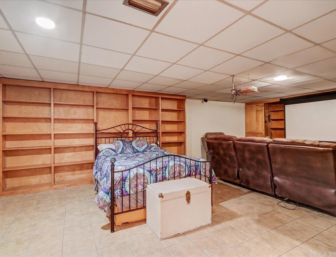
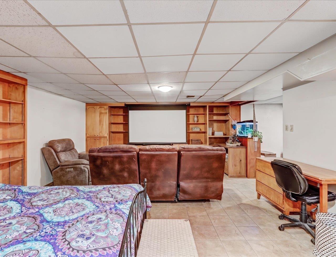
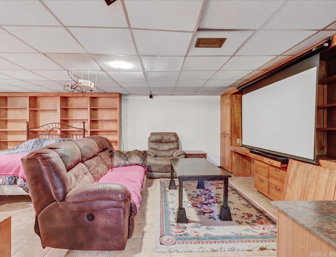
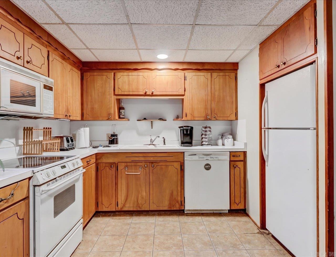
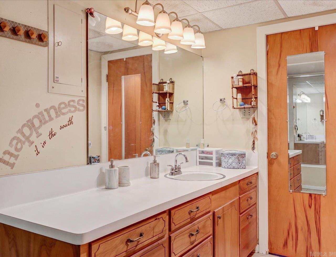
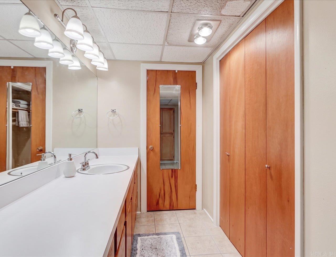
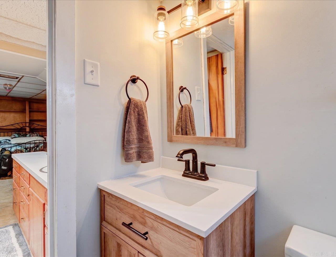
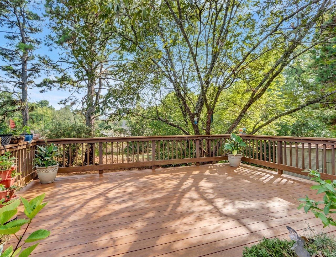
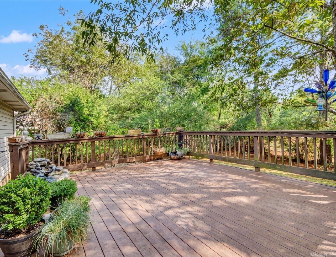
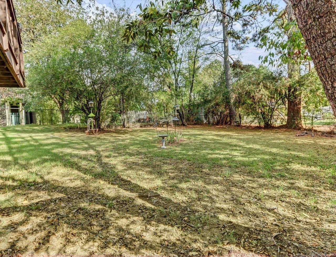
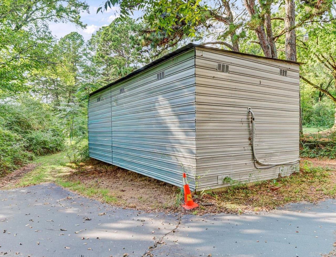
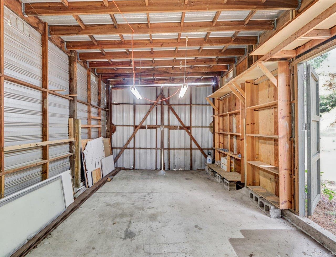
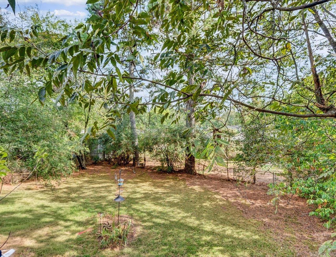
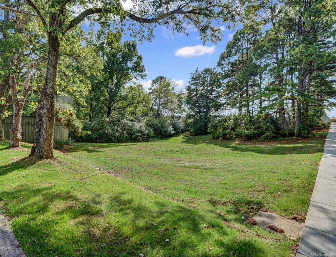
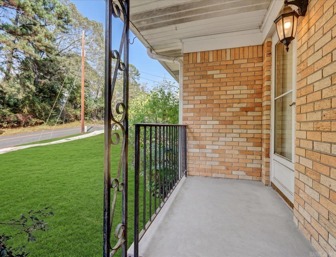
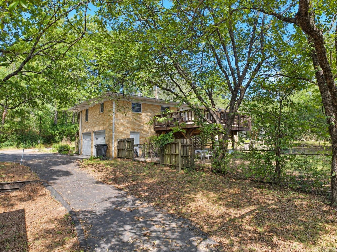
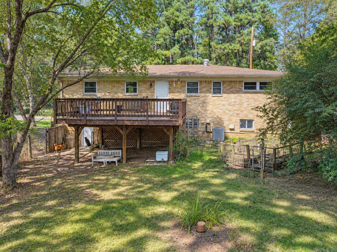
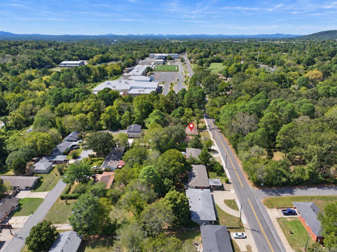
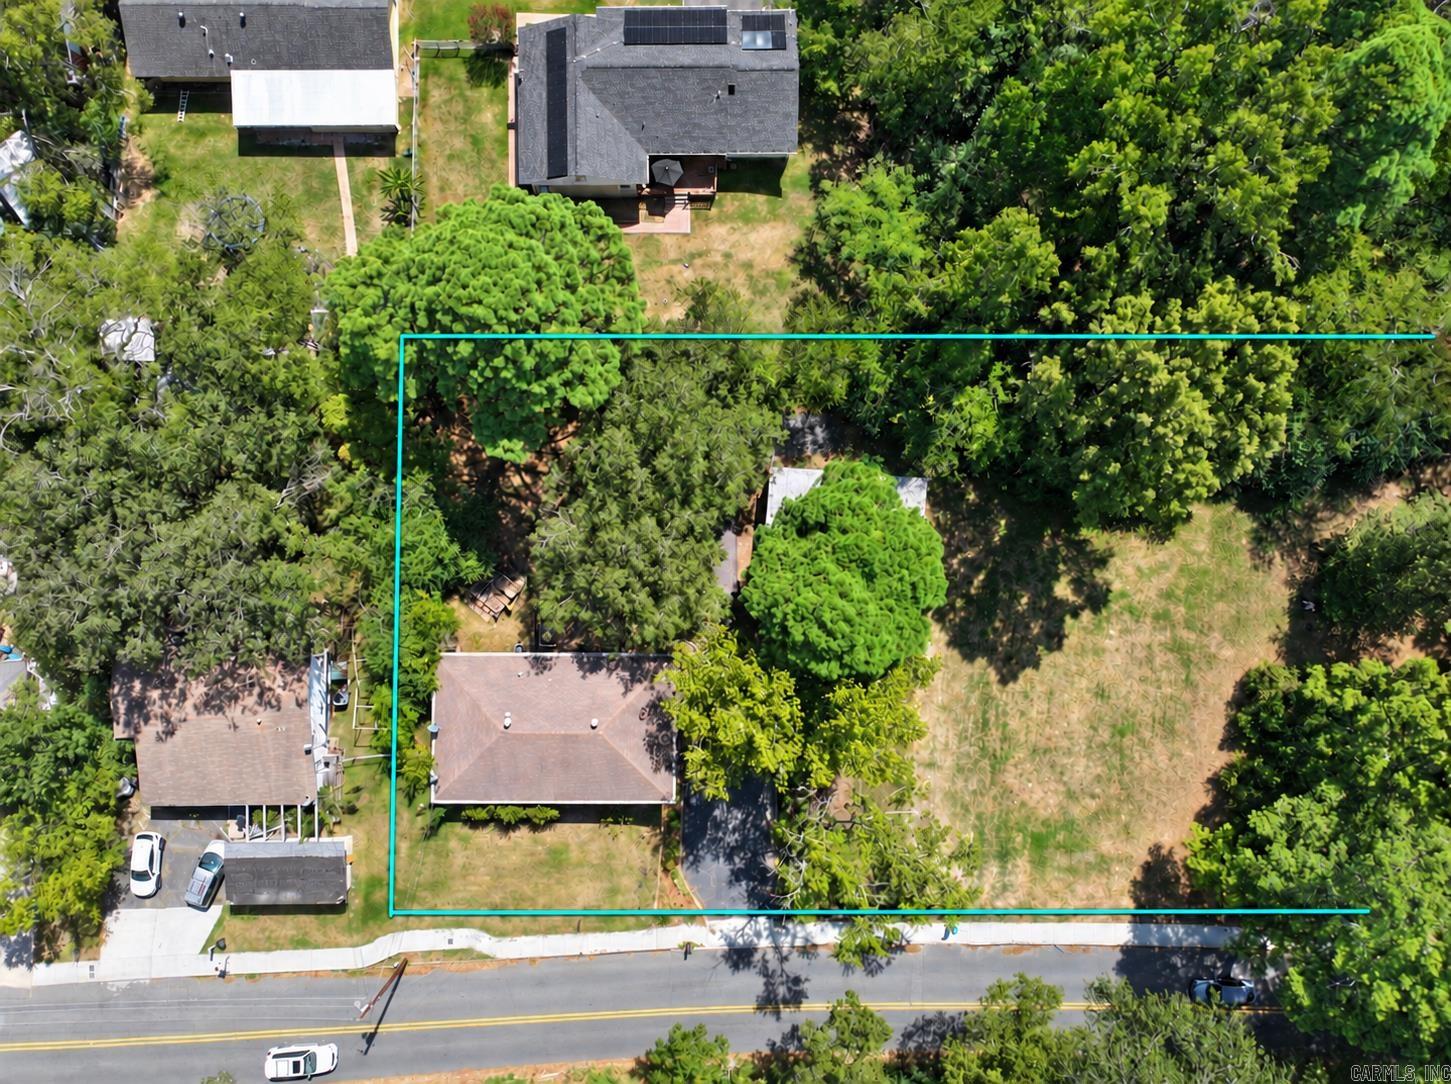
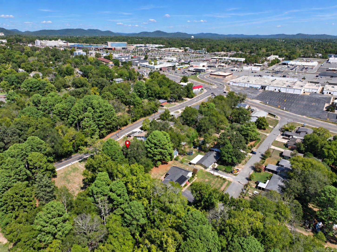
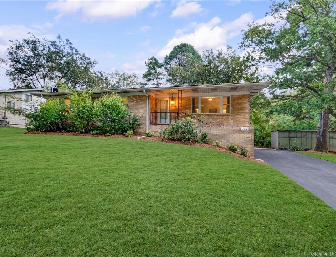
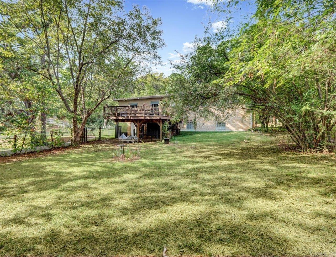
Versatile solid-brick home on a spacious double lot in Hot Springs, offering two separate living quarters, a fully finished basement, fenced backyard, and a heated and cooled shop. The main level features three bedrooms, a full bath, spacious eat-in kitchen with natural-gas range, and solid wood flooring throughout. The finished basement is constructed with solid concrete walls and expands the home’s living options with a full kitchen, full bath, and large living area. This flexible layout is well suited for multi-generational living, extended-stay guests, a private second living space, or additional accommodations during race season. Durable tile flooring downstairs makes the space easy to maintain. Outside, a large deck overlooks the fenced backyard and expansive double lot. The detached heated and cooled shop with electricity offers excellent space for a workshop, hobbies, storage, equipment, or other projects. Conveniently located near Hot Springs High School and just minutes from Oaklawn Racing Casino Resort, with easy access to historic downtown Hot Springs, Hot Springs National Park, Lake Hamilton, Lake Ouachita, and Garvan Woodland Gardens. CARMLS 26037838 Directions to property: Higdon Ferry Road to Emory Street, house on the south side of street

MLS Listing ID: 
CARMLS 26037838
Listing Pricing
Pricing information for this listing.
List Price: 
$289,900
Basic Property Information
Fields containing basic information about the property.
Property Type: 
Residential
Property Sub Type: 
Single Family Detached
Primary Market Area: 
HOT SPRINGS SCHOOL DISTRICT
Address: 
217 Emory, Hot Springs, AR 71913, USA
County: 
Garland
Directions: 
Higdon Ferry Road to Emory Street, house on the south side of street
Public Remarks: 
Versatile solid-brick home on a spacious double lot in Hot Springs, offering two separate living quarters, a fully finished basement, fenced backyard, and a heated and cooled shop. The main level features three bedrooms, a full bath, spacious eat-in kitchen with natural-gas range, and solid wood flooring throughout. The finished basement is constructed with solid concrete walls and expands the home’s living options with a full kitchen, full bath, and large living area. This flexible layout is well suited for multi-generational living, extended-stay guests, a private second living space, or additional accommodations during race season. Durable tile flooring downstairs makes the space easy to maintain. Outside, a large deck overlooks the fenced backyard and expansive double lot. The detached heated and cooled shop with electricity offers excellent space for a workshop, hobbies, storage, equipment, or other projects. Conveniently located near Hot Springs High School and just minutes from Oaklawn Racing Casino Resort, with easy access to historic downtown Hot Springs, Hot Springs National Park, Lake Hamilton, Lake Ouachita, and Garvan Woodland Gardens.
Building Details
Details about the building on a property.
Architectural Style: 
Traditional
Stories: 
2
Year Built: 
1961
New Construction: 
0
Living Area: 
2,287
Basement: 
Finished
Interior: 
Washer Connection, Dryer Connection-Electric, Water Heater-Gas, Ceiling Fan(s)
Fireplaces: 
None
Floors: 
Tile, Wood
Bedrooms: 
3 Bedrooms Same Level
Dining Area: 
Eat-In Kitchen, Kitchen/Dining Combo
Construction
Foundation Details: 
Slab
Roof: 
Composition
Exterior: 
Brick
Exterior Features: 
Deck, Porch, Partially Fenced, Outside Storage Area, Guttering, Shop, RV Parking
Energy Information: 
Insulated Windows
Room Details
Details about the rooms in the building.
Total Bedrooms: 
3
Total Bathrooms: 
3
Total Full-Bathrooms: 
2
Total Half-Bathrooms: 
1
Utilities
Information about utilities available on the property.
Heating System: 
Central Cool-Electric, Central Heat-Electric
Utilities: 
Sewer-Public, Water-Public, Gas-Natural
Lot/Land Details
Details about the lots and land features included on the property.
Acres: 
0.97
Lot Size (Dimensions): 
42140
Waterfront: 
0
Property Features: 
Level, Cleared
Lot Features
Parking Type: 
Garage, Two Car
Road Surface: 
Paved
Public Record
Parcel Number: 
400-62450-006-000
Annual Tax: 
$635.50
Contract Details
Details about the listing contract.
Possession: 
At Closing
Listing Participants
Participants (agents, offices, etc.) in the transaction.
Listing Office Name: 
Keller Williams Realty The Bergeron Group

Request More Information