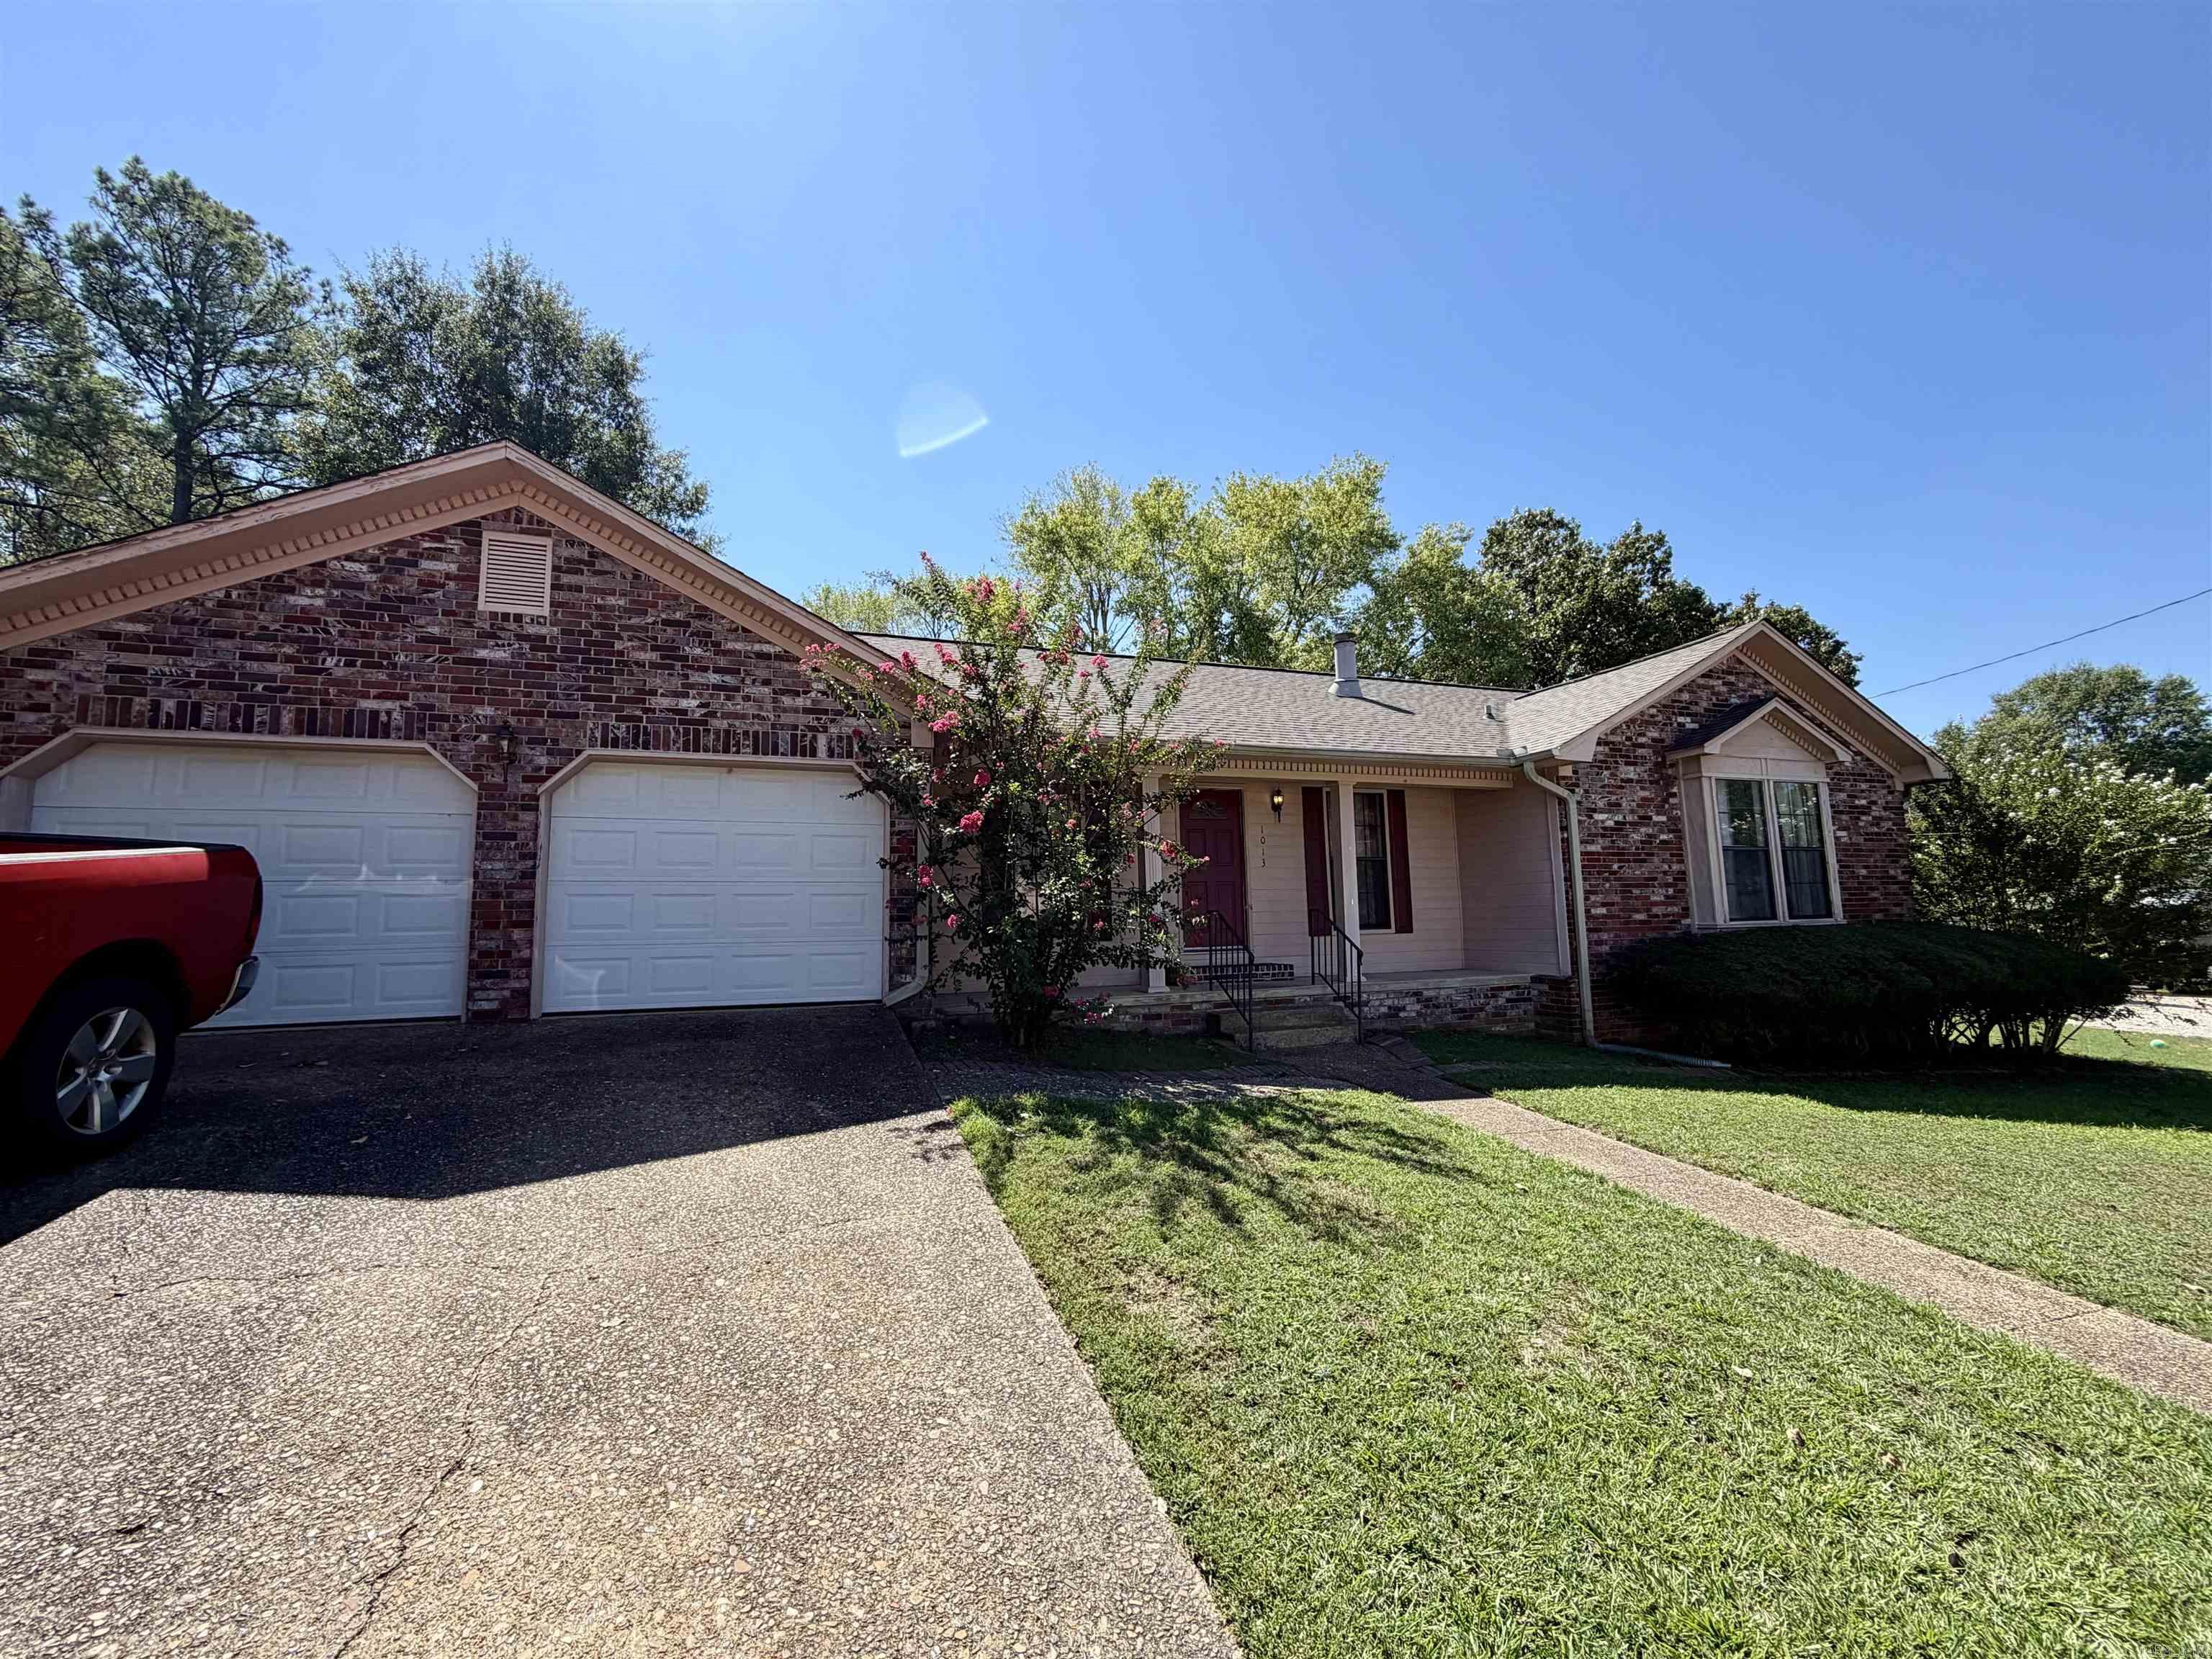
Home for Sale at 1013 Woodlawn in Hot Springs, AR for $240,000

1013 Woodlawn | HOT SPRINGS SCHOOL DISTRICT

$240,000 | 4 Beds | 3 Baths (3 Full) | 1,951 Sq. Ft.

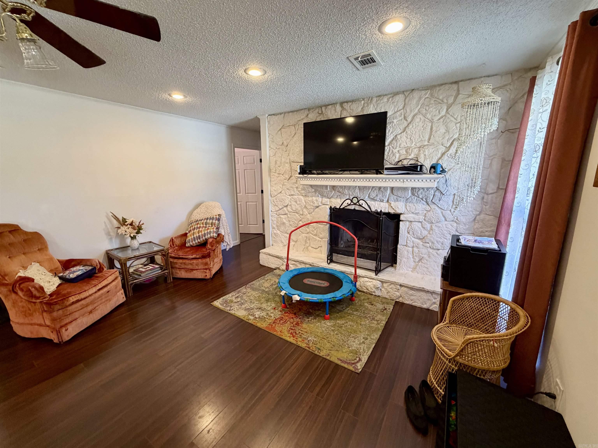
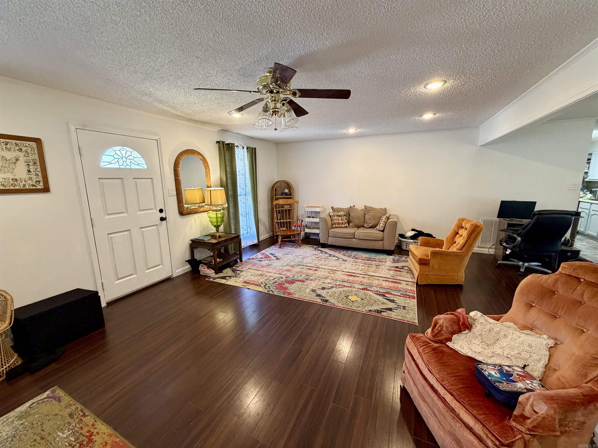
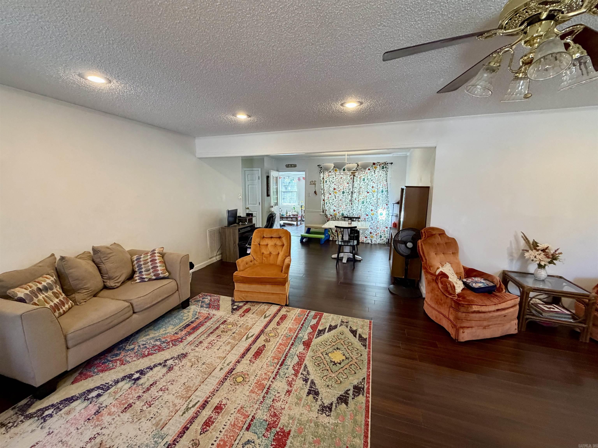
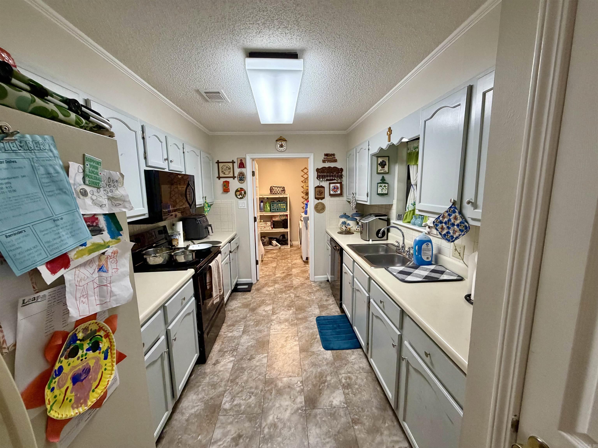
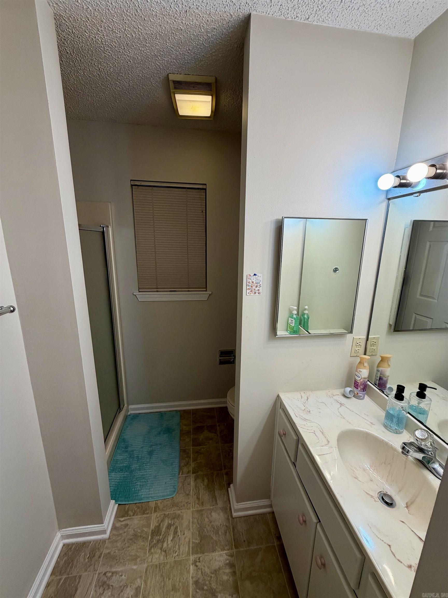
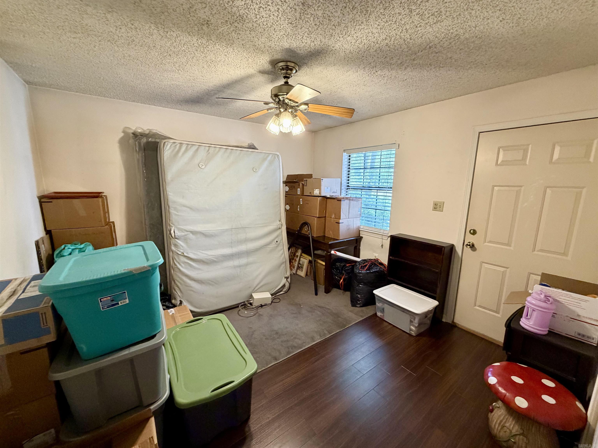
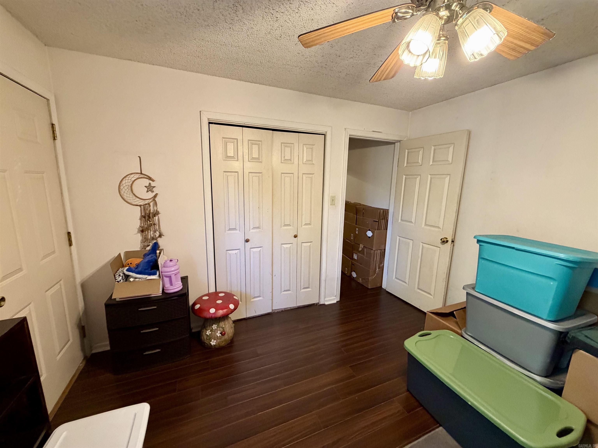
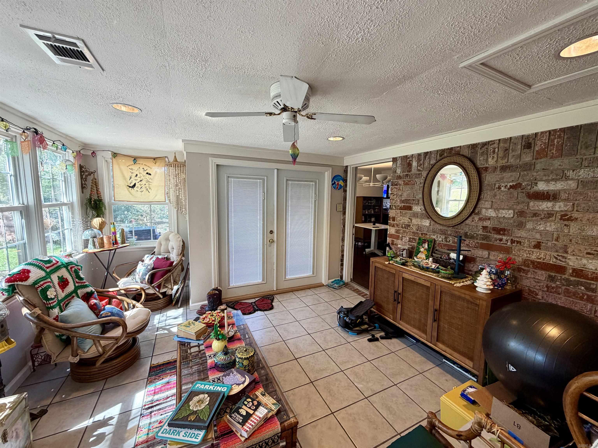
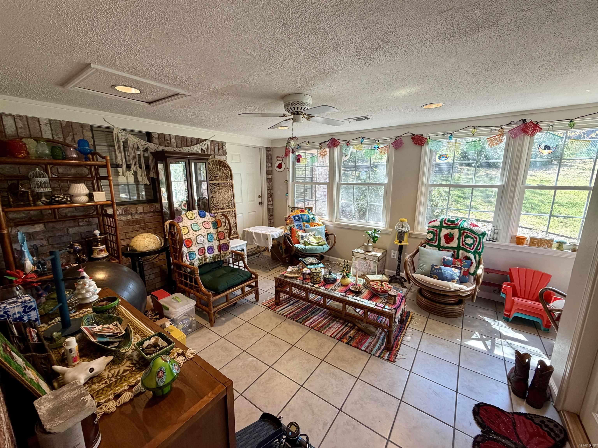
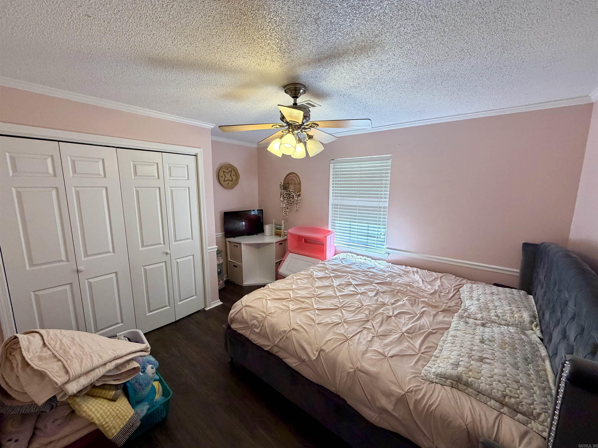
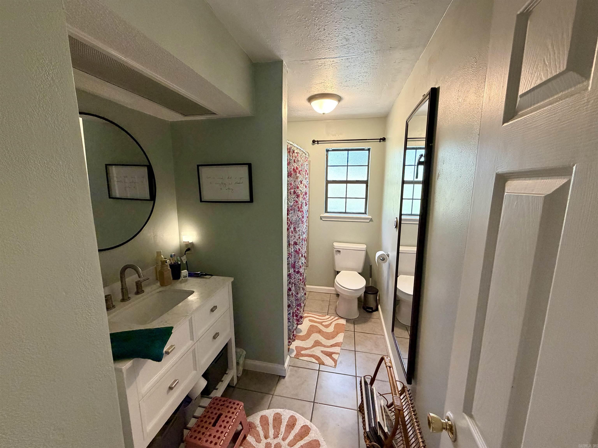
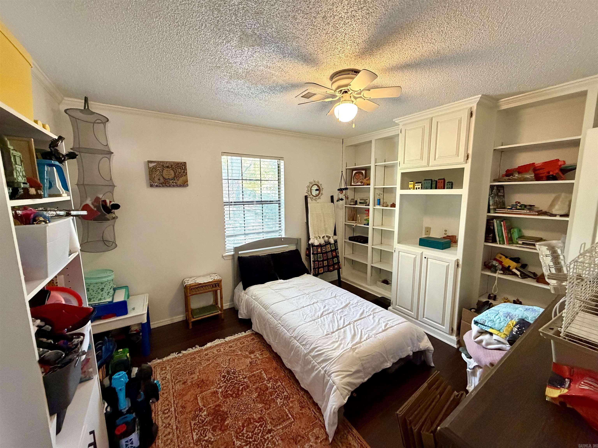
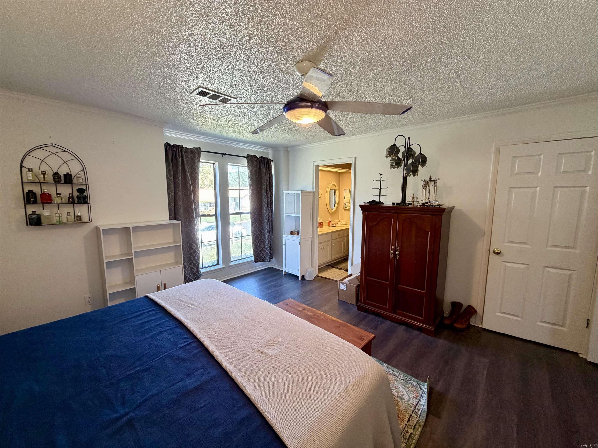
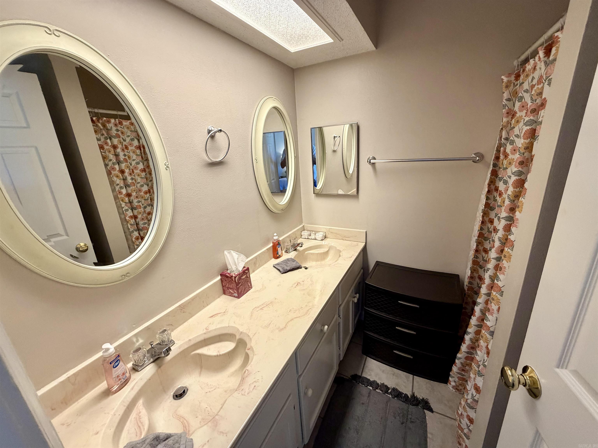
Minutes from everything Hot Springs offers. This home offers a spacious living room with a whitewashed stone wood burning fireplace. Well designed, it has a fourth bedroom that is completely separated and could be utilized as an apartment. A heated and cooled sunroom is the perfect spot to relax. Primary bedroom features an ensuite bath. 4 bedrooms and 3 full baths! 2 car garage and large fenced back yard. Separate laundry room. Walk in showers. CARMLS 26038276 Directions to property: Albert Pike west to Richard St, left on Richard to Woodlawn, right on Woodlawn to property on left.

MLS Listing ID: 
CARMLS 26038276

Listing Pricing
Pricing information for this listing.
List Price: 
$240,000
Basic Property Information
Fields containing basic information about the property.
Property Type: 
Residential
Property Sub Type: 
Single Family Detached
Primary Market Area: 
HOT SPRINGS SCHOOL DISTRICT
Address: 
1013 Woodlawn, Hot Springs, AR 71913, USA
County: 
Garland
Directions: 
Albert Pike west to Richard St, left on Richard to Woodlawn, right on Woodlawn to property on left.
Public Remarks: 
Minutes from everything Hot Springs offers. This home offers a spacious living room with a whitewashed stone wood burning fireplace. Well designed, it has a fourth bedroom that is completely separated and could be utilized as an apartment. A heated and cooled sunroom is the perfect spot to relax. Primary bedroom features an ensuite bath. 4 bedrooms and 3 full baths! 2 car garage and large fenced back yard. Separate laundry room. Walk in showers.
Community Information
Elementary School: 
Hot Springs
Middle School: 
Hot Springs
Junior High School: 
Hot Springs
High School: 
Hot Springs
Subdivision: 
Willowbro4
Building Details
Details about the building on a property.
Architectural Style: 
Ranch
Stories: 
1
Year Built: 
1988
New Construction: 
0
Living Area: 
1,951
Basement: 
None
Interior: 
Washer Connection, Dryer Connection-Electric, Water Heater-Gas, Walk-In Closet(s), Built-Ins, Ceiling Fan(s), Walk-in Shower, Kit Counter-Formica
Fireplaces: 
Woodburning-Site-Built
Floors: 
Luxury Vinyl
Walls/Ceilings: 
Sheet Rock Ceiling, Sheet Rock
Bedrooms: 
4 Bedrooms Same Level
Dining Area: 
Living/Dining Combo
Construction
Foundation Details: 
Crawl Space
Roof: 
Architectural Shingle
Exterior: 
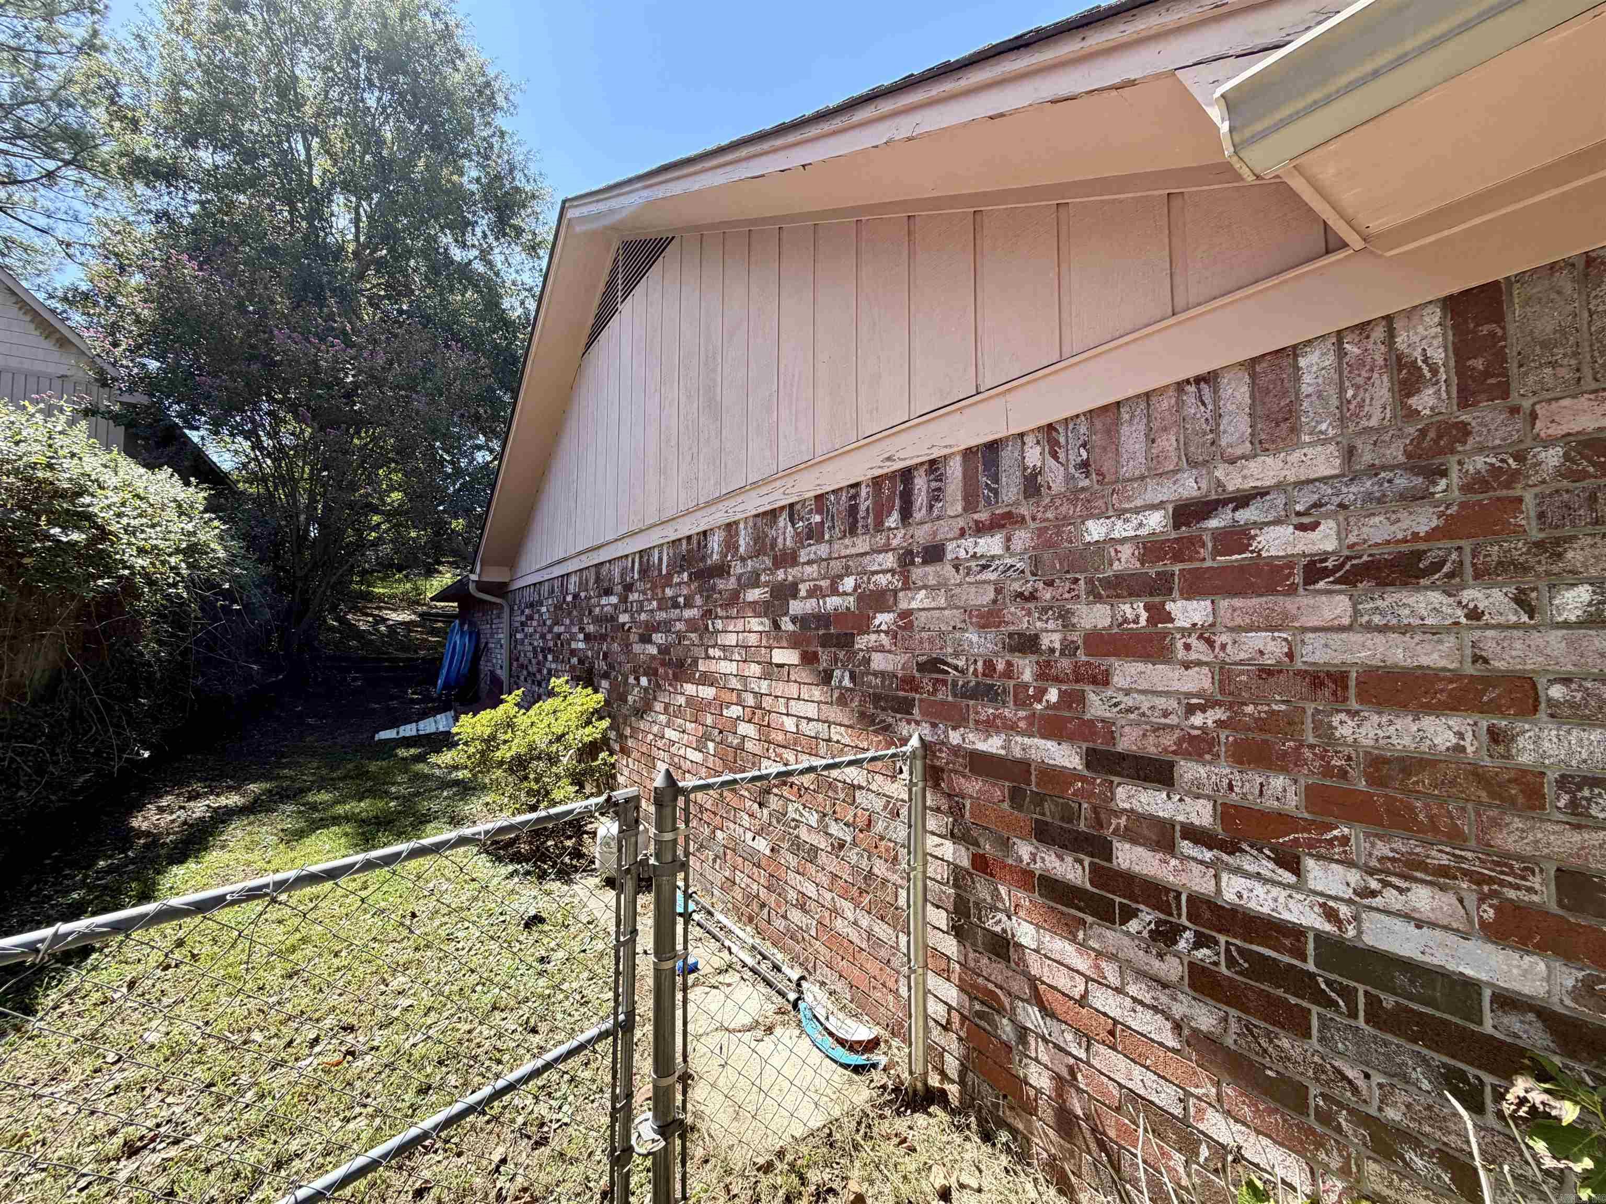
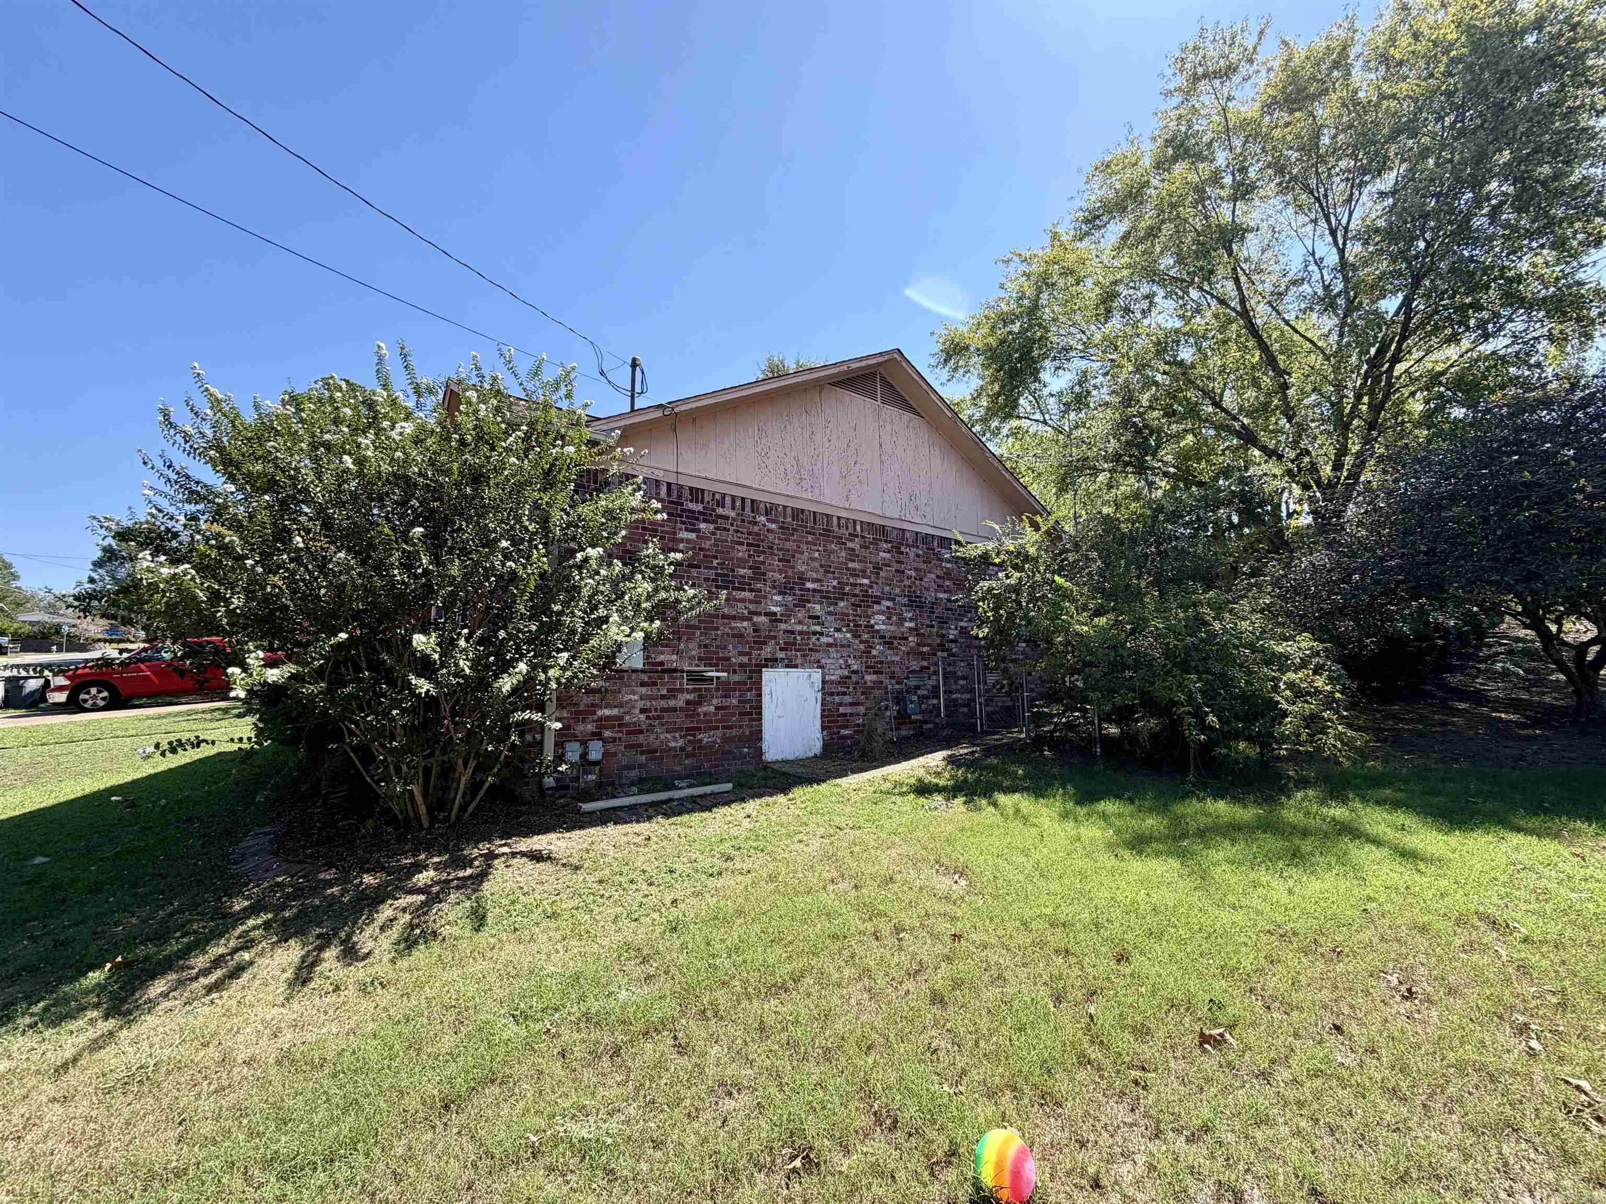
Brick, Frame, Wood
Exterior Features: 
Porch, Partially Fenced, Guttering
Room Details
Details about the rooms in the building.
Total Bedrooms: 
4
Total Bathrooms: 
3
Total Full-Bathrooms: 
3
Total Half-Bathrooms: 
0
Utilities
Information about utilities available on the property.
Heating System: 
Central Cool-Electric, Central Heat-Electric
Utilities: 
Sewer-Public, Water-Public, Elec-Municipal (+Entergy), Gas-Natural
Lot/Land Details
Details about the lots and land features included on the property.
Acres: 
0.27
Lot Size (Dimensions): 
96x125
Waterfront: 
0
Property Features: 
Sloped, In Subdivision, Upslope
Lot Features
Parking Type: 
Auto Door Opener, Garage, Two Car
Road Surface: 
Paved
Public Record
Parcel Number: 
45475
Annual Tax: 
$1,981.00
Contract Details
Details about the listing contract.
Possession: 
At Closing
Listing Participants
Participants (agents, offices, etc.) in the transaction.
Listing Office Name: 
Evermark Realty Group, Inc.

Request More Information