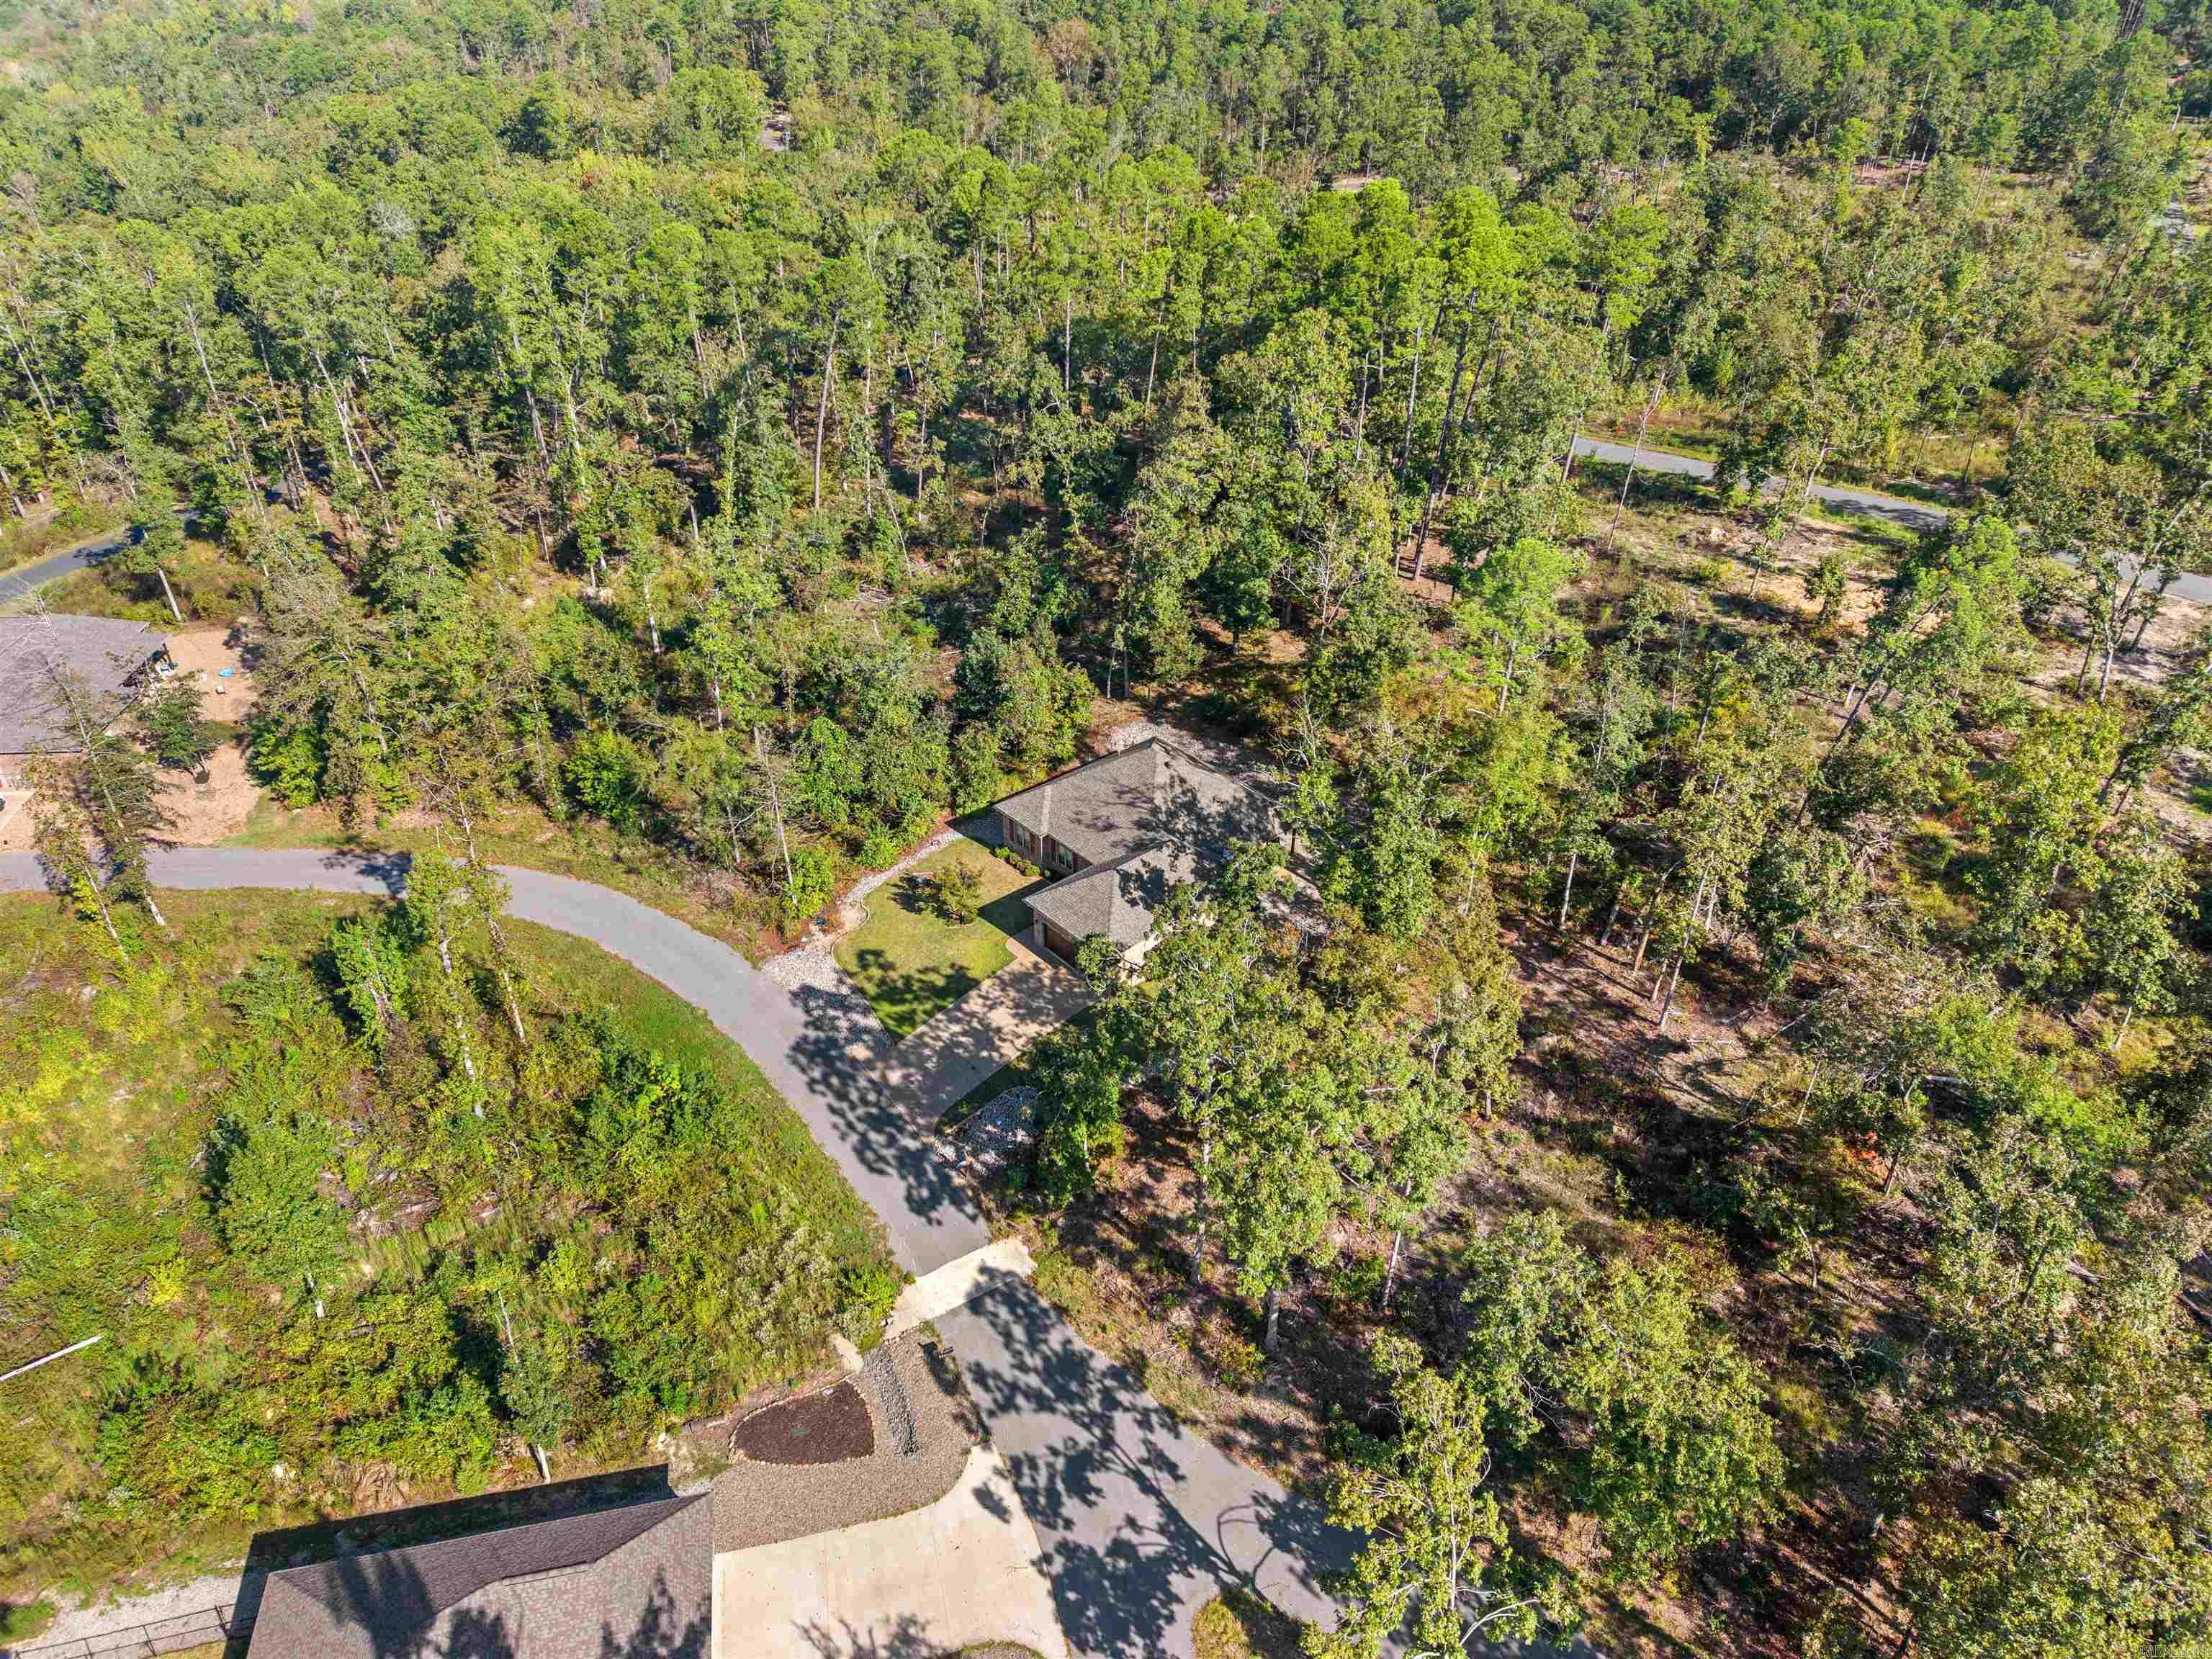
Home for Sale at 7 Mollera Ln in Hot Springs, AR for $342,000

7 Mollera Ln | HOT SPRINGS VILLAGE (FOUNTAIN LA

$342,000 | 3 Beds | 2 Baths (2 Full) | 1,850 Sq. Ft.

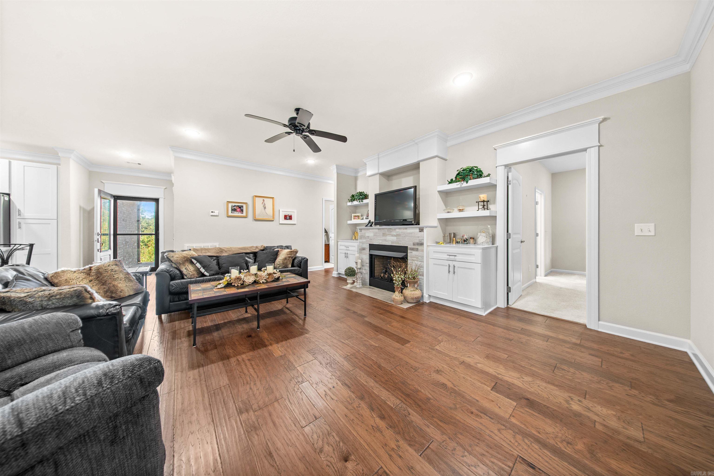
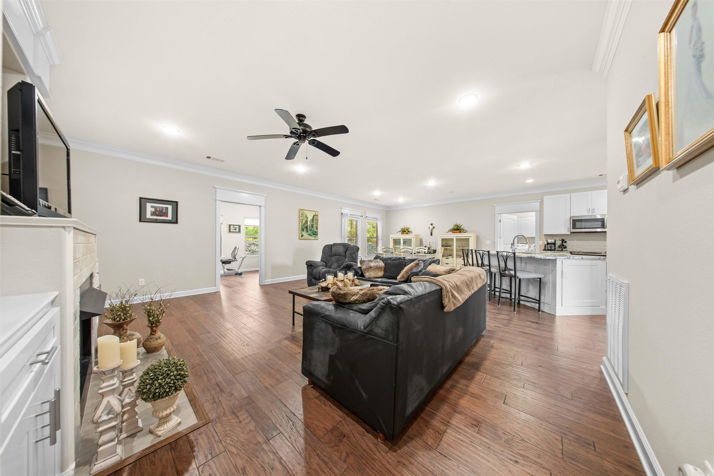
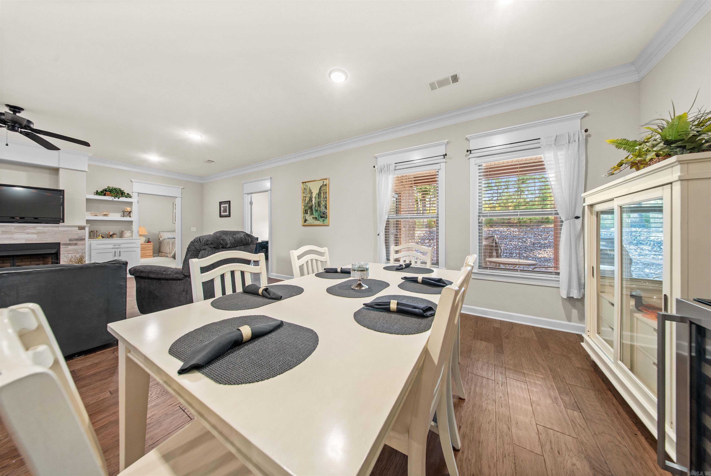
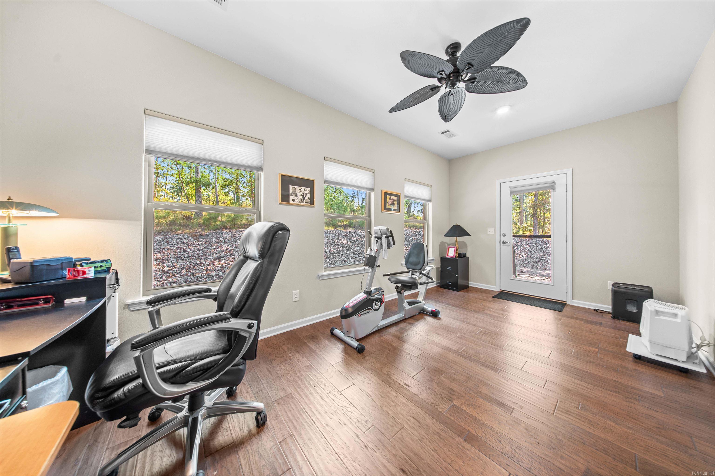
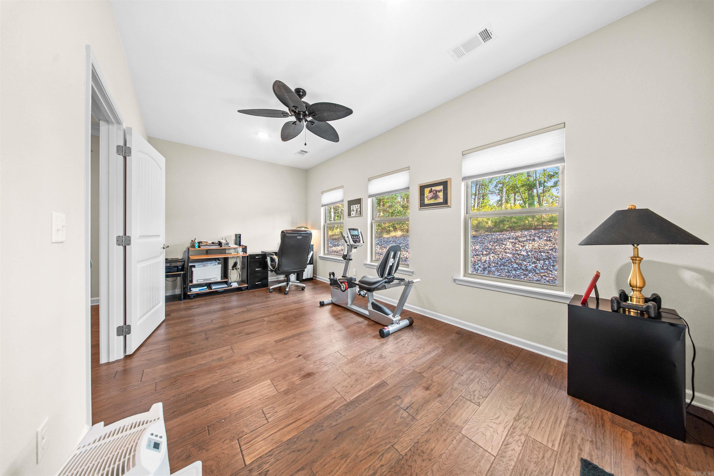
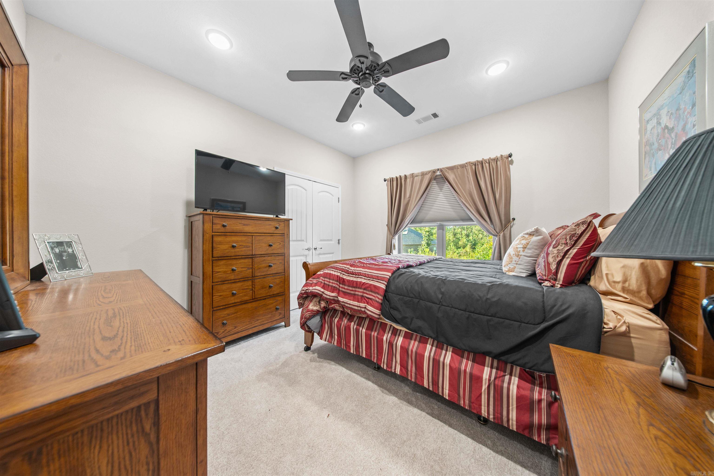
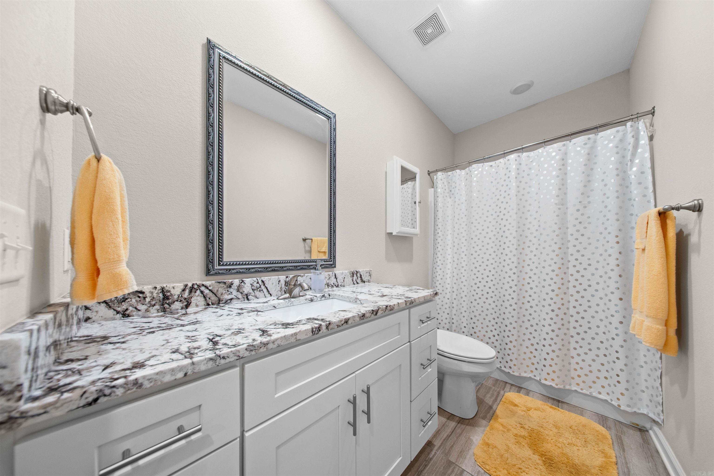
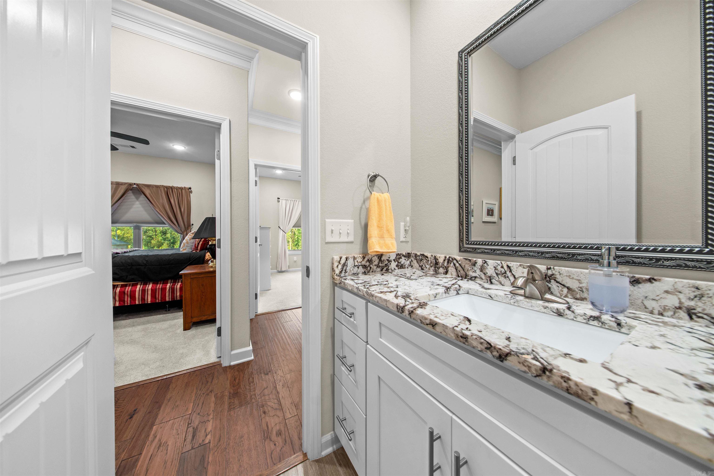
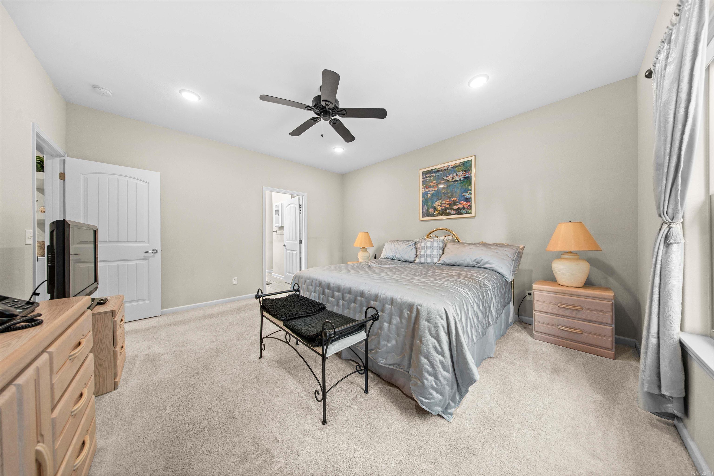
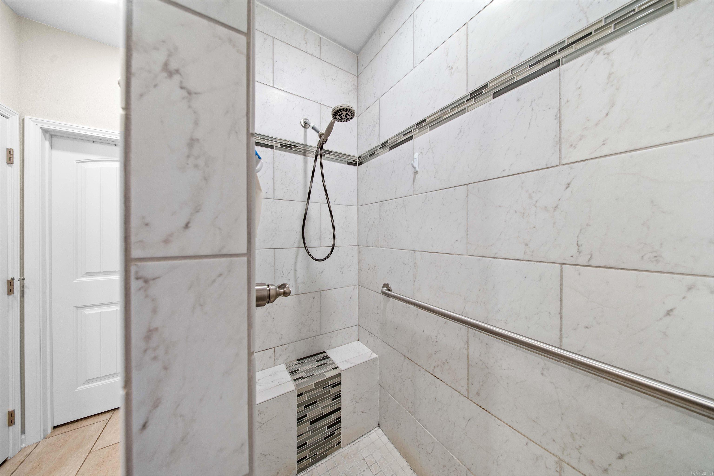
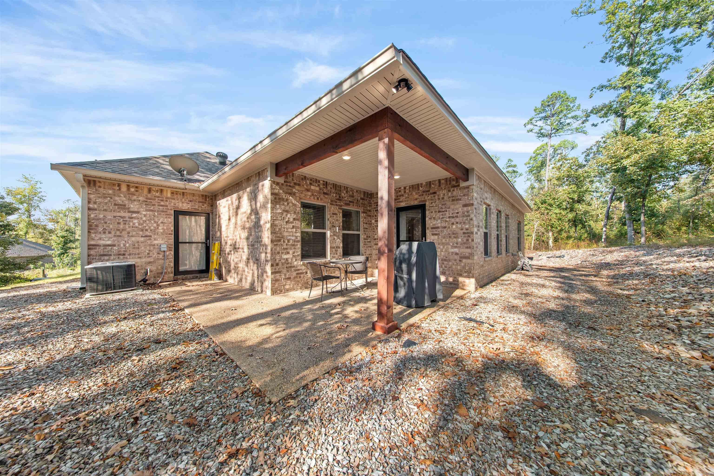
$5,000 in seller-paid connections! Welcome home to this beautifully appointed one-level, 3-bedroom, 2-bath residence nestled on the west side of Hot Springs Village. Built in 2017 and meticulously maintained, this all-brick home offers an open floor plan concept in the living and kitchen areas, anchored by a fabulous island and abundant cabinetry, with seamless flow into the main living area. Ideal for both entertaining and everyday living. Granite countertops flow throughout, and the master bath features a spacious walk-in shower. Don't miss the bonus Arkansas Room, leading out to your covered patio.Perfect for relaxing or entertaining. The 2-car garage offers ample parking and storage, while the nicely landscaped front yard delivers great curb appeal. Conveniently located with easy access through the Glaze peau gate, this move-in-ready home delivers comfort, style, and convenience in a peaceful Village setting — Ready for its next owner to enjoy! Refrigerator and Deep Freezer to convey with property. See agent remarks CARMLS 26038343 Directions to property: From west gate, right on W Vilena Drive, Right on Barcelona, Right on Camino, Left on Hildago, Left on Mano Way, and the Right on Mollera, the house is on the left.

MLS Listing ID: 
CARMLS 26038343
Listing Pricing
Pricing information for this listing.
List Price: 
$342,000
Basic Property Information
Fields containing basic information about the property.
Property Type: 
Residential
Property Sub Type: 
Single Family Detached
Primary Market Area: 
HOT SPRINGS VILLAGE (FOUNTAIN LA
Address: 
7 Mollera Ln, Hot Springs, AR 71909, USA
County: 
Garland
Directions: 
From west gate, right on W Vilena Drive, Right on Barcelona, Right on Camino, Left on Hildago, Left on Mano Way, and the Right on Mollera, the house is on the left.
Public Remarks: 
$5,000 in seller-paid connections! Welcome home to this beautifully appointed one-level, 3-bedroom, 2-bath residence nestled on the west side of Hot Springs Village. Built in 2017 and meticulously maintained, this all-brick home offers an open floor plan concept in the living and kitchen areas, anchored by a fabulous island and abundant cabinetry, with seamless flow into the main living area. Ideal for both entertaining and everyday living. Granite countertops flow throughout, and the master bath features a spacious walk-in shower. Don't miss the bonus Arkansas Room, leading out to your covered patio.Perfect for relaxing or entertaining. The 2-car garage offers ample parking and storage, while the nicely landscaped front yard delivers great curb appeal. Conveniently located with easy access through the Glaze peau gate, this move-in-ready home delivers comfort, style, and convenience in a peaceful Village setting — Ready for its next owner to enjoy! Refrigerator and Deep Freezer to convey with property. See agent remarks
Community Information
Subdivision: 
Malaga
Area Amenities: 
Swimming Pool(s), Tennis Court(s), Sauna, Security, Picnic Area, Mandatory Fee, Golf Course, Fitness/Bike Trail, Gated Entrance
Building Details
Details about the building on a property.
Architectural Style: 
Traditional
Stories: 
1
Year Built: 
2017
New Construction: 
0
Living Area: 
1,850
Interior: 
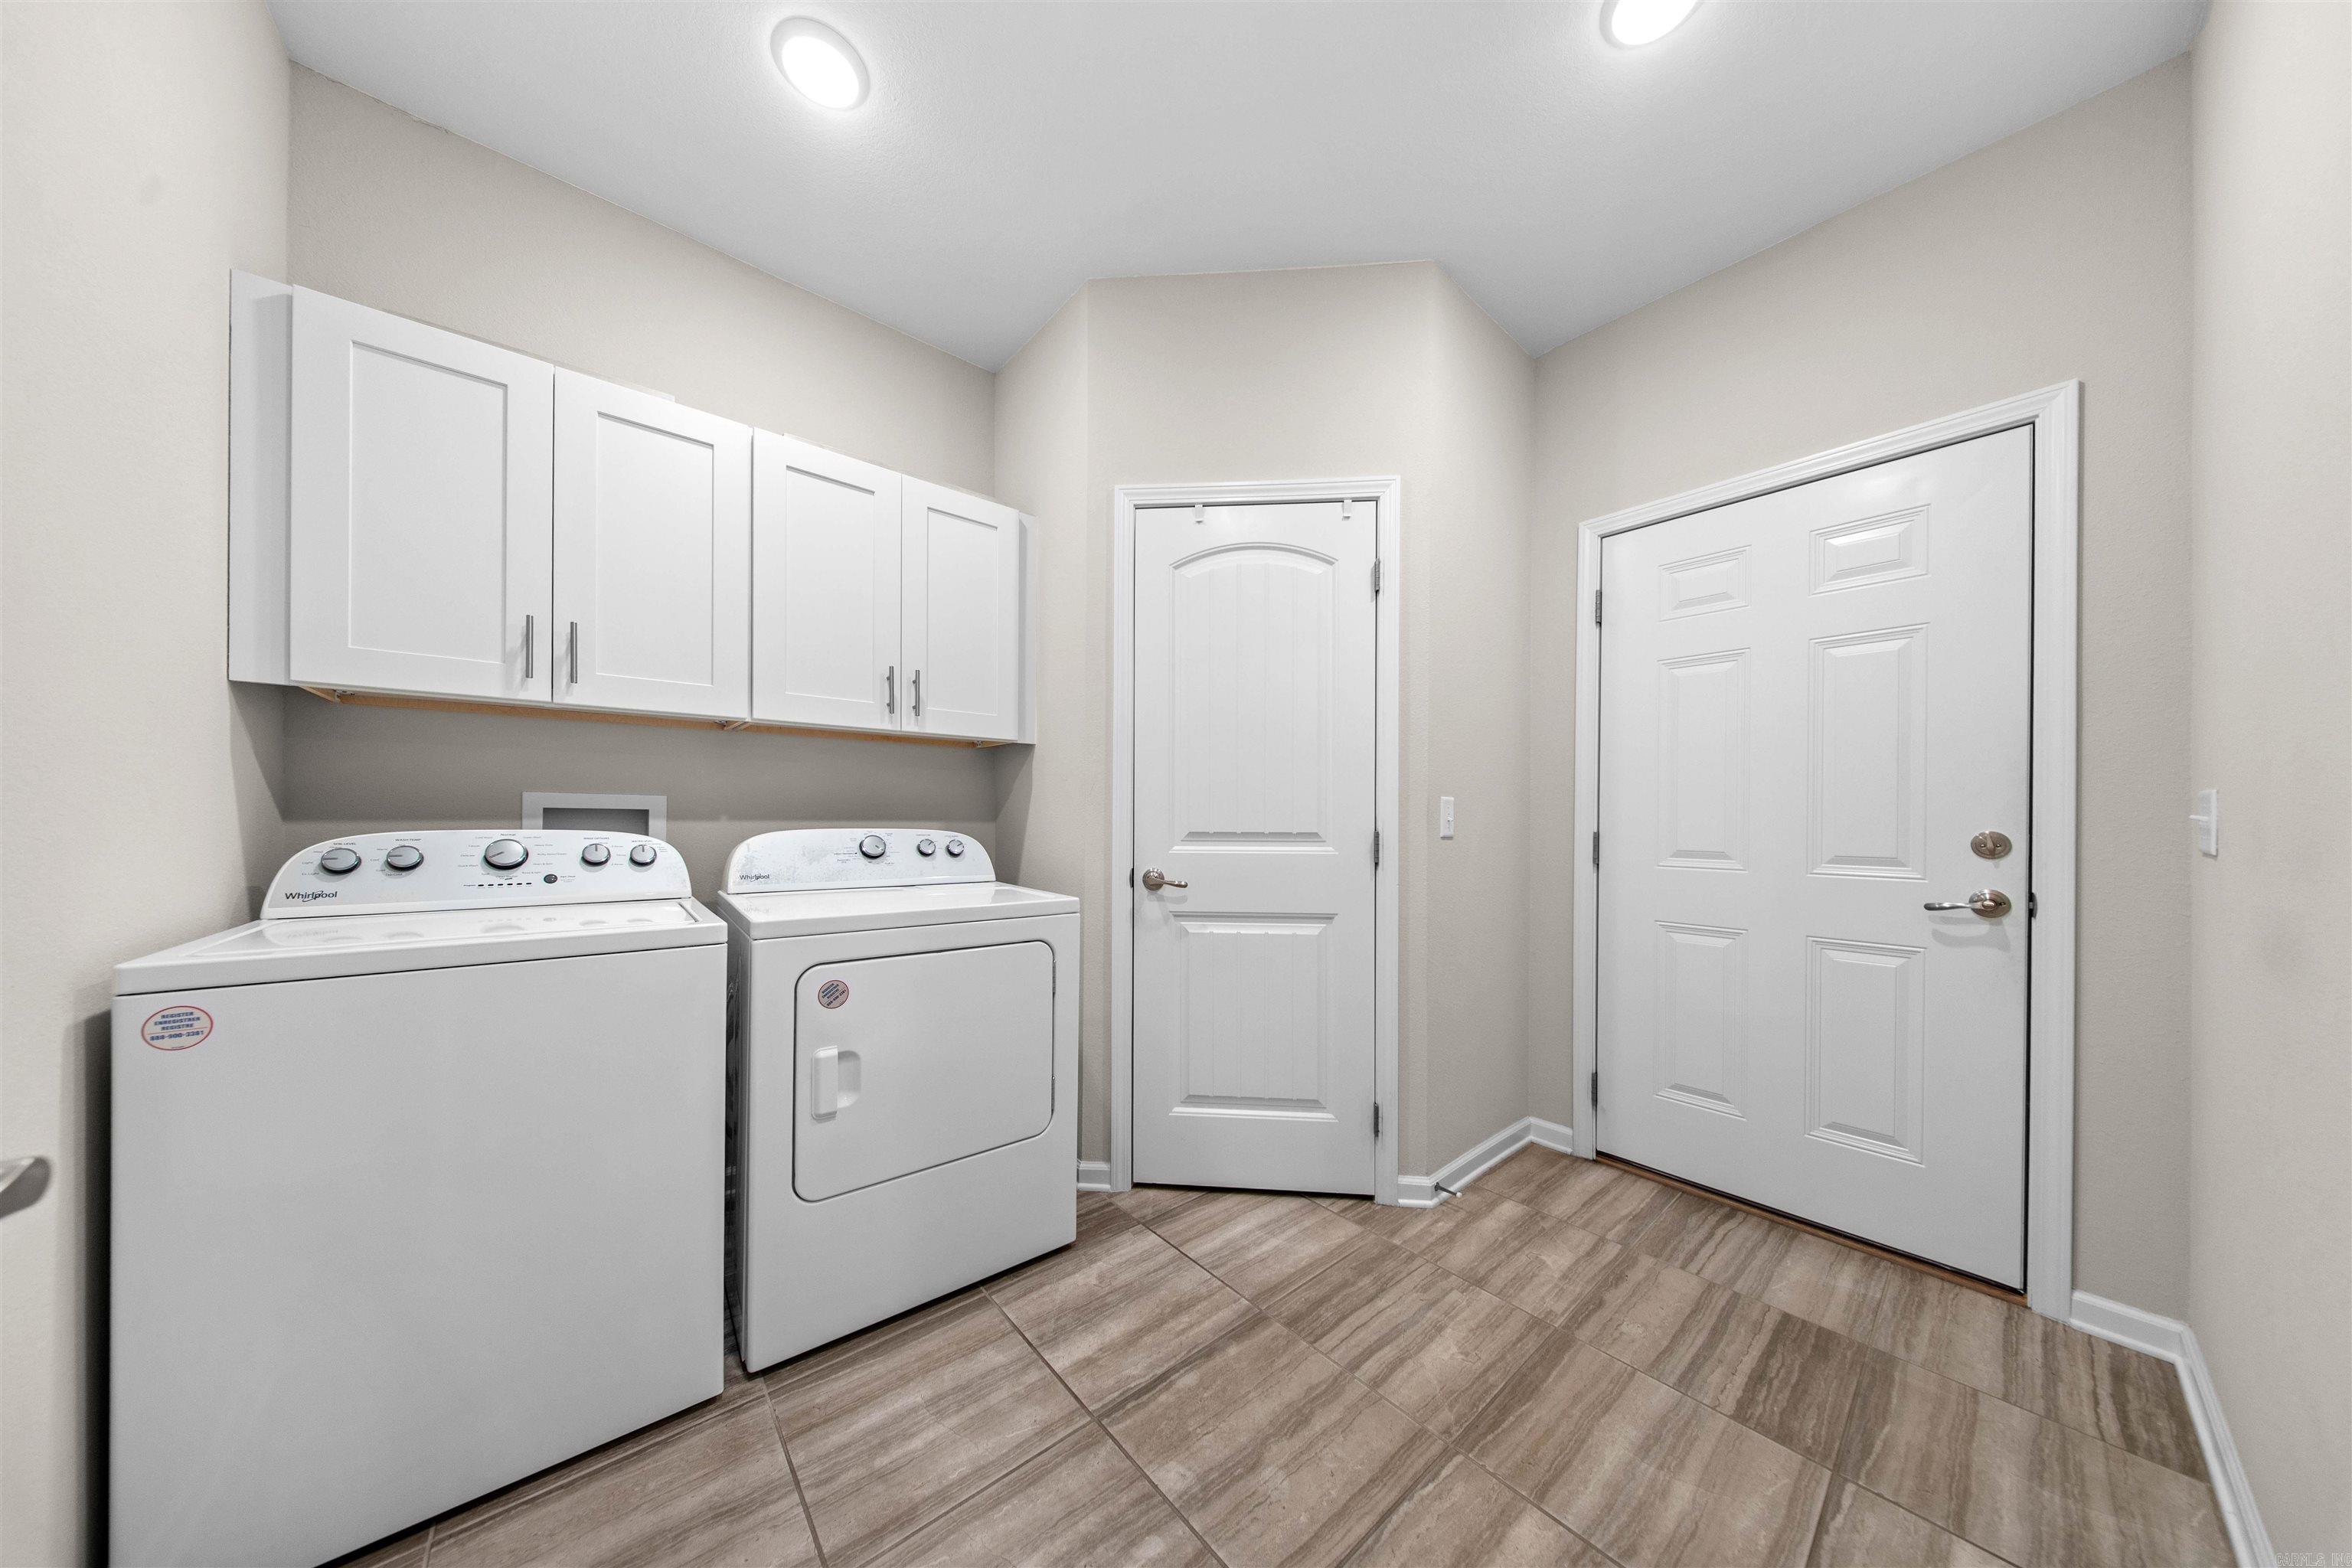
Washer Connection, Dryer Connection-Electric, Water Heater-Electric, Smoke Detector(s), Walk-In Closet(s), Built-Ins, Ceiling Fan(s)
Fireplaces: 
Gas Logs Present, Gas Sta
Floors: 
Tile, Wood, Carpet
Bedrooms: 
Primary Bedroom/Main Lv, Guest Bedroom/Main Lv, Primary Bedroom Apart
Dining Area: 
Breakfast Bar, Living/Dining Combo
Construction
Foundation Details: 
Slab
Roof: 
Architectural Shingle
Exterior: 
Brick
Exterior Features: 
Patio, Guttering
Energy Information: 
Insulated Windows Low-E Windows
Room Details
Details about the rooms in the building.
Total Bedrooms: 
3
Total Bathrooms: 
2
Total Full-Bathrooms: 
2
Total Half-Bathrooms: 
0
Utilities
Information about utilities available on the property.
Heating System: 
Heat Pump
Utilities: 
Elec-Municipal (+Entergy), Gas-Propane/Butane, TV-Cable, POA Water, Community Sewer
Lot/Land Details
Details about the lots and land features included on the property.
Acres: 
0.24
Lot Size (Dimensions): 
10473
Waterfront: 
0
Property Features: 
Sloped, Level, Wooded
Lot Features
Parking Type: 
Auto Door Opener, Garage, Two Car
Road Surface: 
Paved
Public Record
Parcel Number: 
200-42850-074-000
Annual Tax: 
$947.52
Contract Details
Details about the listing contract.
Possession: 
At Closing
Listing Participants
Participants (agents, offices, etc.) in the transaction.
Listing Office Name: 
Century 21 Parker & Scroggins Realty - Bryant

Request More Information