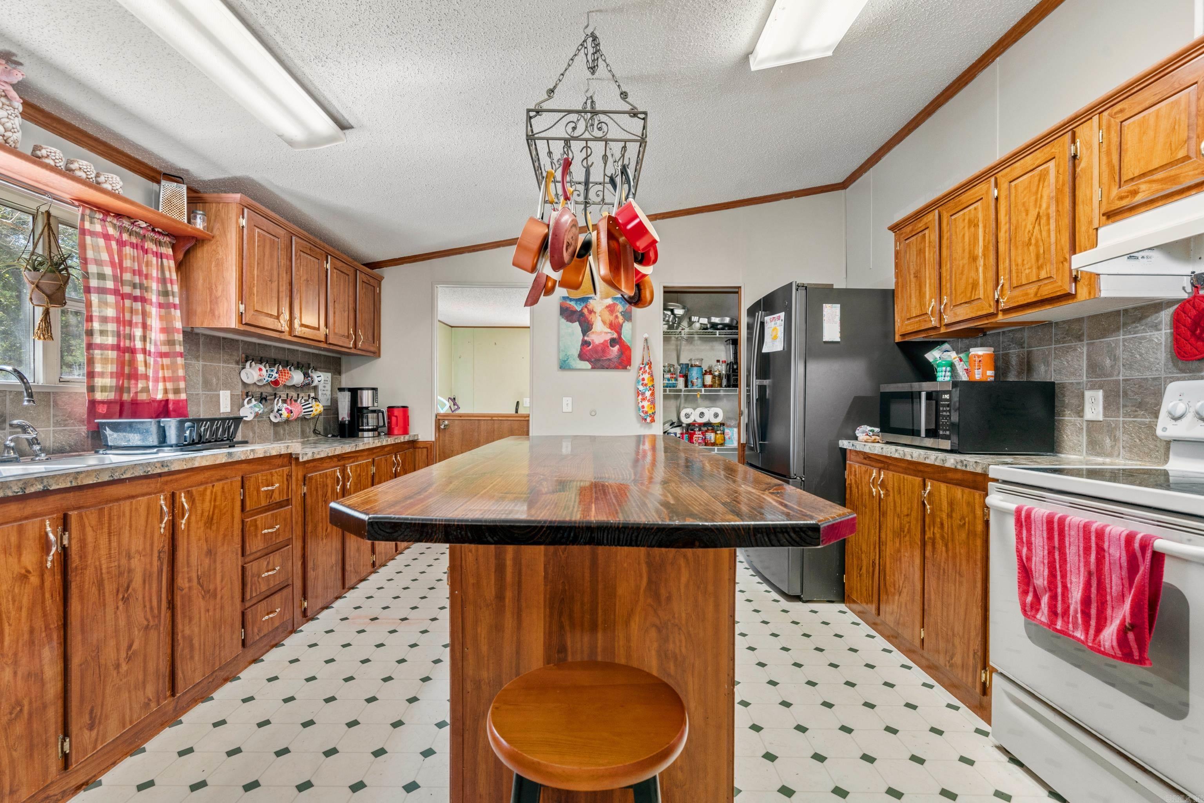
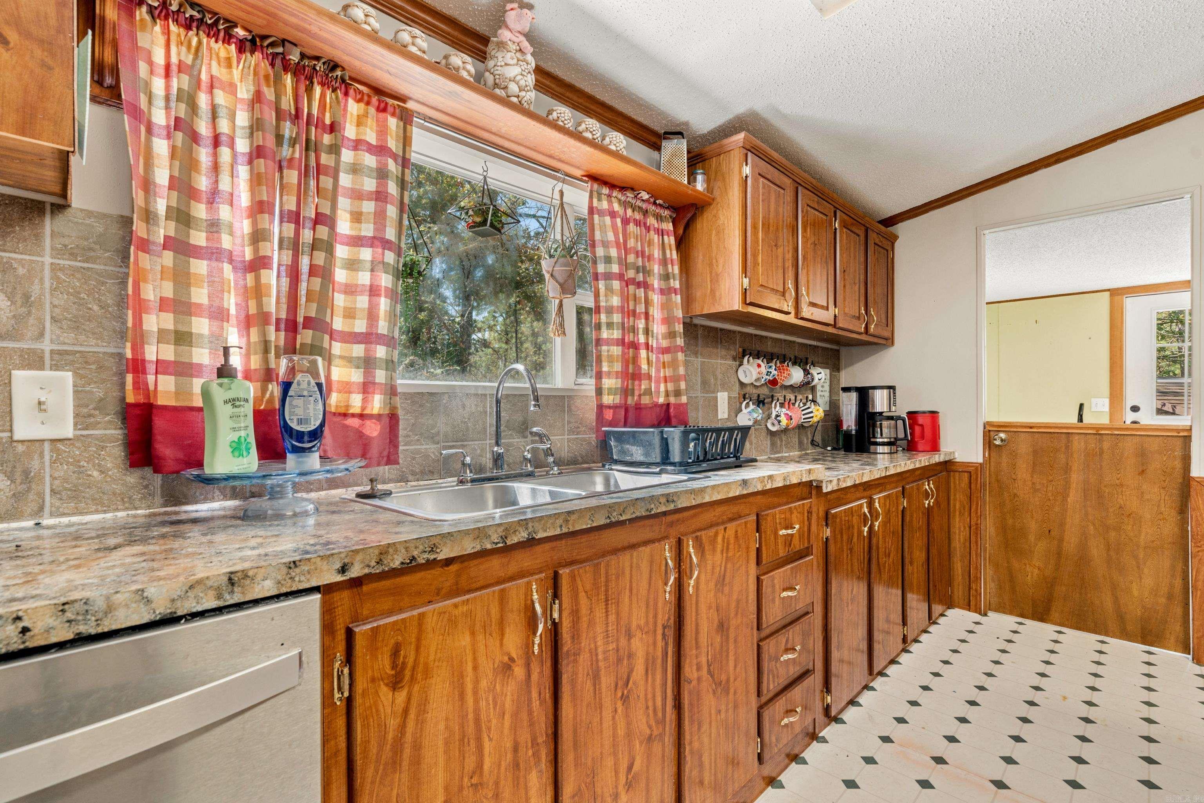
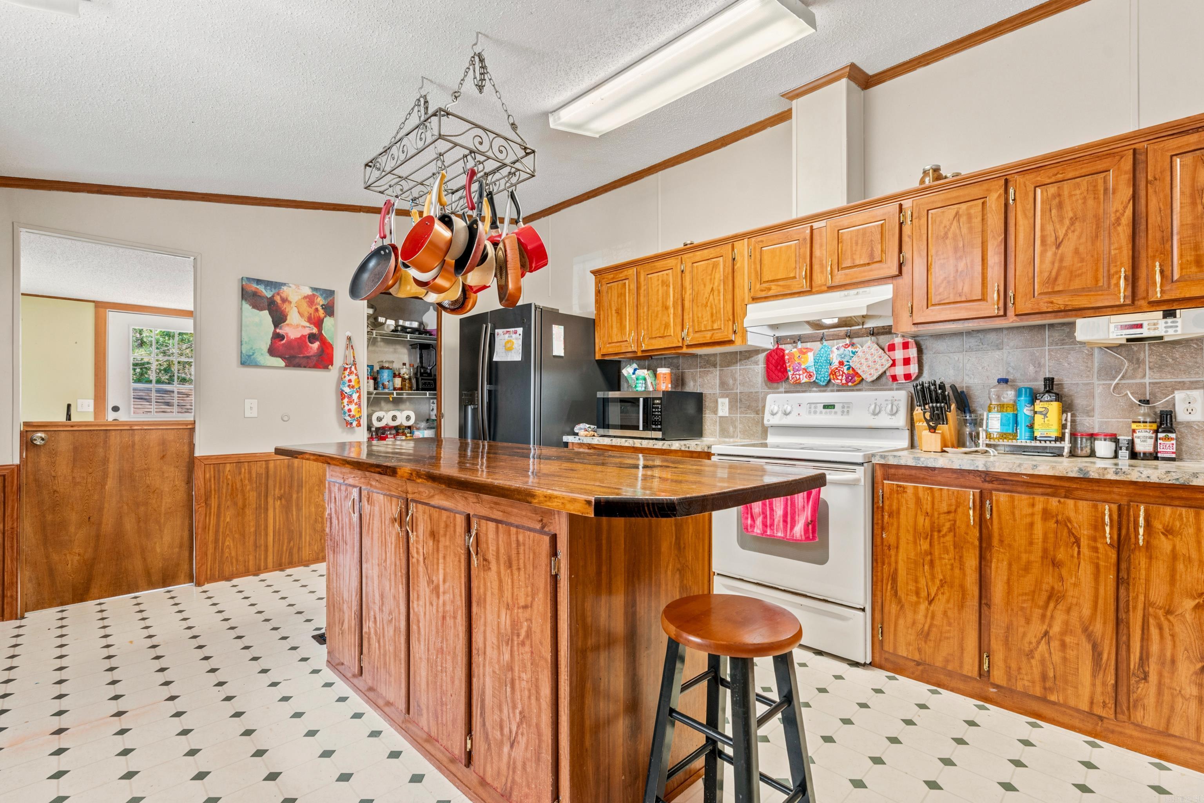
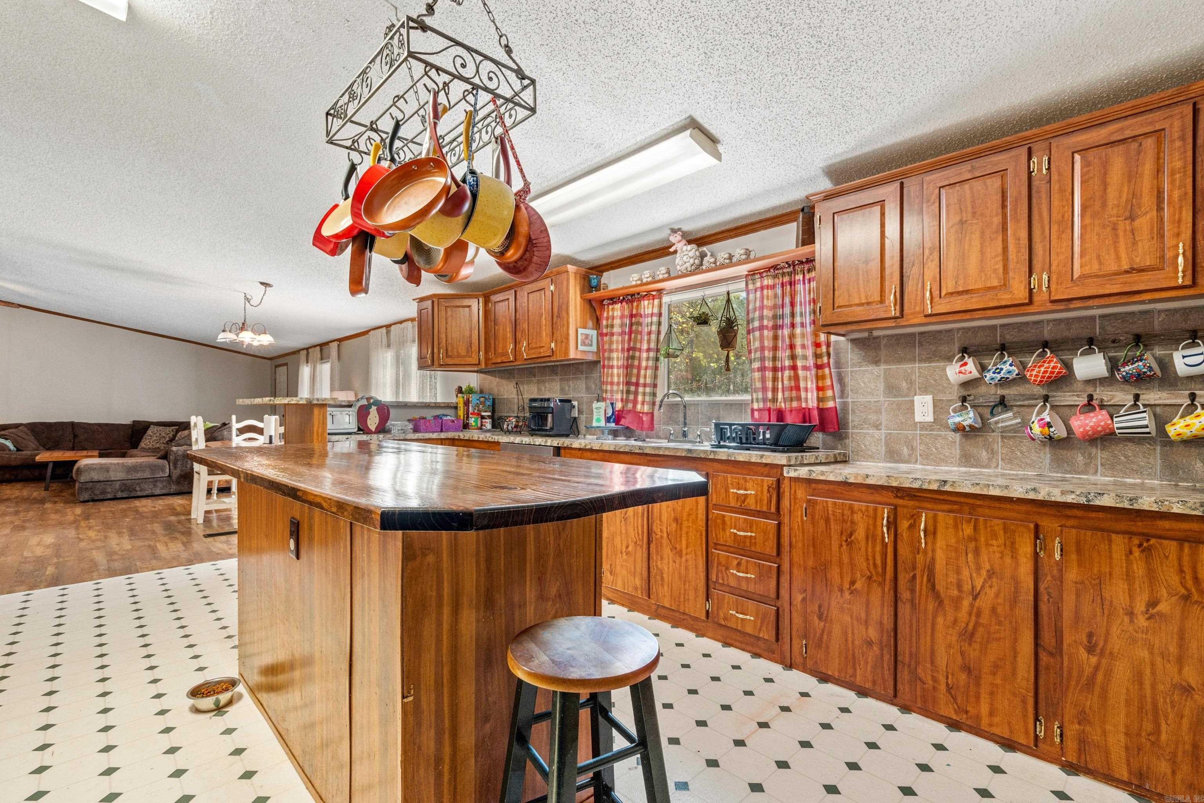
Home for Sale at 240 Turtle Creek in Hot Springs, AR for $269,900
240 Turtle Creek | FOUNTAIN LAKE S.D. (Outside HSV)

$269,900 | 4 Beds | 3 Baths (3 Full) | 2,512 Sq. Ft.
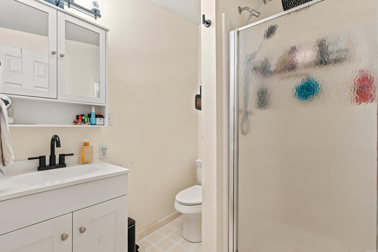
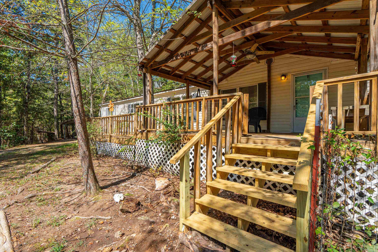
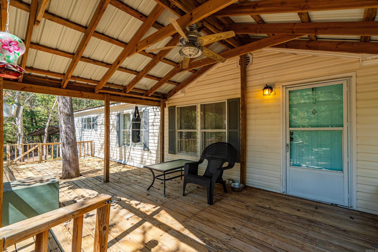
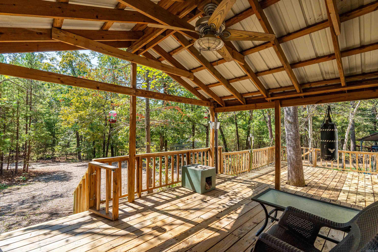
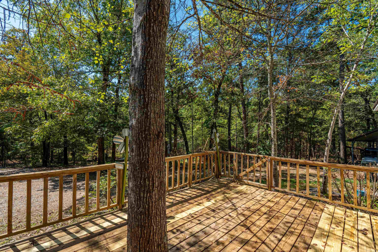
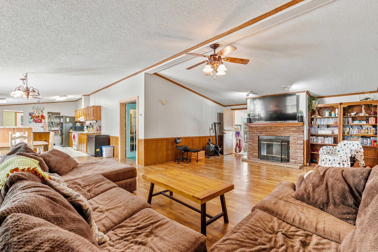
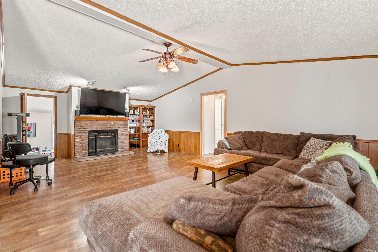
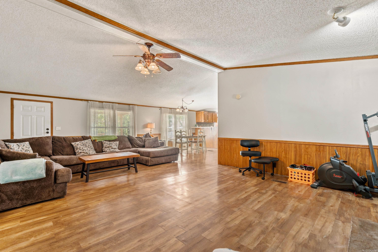
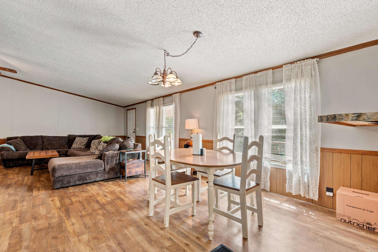
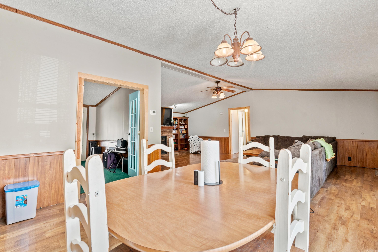
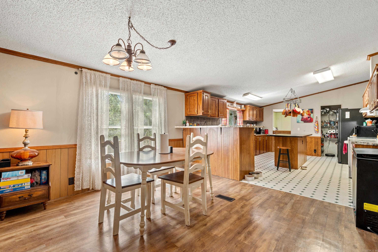
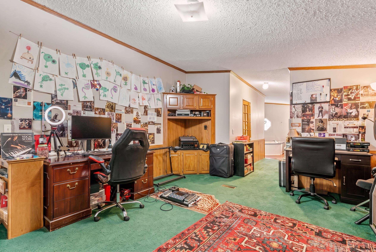
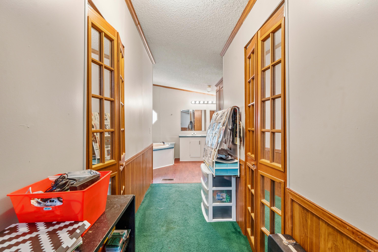
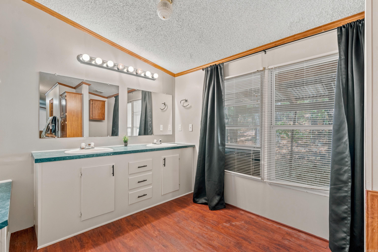
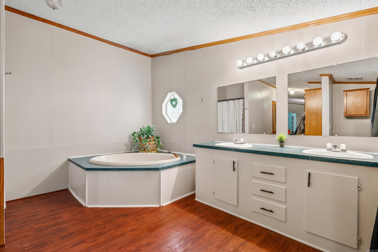
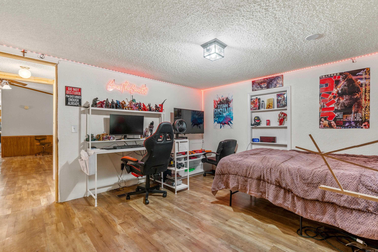
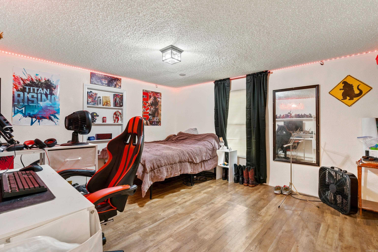
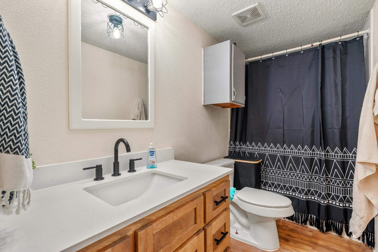
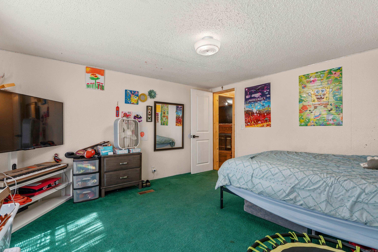
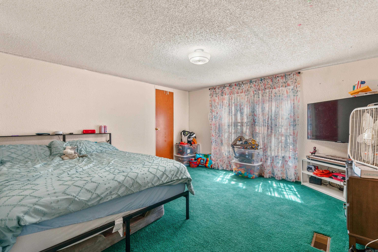
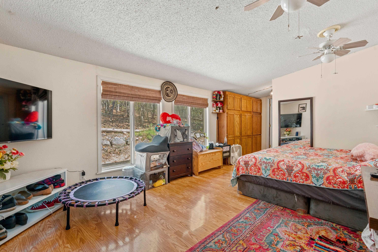
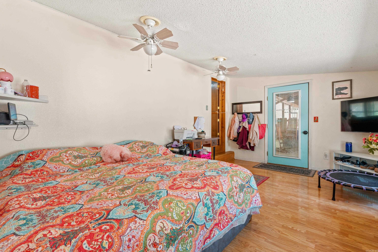
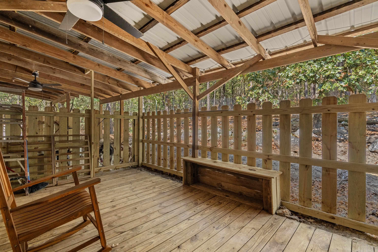
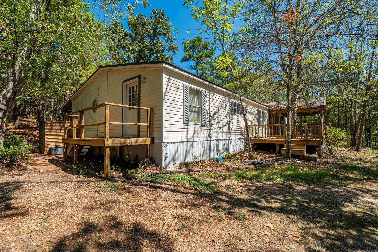
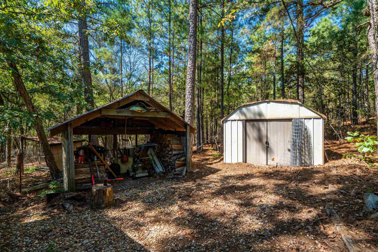
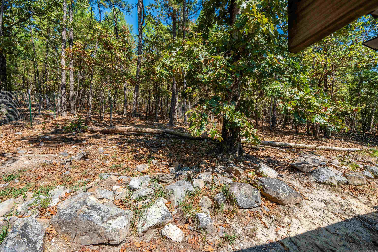
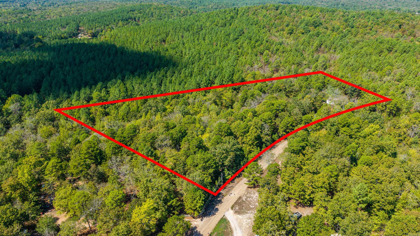
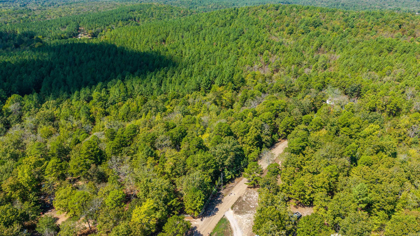
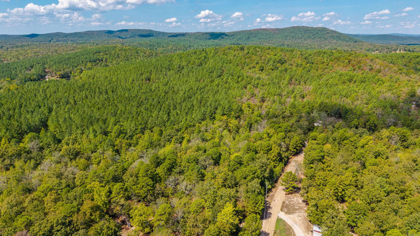
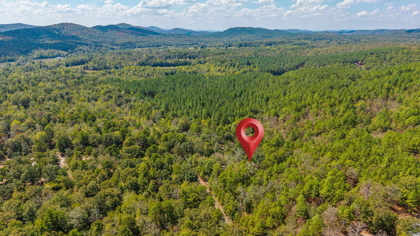
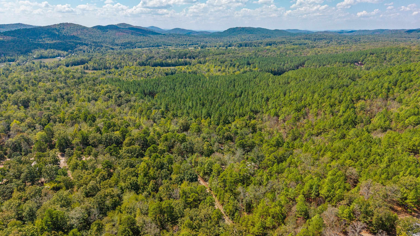
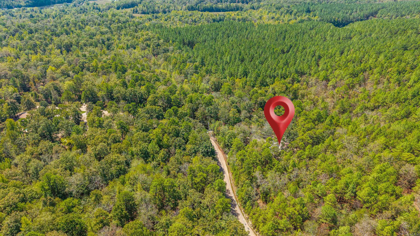
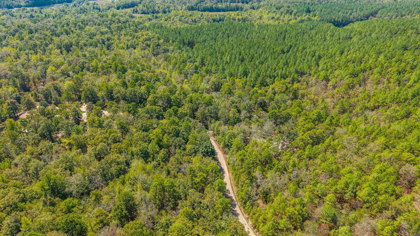
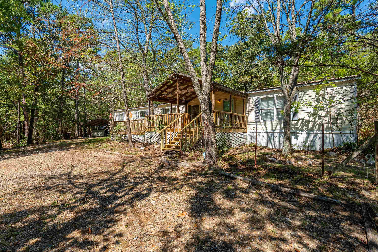
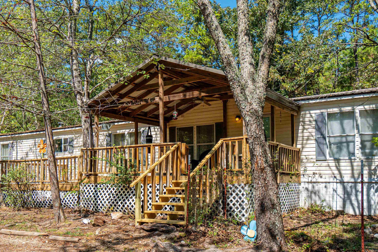
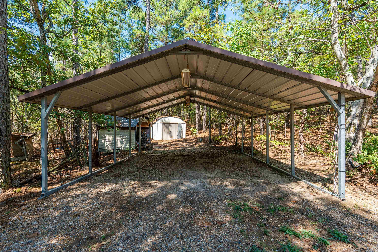
Nestled on approximately 3.2 wooded acres, this spacious 4-bedroom, 3-bath doublewide offers plenty of room, privacy, and comfortable living. The well-designed floor plan includes an office area, generously sized bedrooms, and an inviting living room featuring a vaulted ceiling and woodburning fireplace. The primary suite offers a relaxing retreat with a corner soaking tub and separate shower. A durable metal roof adds peace of mind, while covered porches on both the front and back provide great spaces to enjoy the peaceful wooded surroundings. Outside, you'll find a 2-car carport making this property a great fit for those needing extra space for vehicles, hobbies, or outdoor equipment. If you're looking for a home with room to spread out and a private, natural setting, this one is worth a look. CARMLS 26038356 Directions to property: Hwy 7 North to Turtle Creek Rd.

MLS Listing ID: 
CARMLS 26038356
Listing Pricing
Pricing information for this listing.
List Price: 
$269,900
Basic Property Information
Fields containing basic information about the property.
Property Type: 
Residential
Property Sub Type: 
Manufactured Home
Primary Market Area: 
FOUNTAIN LAKE S.D. (Outside HSV)
Address: 
240 Turtle Creek, Hot Springs, AR 71909, USA
County: 
Garland
Directions: 
Hwy 7 North to Turtle Creek Rd.
Public Remarks: 
Nestled on approximately 3.2 wooded acres, this spacious 4-bedroom, 3-bath doublewide offers plenty of room, privacy, and comfortable living. The well-designed floor plan includes an office area, generously sized bedrooms, and an inviting living room featuring a vaulted ceiling and woodburning fireplace. The primary suite offers a relaxing retreat with a corner soaking tub and separate shower. A durable metal roof adds peace of mind, while covered porches on both the front and back provide great spaces to enjoy the peaceful wooded surroundings. Outside, you'll find a 2-car carport making this property a great fit for those needing extra space for vehicles, hobbies, or outdoor equipment. If you're looking for a home with room to spread out and a private, natural setting, this one is worth a look.
Community Information
Subdivision: 
Gar.1157
Building Details
Details about the building on a property.
Architectural Style: 
Other (see remarks)
Stories: 
1
Year Built: 
1999
New Construction: 
0
Living Area: 
2,512
Interior: 
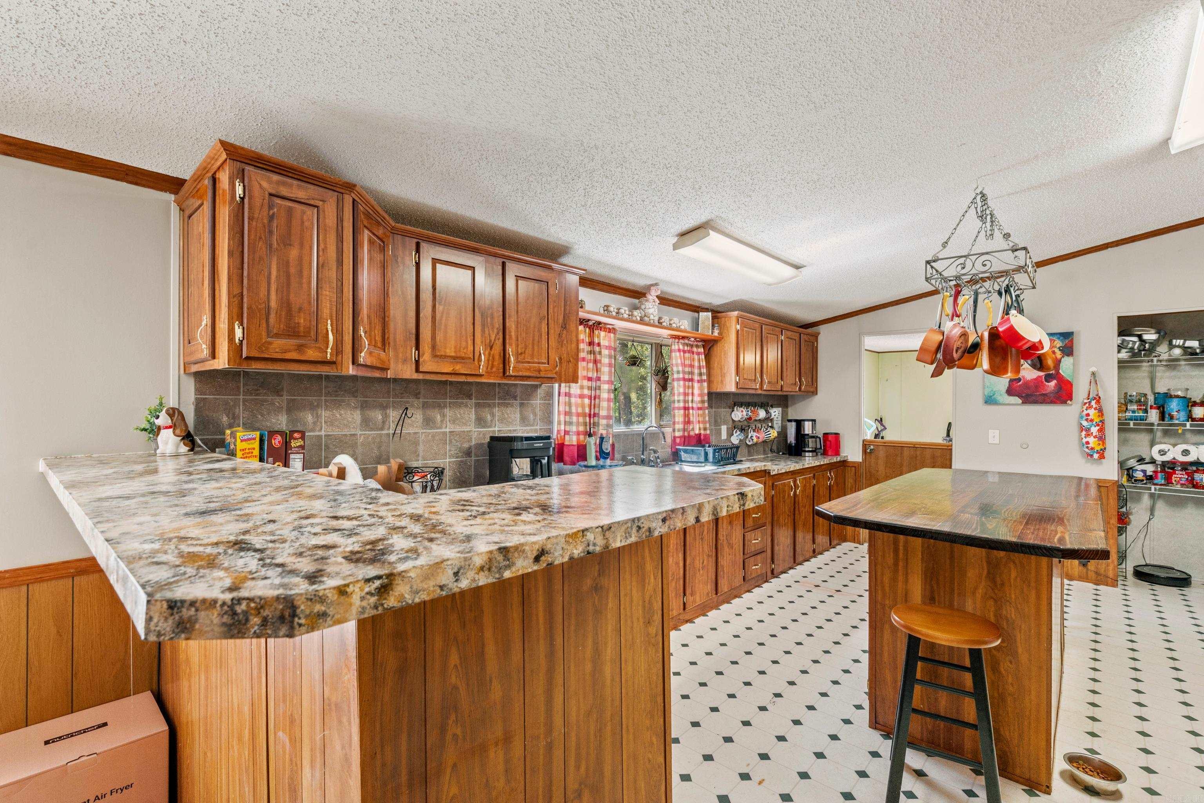
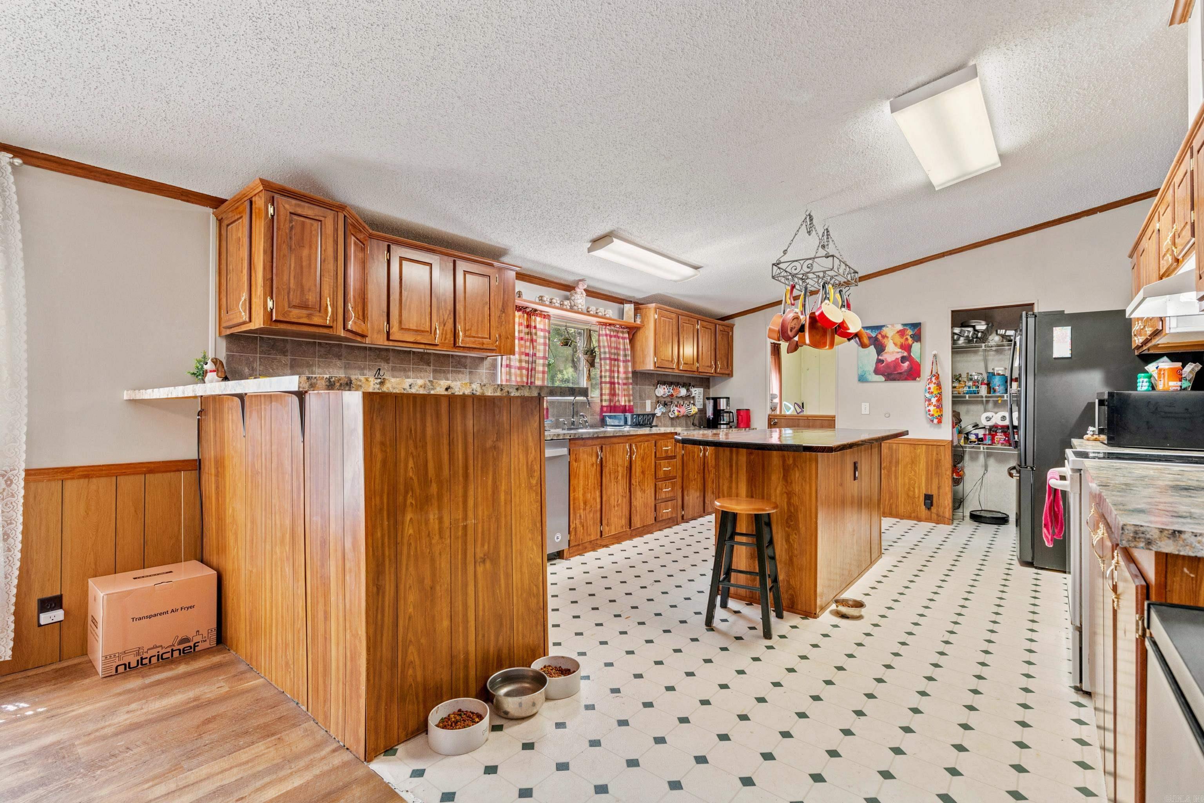
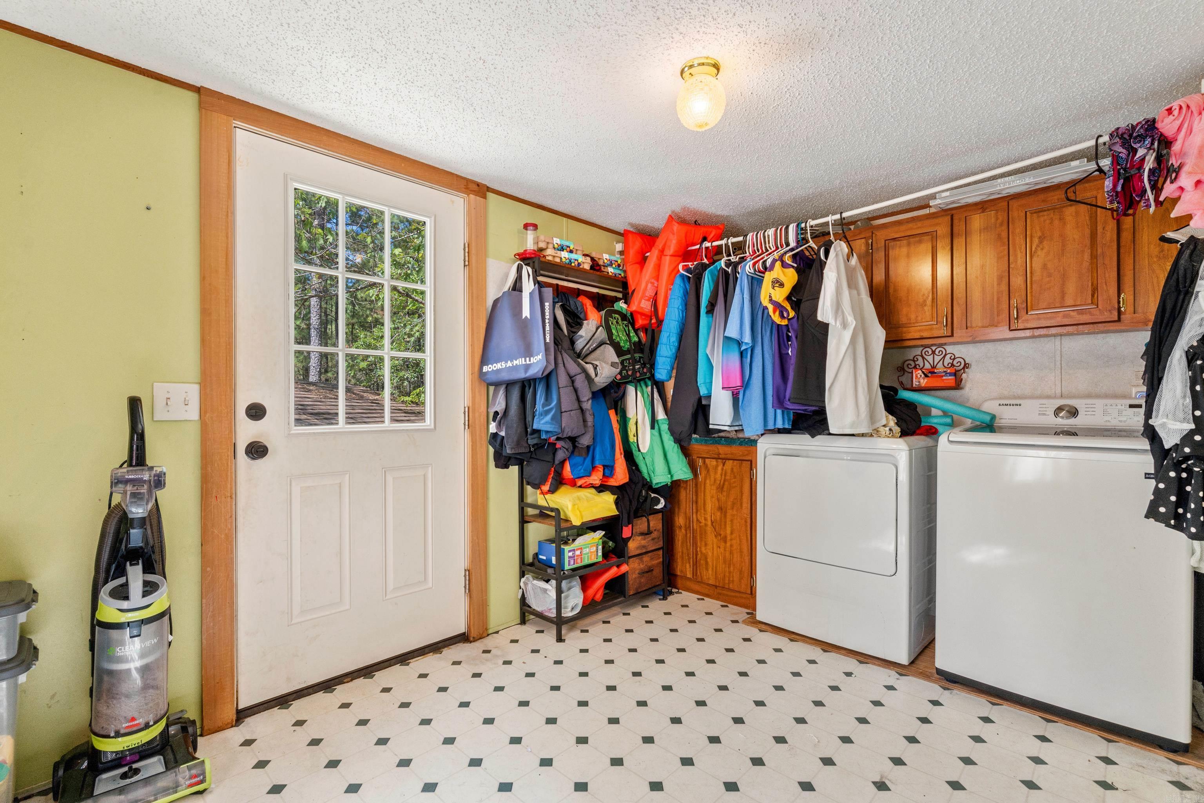
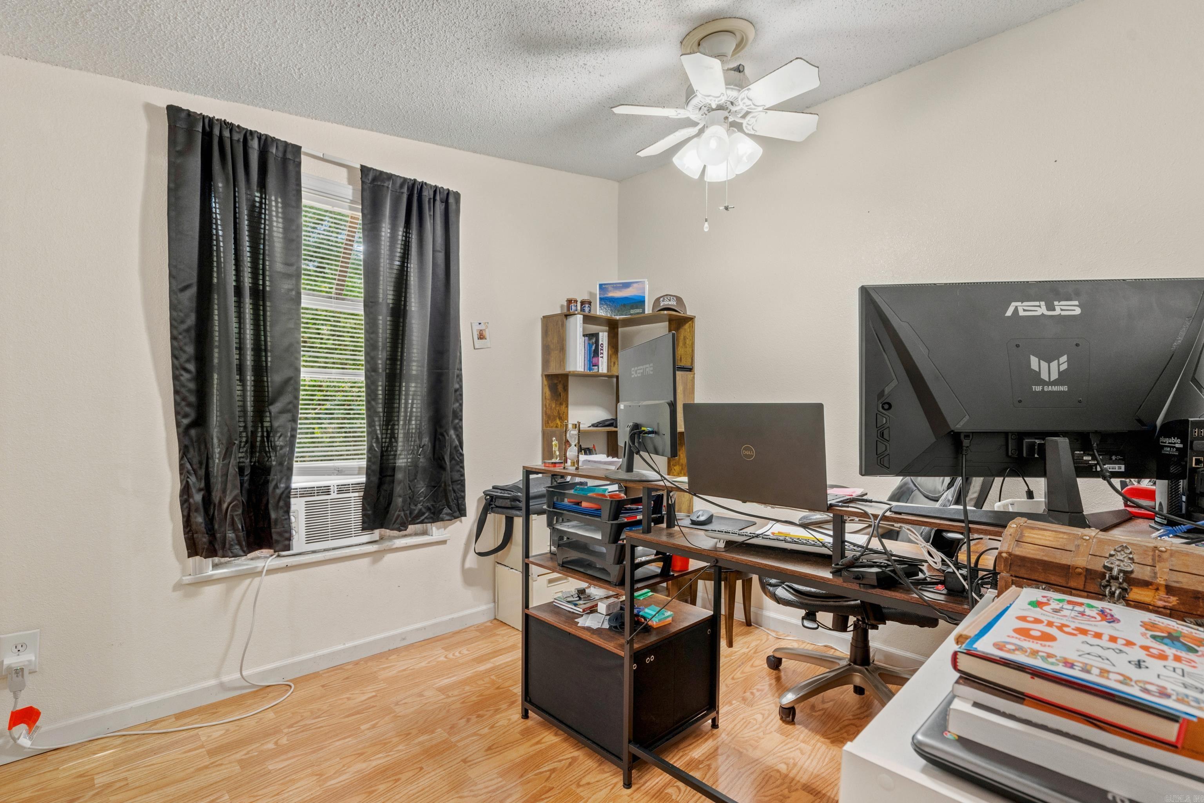
Washer Connection, Dryer Connection-Electric, Water Heater-Electric, Walk-In Closet(s), Ceiling Fan(s), Walk-in Shower, Breakfast Bar
Fireplaces: 
Glass Doors, Woodburning-
Floors: 
Luxury Vinyl, Vinyl, Carpet
Walls/Ceilings: 
Paneling, Sheet Rock Ceiling, Sheet Rock, Vault Ceiling
Bedrooms: 
Primary Bedroom/Main Lv, Guest Bedroom/Main Lv, 4 Bedrooms Same Level
Dining Area: 
Breakfast Bar, Living/Dining Combo
Construction
Foundation Details: 
Crawl Space
Roof: 
Metal
Exterior Features: 
Deck, Porch
Room Details
Details about the rooms in the building.
Total Bedrooms: 
4
Total Bathrooms: 
3
Total Full-Bathrooms: 
3
Total Half-Bathrooms: 
0
Utilities
Information about utilities available on the property.
Heating System: 
Central Cool-Electric, Central Heat-Electric
Utilities: 
Septic, Water-Public, Elec-Municipal (+Entergy), TV-Cable
Lot/Land Details
Details about the lots and land features included on the property.
Acres: 
3.2
Lot Size (Dimensions): 
3.2
Waterfront: 
0
Property Features: 
Sloped, Level, Wooded
Lot Features
Parking Type: 
Carport, Detached, Two Car
Road Surface: 
Paved
Public Record
Annual Tax: 
$596.00
Contract Details
Details about the listing contract.
Possession: 
Negotiable
Listing Participants
Participants (agents, offices, etc.) in the transaction.
Listing Office Name: 
McGraw Realtors - HS

Request More Information