Home for Sale at 1706 Thornton Ferry in Hot Springs, AR for $229,900

1706 Thornton Ferry | LAKE HAMILTON SCHOOL DISTRICT

$229,900 | 2 Beds | 2 Baths (2 Full) | 1,124 Sq. Ft.

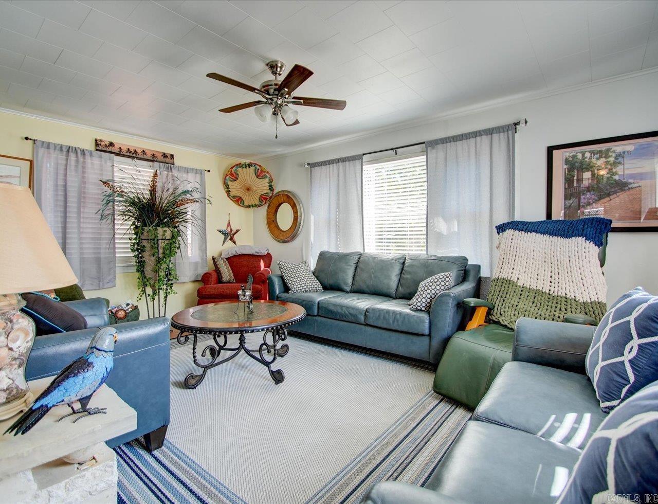
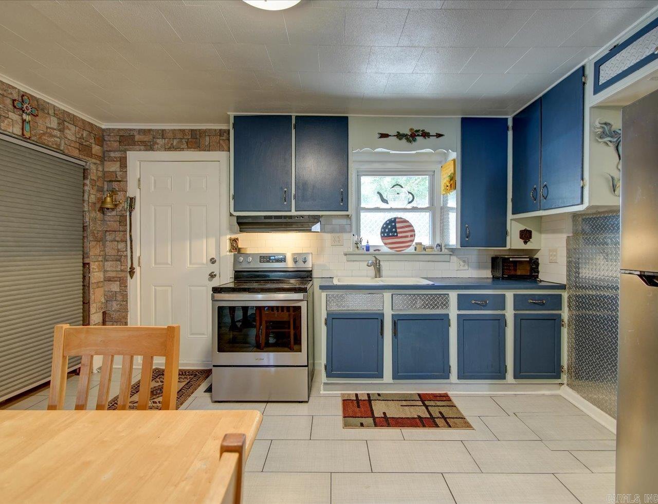
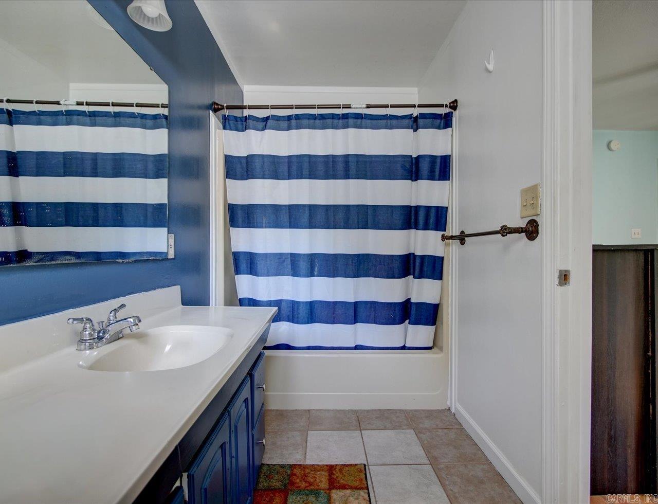
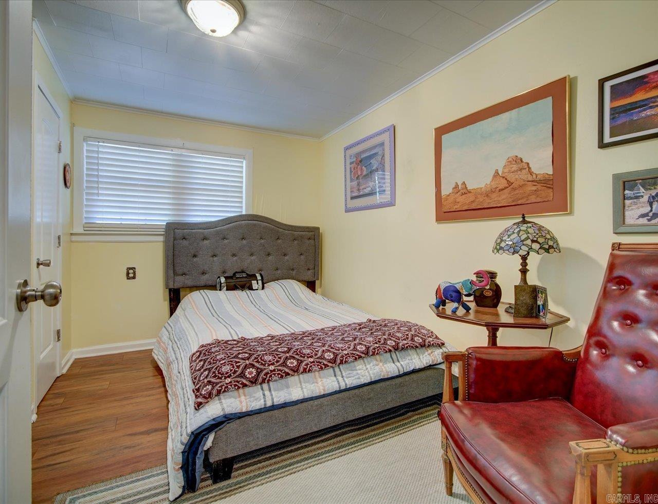
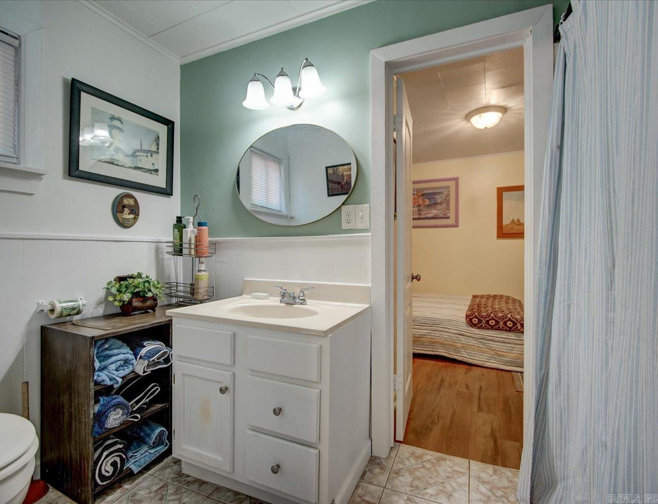
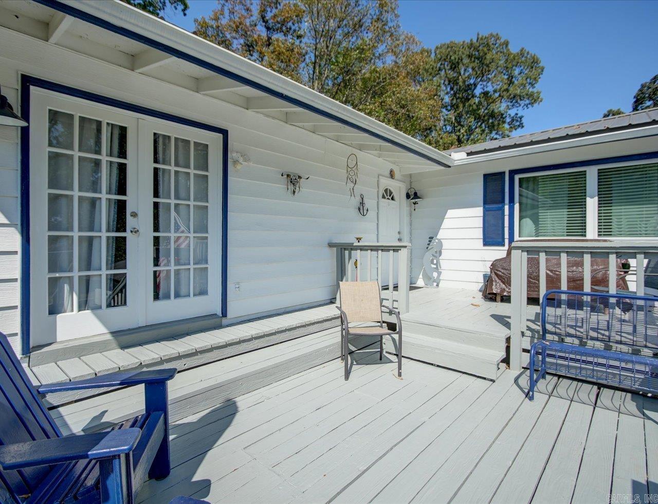
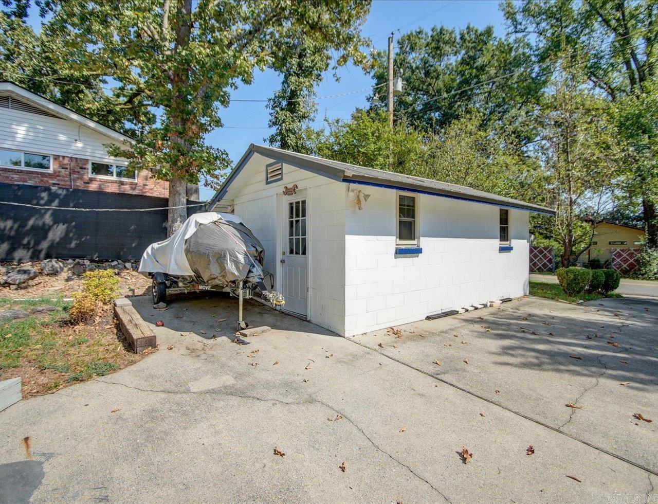
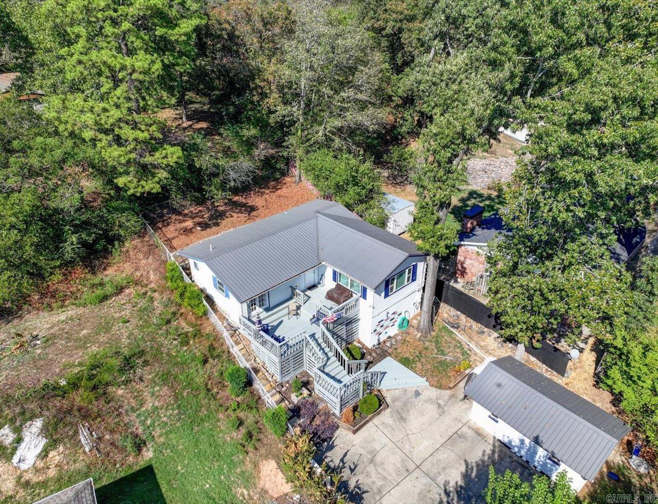
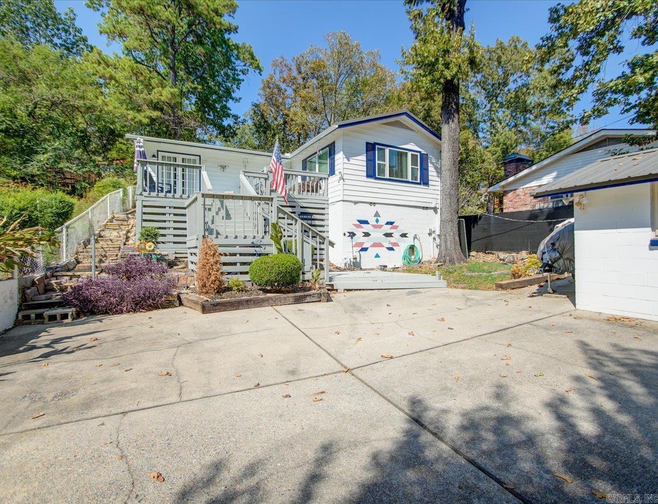
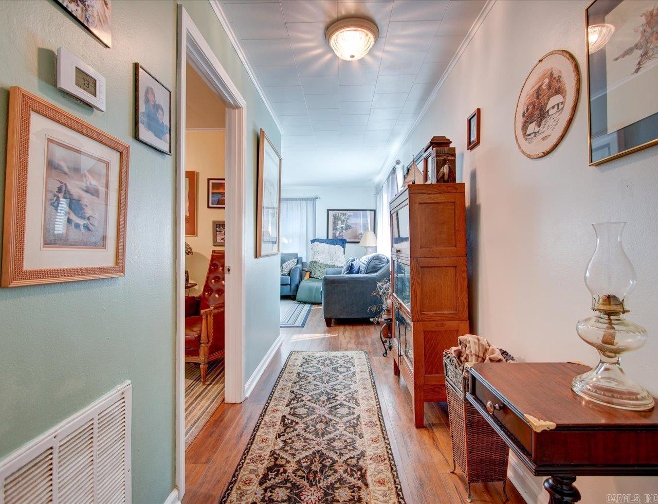
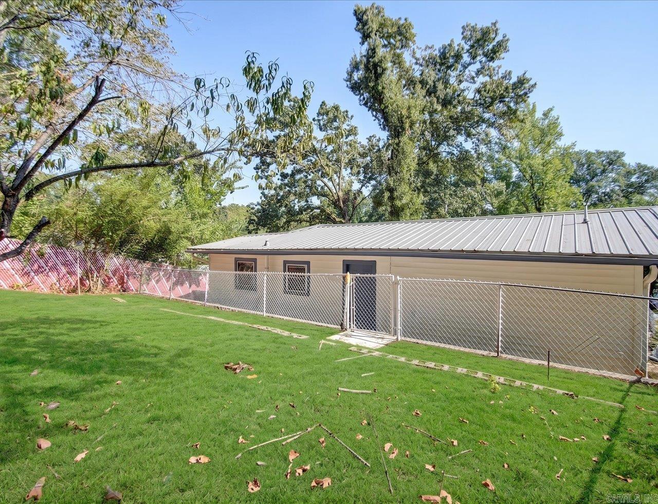
Lake Hamilton access, major updates, and a versatile workshop make this Hot Springs property stand out. Move-in-ready home offers 2 full baths, multiple living areas, and flexible space for full-time living, a weekend getaway, or investment potential. The seller has completed substantial improvements, including an updated HVAC system and extensive ductwork upgrades, along with a metal roof, steel/metal siding, gutters, and refreshed exterior Comfortable living spaces, a spacious kitchen with newer appliances, and a functional layout with room for family and guests. Fenced backyard and patio. Approximately 12x24 workshop with electricity and plumbing access. Use it as a workshop, hobby space, bike room, studio, or explore its potential for future guest accommodations. Highlights: Lake Hamilton access • Neighborhood boat launch • Updated HVAC & ductwork • Metal roof • Steel/metal siding • 12x24 workshop • Fully fenced backyard • Two full bathrooms • Multiple living areas • Newer appliances • Patio • Flexible hobby/guest space CARMLS 26038488 Directions to property: Albert Pike Road, South on Thornton Ferry Rd, House is on the right

MLS Listing ID: 
CARMLS 26038488
Listing Pricing
Pricing information for this listing.
List Price: 
$229,900
Basic Property Information
Fields containing basic information about the property.
Property Type: 
Residential
Property Sub Type: 
Single Family Detached
Primary Market Area: 
LAKE HAMILTON SCHOOL DISTRICT
Address: 
1706 Thornton Ferry, Hot Springs, AR 71913, USA
County: 
Garland
Directions: 
Albert Pike Road, South on Thornton Ferry Rd, House is on the right
Public Remarks: 
Lake Hamilton access, major updates, and a versatile workshop make this Hot Springs property stand out. Move-in-ready home offers 2 full baths, multiple living areas, and flexible space for full-time living, a weekend getaway, or investment potential. The seller has completed substantial improvements, including an updated HVAC system and extensive ductwork upgrades, along with a metal roof, steel/metal siding, gutters, and refreshed exterior Comfortable living spaces, a spacious kitchen with newer appliances, and a functional layout with room for family and guests. Fenced backyard and patio. Approximately 12x24 workshop with electricity and plumbing access. Use it as a workshop, hobby space, bike room, studio, or explore its potential for future guest accommodations. Highlights: Lake Hamilton access • Neighborhood boat launch • Updated HVAC & ductwork • Metal roof • Steel/metal siding • 12x24 workshop • Fully fenced backyard • Two full bathrooms • Multiple living areas • Newer appliances • Patio • Flexible hobby/guest space
Community Information
Elementary School: 
Lake Hamilton
Middle School: 
Lake Hamilton
Junior High School: 
Lake Hamilton
High School: 
Lake Hamilton
Building Details
Details about the building on a property.
Architectural Style: 
Bungalow/Cottage
Stories: 
1
Year Built: 
1968
New Construction: 
0
Living Area: 
1,124
Interior: 
Washer Connection, Dryer Connection-Electric, Window Treatments, Ceiling Fan(s)
Fireplaces: 
None
Floors: 
Laminate, Luxury Vinyl, Tile
Bedrooms: 
2 Bedrooms Same Level
Dining Area: 
Eat-In Kitchen
Construction
Foundation Details: 
Slab/Crawl Combination
Roof: 
Metal
Exterior: 
Brick, Metal/Vinyl Siding
Exterior Features: 
Patio, Deck, Partially Fenced, Outside Storage Area, Guttering, Shop
Energy Information: 
Insulated Windows
Room Details
Details about the rooms in the building.
Total Bedrooms: 
2
Total Bathrooms: 
2
Total Full-Bathrooms: 
2
Total Half-Bathrooms: 
0
Utilities
Information about utilities available on the property.
Heating System: 
Central Cool-Electric, Central Heat-Electric
Utilities: 
Sewer-Public, Water-Public, Elec-Municipal (+Entergy)
Lot/Land Details
Details about the lots and land features included on the property.
Acres: 
0.14
Lot Size (Dimensions): 
6171
Waterfront: 
1
Water Body Category: 
Lake
Water Body Name: 
Hamilton
Property Features: 
Sloped, Level, River/Lake Area, Lake View
Lot Features
Parking Type: 
Parking Pads, Three Car
Road Surface: 
Paved
Public Record
Parcel Number: 
200-01500-043-000
Annual Tax: 
$454.94
Contract Details
Details about the listing contract.
Possession: 
At Closing
Listing Participants
Participants (agents, offices, etc.) in the transaction.
Listing Office Name: 
Keller Williams Realty The Bergeron Group

Request More Information