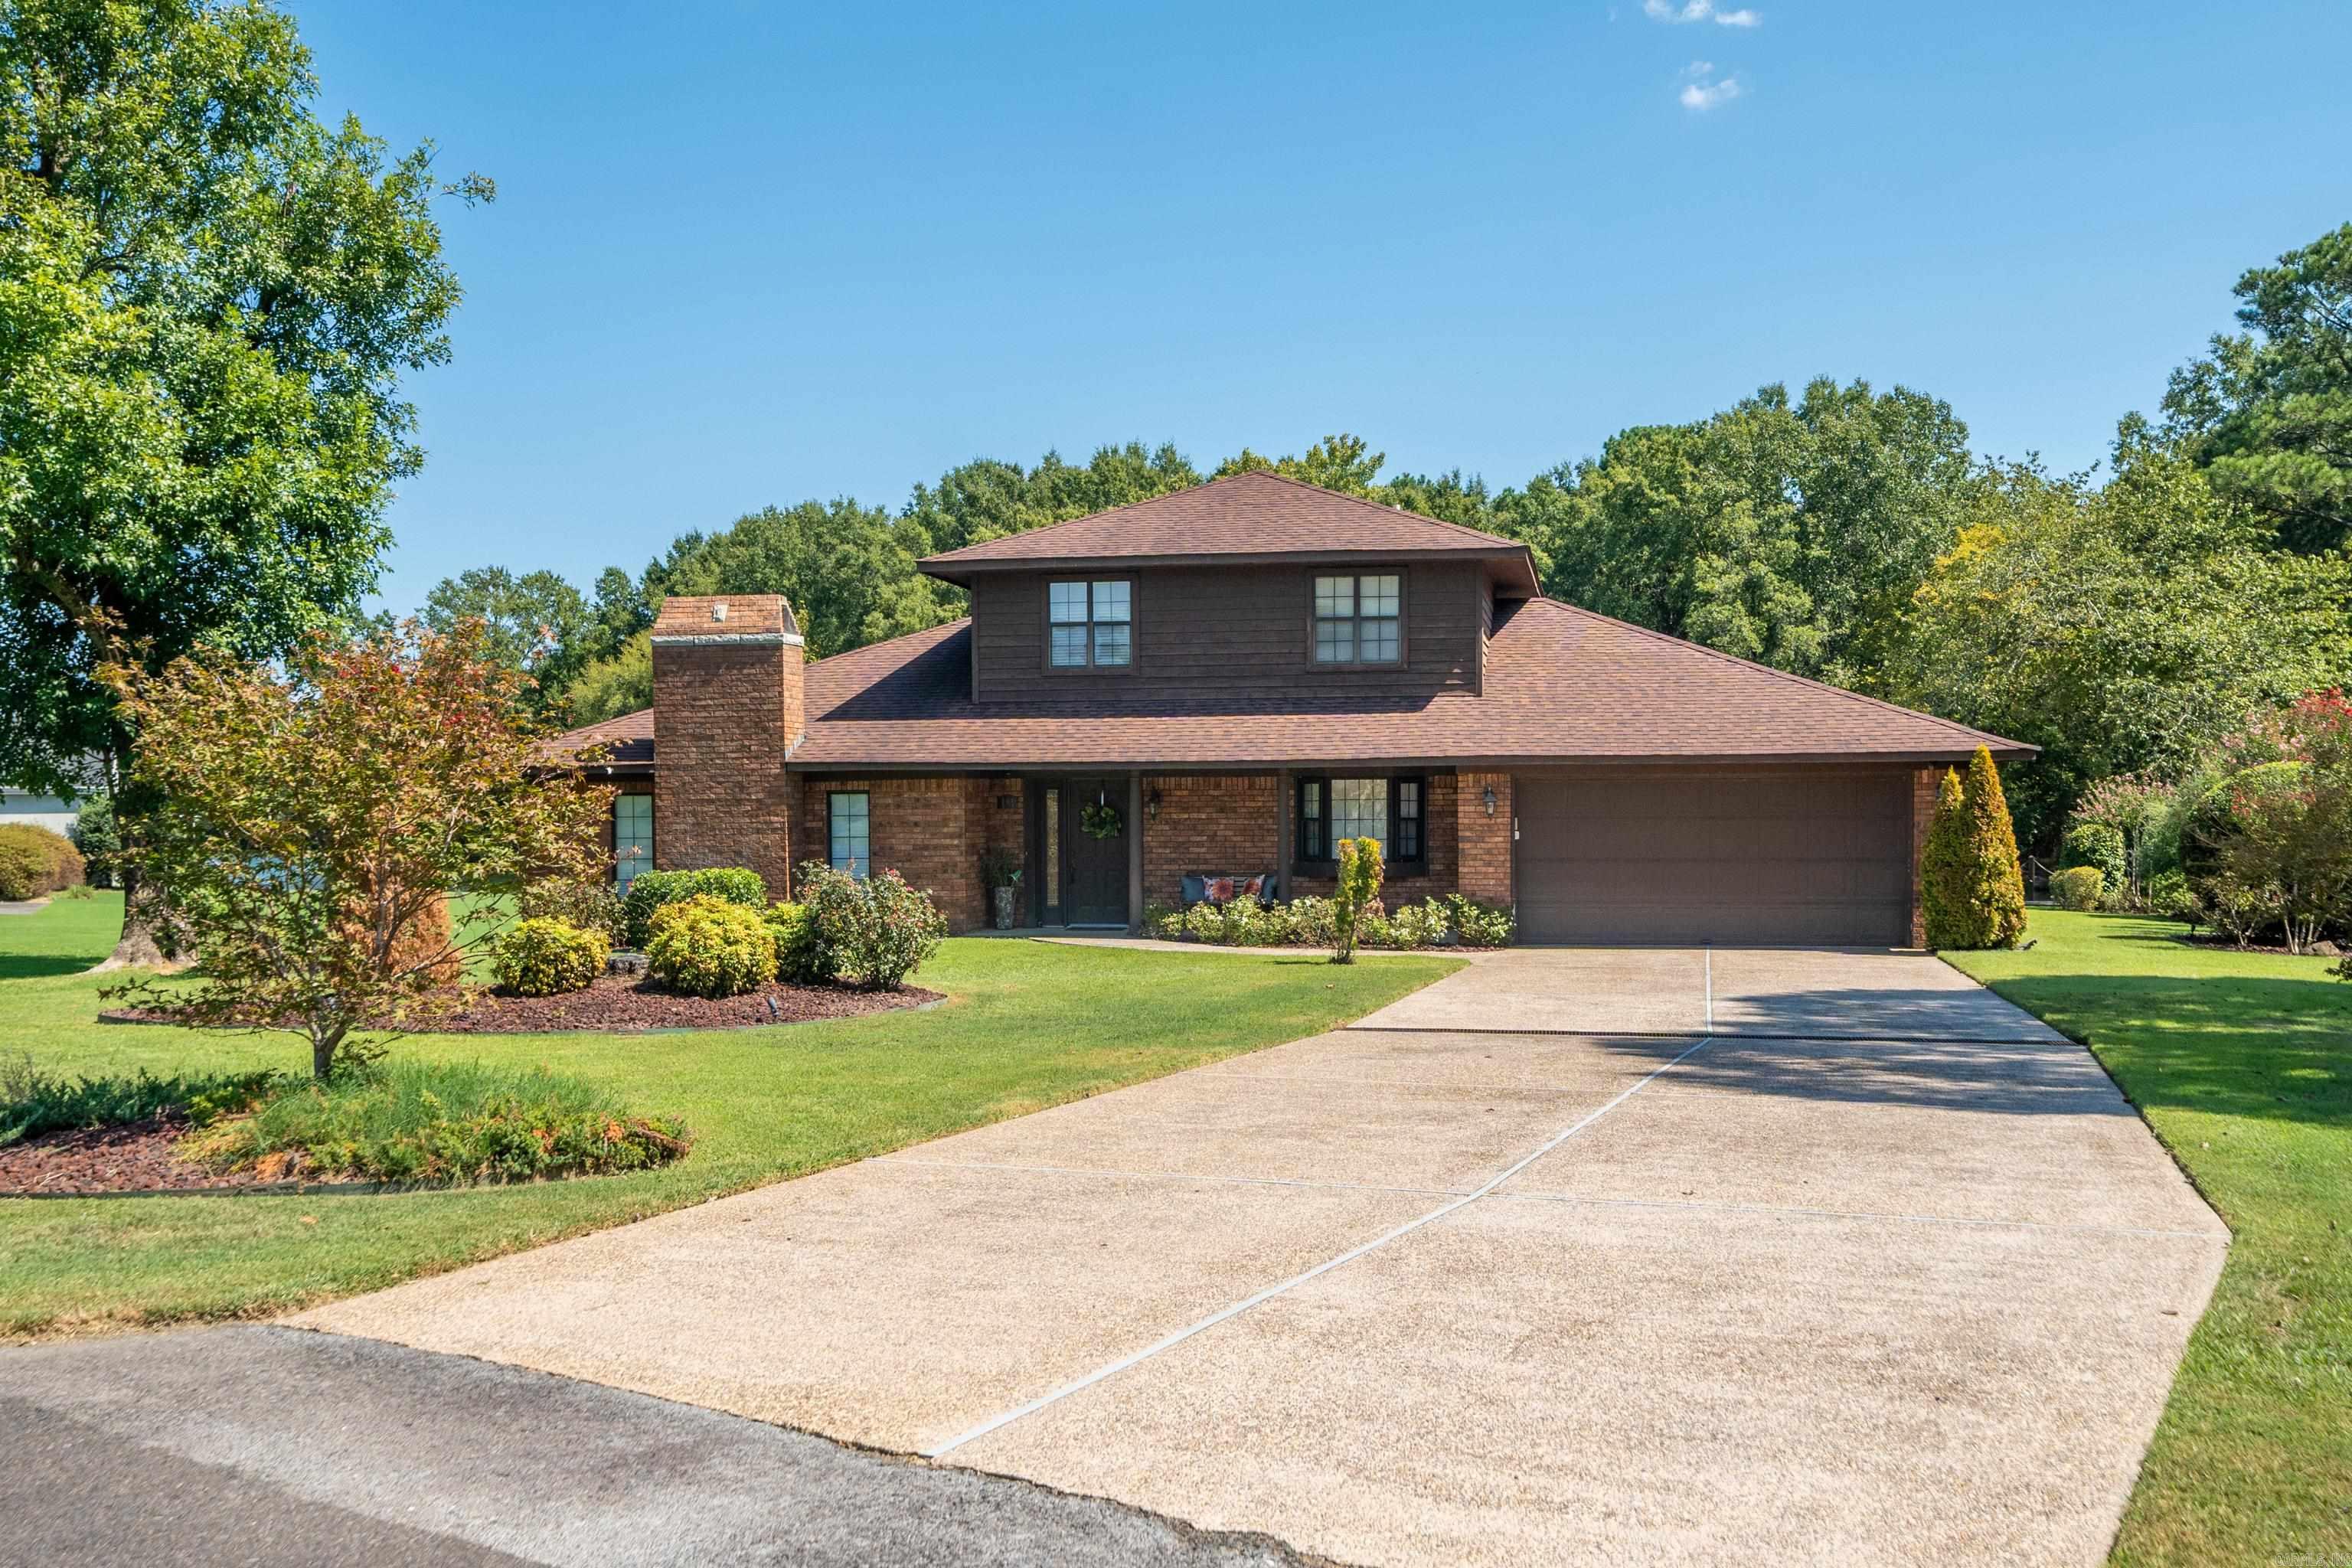
Home for Sale at 181 Tyler in Hot Springs, AR for $724,900
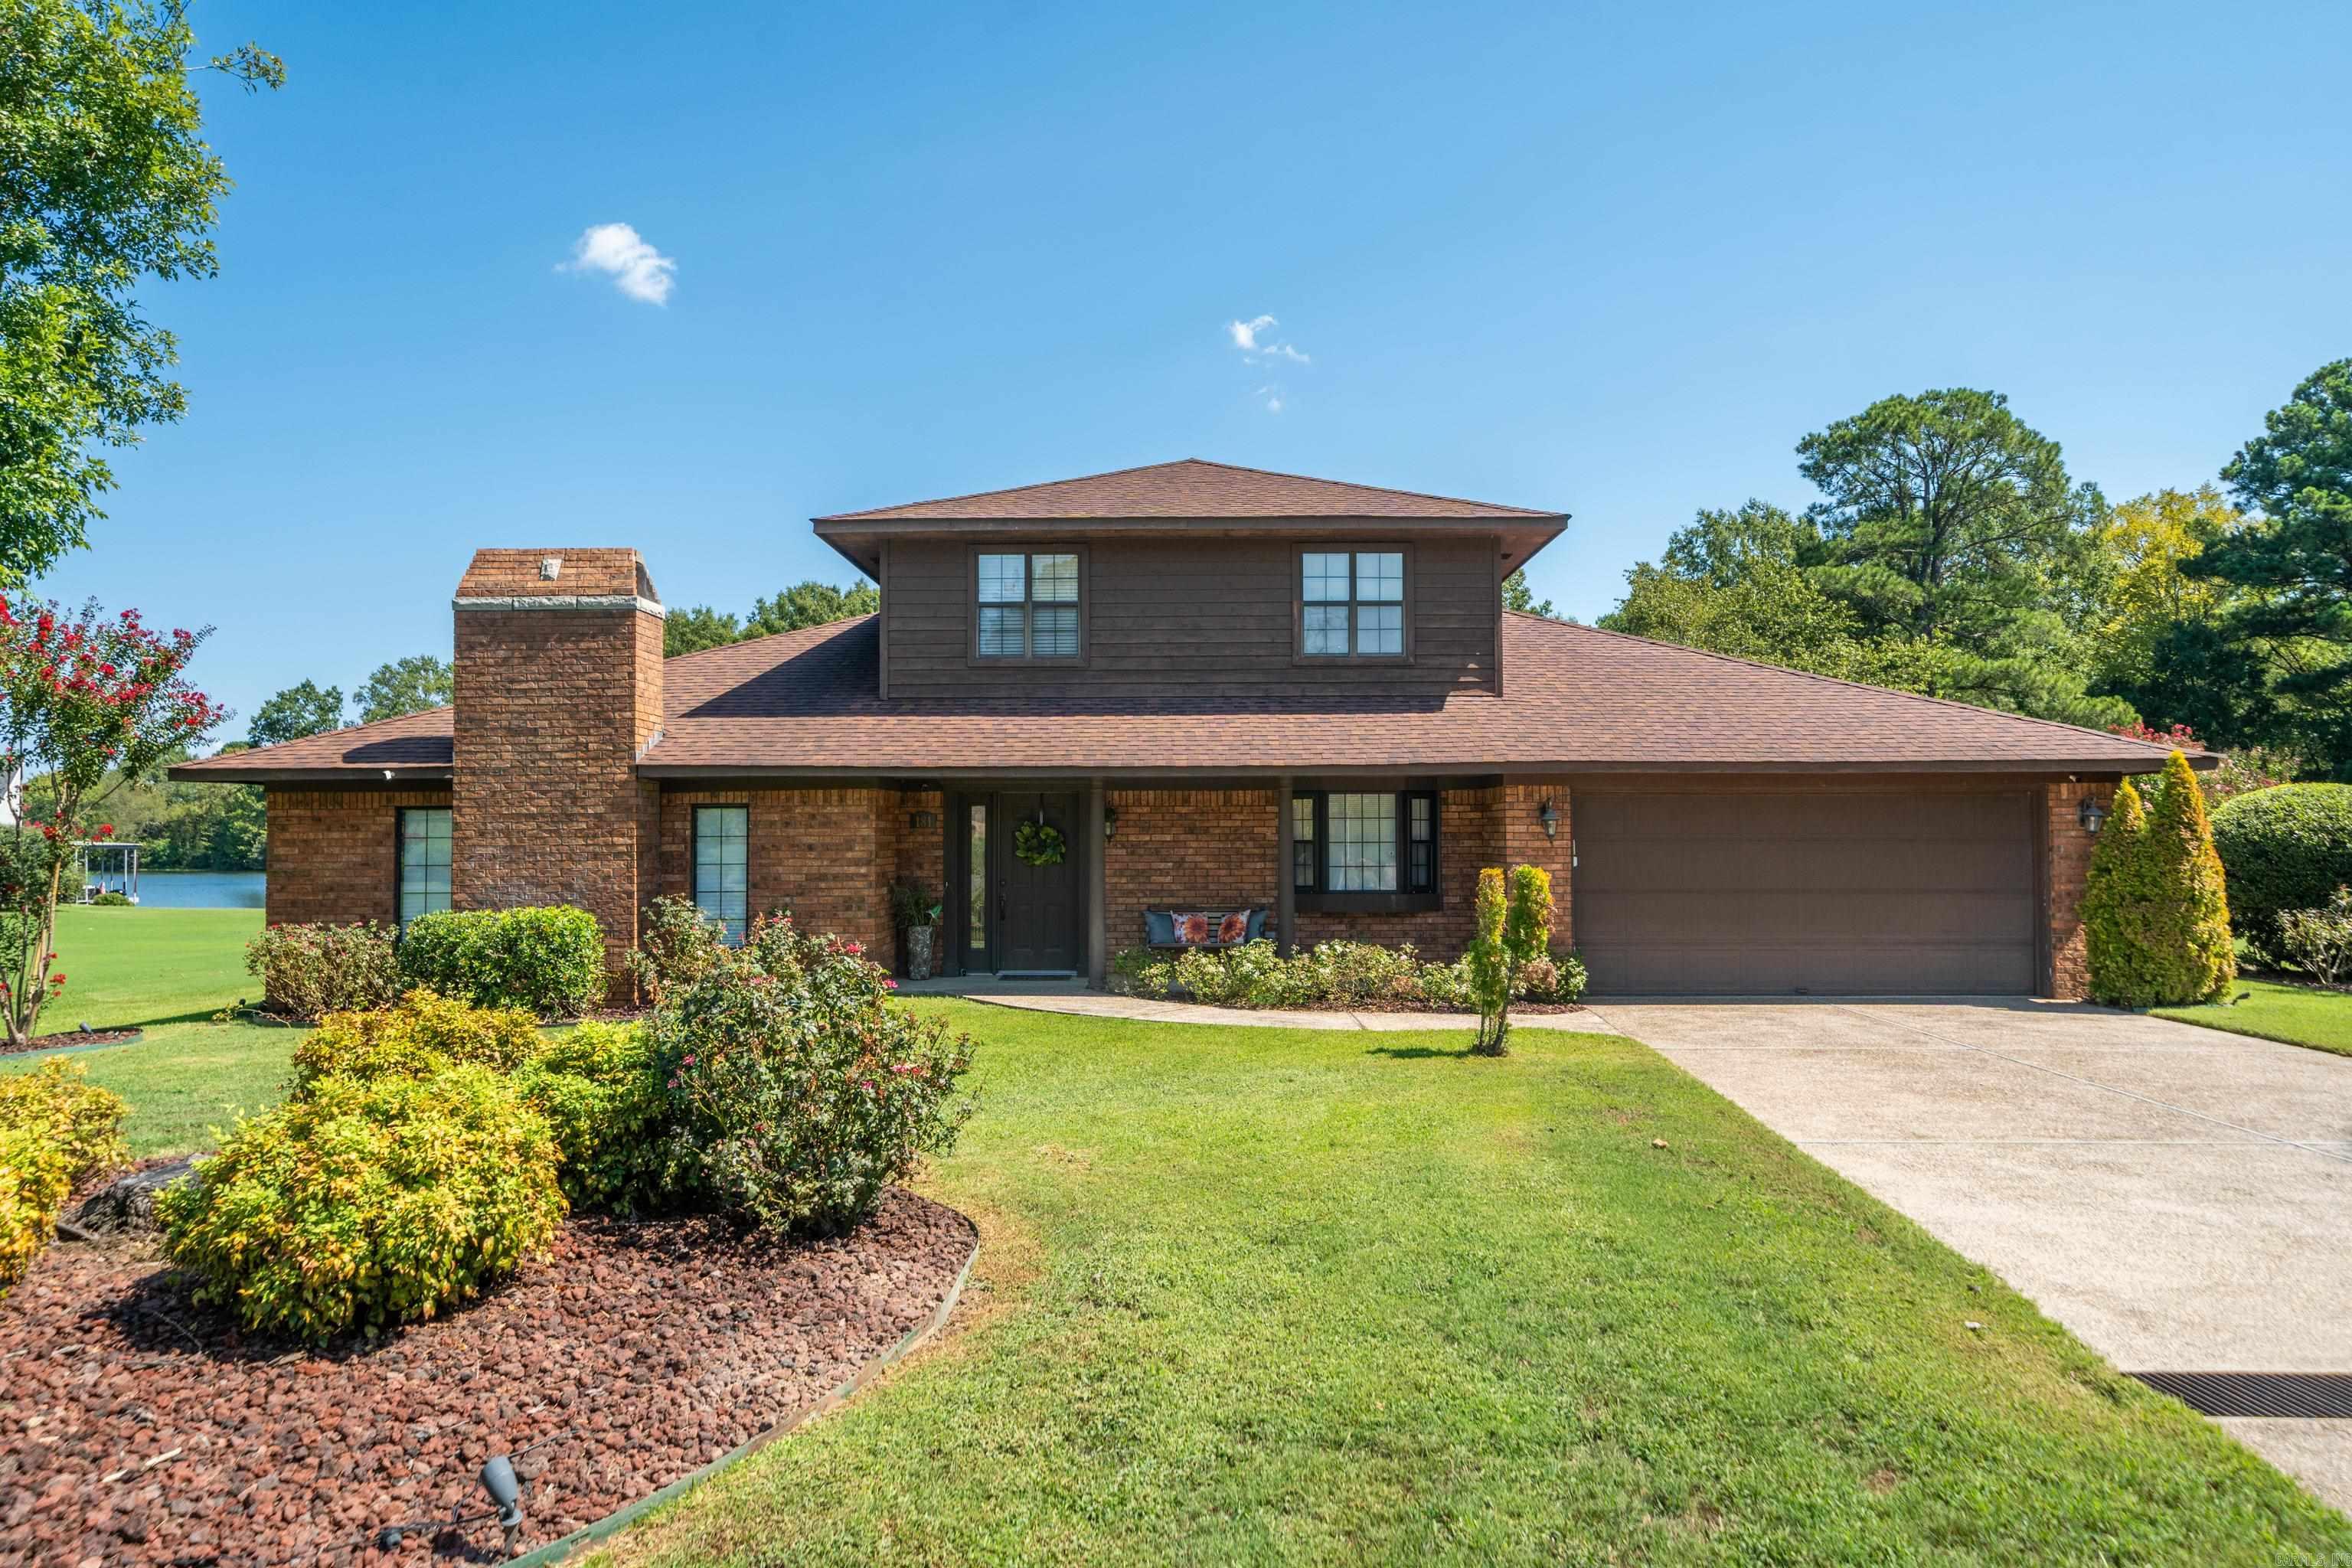
181 Tyler | LAKESIDE SCHOOL DISTRICT

$724,900 | 3 Beds | 3 Baths (2 Full, 1 Half) | 2,176 Sq. Ft.
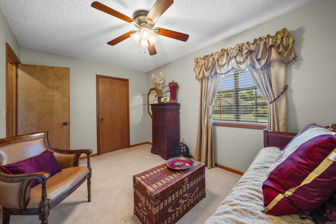
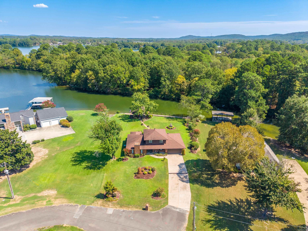
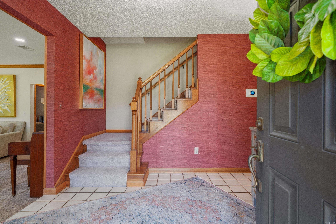
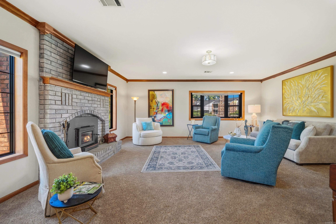
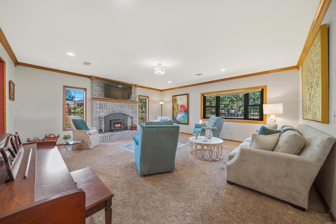
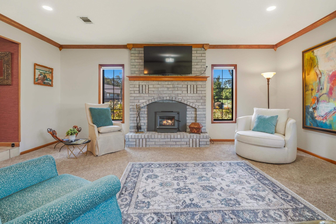
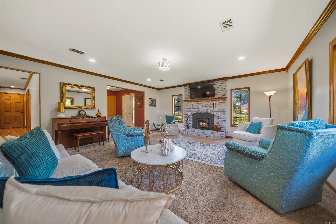
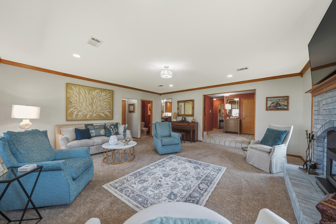
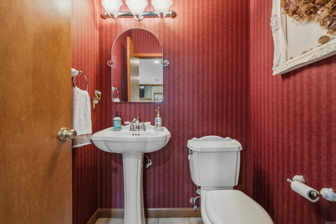
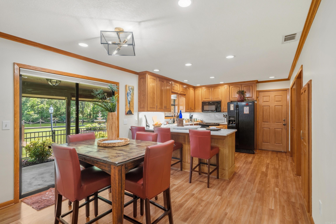
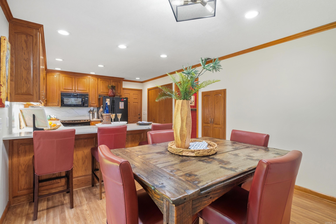
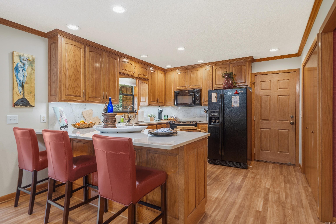
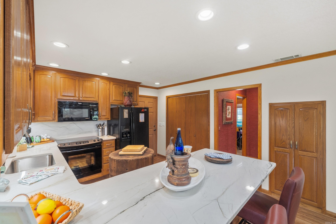
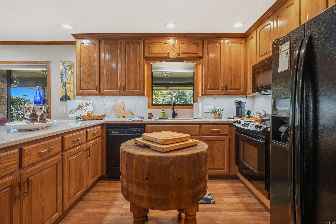
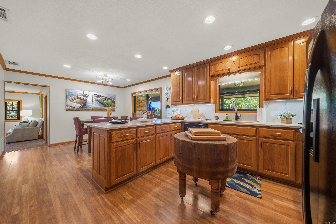
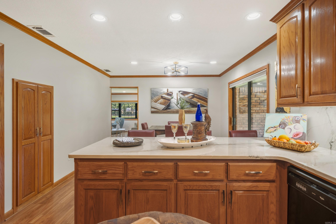
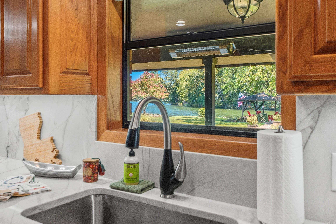
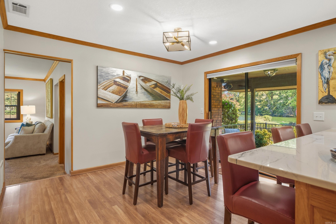
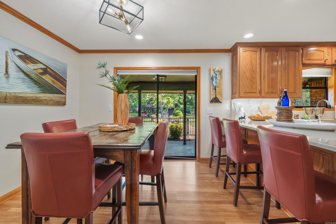
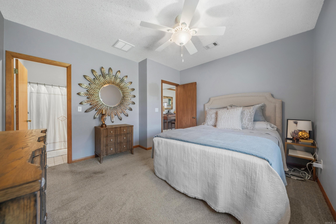
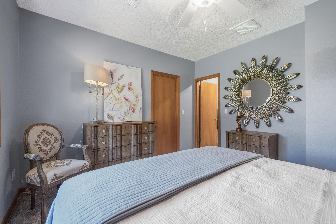
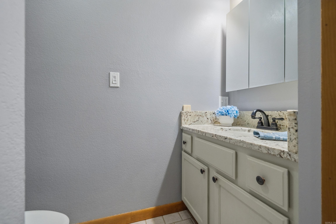
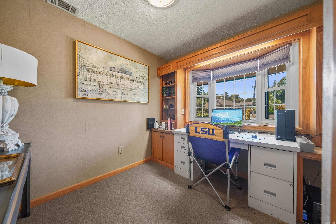
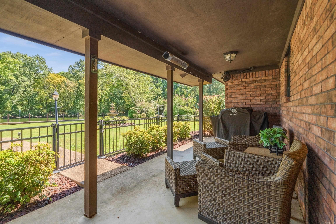
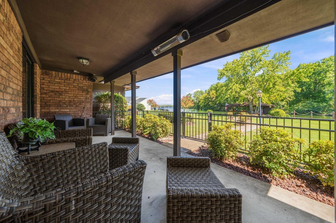
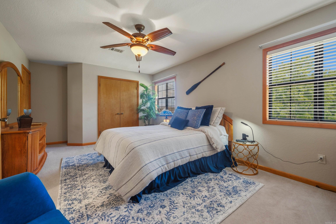
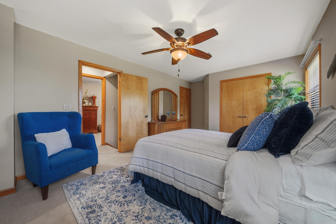
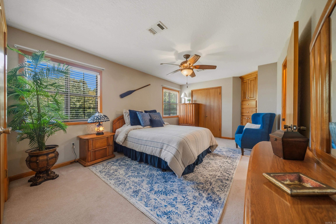
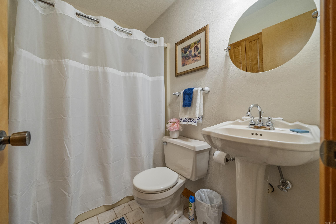
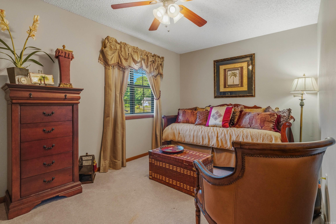
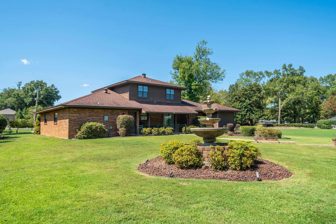
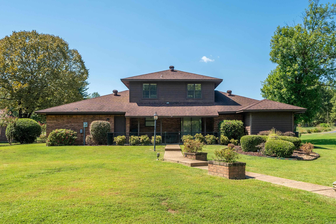
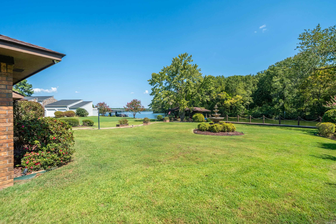
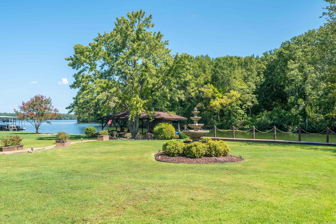
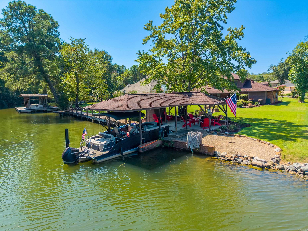
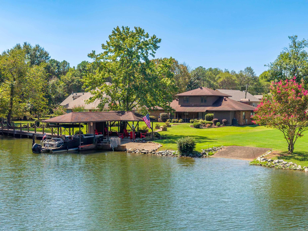
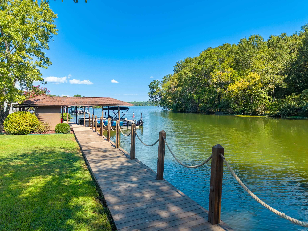
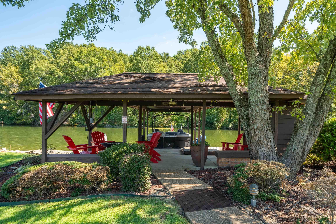
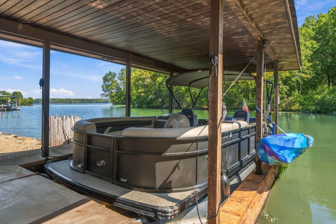
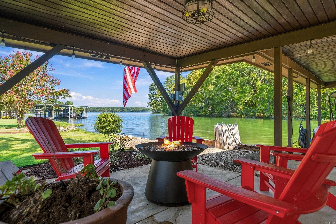
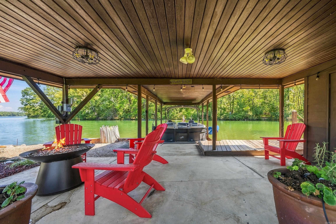
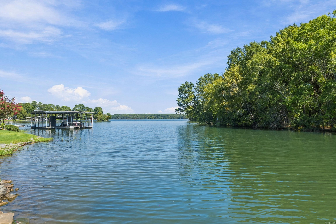
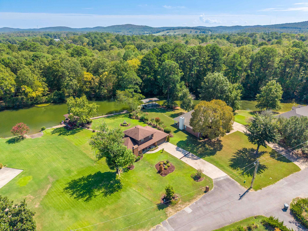
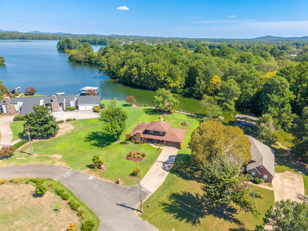
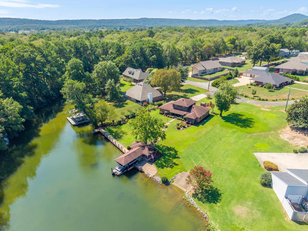
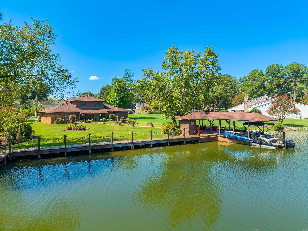
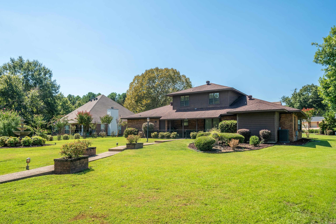
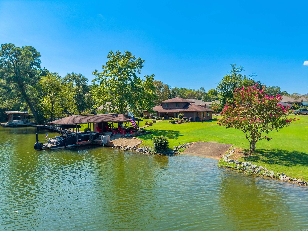
Lake Hamilton becomes part of everyday life at this 3-bedroom, 2.5-bathroom home, offering 2,176 sq. ft. with two levels on a private half-acre lot in a desirable neighborhood. The level lakefront setting places the shoreline just beyond your door, creating an inviting backdrop for morning coffee and sunsets. Inside, the flexible layout includes comfortable gathering areas, three bedrooms, and a dedicated office for focused work or household planning. Two full bathrooms and a half bathroom support daily routines, while central cooling keeps both floors comfortable during Arkansas summers. Outside, a beautiful entertainment space is ready for waterfront meals, relaxed evenings, and gatherings with friends. A covered boat dock keeps lake access close at hand, while the nearby neighborhood boat ramp makes launching easier—because lake days should begin with less fuss. Harps Food Stores is nearby for convenient errands. Make the shoreline your backyard—schedule a tour today! CARMLS 26038622 Directions to property: Central Ave. to left on Mt. Carmel to left on Caroline Acres to right on Tyler

MLS Listing ID: 
CARMLS 26038622
Listing Pricing
Pricing information for this listing.
List Price: 
$724,900
Basic Property Information
Fields containing basic information about the property.
Property Type: 
Residential
Property Sub Type: 
Single Family Detached
Primary Market Area: 
LAKESIDE SCHOOL DISTRICT
Address: 
181 Tyler, Hot Springs, AR 71913, USA
County: 
Garland
Directions: 
Central Ave. to left on Mt. Carmel to left on Caroline Acres to right on Tyler
Public Remarks: 
Lake Hamilton becomes part of everyday life at this 3-bedroom, 2.5-bathroom home, offering 2,176 sq. ft. with two levels on a private half-acre lot in a desirable neighborhood. The level lakefront setting places the shoreline just beyond your door, creating an inviting backdrop for morning coffee and sunsets. Inside, the flexible layout includes comfortable gathering areas, three bedrooms, and a dedicated office for focused work or household planning. Two full bathrooms and a half bathroom support daily routines, while central cooling keeps both floors comfortable during Arkansas summers. Outside, a beautiful entertainment space is ready for waterfront meals, relaxed evenings, and gatherings with friends. A covered boat dock keeps lake access close at hand, while the nearby neighborhood boat ramp makes launching easier—because lake days should begin with less fuss. Harps Food Stores is nearby for convenient errands. Make the shoreline your backyard—schedule a tour today!
Community Information
Elementary School: 
Lakeside
Middle School: 
Lakeside
Junior High School: 
Lakeside
High School: 
Lakeside
Building Details
Details about the building on a property.
Architectural Style: 
Traditional
Stories: 
2
Year Built: 
1987
New Construction: 
0
Living Area: 
2,176
Interior: 
Water Heater-Electric, Walk-In Closet(s)
Fireplaces: 
Woodburning-Site-Built
Floors: 
Laminate, Tile, Carpet
Walls/Ceilings: 
Sheet Rock Ceiling, Sheet Rock
Bedrooms: 
Primary Bedroom/Main Lv, 2 Bedrooms Upper Level
Dining Area: 
Breakfast Bar, Eat-In Kitchen
Construction
Foundation Details: 
Slab
Roof: 
Composition
Exterior: 
Brick
Exterior Features: 
Patio, Porch, Outside Storage Area, Boat Dock
Room Details
Details about the rooms in the building.
Total Bedrooms: 
3
Total Bathrooms: 
3
Total Full-Bathrooms: 
2
Total Half-Bathrooms: 
1
Utilities
Information about utilities available on the property.
Heating System: 
Central Cool-Electric, Central Heat-Electric
Utilities: 
Sewer-Public, Water-Public, Elec-Municipal (+Entergy)
Lot/Land Details
Details about the lots and land features included on the property.
Acres: 
0.49
Lot Size (Dimensions): 
.49
Waterfront: 
1
Property Features: 
Level, Lake View, Lake Front, Waterfront
Lot Features
Parking Type: 
Garage, Two Car
Road Surface: 
Paved
Public Record
Annual Tax: 
$4,991.00
Contract Details
Details about the listing contract.
Possession: 
At Closing
Listing Participants
Participants (agents, offices, etc.) in the transaction.
Listing Office Name: 
Trademark Real Estate, Inc.

Request More Information