Home for Sale at 115 Gregory in Hot Springs, AR for $359,900
115 Gregory | LAKE HAMILTON SCHOOL DISTRICT

$359,900 | 3 Beds | 3 Baths (2 Full, 1 Half) | 2,392 Sq. Ft.

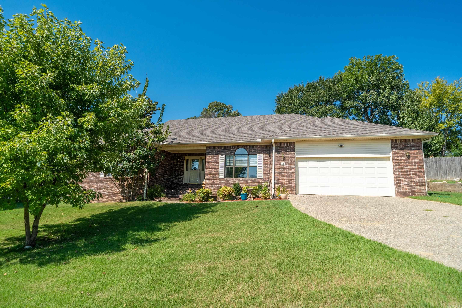
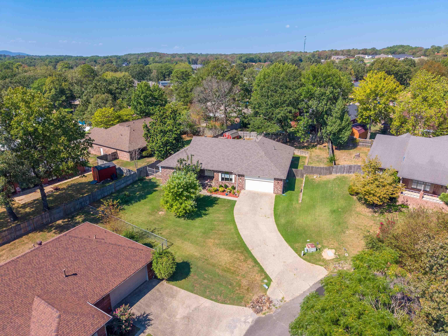
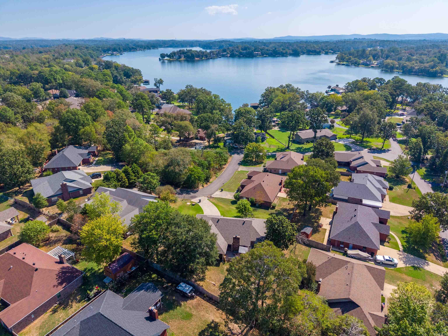
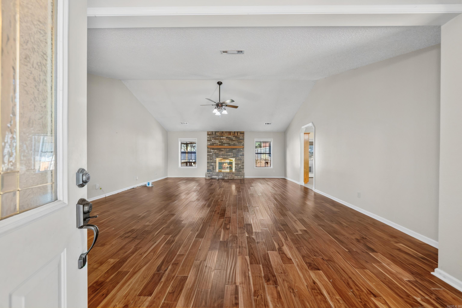
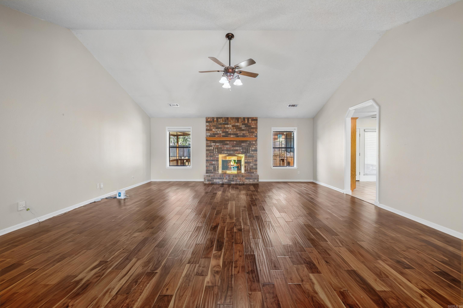
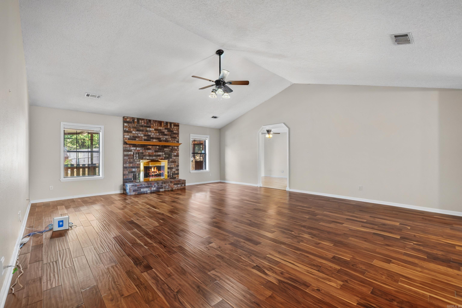
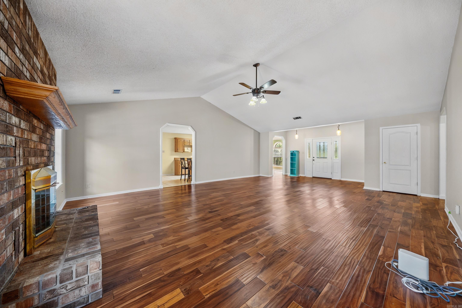
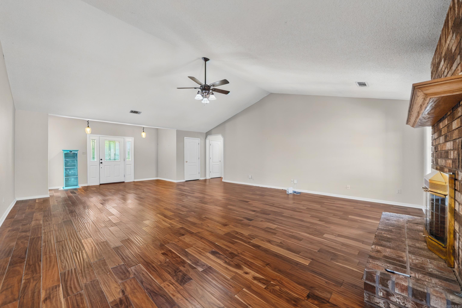
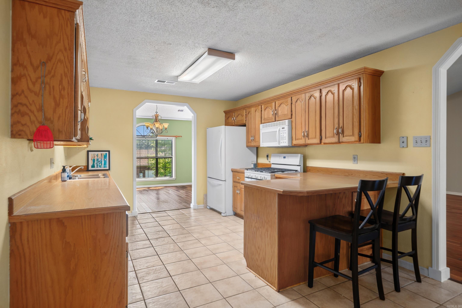
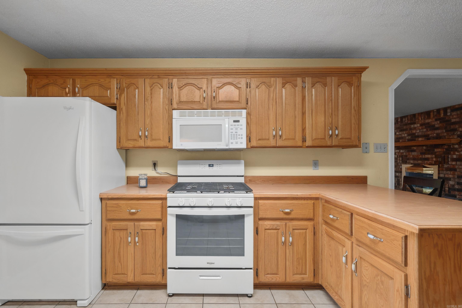
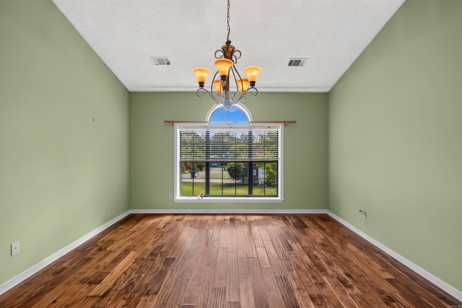
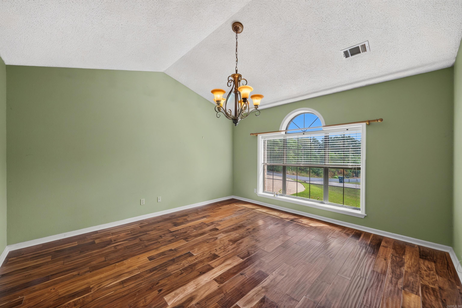
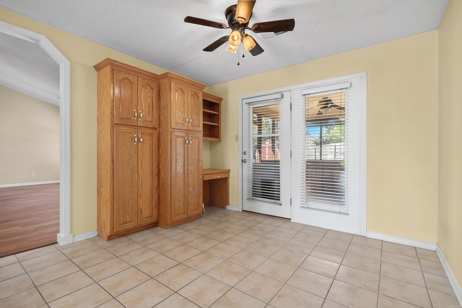
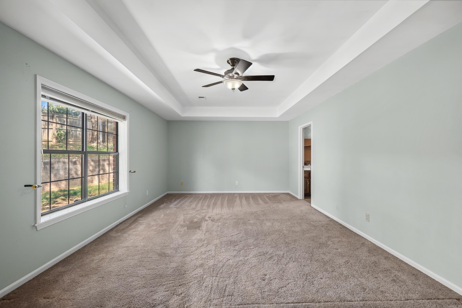
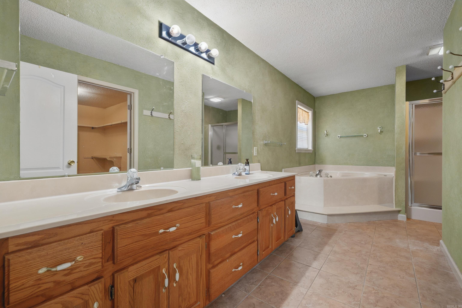
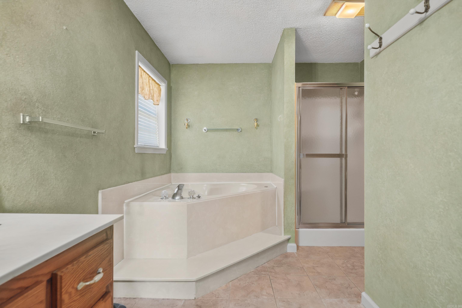
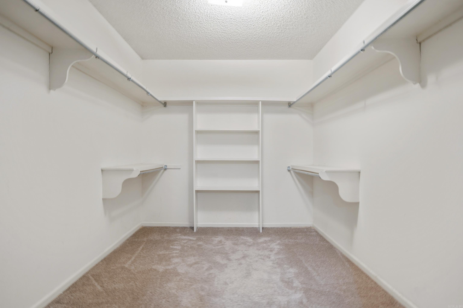
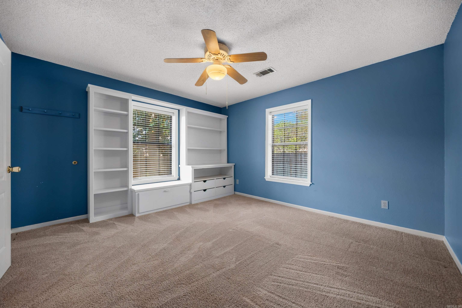
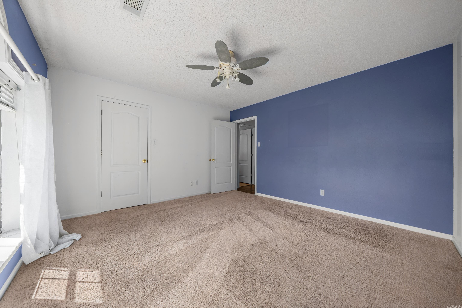
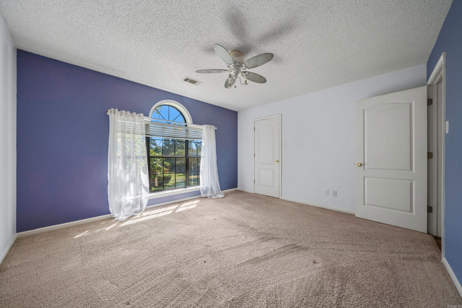
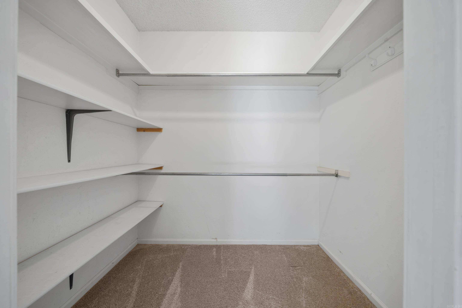
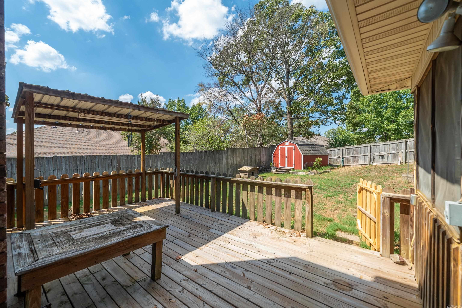
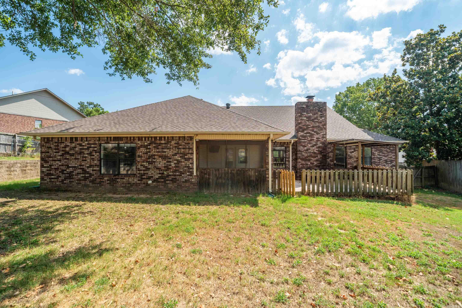
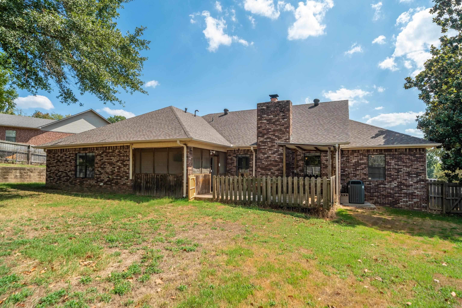
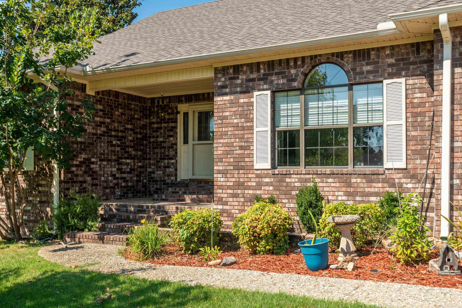
Welcome home to this spacious 3-bedroom, 2.5-bath home located in Lake Hamilton School District. Situated on a quiet cul-de-sac and directly across the street from beautiful Lake Hamilton, this property offers a wonderful combination of comfort, convenience, and an unbeatable location. Inside, you’ll find vaulted ceilings that create a bright, open feel, along with generously sized closets throughout for excellent storage. The large laundry room provides plenty of space for everyday organization and household needs. Step outside to enjoy the large fenced backyard, offering plenty of room for pets, entertaining, gardening, or simply relaxing outdoors. With its spacious layout, abundant storage, large yard, and in the Lake Hamilton School District, this home is ready to welcome its next owners! CARMLS 26038811 Directions to property: 70 West Left Adcock left Marion Anderson right on Walkway Left Marion Anderson right on Gregory Drive left on Gregory Cove left Gregory Place.

MLS Listing ID: 
CARMLS 26038811
Listing Pricing
Pricing information for this listing.
List Price: 
$359,900
Basic Property Information
Fields containing basic information about the property.
Property Type: 
Residential
Property Sub Type: 
Single Family Detached
Primary Market Area: 
LAKE HAMILTON SCHOOL DISTRICT
Address: 
115 Gregory, Hot Springs, AR 71913, USA
County: 
Garland
Directions: 
70 West Left Adcock left Marion Anderson right on Walkway Left Marion Anderson right on Gregory Drive left on Gregory Cove left Gregory Place.
Public Remarks: 
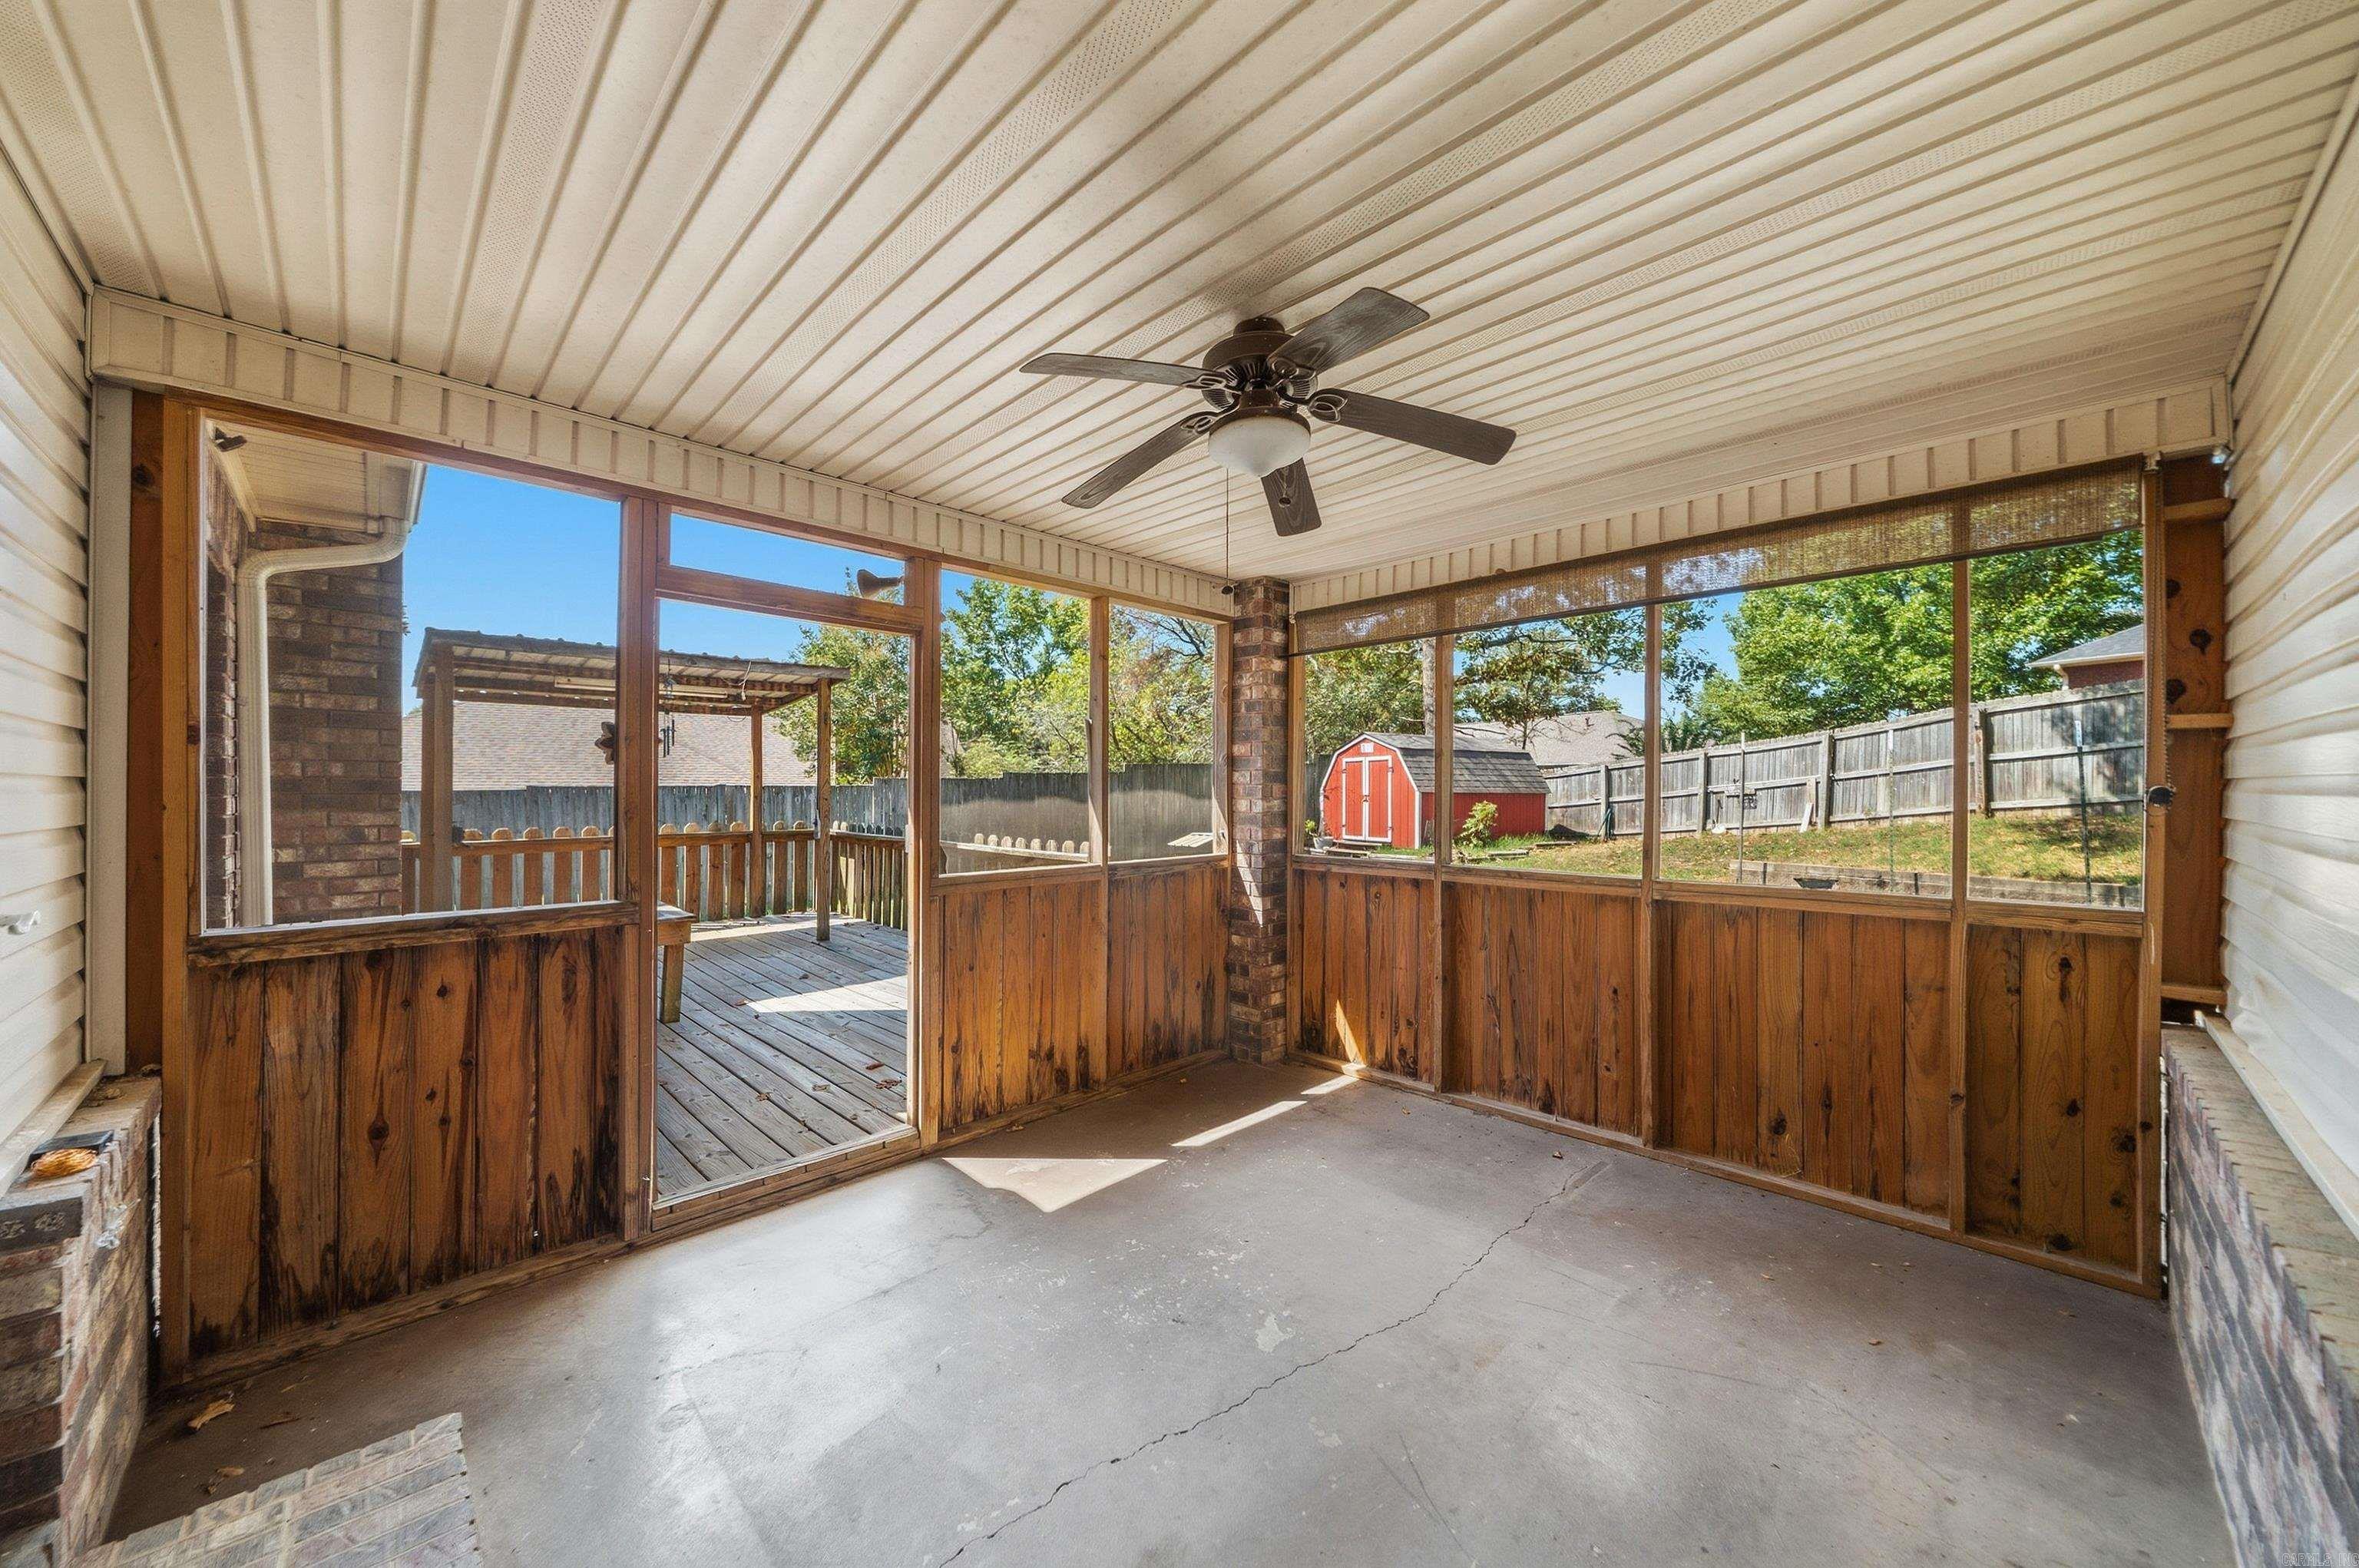
Welcome home to this spacious 3-bedroom, 2.5-bath home located in Lake Hamilton School District. Situated on a quiet cul-de-sac and directly across the street from beautiful Lake Hamilton, this property offers a wonderful combination of comfort, convenience, and an unbeatable location. Inside, you’ll find vaulted ceilings that create a bright, open feel, along with generously sized closets throughout for excellent storage. The large laundry room provides plenty of space for everyday organization and household needs. Step outside to enjoy the large fenced backyard, offering plenty of room for pets, entertaining, gardening, or simply relaxing outdoors. With its spacious layout, abundant storage, large yard, and in the Lake Hamilton School District, this home is ready to welcome its next owners!
Community Information
Elementary School: 
Lake Hamilton
Middle School: 
Lake Hamilton
Junior High School: 
Lake Hamilton
High School: 
Lake Hamilton
Subdivision: 
Mete&Bound
Building Details
Details about the building on a property.
Architectural Style: 
Traditional
Stories: 
1
Year Built: 
1996
New Construction: 
0
Living Area: 
2,392
Interior: 
Washer Connection, Dryer Connection-Electric, Breakfast Bar
Fireplaces: 
Gas Starter, Woodburning-
Floors: 
Wood, Carpet
Bedrooms: 
3 Bedrooms Same Level
Dining Area: 
Eat-In Kitchen, Separate Breakfast Rm, Separate Dining Room
Construction
Foundation Details: 
Slab
Roof: 
Composition
Exterior: 
Brick, Frame
Exterior Features: 
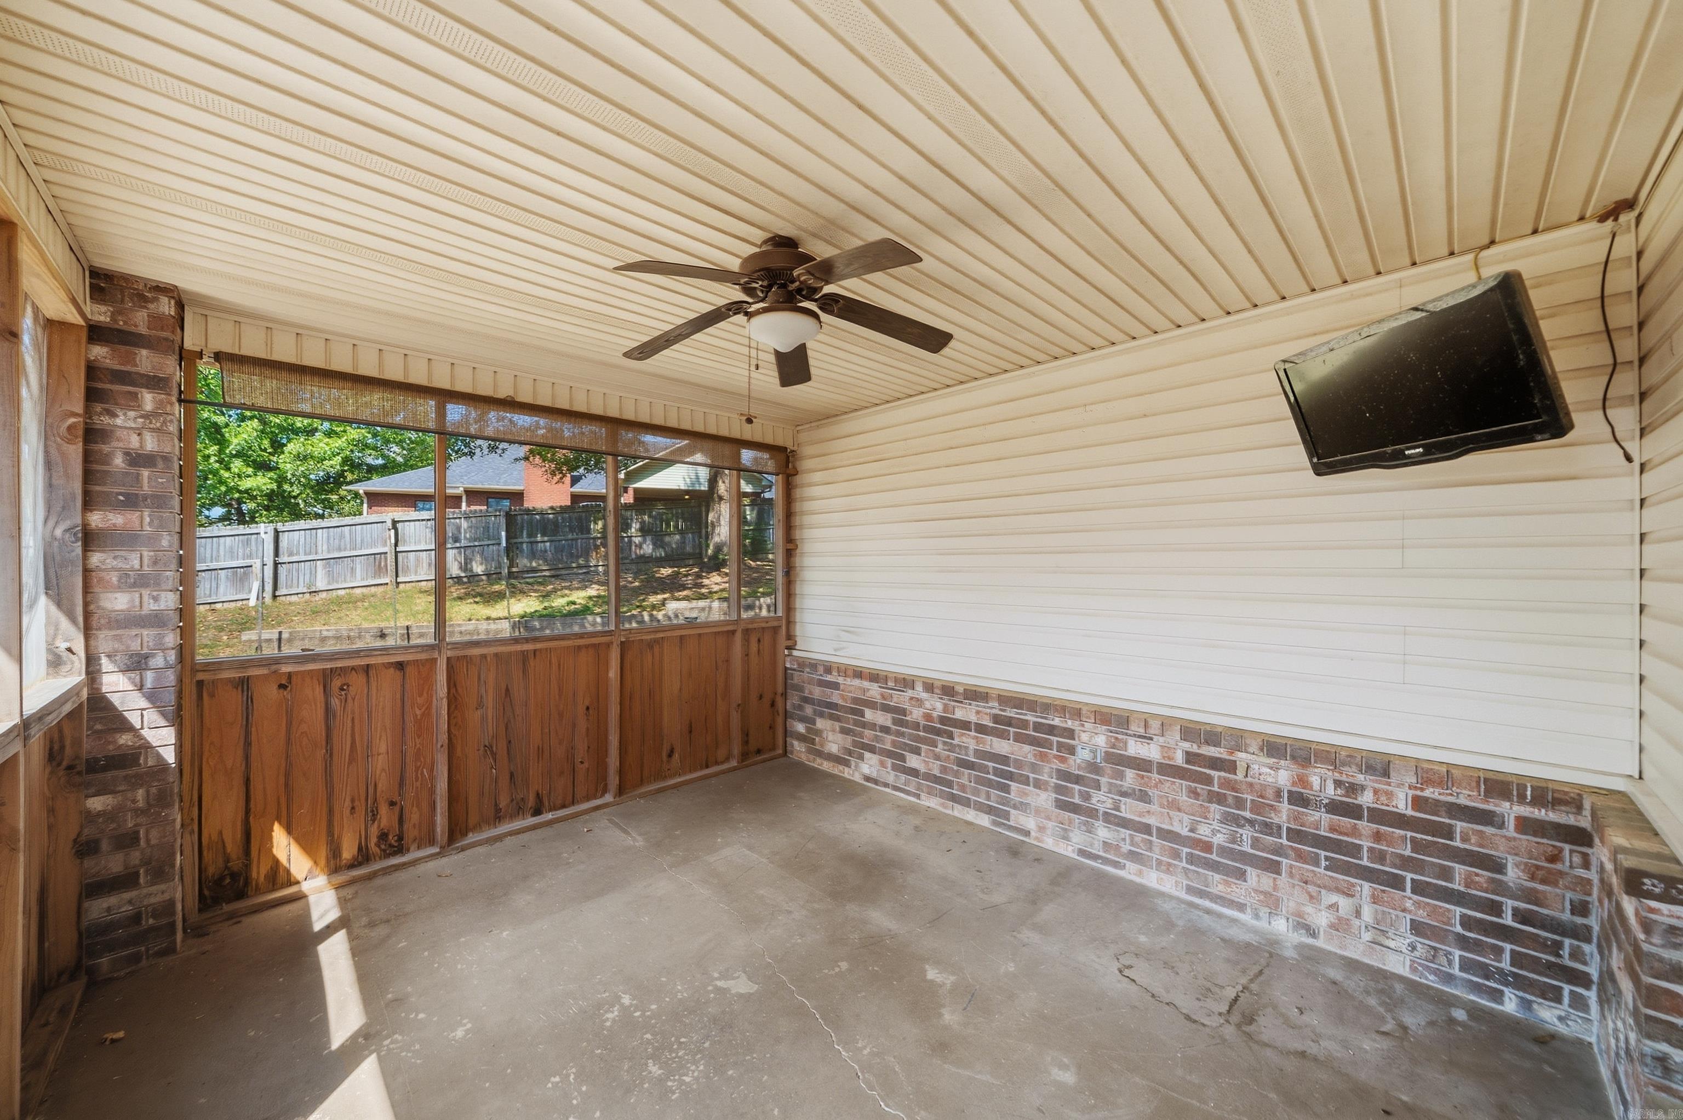
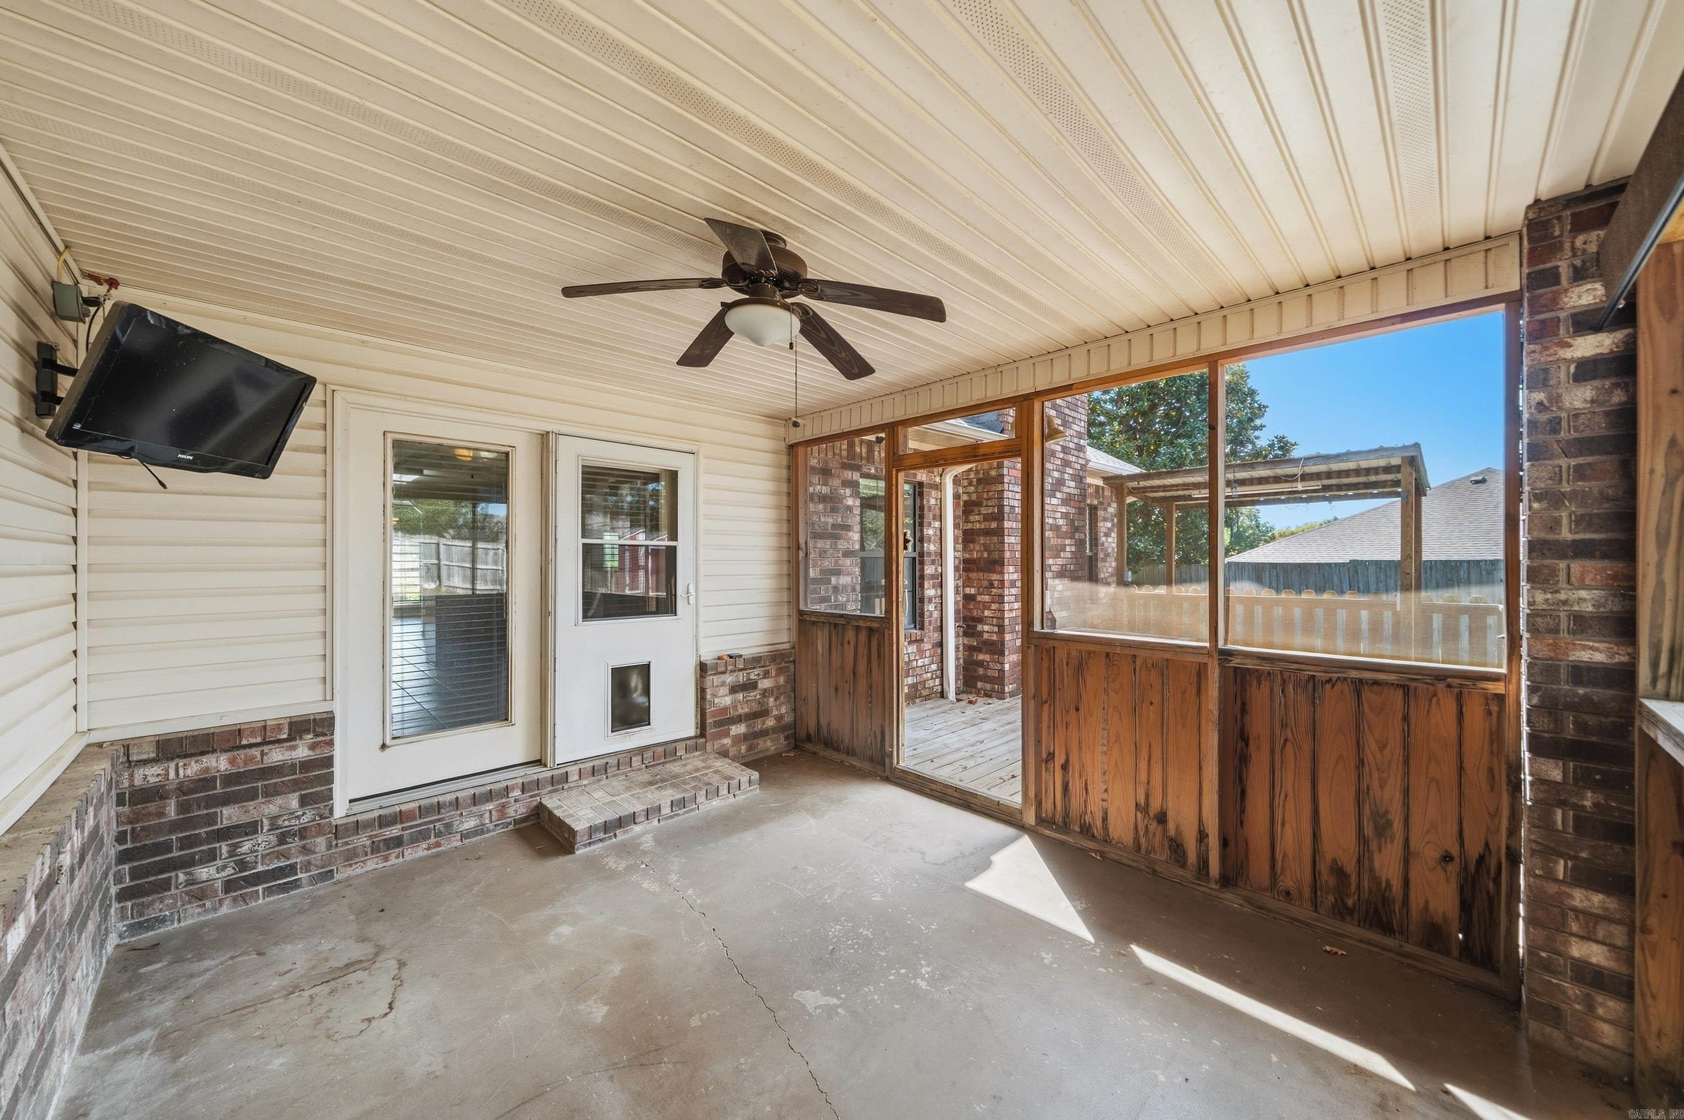
Patio, Deck, Porch, Fully Fenced
Room Details
Details about the rooms in the building.
Total Bedrooms: 
3
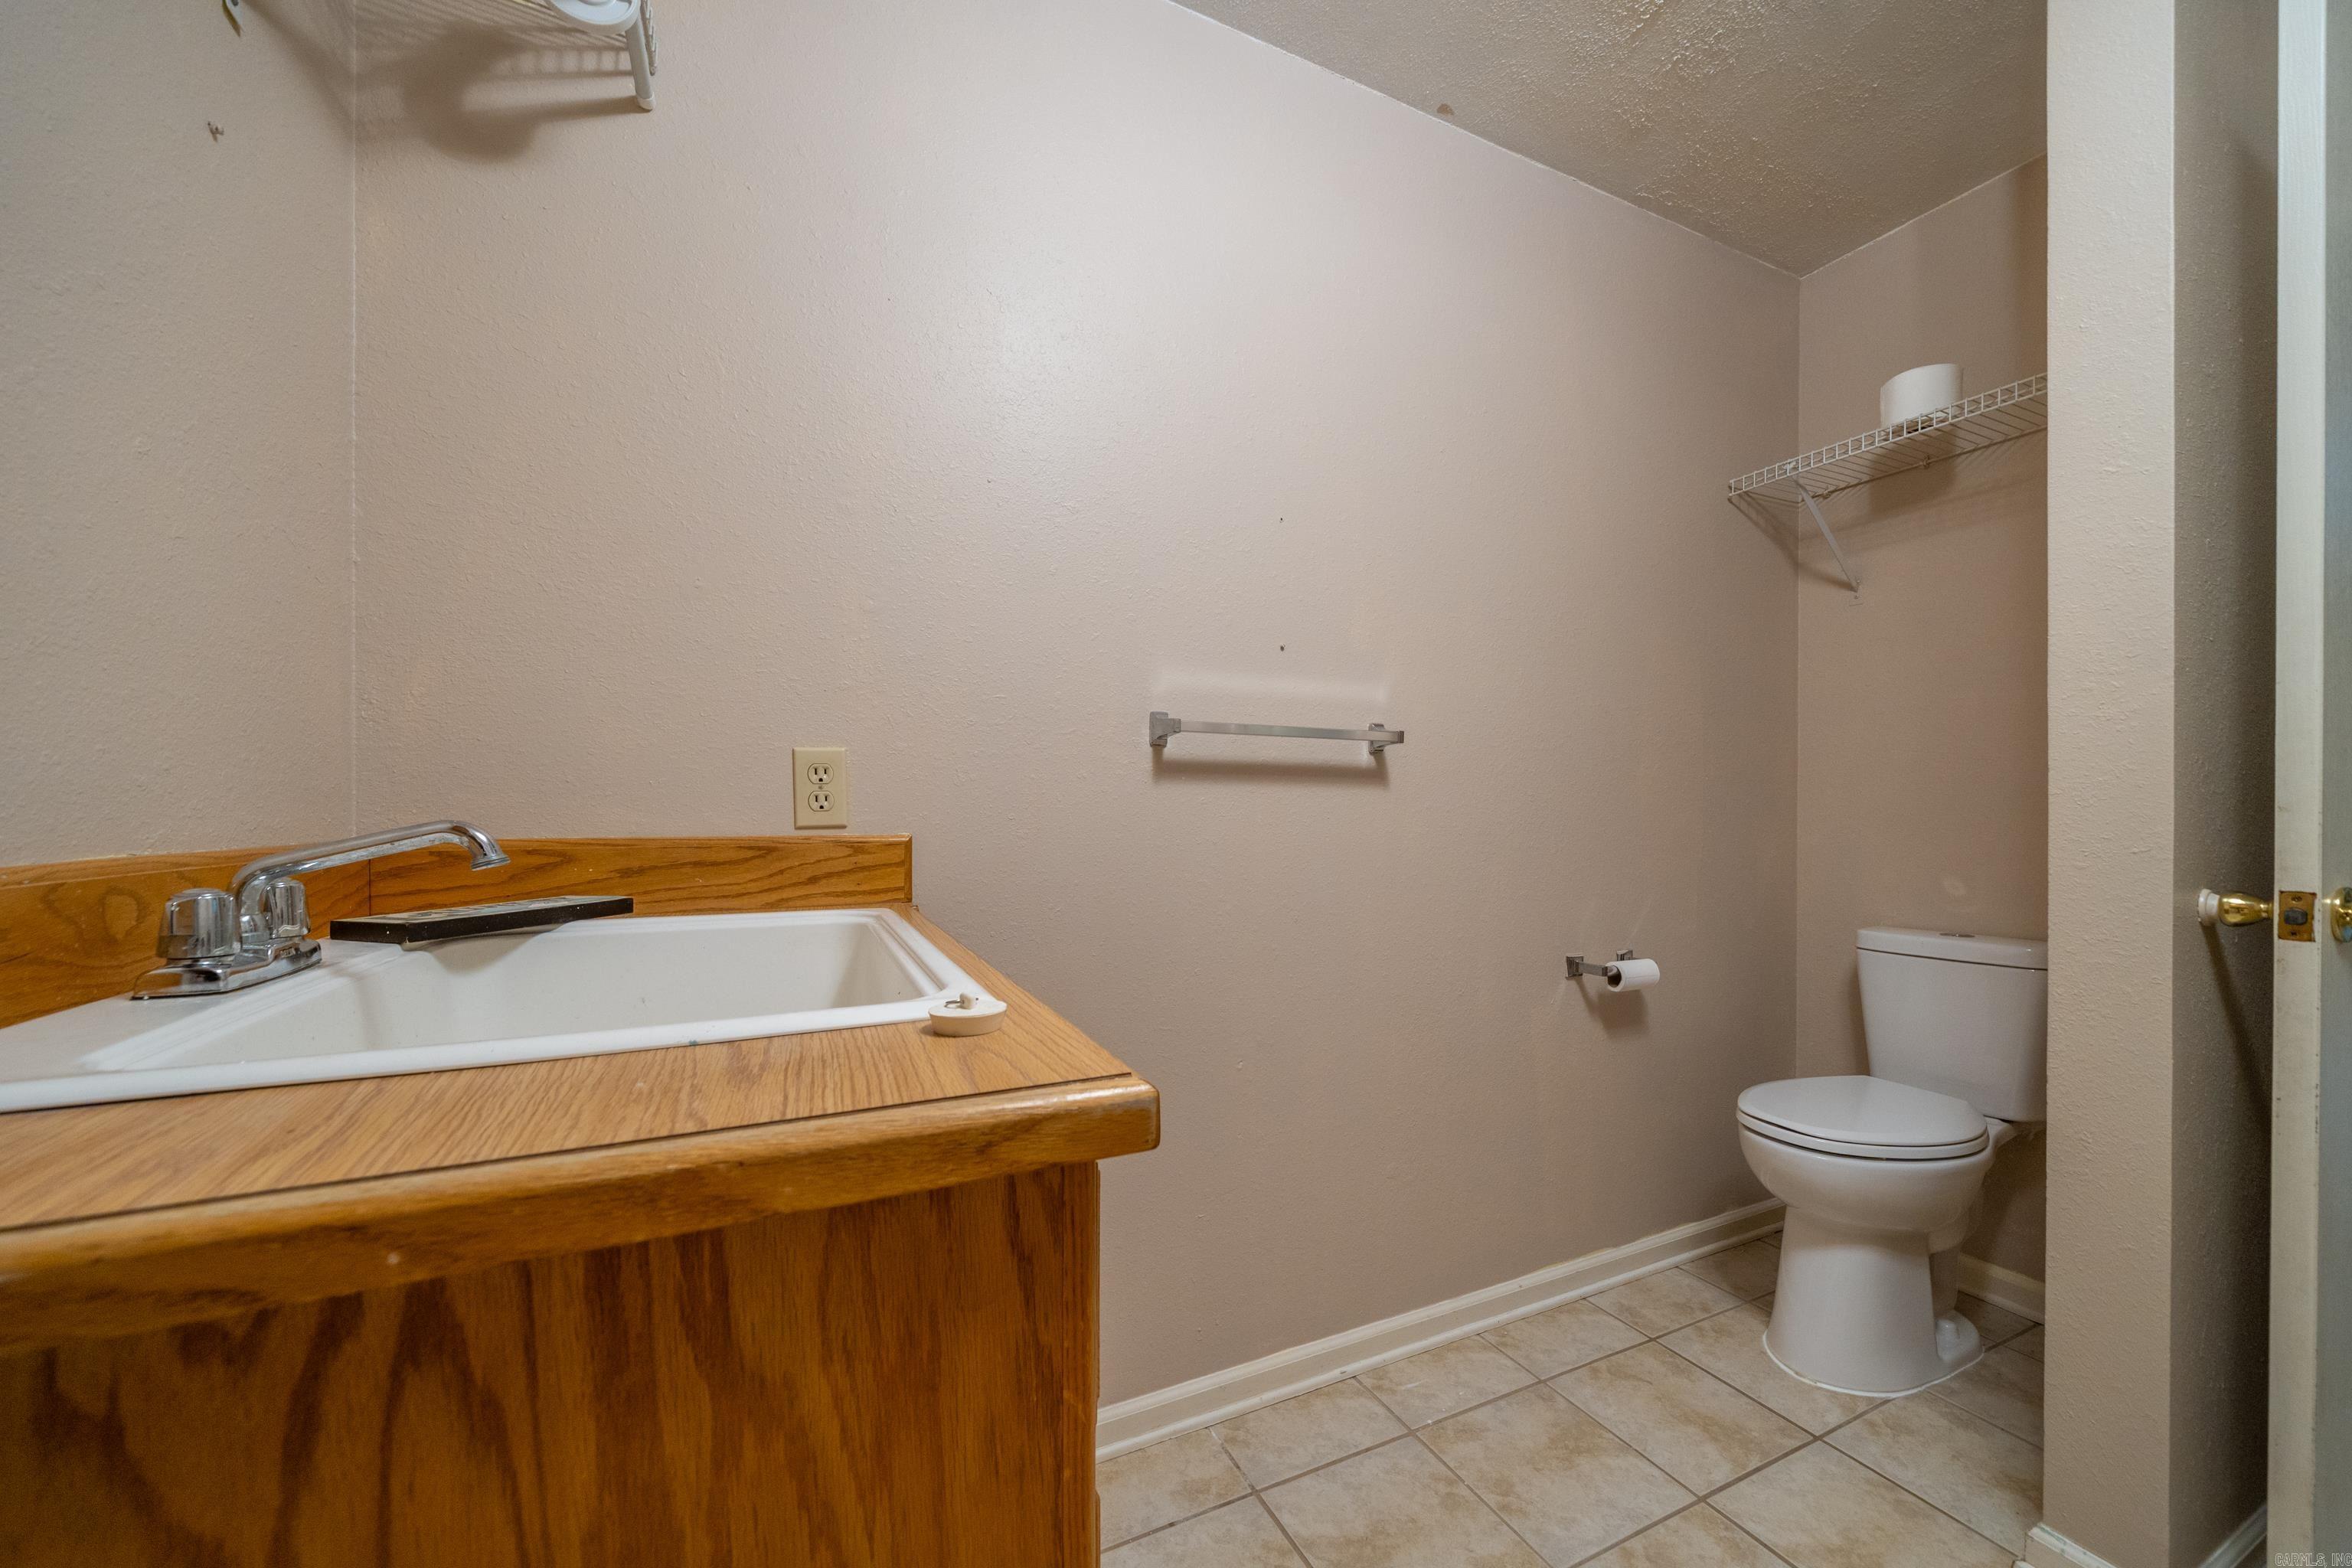
Total Bathrooms: 
3
Total Full-Bathrooms: 
2
Total Half-Bathrooms: 
1
Utilities
Information about utilities available on the property.
Heating System: 
Central Cool-Electric, Central Heat-Gas
Utilities: 
Sewer-Public, Water-Public, Elec-Municipal (+Entergy)
Lot/Land Details
Details about the lots and land features included on the property.
Acres: 
0.3
Lot Size (Dimensions): 
27x104x149x120
Waterfront: 
0
Property Features: 
Level, Cul-de-sac
Lot Features
Parking Type: 
Garage, Two Car
Road Surface: 
Paved
Public Record
Annual Tax: 
$1,472.00
Contract Details
Details about the listing contract.
Possession: 
Negotiable
Listing Participants
Participants (agents, offices, etc.) in the transaction.
Listing Office Name: 
Trademark Real Estate, Inc.

Request More Information