Home for Sale at 122 Orchard in Hot Springs, AR for $315,000
122 Orchard | HOT SPRINGS SCHOOL DISTRICT

$315,000 | 3 Beds | 3 Baths (2 Full, 1 Half) | 1,958 Sq. Ft.

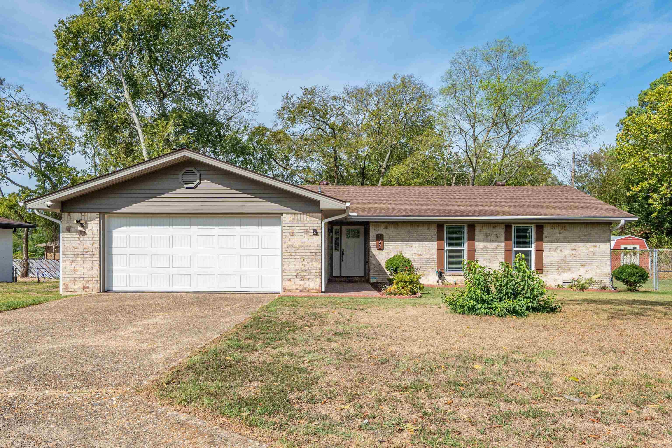
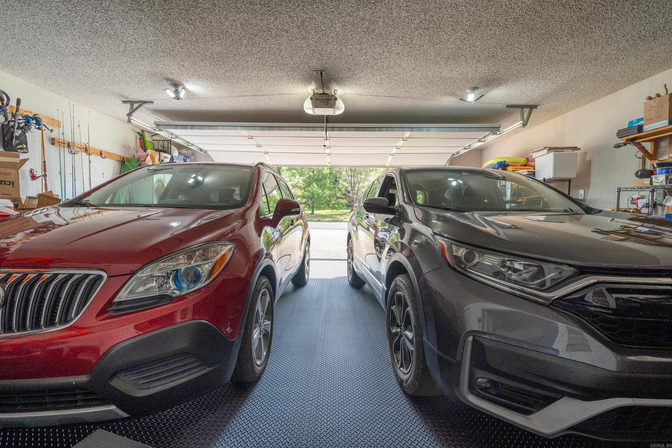
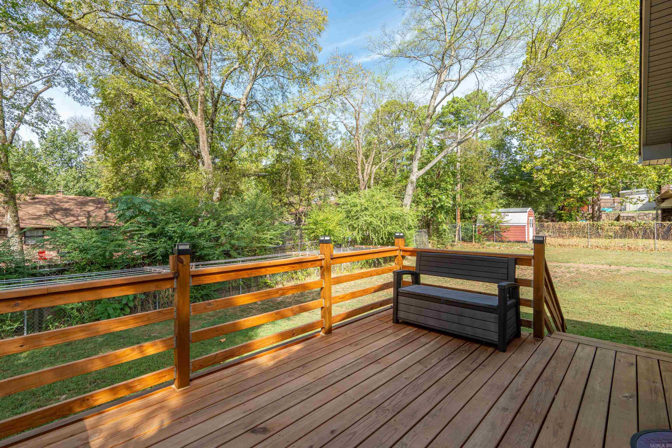
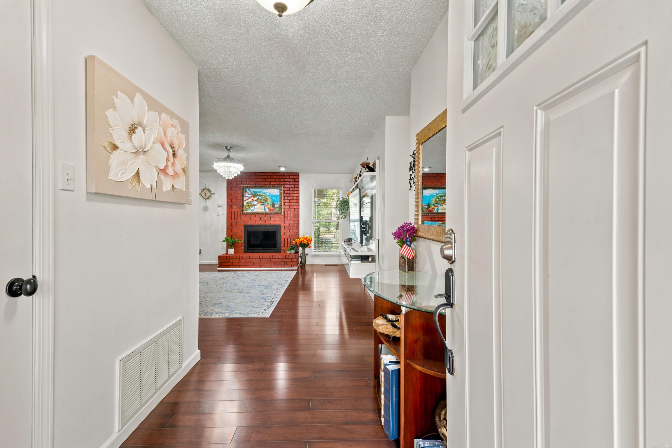
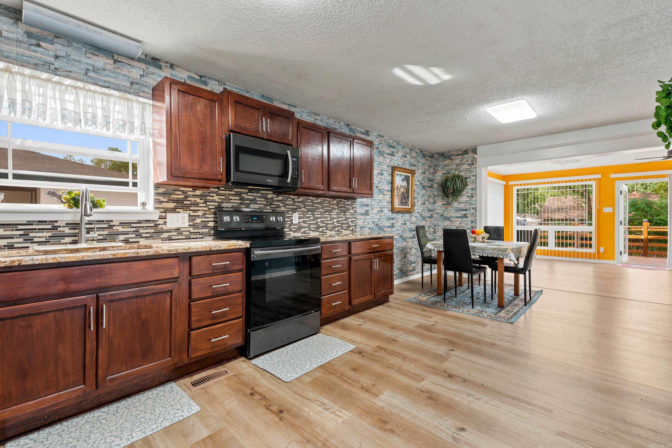
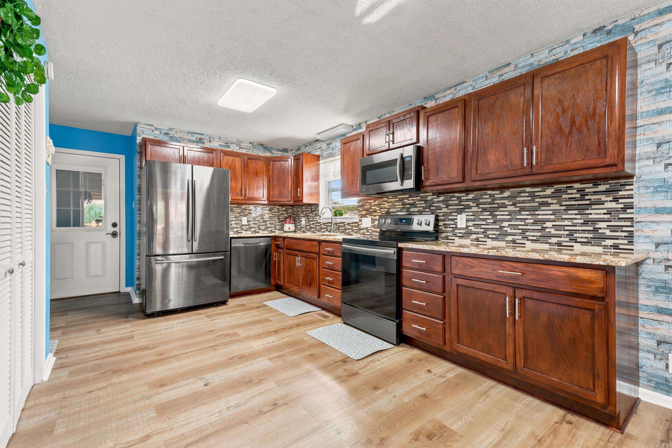
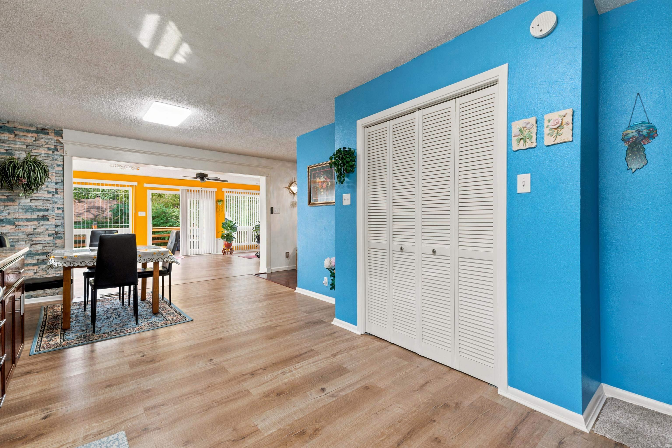
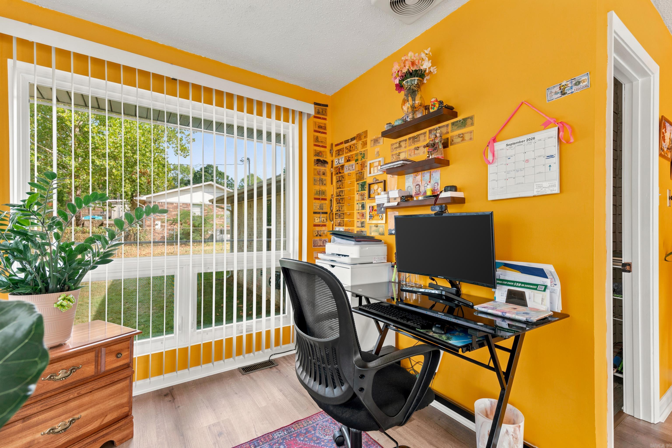
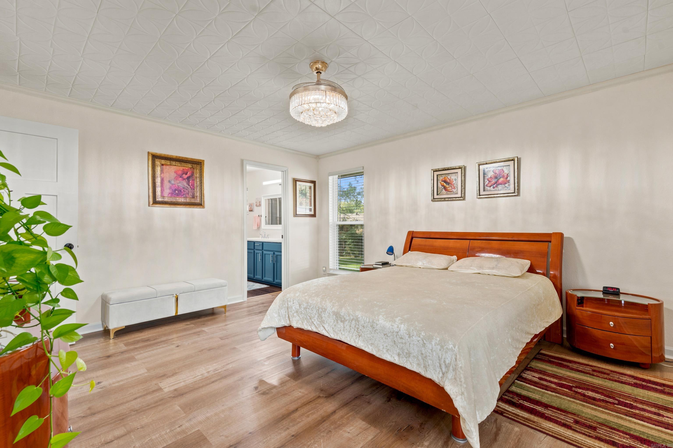
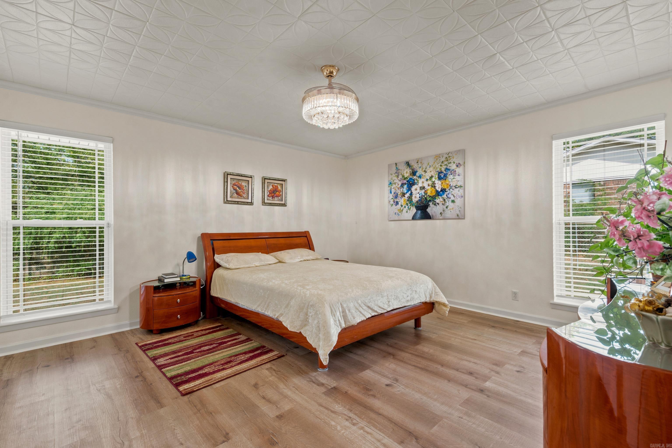
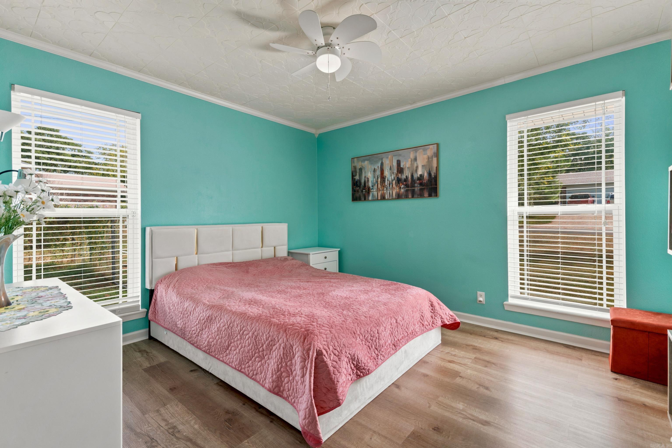
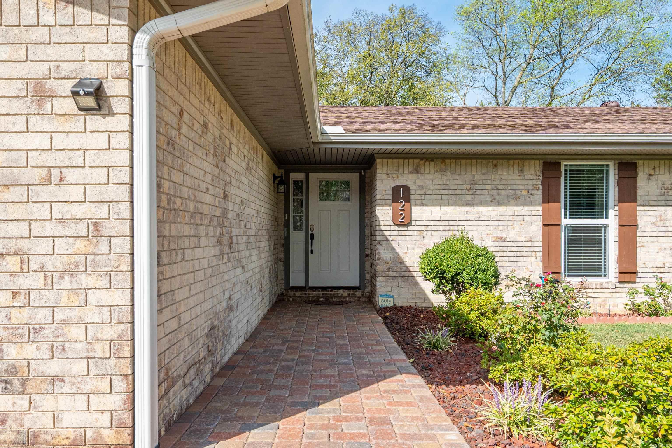
his charming 3 bedroom, 2.5 bath home is beautifully maintained and filled with thoughtful updates. The remodeled kitchen features new cabinetry, granite countertops, and updated finishes, while new flooring and fresh paint throughout give the home a clean, move-in-ready feel, The living area features wood burning fireplace, and the sunroom provides additional space to relax or entertain. The primary suite includes a walk-in shower. Outside, enjoy a new deck, fenced backyard, and a new walkway that adds both function and curb appeal. Additional improvements include a 2024 roof, new garage door in the two car garage. Cute, updated, and exceptionally well cared for, this one you'll want to see in CARMLS 26039331 Directions to property: From HSBOR left on orange St. left on Ouachita, L on 3rd st, R on Greenwood Ave, L on 7th st. R on Frieda St. R on Orchard St 2nd home on the left

MLS Listing ID: 
CARMLS 26039331
Listing Pricing
Pricing information for this listing.
List Price: 
$315,000
Basic Property Information
Fields containing basic information about the property.
Property Type: 
Residential
Property Sub Type: 
Single Family Detached
Primary Market Area: 
HOT SPRINGS SCHOOL DISTRICT
Address: 
122 Orchard, Hot Springs, AR 71913, USA
County: 
Garland
Directions: 
From HSBOR left on orange St. left on Ouachita, L on 3rd st, R on Greenwood Ave, L on 7th st. R on Frieda St. R on Orchard St 2nd home on the left
Public Remarks: 
his charming 3 bedroom, 2.5 bath home is beautifully maintained and filled with thoughtful updates. The remodeled kitchen features new cabinetry, granite countertops, and updated finishes, while new flooring and fresh paint throughout give the home a clean, move-in-ready feel, The living area features wood burning fireplace, and the sunroom provides additional space to relax or entertain. The primary suite includes a walk-in shower. Outside, enjoy a new deck, fenced backyard, and a new walkway that adds both function and curb appeal. Additional improvements include a 2024 roof, new garage door in the two car garage. Cute, updated, and exceptionally well cared for, this one you'll want to see in
Community Information
Subdivision: 
PoplarHill
Building Details
Details about the building on a property.
Architectural Style: 
Traditional
Stories: 
1
Year Built: 
1980
New Construction: 
0
Living Area: 
1,958
Interior: 
Washer-Stays, Dryer-Stays
Fireplaces: 
Woodburning-Site-Built
Floors: 
Vinyl
Walls/Ceilings: 
Sheet Rock
Bedrooms: 
Primary Bedroom/Main Lv, 3 Bedrooms Same Level
Dining Area: 
Breakfast Bar, Kitchen/Dining Combo
Construction
Foundation Details: 
Crawl Space
Roof: 
Architectural Shingle
Exterior: 
Brick
Exterior Features: 
Fully Fenced, Guttering
Energy Information: 
Insulated Windows Programmable Thermostat
Room Details
Details about the rooms in the building.
Total Bedrooms: 
3
Total Bathrooms: 
3
Total Full-Bathrooms: 
2
Total Half-Bathrooms: 
1
Utilities
Information about utilities available on the property.
Heating System: 
Central Cool-Electric, Central Heat-Gas
Utilities: 
Water-Public, Elec-Municipal (+Entergy), Gas-Natural
Lot/Land Details
Details about the lots and land features included on the property.
Acres: 
0.28
Lot Size (Dimensions): 
97X125
Waterfront: 
0
Property Features: 
Level, In Subdivision
Lot Features
Parking Type: 
Garage, Two Car
Road Surface: 
Paved
Public Record
Annual Tax: 
$1,177.00
Contract Details
Details about the listing contract.
Possession: 
At Closing
Listing Participants
Participants (agents, offices, etc.) in the transaction.
Listing Office Name: 
McGraw Realtors - HS

Request More Information