Home for Sale at 70 Stonegate in Hot Springs, AR for $739,000
70 Stonegate | LAKE HAMILTON SCHOOL DISTRICT

$739,000 | 4 Beds | 5 Baths (3 Full, 2 Half) | 4,600 Sq. Ft.
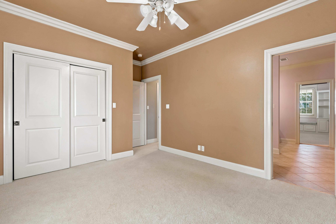
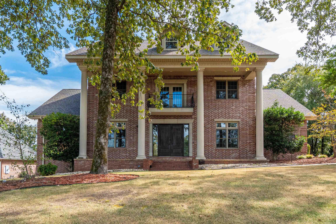
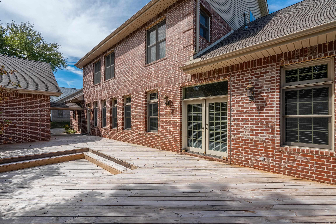
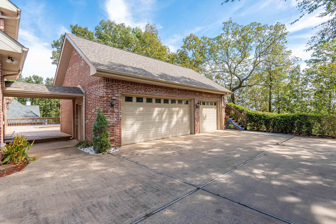
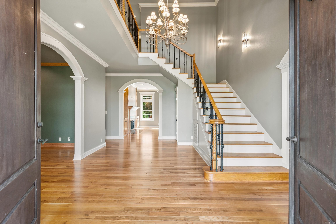
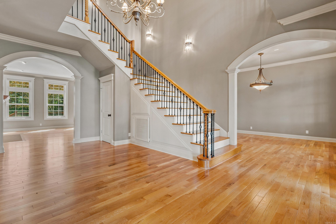
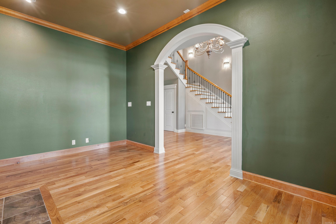
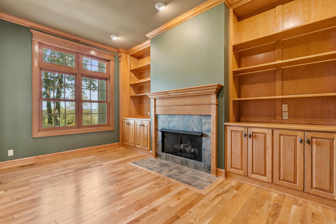
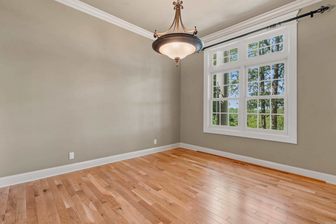
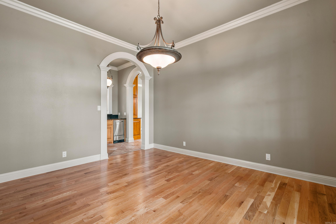
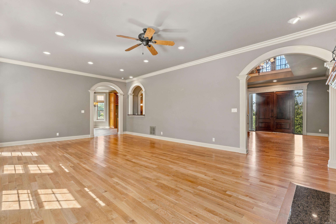
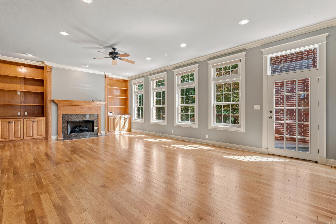
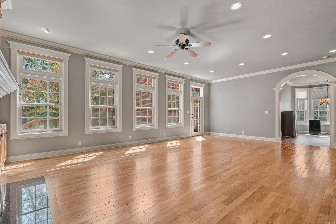
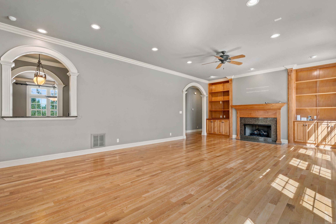
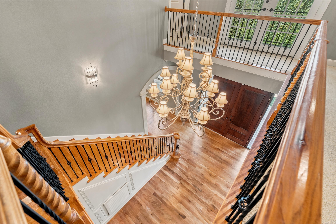
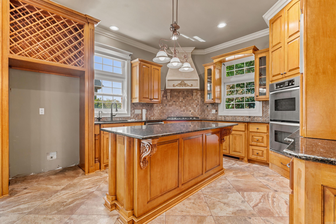
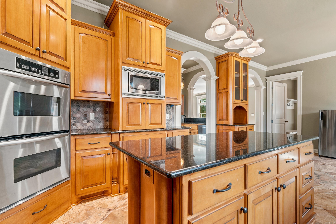
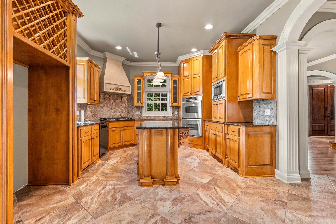
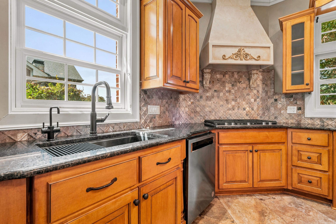
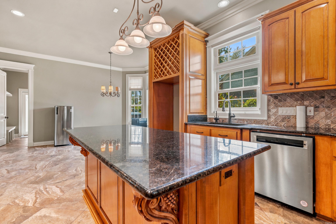
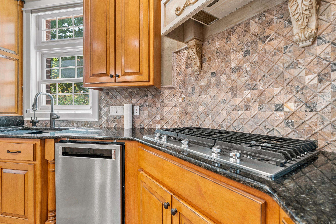
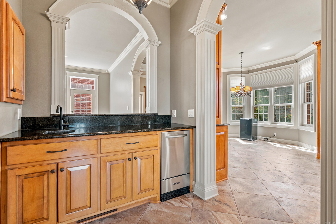
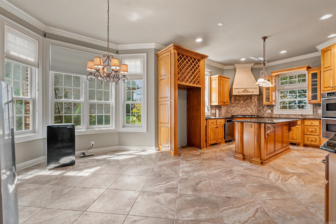
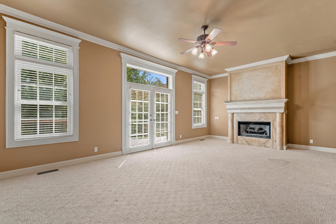
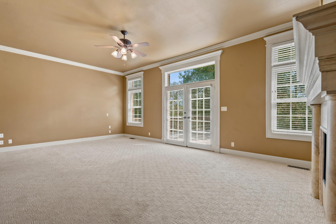
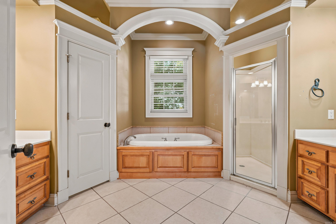
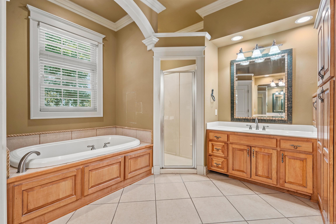
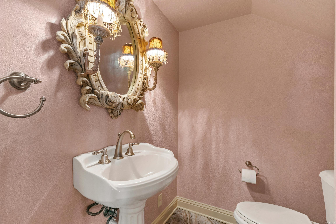
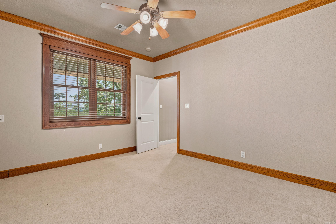
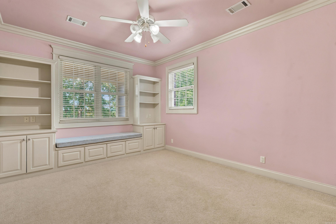
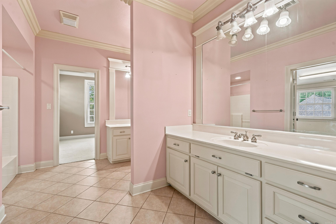
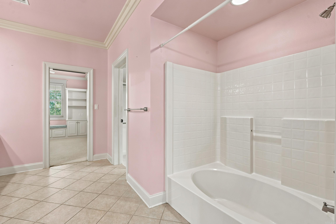
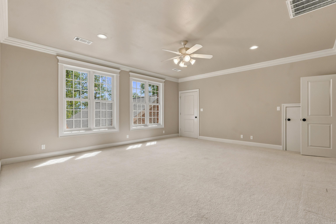
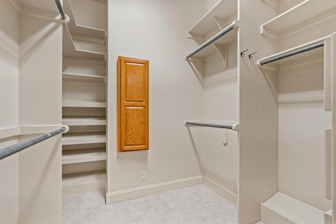
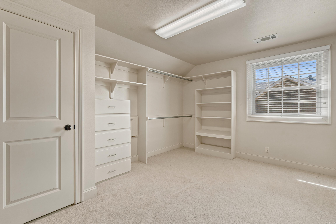
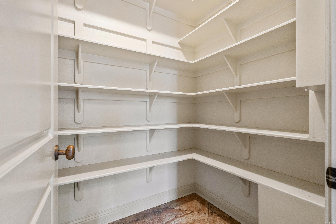
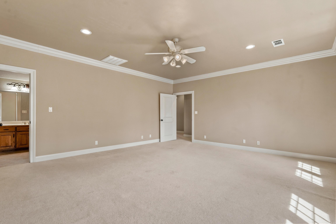
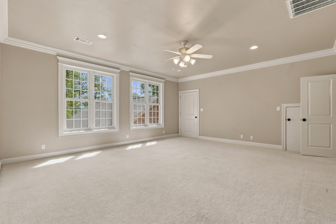
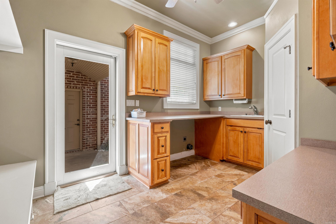
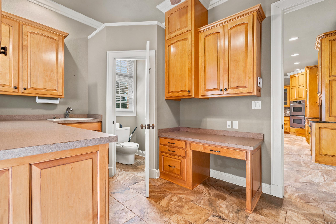
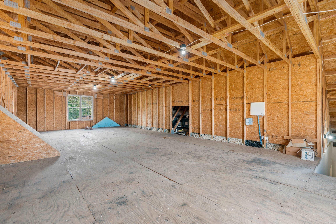
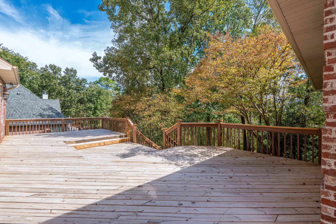
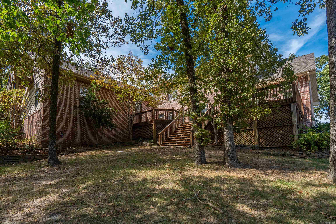
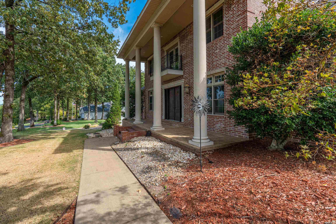
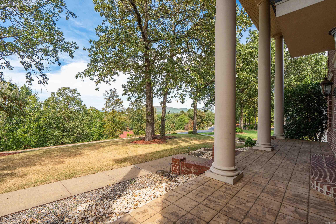
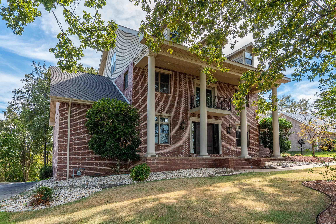
This one offers everything--Boat slip on beautiful Lake Hamilton, gated entry, mature tree lined streets with estate homes in Lake Hamilton School District. Community pool, clubhouse, tennis courts, plus boat ramp. The Colonial Estate offers mountain and lake views, three car garage, with an upslope lot and yard sprinkler. The home features 3 downstairs fireplaces, updated kitchen area, entry office and large master suite with outside access to the oversized deck. Upstairs has 3 bedrooms with a large game room or could be used as 5 bedroom. You also have 800 sq. ft of unfinished space on the 3 level that would be great for a media room, workout area, etc. This home is also priced below assessed value. So many options, all in time for the holidays. CARMLS 26039360 Directions to property: 70 West, L on Marion Anderson, L on Morphew, L on Stonegate Shore, thru gate, L on Stonegate Terrace, Home is on the left.

MLS Listing ID: 
CARMLS 26039360
Listing Pricing
Pricing information for this listing.
List Price: 
$739,000
Basic Property Information
Fields containing basic information about the property.
Property Type: 
Residential
Property Sub Type: 
Single Family Detached
Primary Market Area: 
LAKE HAMILTON SCHOOL DISTRICT
Address: 
70 Stonegate, Hot Springs, AR 71913, USA
County: 
Garland
Directions: 
70 West, L on Marion Anderson, L on Morphew, L on Stonegate Shore, thru gate, L on Stonegate Terrace, Home is on the left.
Public Remarks: 
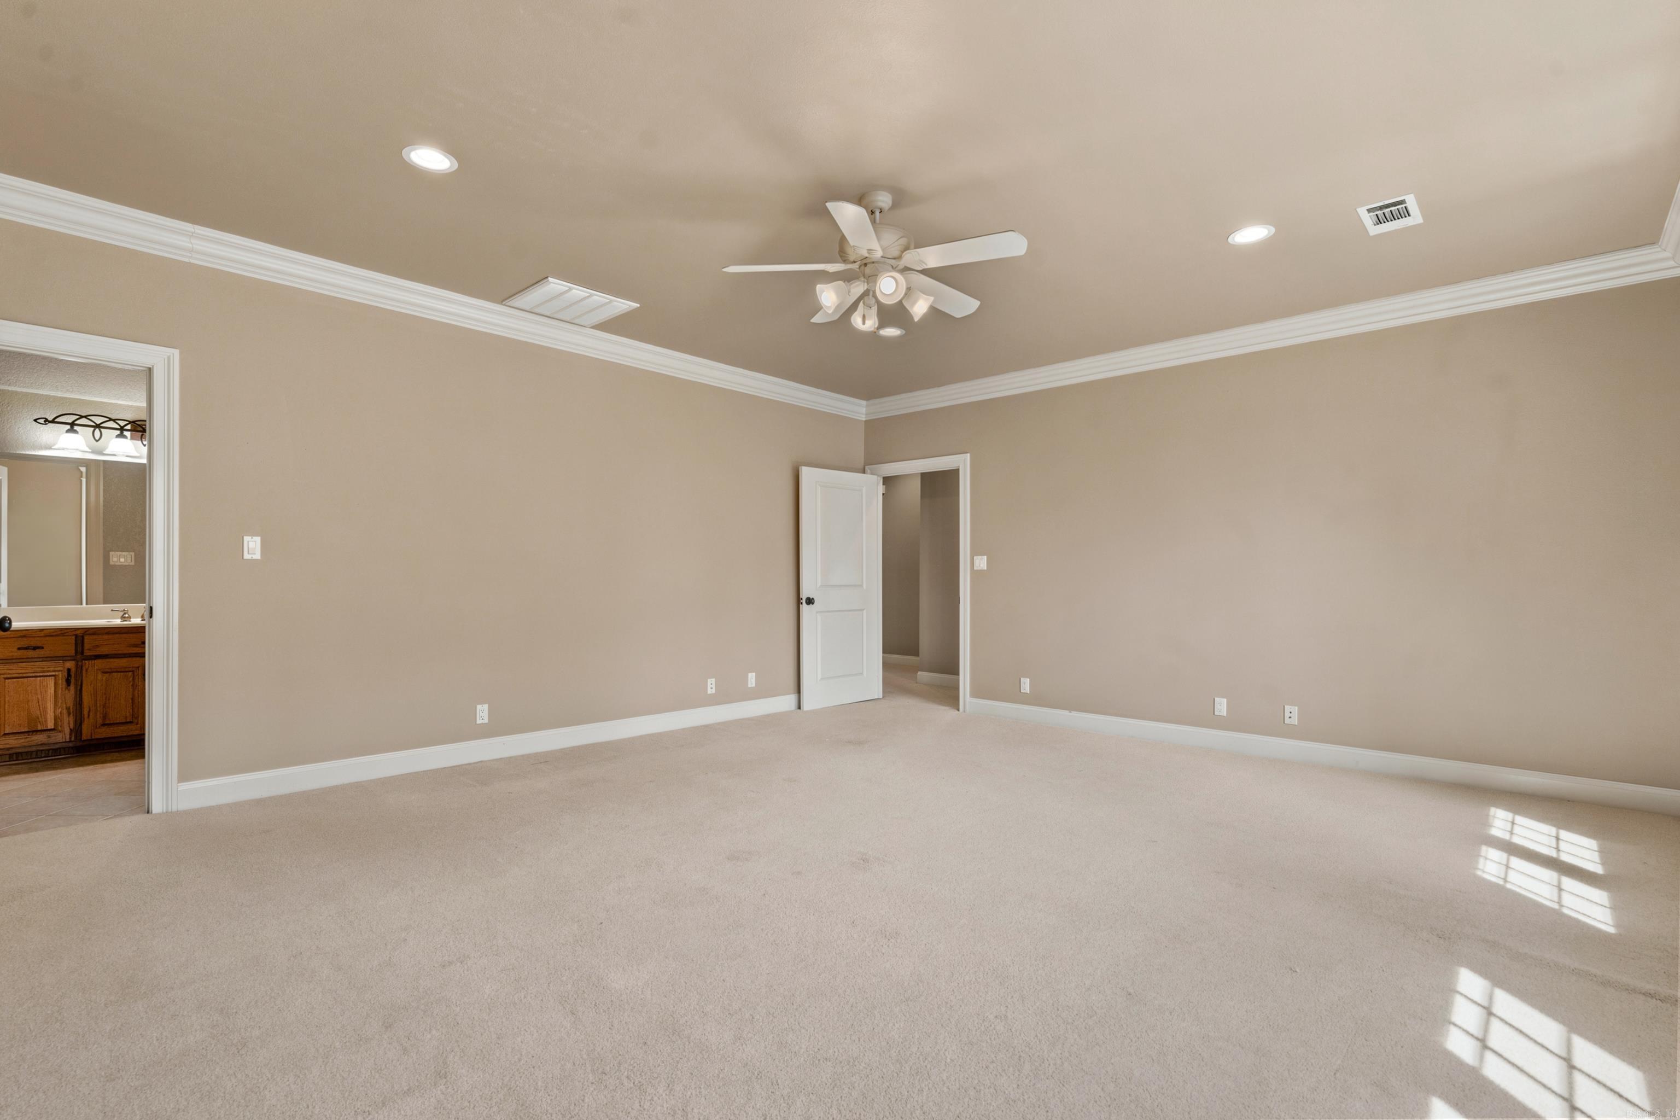
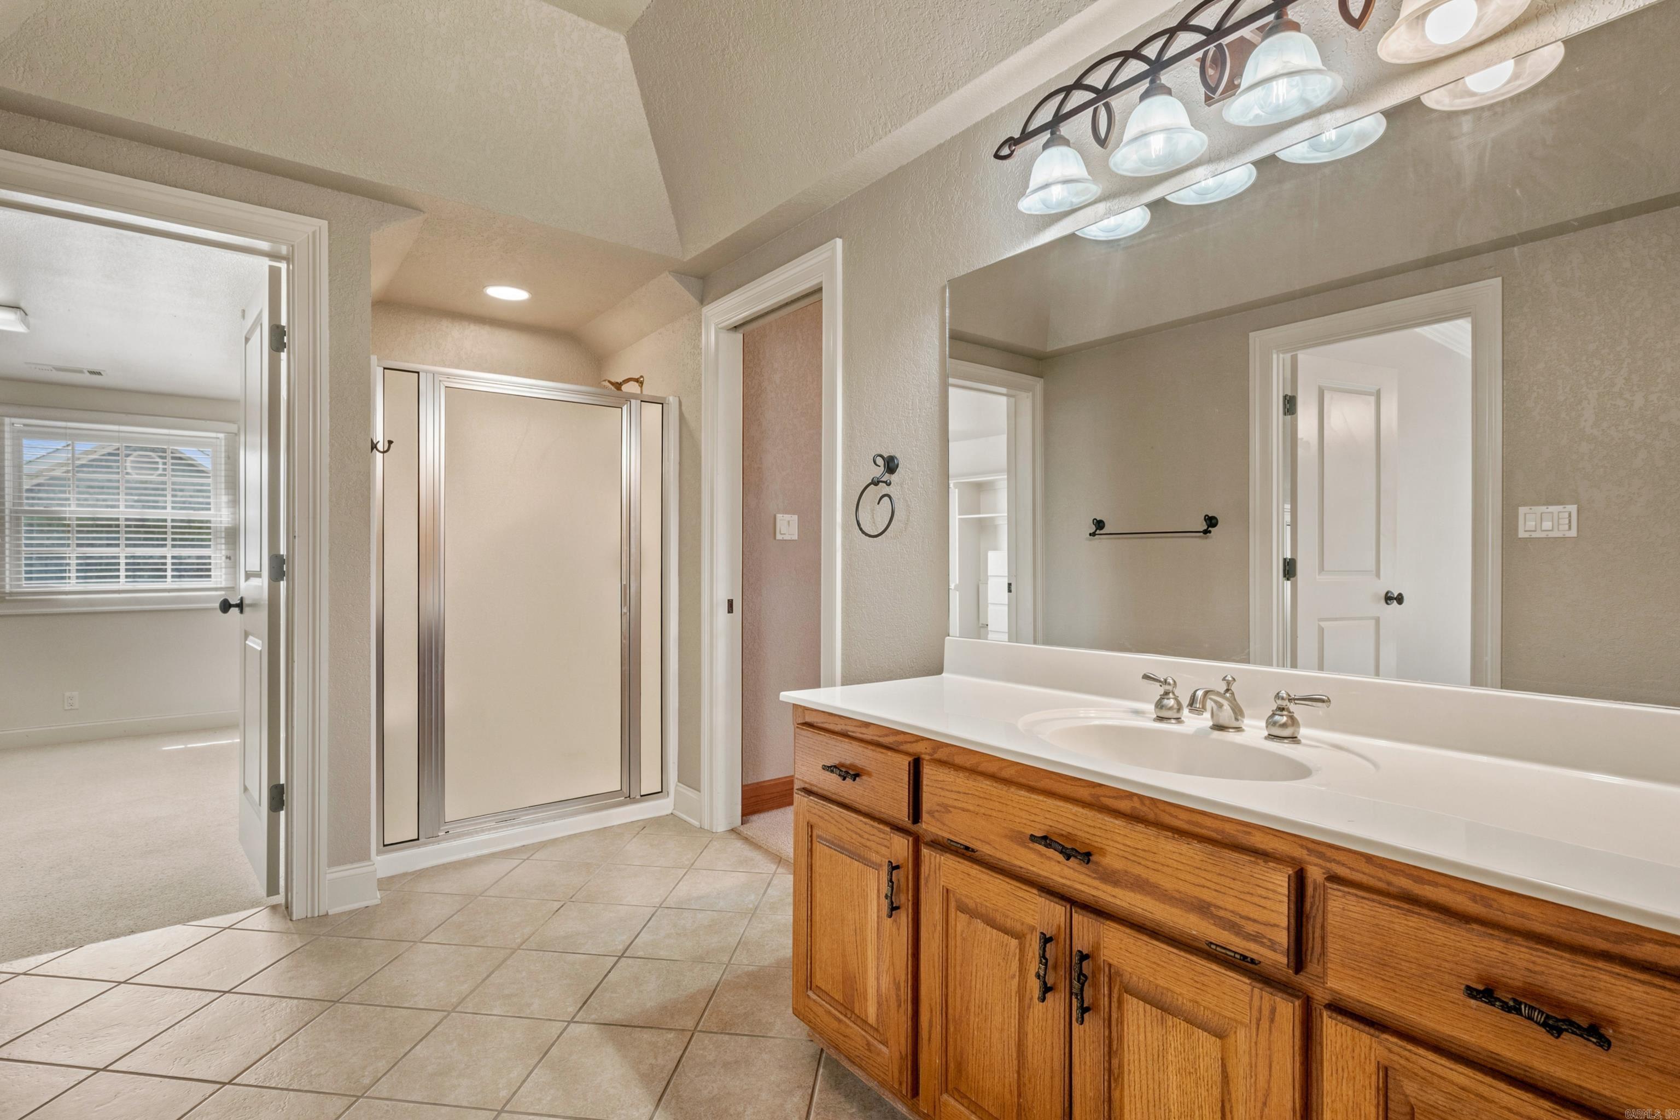
This one offers everything--Boat slip on beautiful Lake Hamilton, gated entry, mature tree lined streets with estate homes in Lake Hamilton School District. Community pool, clubhouse, tennis courts, plus boat ramp. The Colonial Estate offers mountain and lake views, three car garage, with an upslope lot and yard sprinkler. The home features 3 downstairs fireplaces, updated kitchen area, entry office and large master suite with outside access to the oversized deck. Upstairs has 3 bedrooms with a large game room or could be used as 5 bedroom. You also have 800 sq. ft of unfinished space on the 3 level that would be great for a media room, workout area, etc. This home is also priced below assessed value. So many options, all in time for the holidays.
Community Information
Subdivision: 
Stonegate2
Area Amenities: 
Swimming Pool(s), Tennis Court(s), Clubhouse, Party Room, Picnic Area, Mandatory Fee, Gated Entrance, Other (see remarks)
Building Details
Details about the building on a property.
Architectural Style: 
Colonial
Stories: 
2
Year Built: 
2001
New Construction: 
0
Living Area: 
4,600
Interior: 
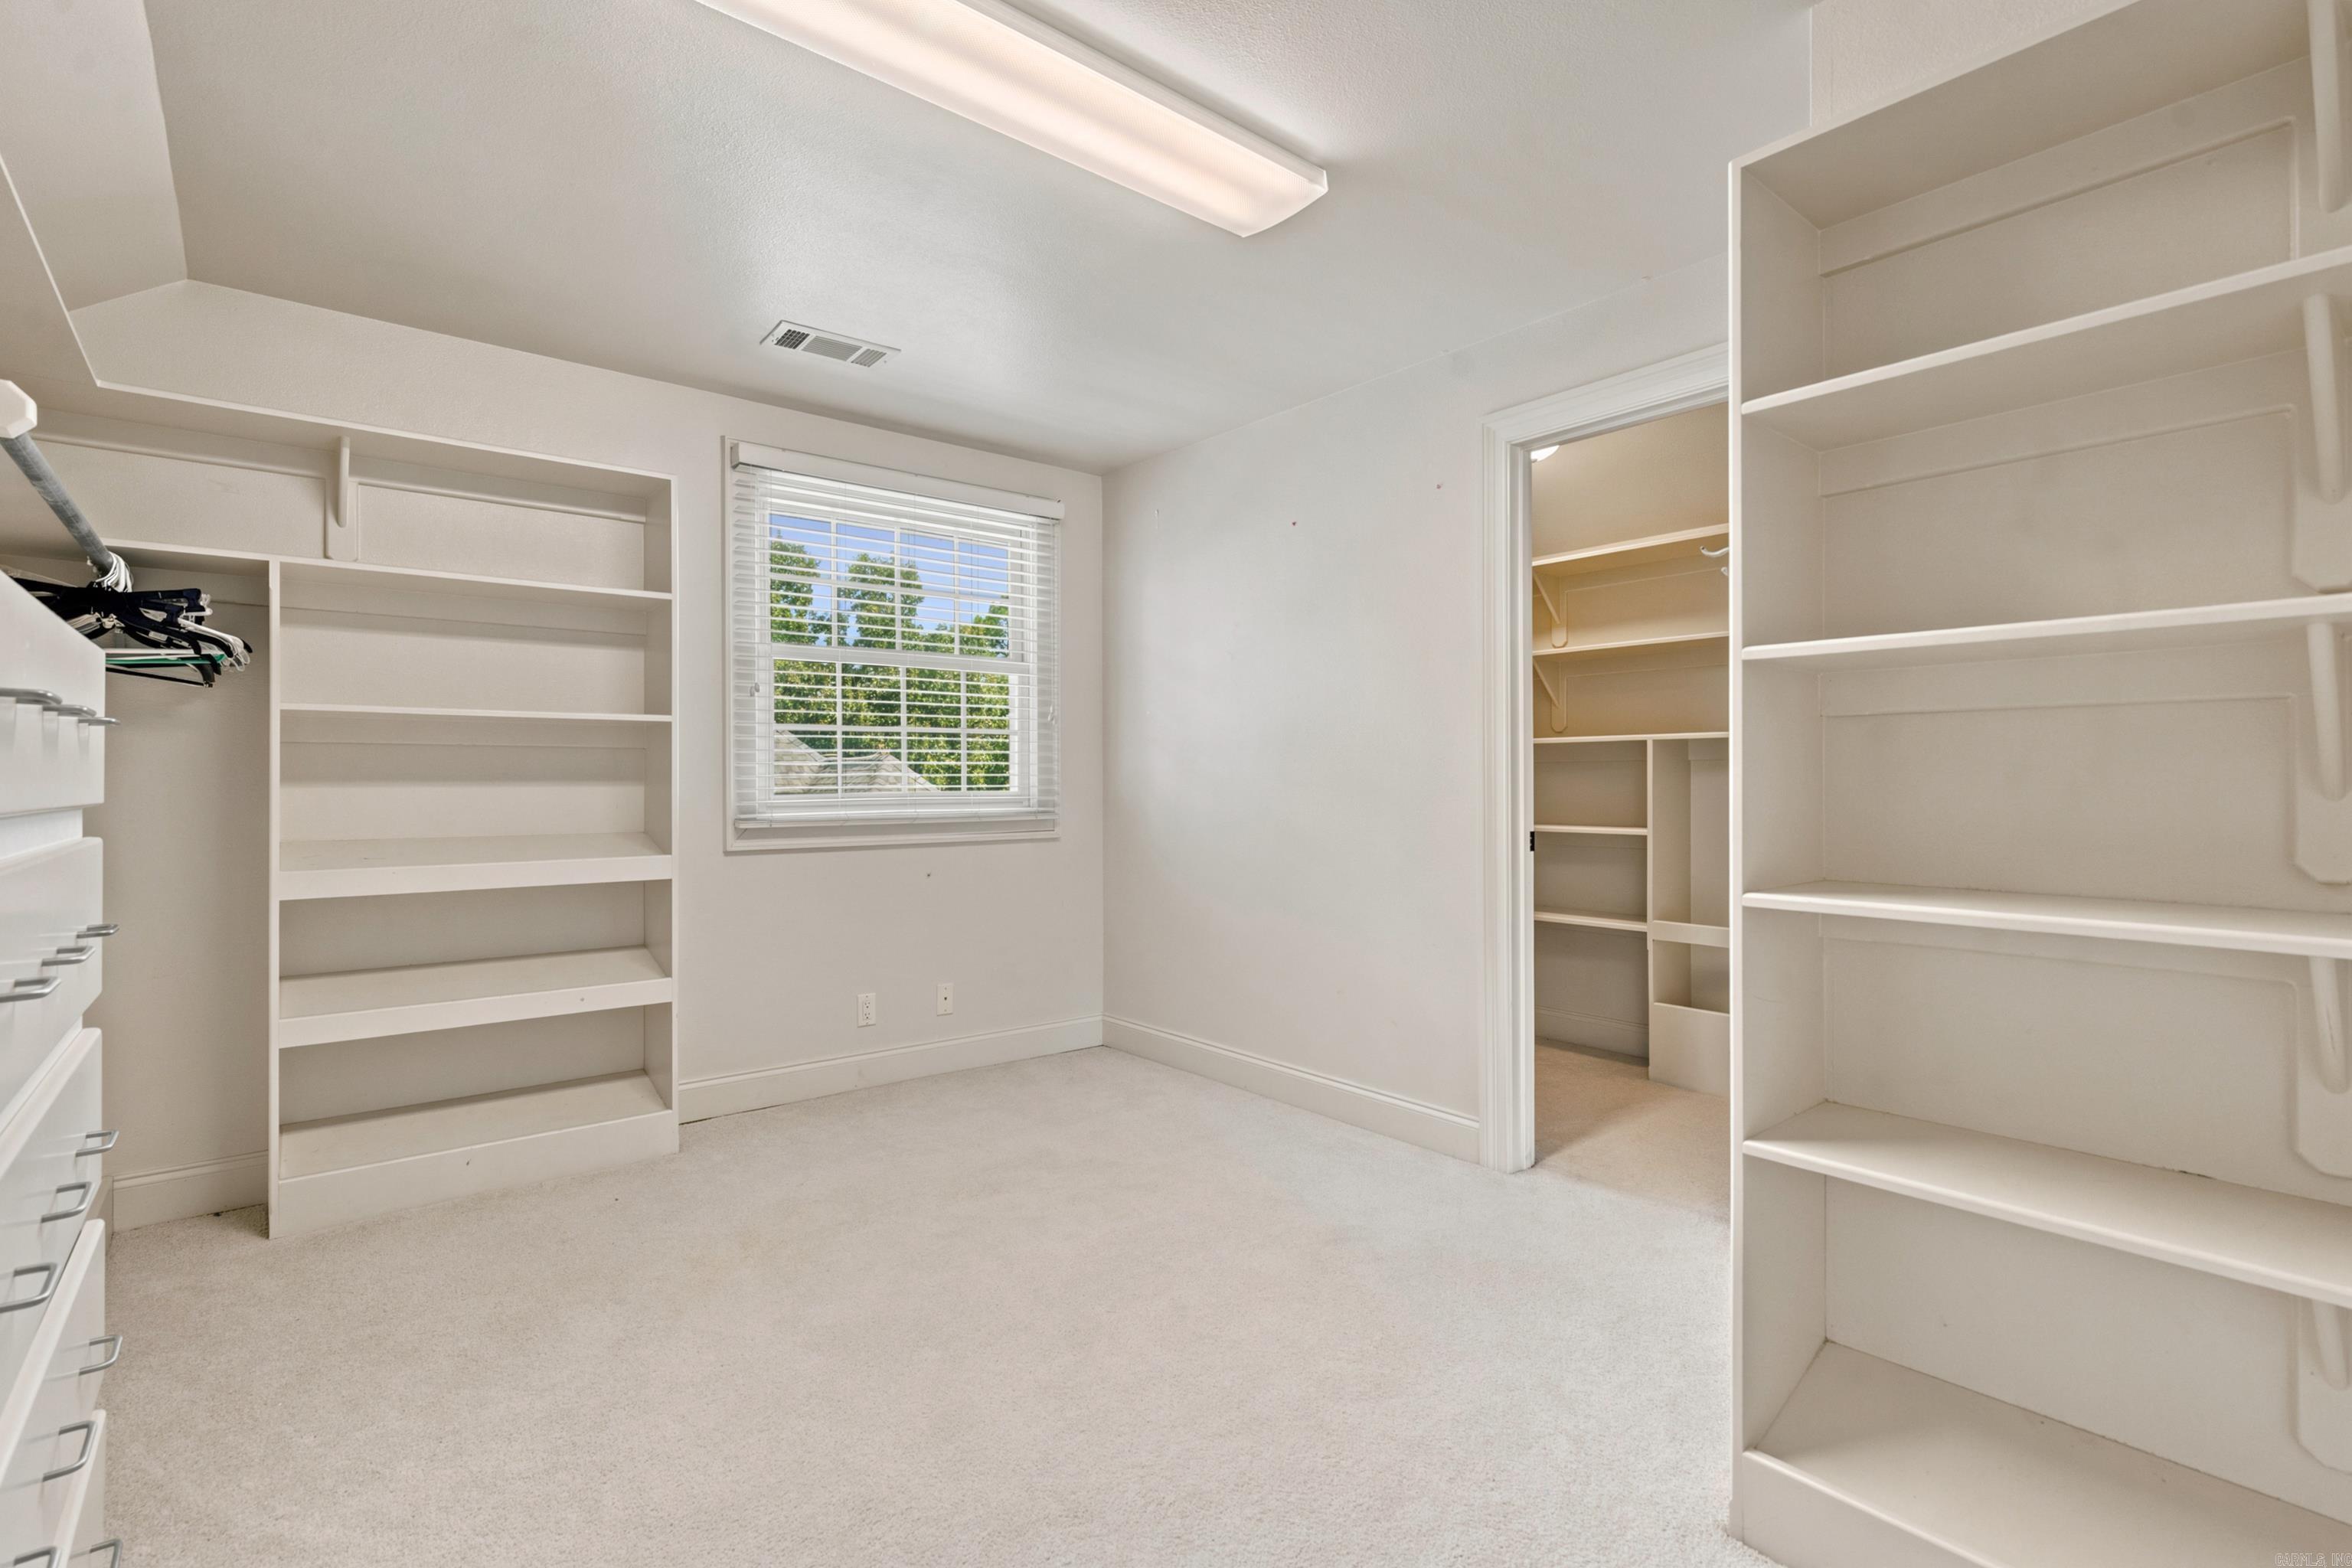
Wet Bar, Washer Connection, Dryer Connection-Electric, Water Heater-Gas, Smoke Detector(s), Window Treatments, Floored Attic, Walk-In Closet(s), Ceiling Fan(s), Walk-in Shower, Breakfast Bar, Kit Counter- Granite Slab
Fireplaces: 
Gas Starter, Three or Mor
Floors: 
Tile, Wood, Carpet
Walls/Ceilings: 
Sheet Rock Ceiling, Sheet Rock, Vault Ceiling
Bedrooms: 
Primary Bedroom/Main Lv, 3 Bedrooms Upper Level
Dining Area: 
Separate Dining Room
Construction
Foundation Details: 
Slab
Roof: 
Architectural Shingle
Exterior: 
Brick
Exterior Features: 
Deck, Guttering, Lawn Sprinkler, Boat Dock
Energy Information: 
Extra Insulation, Insulated Doors, Insulated Windows
Room Details
Details about the rooms in the building.
Total Bedrooms: 
4
Total Bathrooms: 
5
Total Full-Bathrooms: 
3
Total Half-Bathrooms: 
2
Utilities
Information about utilities available on the property.
Heating System: 
Central Cool-Electric, Central Heat-Gas, Zoned Units
Utilities: 
Sewer-Public, Water-Public, Elec-Municipal (+Entergy), Gas-Natural, TV-Cable, All Underground
Lot/Land Details
Details about the lots and land features included on the property.
Acres: 
0.68
Lot Size (Dimensions): 
87 x 266 x 124 x 265
Waterfront: 
1
Property Features: 
Mountain View, Lake View, Upslope, Vista View
Lot Features
Parking Type: 
Detached, Garage, Side Entry, Three Car
Road Surface: 
Paved
Public Record
Annual Tax: 
$5,907.00
Contract Details
Details about the listing contract.
Possession: 
At Closing
Listing Participants
Participants (agents, offices, etc.) in the transaction.
Listing Office Name: 
Crye-Leike REALTORS

Request More Information