Home for Sale at 104 Buccaneer in Hot Springs, AR for $379,000

104 buccaneer | MOUNTAIN PINE SCHOOL DISTRICT

$379,000 | 3 Beds | 3 Baths (3 Full) | 1,600 Sq. Ft.
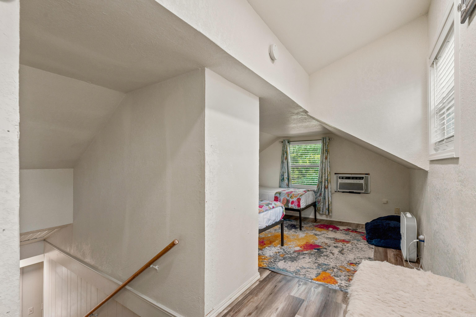
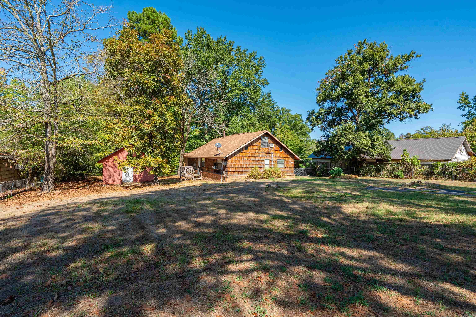
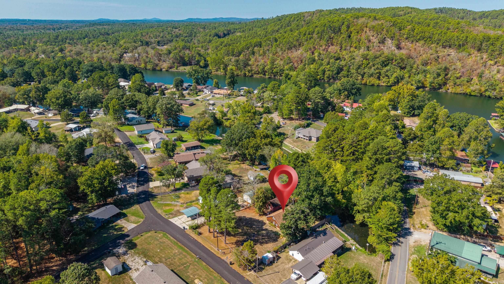
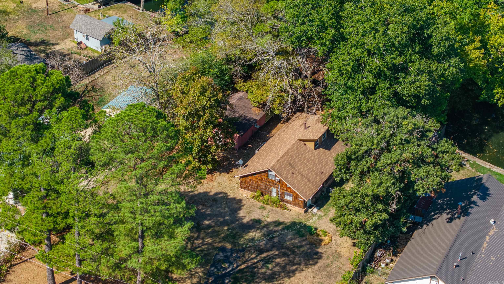
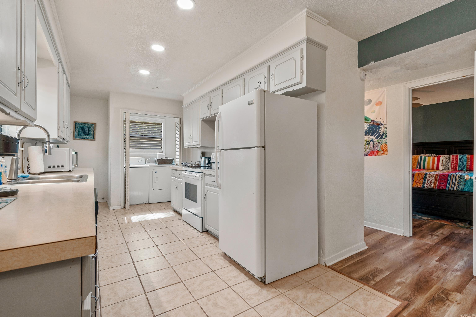
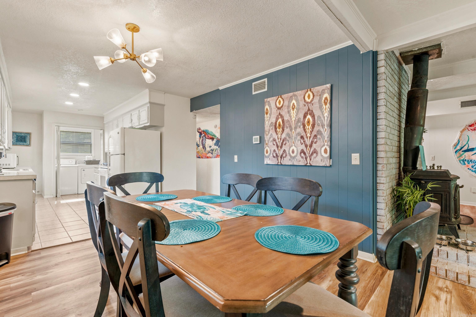
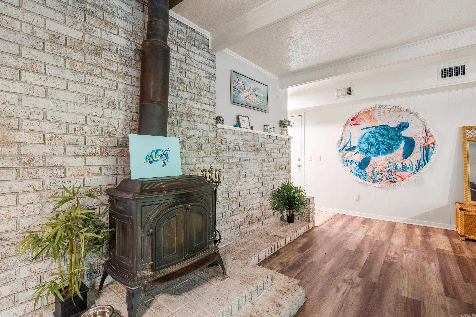
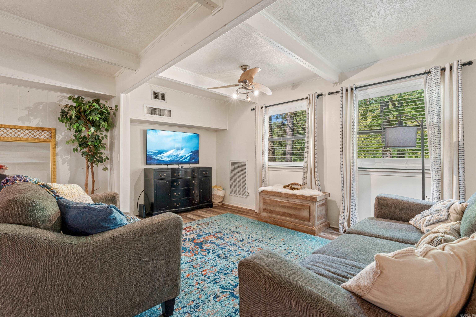
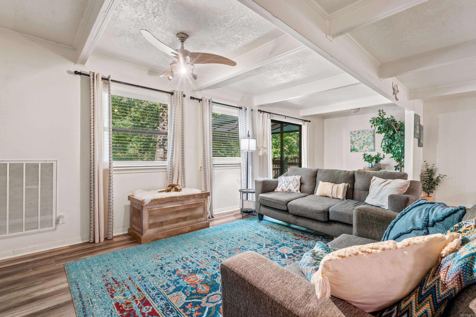
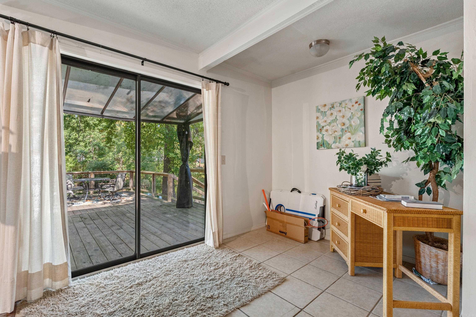
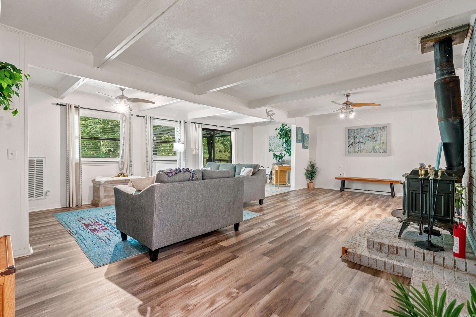
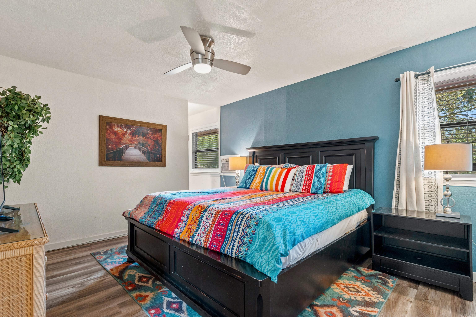
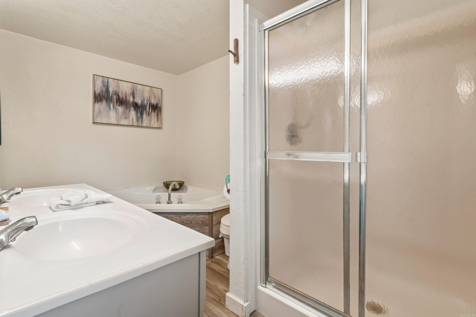
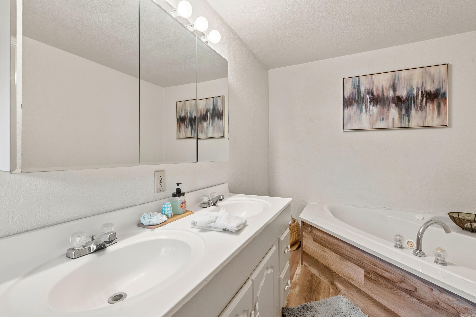
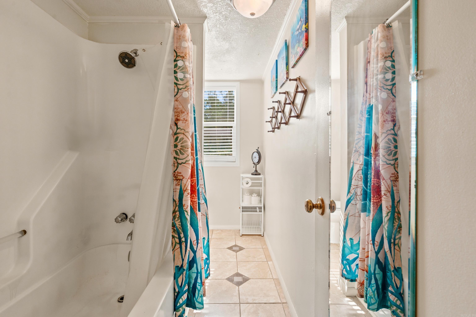
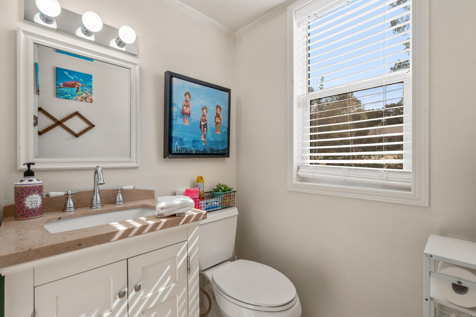
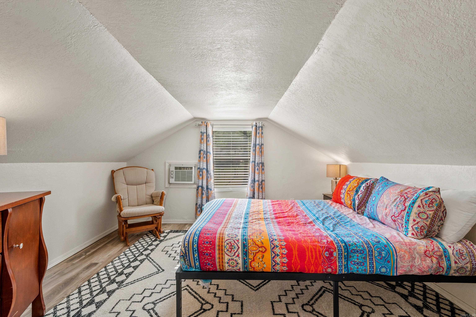
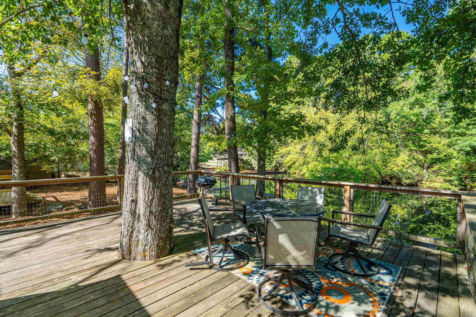
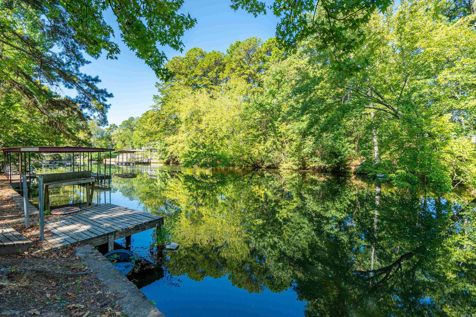
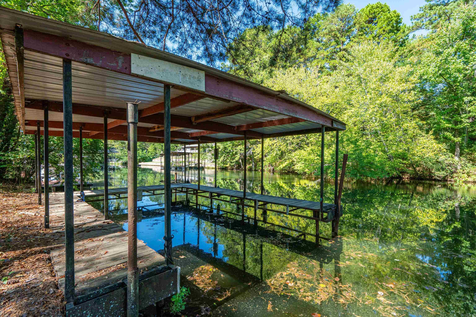
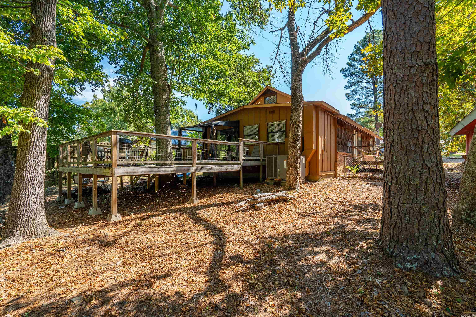
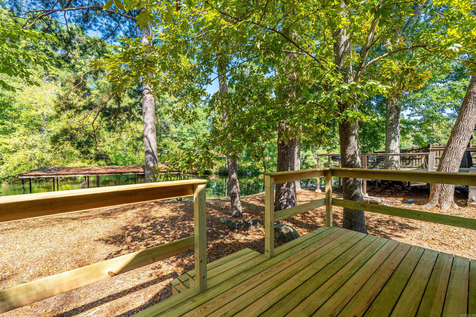
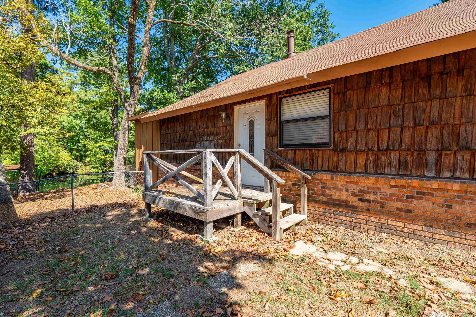
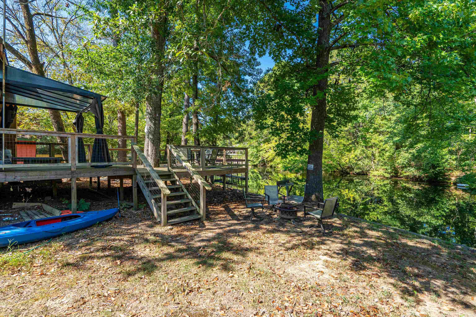
Lake views, privacy, rental income, and plenty of room to make it your own! This fully furnished 3-bedroom, 3-bathroom home offers approximately 1,600 sq. ft. and is currently used as a long-term rental, making it a turnkey opportunity for an investor or the perfect lake getaway. The main-level master features a large Jacuzzi tub and walk-in shower, while the spacious living room with fireplace offers a cozy place to unwind after a day on the lake. Upstairs, the additional space provides flexibility for extra sleeping quarters, a kids' play area, family movie room, or whatever suits your needs. Outside, enjoy the peaceful lake setting from the fully fenced yard with an outdoor firepit, swim dock, and kayaks included. A separate exterior structure with new LVP flooring and a newly installed deck offers even more potential as an additional apartment, guest suite, or private space for guests, with potential for additional rental income. With appliances, furnishings, rental history, and several recent updates, this property combines comfortable living, outdoor enjoyment, and investment potential, all conveniently located near restaurants, grocery shopping, and area amenities. CARMLS 26039450 Directions to property: Hwy 270W to Treasure Isle Road to Left on Buccaneer.

MLS Listing ID: 
CARMLS 26039450
Listing Pricing
Pricing information for this listing.
List Price: 
$379,000
Basic Property Information
Fields containing basic information about the property.
Property Type: 
Residential
Property Sub Type: 
Single Family Detached
Primary Market Area: 
MOUNTAIN PINE SCHOOL DISTRICT
Address: 
104 buccaneer, Hot Springs, AR 71913, USA
County: 
Garland
Directions: 
Hwy 270W to Treasure Isle Road to Left on Buccaneer.
Public Remarks: 
Lake views, privacy, rental income, and plenty of room to make it your own! This fully furnished 3-bedroom, 3-bathroom home offers approximately 1,600 sq. ft. and is currently used as a long-term rental, making it a turnkey opportunity for an investor or the perfect lake getaway. The main-level master features a large Jacuzzi tub and walk-in shower, while the spacious living room with fireplace offers a cozy place to unwind after a day on the lake. Upstairs, the additional space provides flexibility for extra sleeping quarters, a kids' play area, family movie room, or whatever suits your needs. Outside, enjoy the peaceful lake setting from the fully fenced yard with an outdoor firepit, swim dock, and kayaks included. A separate exterior structure with new LVP flooring and a newly installed deck offers even more potential as an additional apartment, guest suite, or private space for guests, with potential for additional rental income. With appliances, furnishings, rental history, and several recent updates, this property combines comfortable living, outdoor enjoyment, and investment potential, all conveniently located near restaurants, grocery shopping, and area amenities.
Community Information
Area Amenities: 
Clubhouse, Mandatory Fee
Building Details
Details about the building on a property.
Architectural Style: 
Bungalow/Cottage
Stories: 
2
Year Built: 
1980
New Construction: 
0
Living Area: 
1,600
Interior: 
Washer Connection, Washer-Stays, Dryer Connection-Electric, Dryer-Stays, Water Heater-Electric, Whirlpool/Hot Tub/Spa, Built-Ins, Ceiling Fan(s), Walk-in Shower
Fireplaces: 
Woodburning-Stove
Floors: 
Laminate, Tile, Carpet
Bedrooms: 
Primary Bedroom/Main Lv, 2 Bedrooms Same Level
Dining Area: 
Kitchen/Dining Combo, Living/Dining Combo
Construction
Foundation Details: 
Piers
Roof: 
Composition
Exterior: 
Brick, Frame, Shaker
Exterior Features: 
Deck, Porch, Fully Fenced, Outside Storage Area, Guttering, Boat Dock, Chain Link, Video Surveillance
Room Details
Details about the rooms in the building.
Total Bedrooms: 
3
Total Bathrooms: 
3
Total Full-Bathrooms: 
3
Total Half-Bathrooms: 
0
Utilities
Information about utilities available on the property.
Heating System: 
Central Cool-Electric, Window Units, Central Heat-Electric, Heat Pump
Utilities: 
Septic, Water-Public, Elec-Municipal (+Entergy)
Lot/Land Details
Details about the lots and land features included on the property.
Acres: 
0.43
Lot Size (Dimensions): 
18,843.60
Waterfront: 
0
Property Features: 
Level, In Subdivision, Lake Front
Lot Features
Parking Type: 
Parking Pads
Road Surface: 
Paved
Public Record
Annual Tax: 
$3,020.00
Contract Details
Details about the listing contract.
Possession: 
At Closing
Listing Participants
Participants (agents, offices, etc.) in the transaction.
Listing Office Name: 
McGraw Realtors - HS

Request More Information