Home for Sale at 734 Randall in Hot Springs, AR for $465,000
734 Randall | LAKESIDE SCHOOL DISTRICT

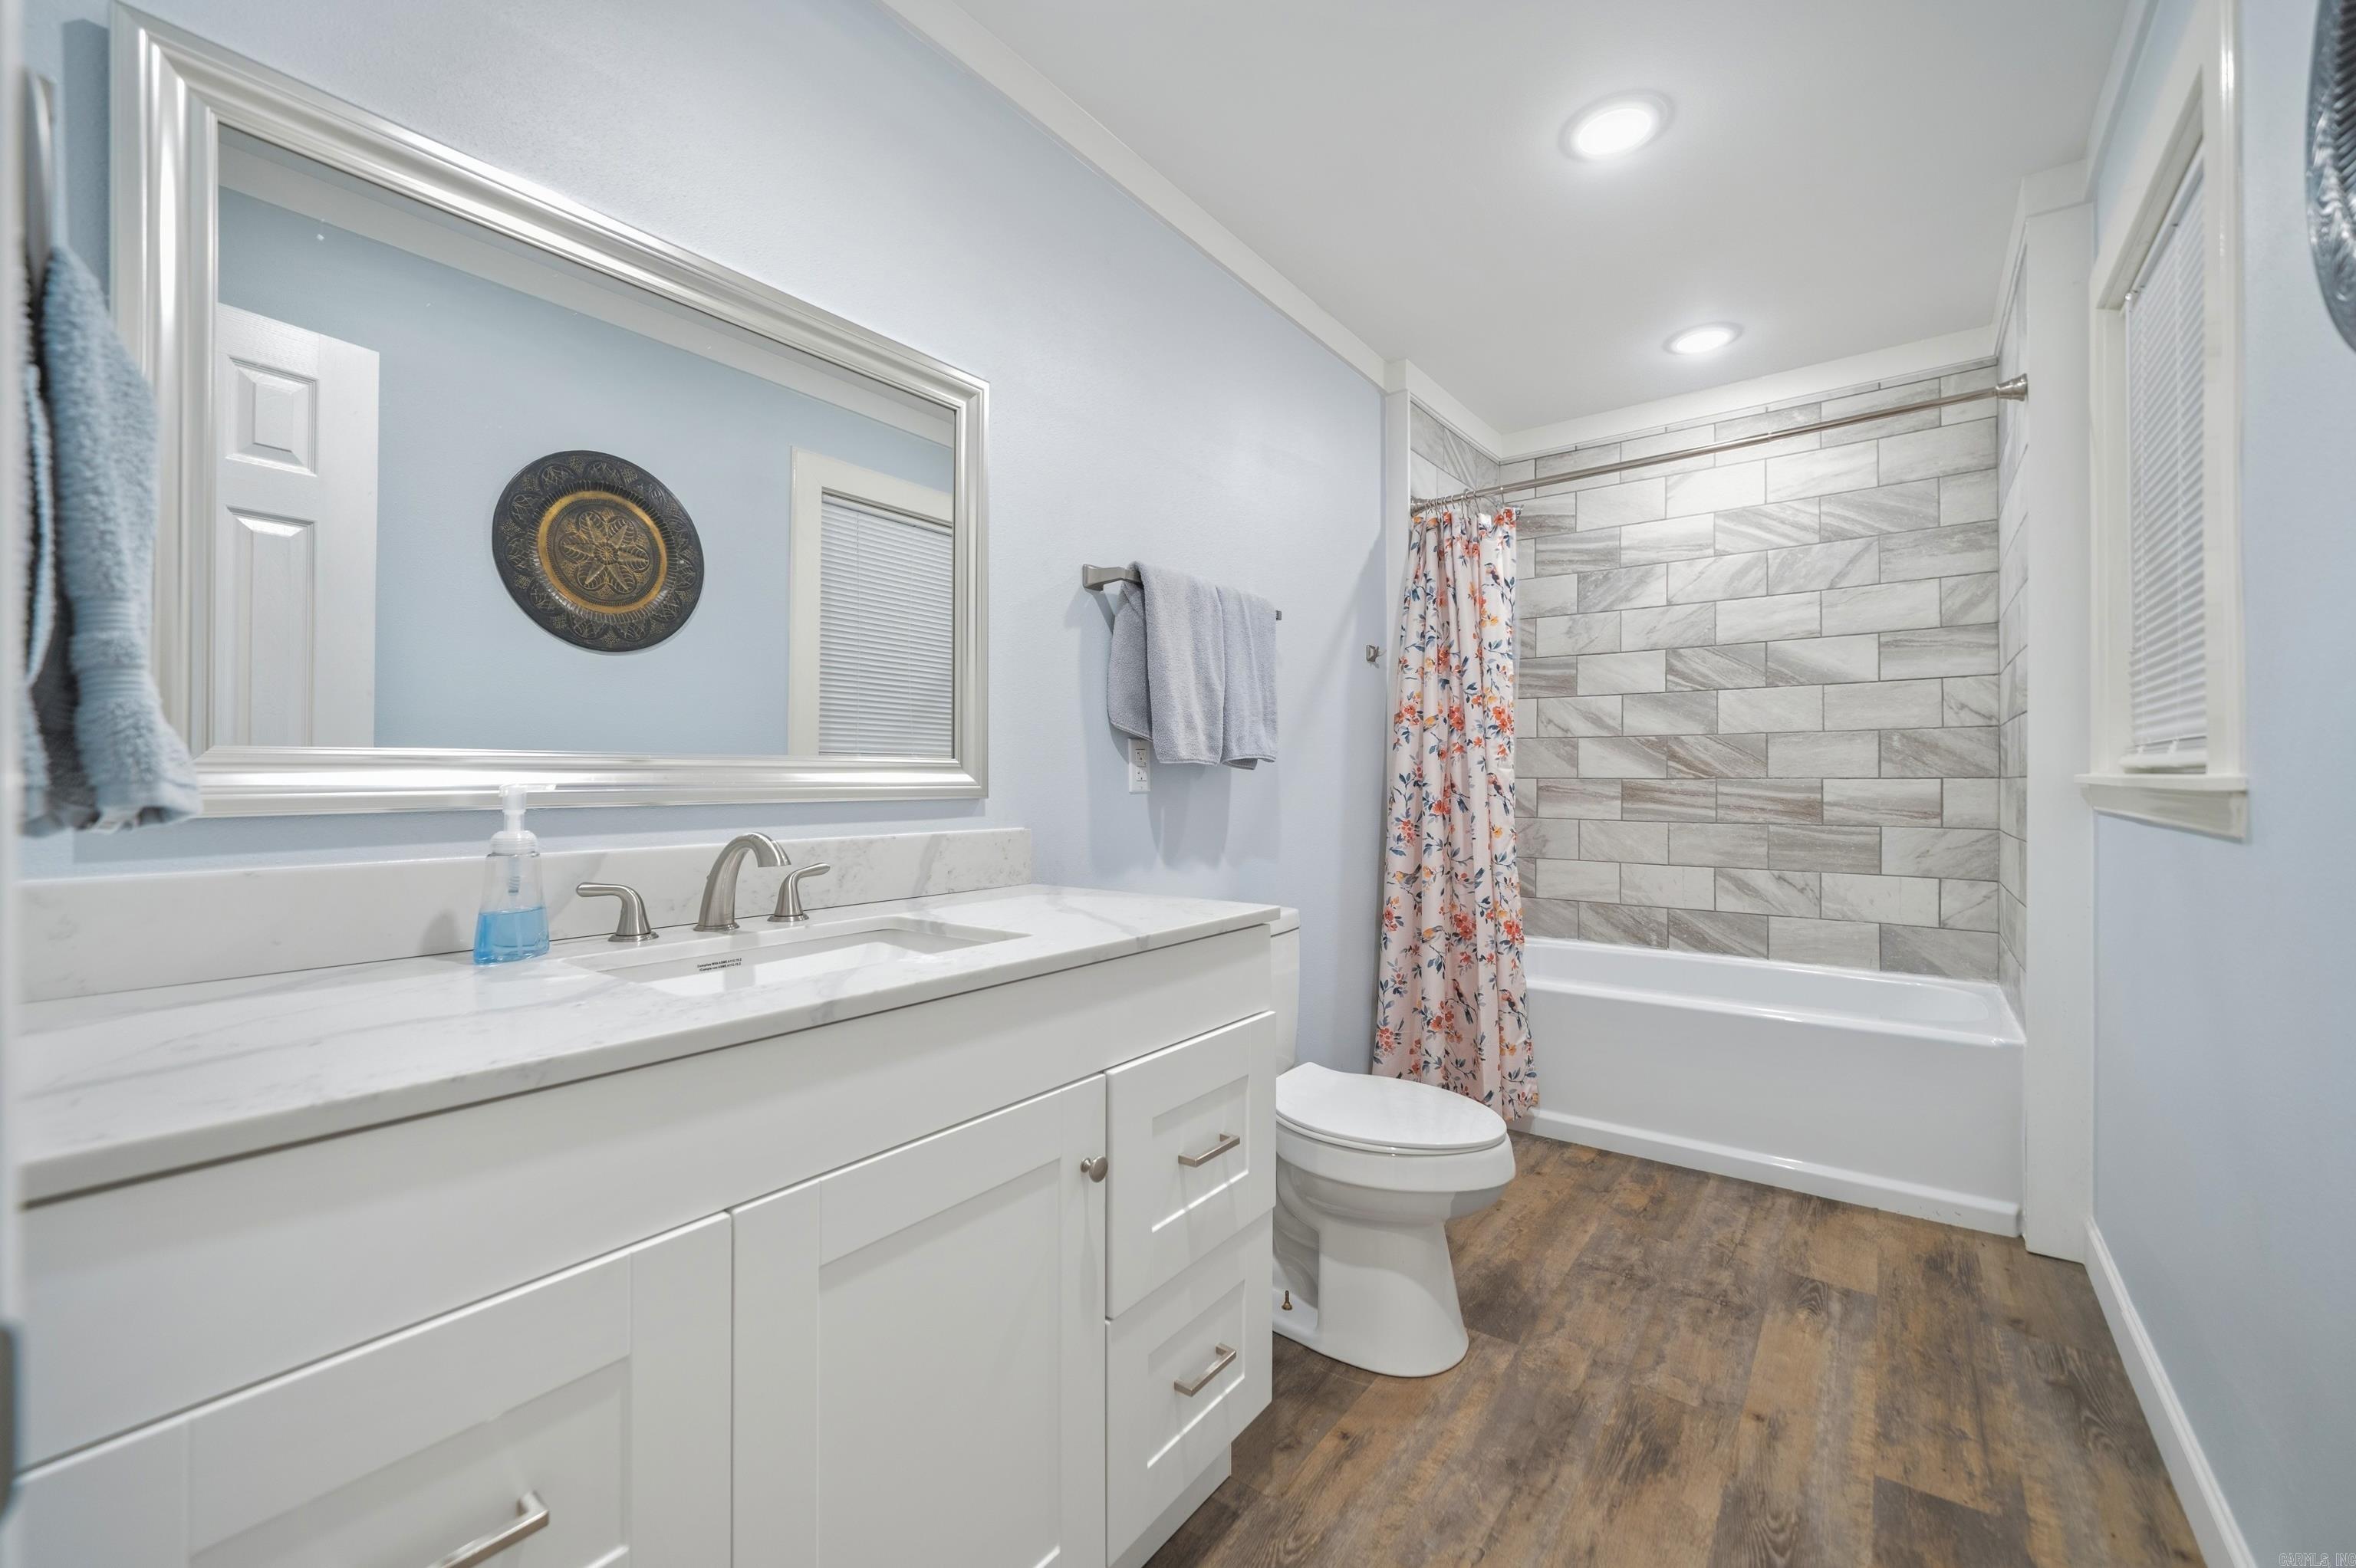
$465,000 | 4 Beds | 3 Baths (3 Full) | 2,262 Sq. Ft.

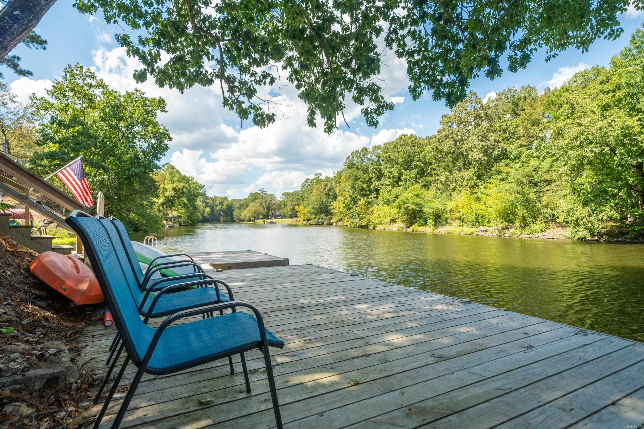
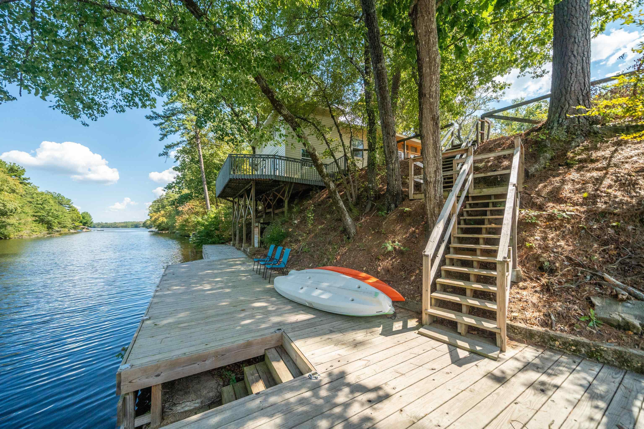
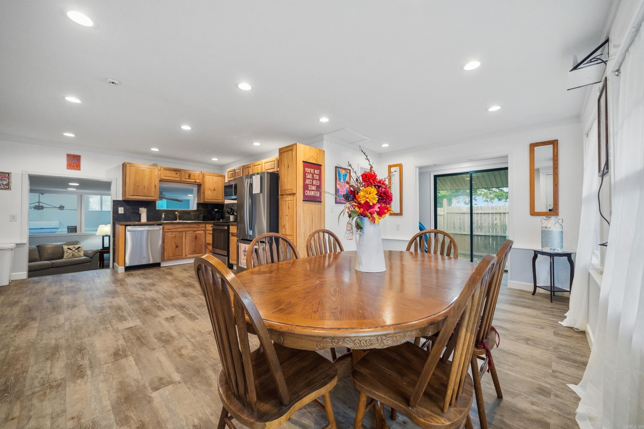
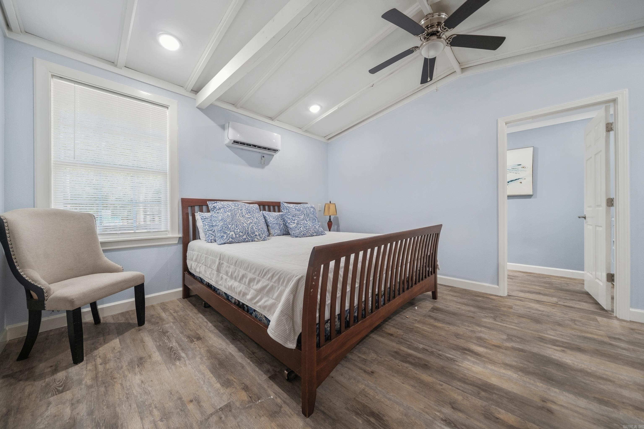
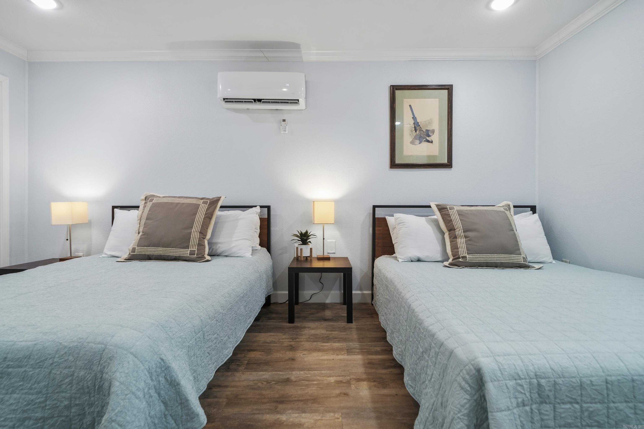
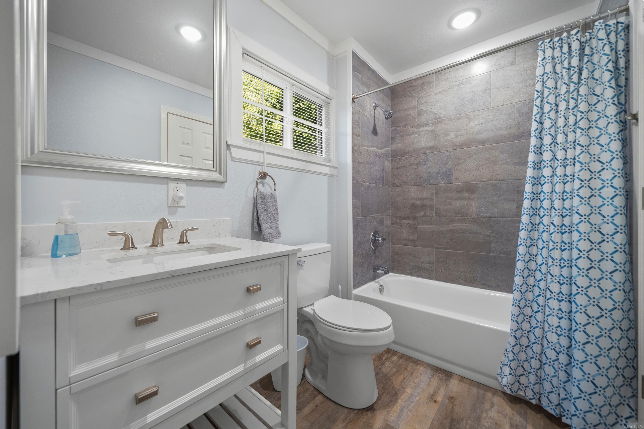
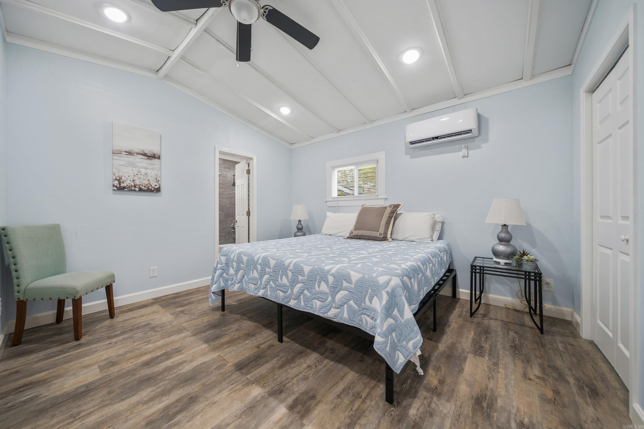
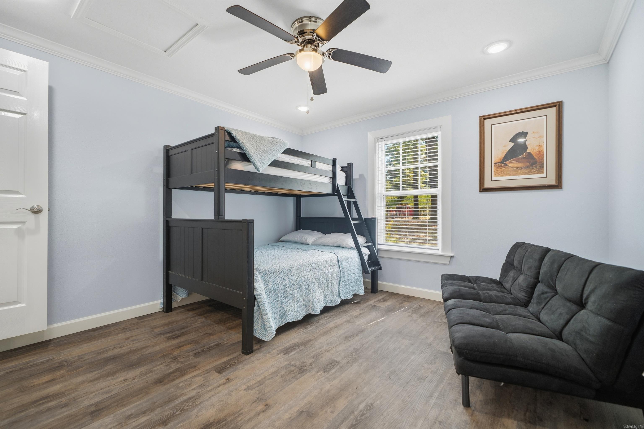
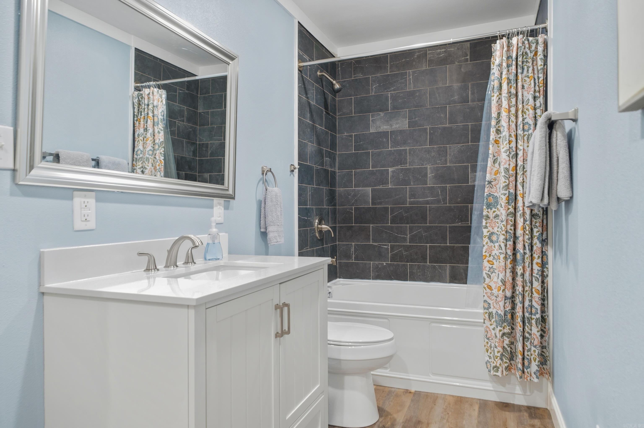
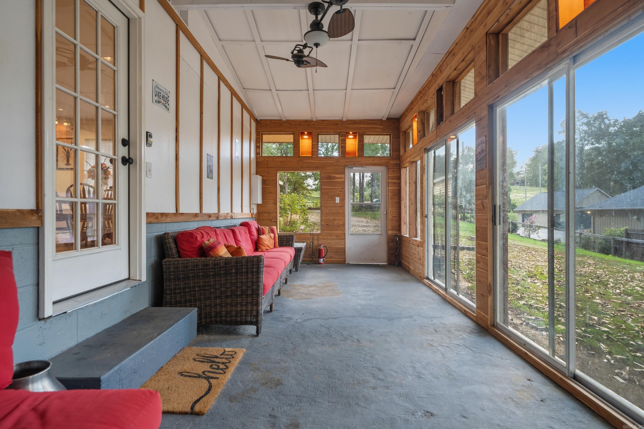
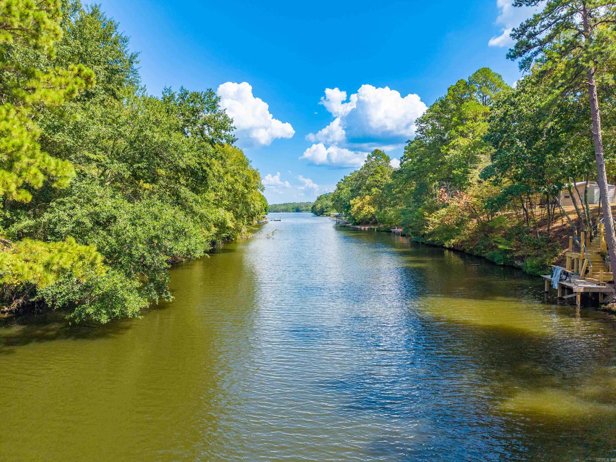
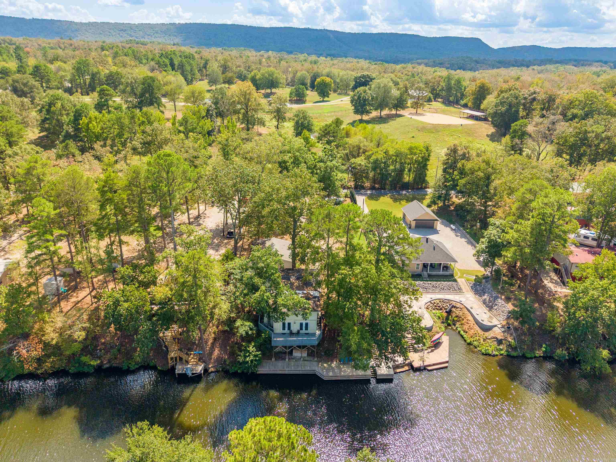
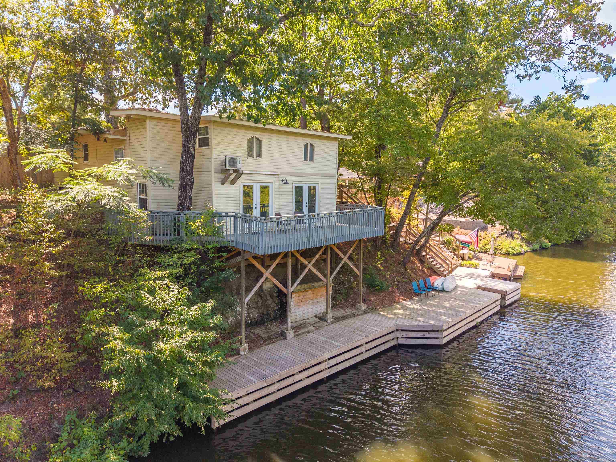
Beautiful 4BR/3BA lake cabin located outside city limits and currently operating as an active short-term rental being sold fully furnished. This property features a warm, cabin-style interior, spacious layout, and a massive deck overlooking Lake Hamilton and an additional balcony from the second level. Enjoy multiple living spaces including a game room and separate living room overlooking wooded views across the water. Plenty of room for guests to spread out, massive income potential, and the quiet lake setting everyone is looking for located in Lakeside School District. Put this one on your list today! CARMLS 26039452 Directions to property: Take Orange St to Central Ave Take Higdon Ferry Rd and AR 7 S/Central Ave to Amity Rd in Lake Hamilton Continue on Amity Rd. Drive to Randall Rd

MLS Listing ID: 
CARMLS 26039452
Listing Pricing
Pricing information for this listing.
List Price: 
$465,000
Basic Property Information
Fields containing basic information about the property.
Property Type: 
Residential
Property Sub Type: 
Single Family Detached
Primary Market Area: 
LAKESIDE SCHOOL DISTRICT
Address: 
734 Randall, Hot Springs, AR 71913, USA
County: 
Garland
Directions: 
Take Orange St to Central Ave Take Higdon Ferry Rd and AR 7 S/Central Ave to Amity Rd in Lake Hamilton Continue on Amity Rd. Drive to Randall Rd
Public Remarks: 
Beautiful 4BR/3BA lake cabin located outside city limits and currently operating as an active short-term rental being sold fully furnished. This property features a warm, cabin-style interior, spacious layout, and a massive deck overlooking Lake Hamilton and an additional balcony from the second level. Enjoy multiple living spaces including a game room and separate living room overlooking wooded views across the water. Plenty of room for guests to spread out, massive income potential, and the quiet lake setting everyone is looking for located in Lakeside School District. Put this one on your list today!
Community Information
Subdivision: 
GoodwinPau
Building Details
Details about the building on a property.
Architectural Style: 
Other (see remarks)
Stories: 
1
Year Built: 
1963
New Construction: 
0
Living Area: 
2,262
Interior: 
Washer-Stays, Dryer-Stays, Water Heater-Electric, Smoke Detector(s), Window Treatments, Balcony/Loft, Ceiling Fan(s)
Fireplaces: 
None
Floors: 
Laminate, Tile, Vinyl
Walls/Ceilings: 
Paneling, Sheet Rock
Bedrooms: 
4 Bedrooms Same Level
Dining Area: 
Kitchen/Dining Combo
Construction
Foundation Details: 
Slab/Crawl Combination
Roof: 
Composition
Exterior: 
Cypress
Exterior Features: 
Deck, Porch, Partially Fenced, Outside Storage Area, Boat Dock, Chain Link
Room Details
Details about the rooms in the building.
Total Bedrooms: 
4
Total Bathrooms: 
3
Total Full-Bathrooms: 
3
Total Half-Bathrooms: 
0
Utilities
Information about utilities available on the property.
Heating System: 
Zoned Units, Mini Split
Utilities: 
Sewer-Public, Water-Public, Elec-Municipal (+Entergy)
Lot/Land Details
Details about the lots and land features included on the property.
Acres: 
0.67
Lot Size (Dimensions): 
267X110
Waterfront: 
1
Water Body Category: 
Cove
Water Body Name: 
Hamilton
Property Features: 
River/Lake Area, Lake View, Lake Front
Lot Features
Parking Type: 
Four Car or More, Parking Pads
Road Surface: 
Paved
Public Record
Annual Tax: 
$4,286.00
Contract Details
Details about the listing contract.
Possession: 
At Closing
Listing Participants
Participants (agents, offices, etc.) in the transaction.
Listing Office Name: 
White Stone Real Estate

Request More Information