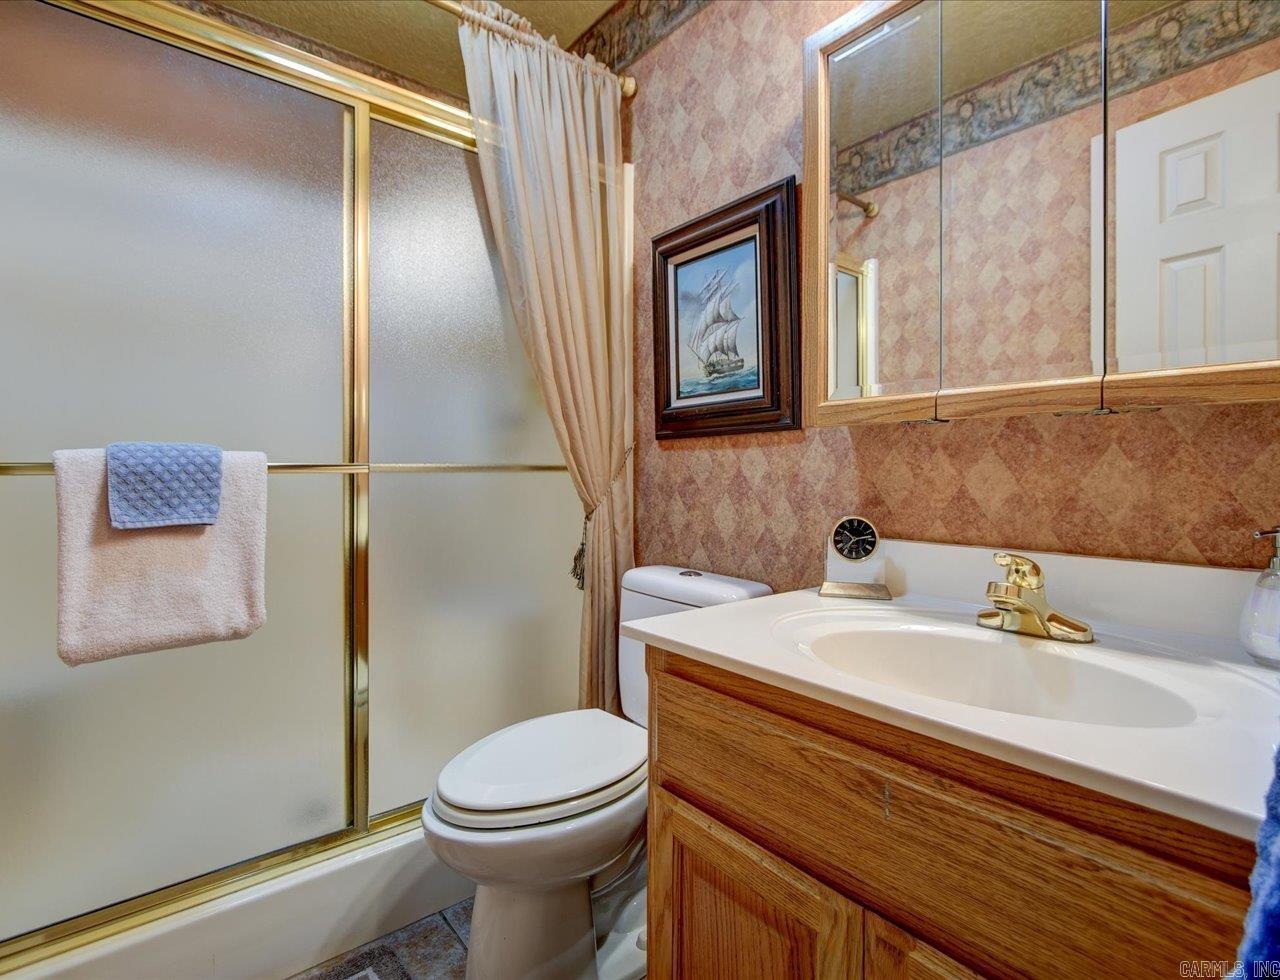
Home for Sale at 117 Pebble Beach in Hot Springs, AR for $265,000
117 Pebble Beach | LAKESIDE SCHOOL DISTRICT

$265,000 | 3 Beds | 2 Baths (2 Full) | 1,417 Sq. Ft.

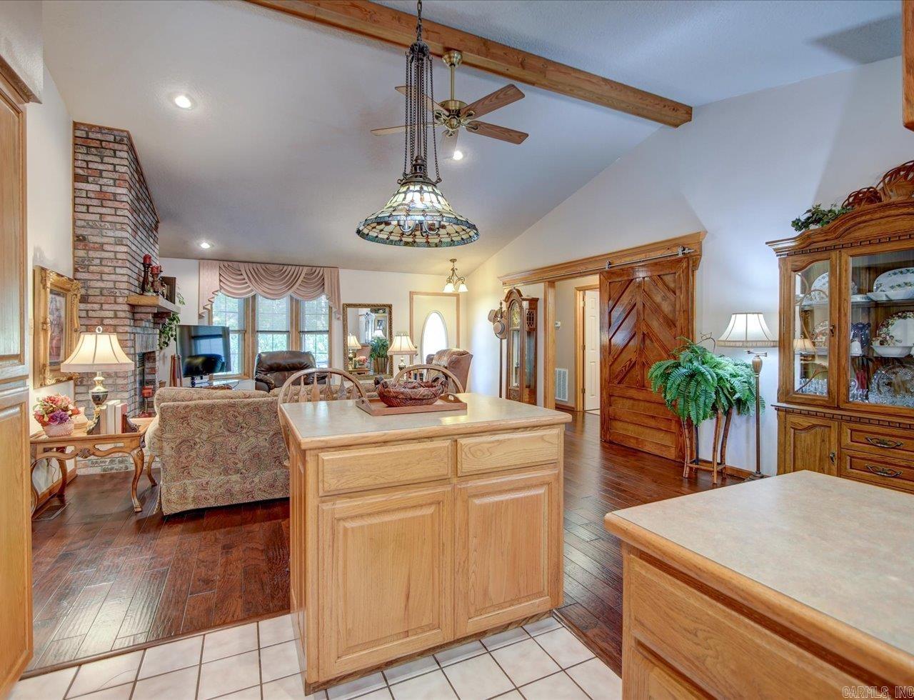
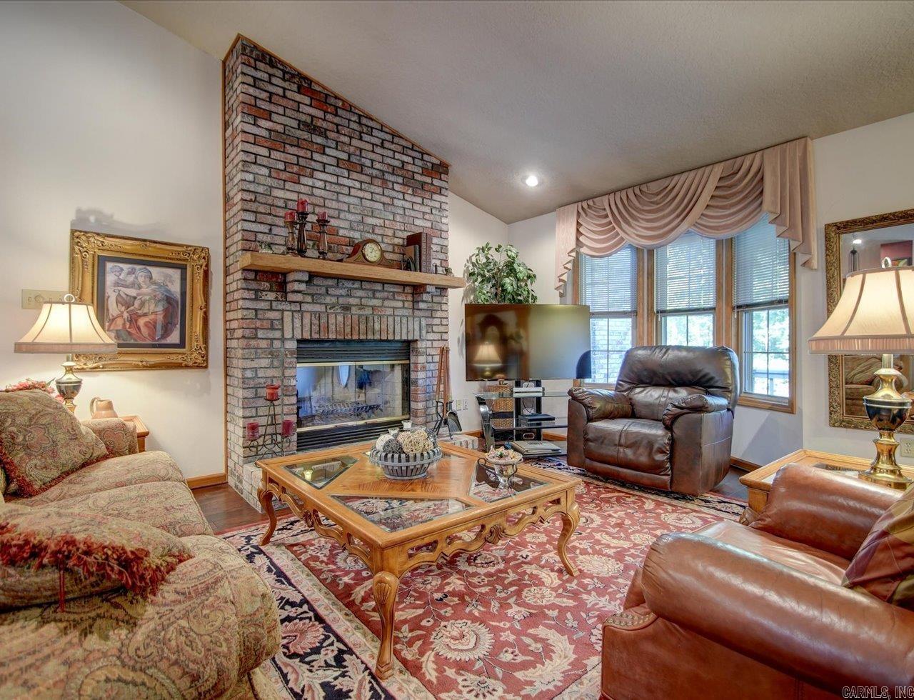
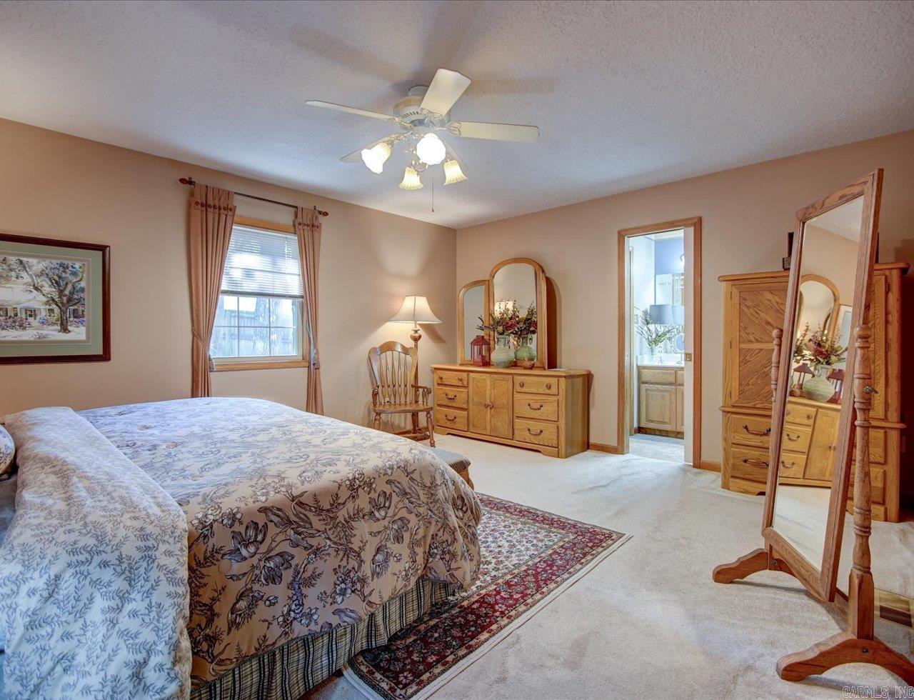
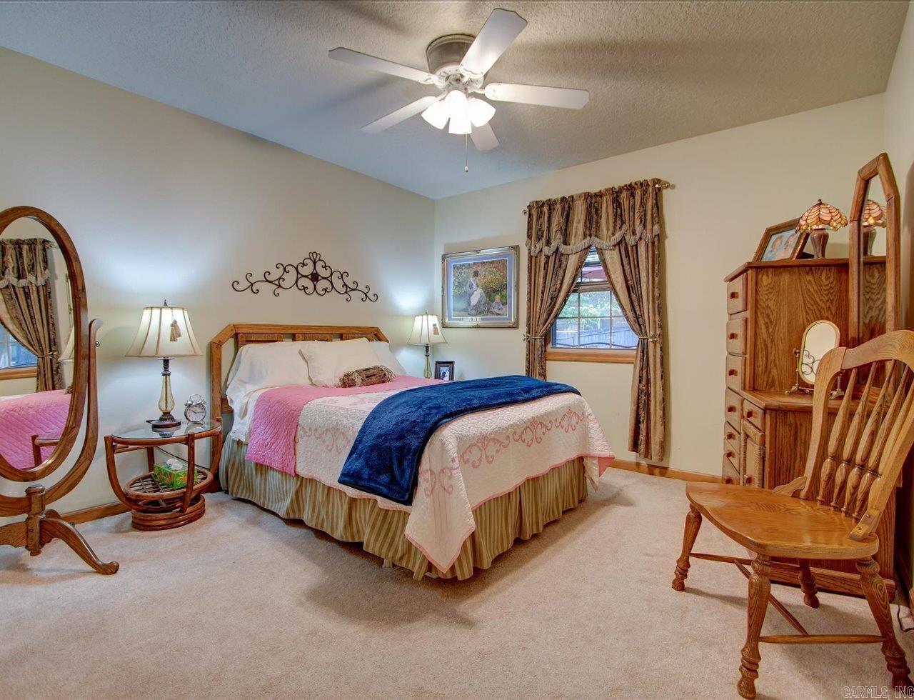
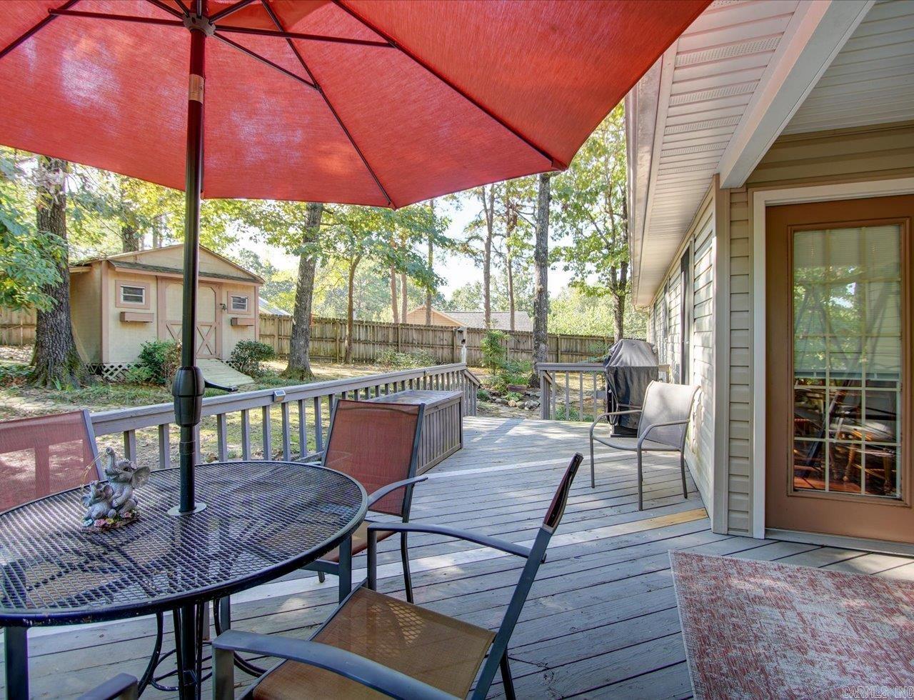
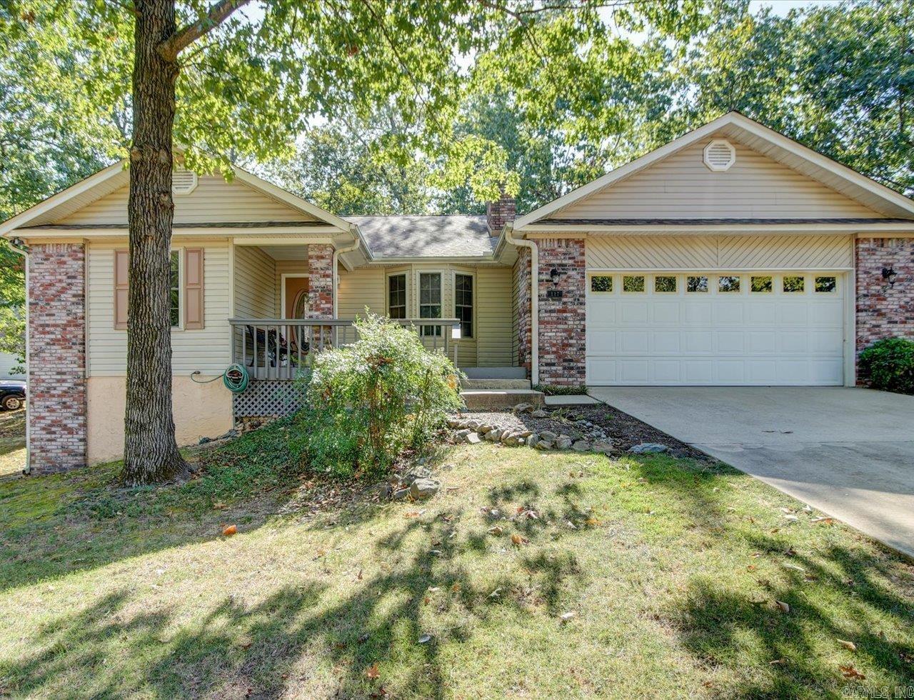
Step through the front door and be immediately impressed by the soaring 12-foot ceilings in the spacious living area. Impeccably maintained and architecturally unique, this single-level home features a wood-burning fireplace, separate dining room, spacious master bedroom, wood, tile, and carpeted flooring, and a two-car garage. Step outside into your own private backyard retreat. The spacious back deck is ideal for morning coffee, evening barbecues, or unwinding in total peace. Surrounded by a fully fenced yard, the property offers complete privacy and plenty of secure open lawn for pets, play, or gardening." Also a dedicated workshop area. In a desirable neighborhood with a golf course, tennis courts, and community pool. Only a few minutes to town. Your gonna love it here! CARMLS 26039489 Directions to property: Hwy 171 to Pebble Beach Gate...straight to Pebble Beach Court

MLS Listing ID: 
CARMLS 26039489
Listing Pricing
Pricing information for this listing.
List Price: 
$265,000
Basic Property Information
Fields containing basic information about the property.
Property Type: 
Residential
Property Sub Type: 
Single Family Detached
Primary Market Area: 
LAKESIDE SCHOOL DISTRICT
Address: 
117 Pebble Beach, Hot Springs, AR 71913-0000, USA
County: 
Garland
Directions: 
Hwy 171 to Pebble Beach Gate...straight to Pebble Beach Court
Public Remarks: 
Step through the front door and be immediately impressed by the soaring 12-foot ceilings in the spacious living area. Impeccably maintained and architecturally unique, this single-level home features a wood-burning fireplace, separate dining room, spacious master bedroom, wood, tile, and carpeted flooring, and a two-car garage. Step outside into your own private backyard retreat. The spacious back deck is ideal for morning coffee, evening barbecues, or unwinding in total peace. Surrounded by a fully fenced yard, the property offers complete privacy and plenty of secure open lawn for pets, play, or gardening." Also a dedicated workshop area. In a desirable neighborhood with a golf course, tennis courts, and community pool. Only a few minutes to town. Your gonna love it here!
Community Information
Elementary School: 
Lakeside
Middle School: 
Lakeside
Junior High School: 
Lakeside
High School: 
Lakeside
Area Amenities: 
Swimming Pool(s), Tennis Court(s), Playground, Picnic Area, Golf Course
Building Details
Details about the building on a property.
Architectural Style: 
Contemporary
Stories: 
1
Year Built: 
1997
New Construction: 
0
Living Area: 
1,417
Fireplaces: 
Woodburning-Site-Built
Floors: 
Tile, Wood, Carpet
Bedrooms: 
Primary Bedroom/Main Lv, Guest Bedroom/Main Lv, Primary Bedroom Apart
Dining Area: 
Separate Dining Room
Construction
Foundation Details: 
Crawl Space
Roof: 
Composition
Exterior: 
Brick & Frame Combo
Room Details
Details about the rooms in the building.
Total Bedrooms: 
3
Total Bathrooms: 
2
Total Full-Bathrooms: 
2
Total Half-Bathrooms: 
0
Utilities
Information about utilities available on the property.
Heating System: 
Central Cool-Electric, Central Heat-Electric
Utilities: 
Sewer-Public, Septic, Water-Public, Elec-Municipal (+Entergy)
Lot/Land Details
Details about the lots and land features included on the property.
Acres: 
0.31
Lot Size (Dimensions): 
175x146x146
Waterfront: 
0
Property Features: 
Sloped, Level, Cul-de-sac, Resort Property, In Subdivision
Lot Features
Parking Type: 
Garage, Two Car
Road Surface: 
Paved
Public Record
Annual Tax: 
$516.12
Contract Details
Details about the listing contract.
Possession: 
Immediately-With Deed
Listing Participants
Participants (agents, offices, etc.) in the transaction.
Listing Office Name: 
Diamondhead Realty

Request More Information