
Home for Sale at 381 E Strawberry in Jessieville, AR for $429,900




















381 E Strawberry | JESSIEVILLE S.D. (Outside HSV)
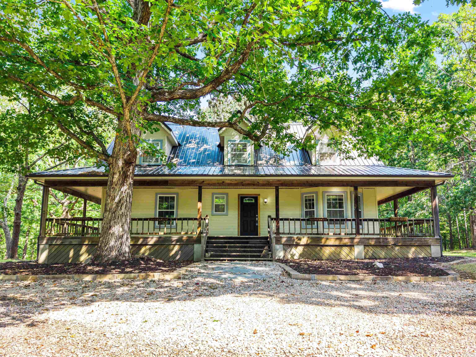
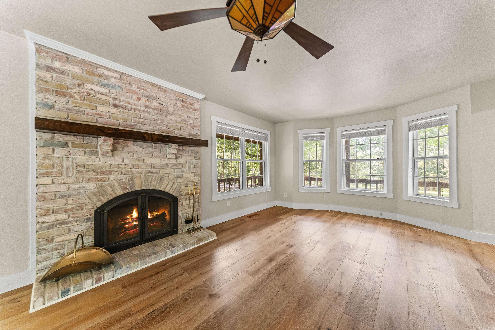
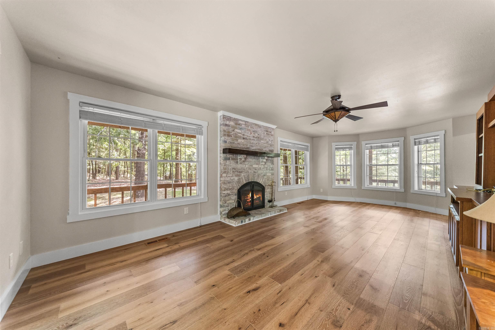
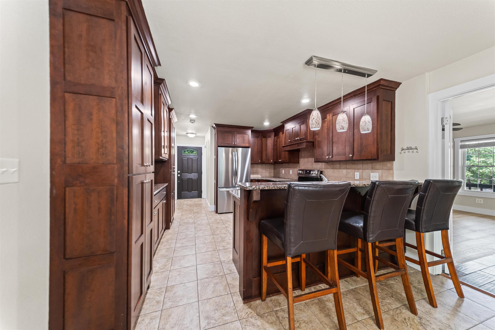
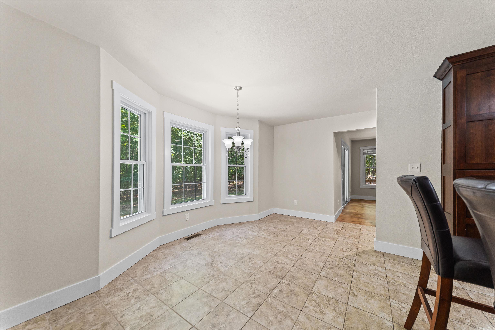
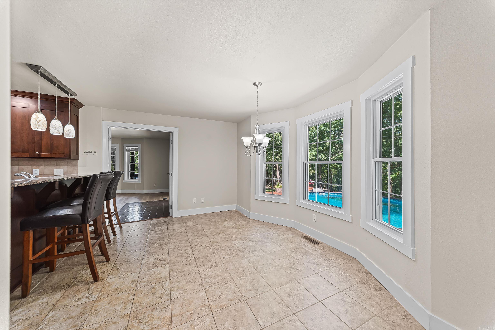
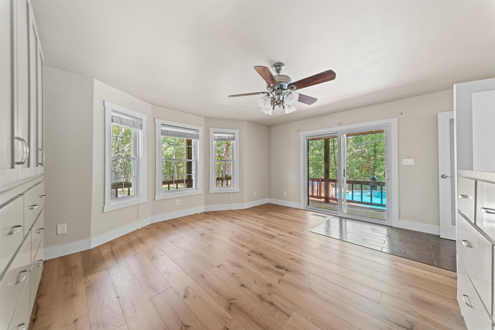
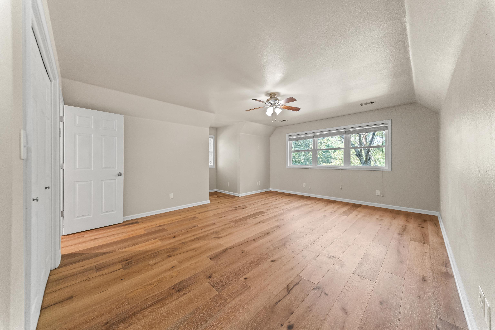
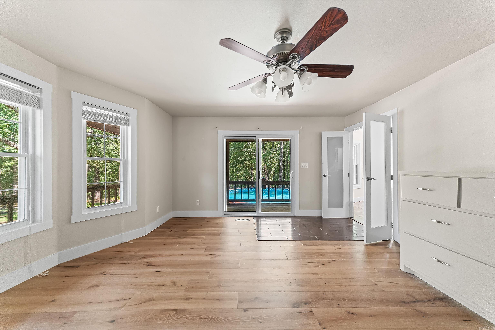
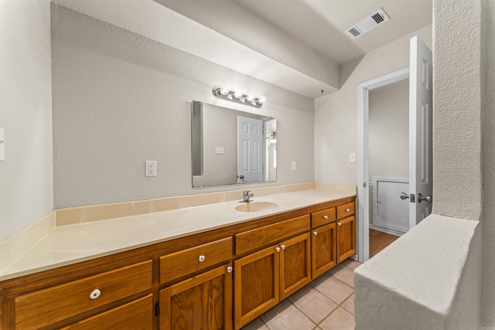

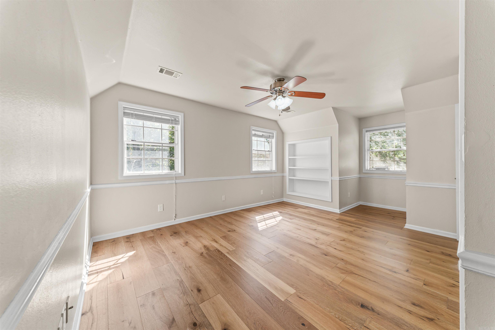
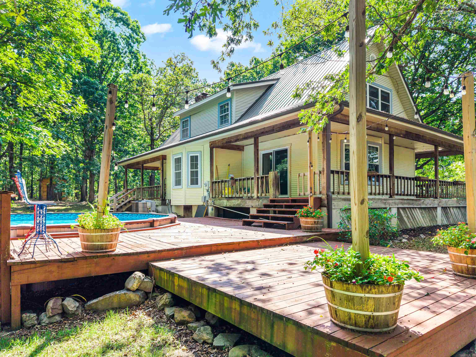
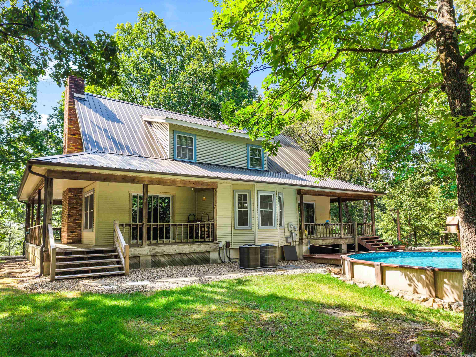
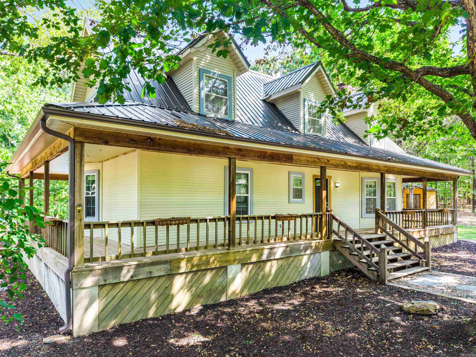
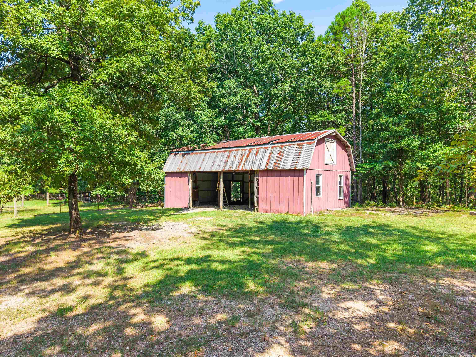
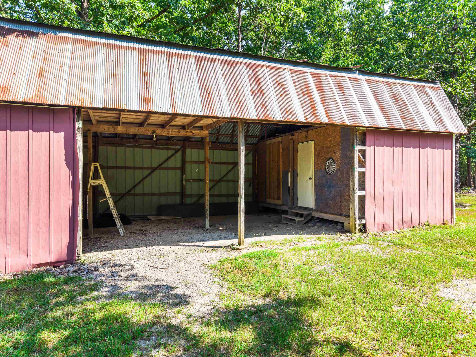
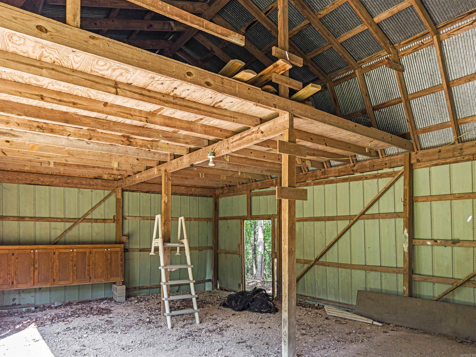
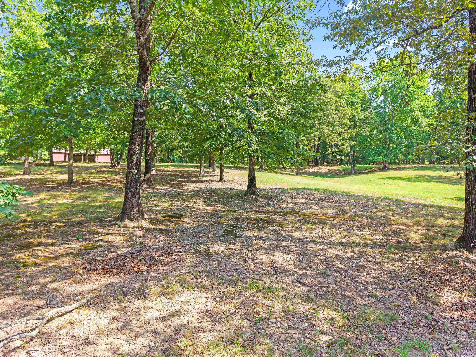
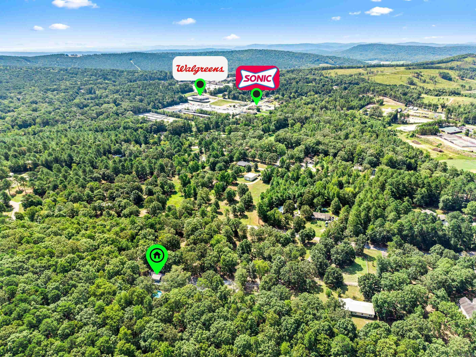
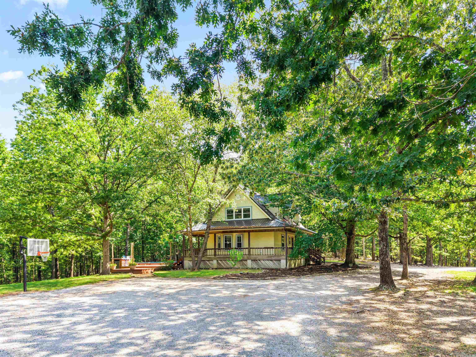
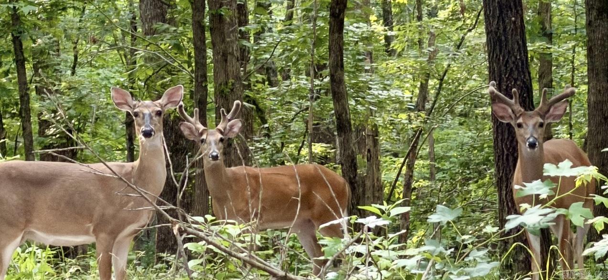
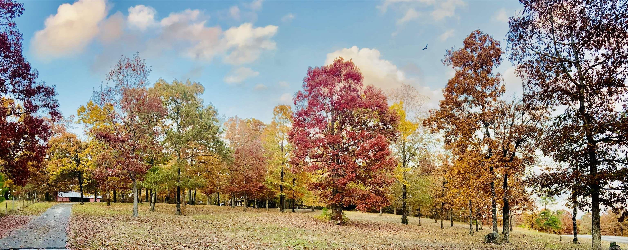
PERFECTLY LOCATED JUST 2.5 MILES NORTH OF HOT SPRINGS VILLAGE & ONLY 10 MINUTES FROM LAKE OUACHITA STATE PARK!! This Charming 3 bed 2.5 bath home on 7 SCENIC Acres (MOL) in Jessieville School District is LOVED, UPDATED, & WELL-TAKEN CARE OF! Feel like you are coming HOME as you drive up the winding drive to this wooded picturesque property! Sunlight fills the spacious and inviting living room with a cozy FIREPLACE and REAL HARDWOOD FLOORS that comfort your bare feet! Preparing meals is easy in the well-appointed kitchen with space to move, CHERRY cabinetry, & GRANITE countertops! Down the hallway, the spacious primary ensuite with a sitting area for lounging & a large WALK-IN shower is the perfect place for rest & relaxation! 2 guest bedrooms upstairs provide privacy and space for family & guests! Past the dining room, walk out patio doors leading to a wrap-around PORCH perfect for rocking your cares away and watching the WHITETAIL deer & other woodland critters or for enjoying watching the sunrise with morning coffee or a cold beverage. Just beyond the porch is a delightful backyard POOL with deck and ample space to entertain! Don't miss the 40X20 BARN perfect for tinkering! CARMLS 26033372 Directions to property: Hwy 7 to East Strawberry

 Information Deemed Reliable but Not Guaranteed. CENTURY 21 H.S.V. Realty is licensed in the state of Arkansas. CENTURY 21 and the CENTURY 21 Logo are registered service marks owned by Century 21 Real Estate LLC. H.S.V. Realty, Inc. fully supports the principles of the Fair Housing Act and the Equal Opportunity Act. Each franchise is independently owned and operated. Any services or products provided by independently owned and operated franchisees are not provided by, affiliated with or related to Century 21 Real Estate LLC nor any of its affiliated companies.