
Home for Sale at 1510 Buckville in Jessieville, AR for $359,900

1510 Buckville | JESSIEVILLE S.D. (Outside HSV)
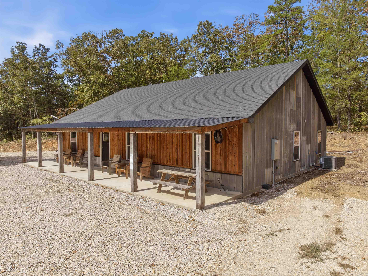
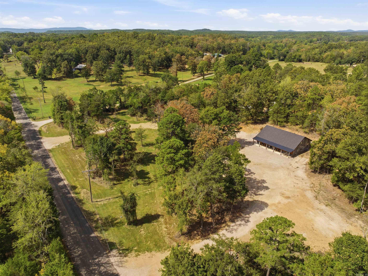
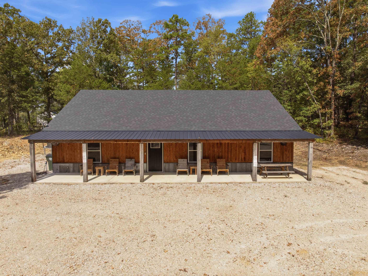
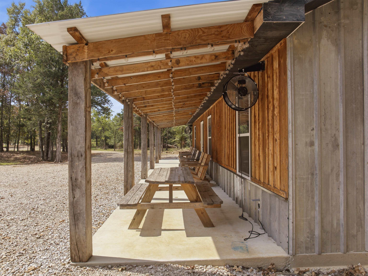
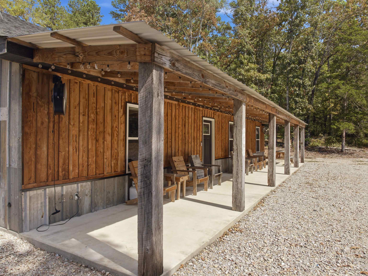
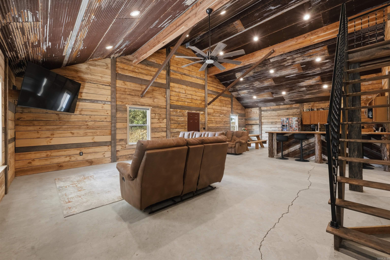
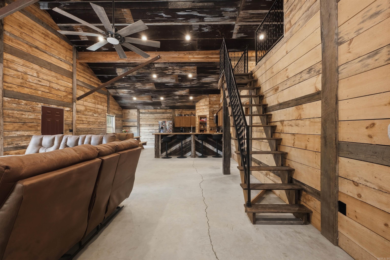
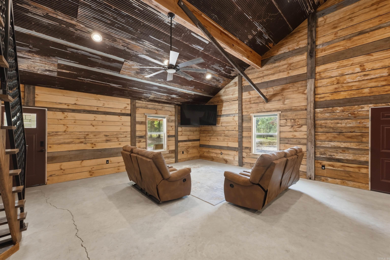
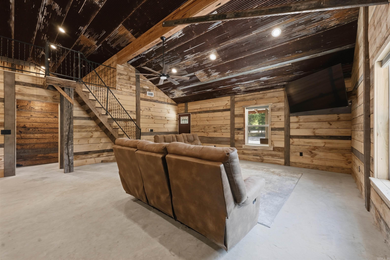
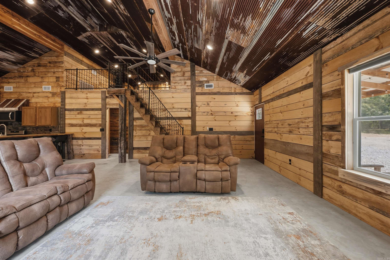
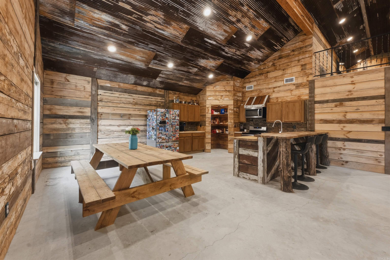
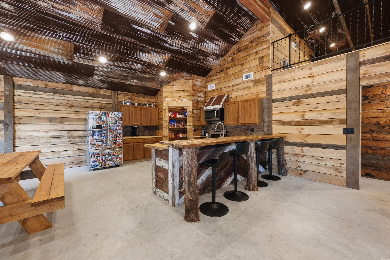
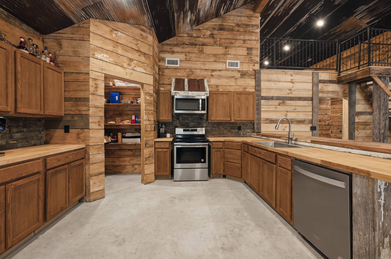
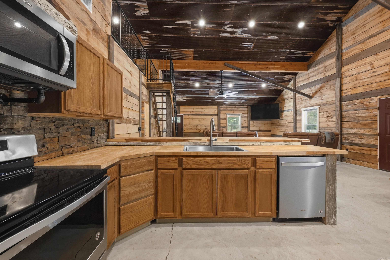
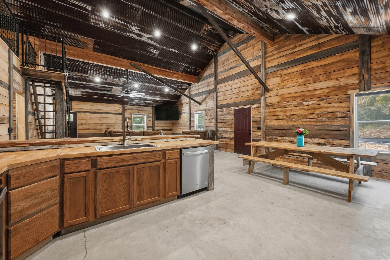
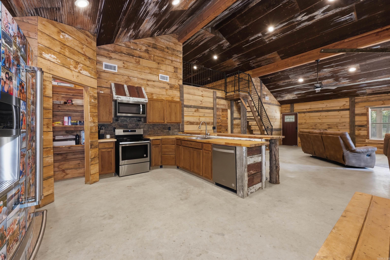
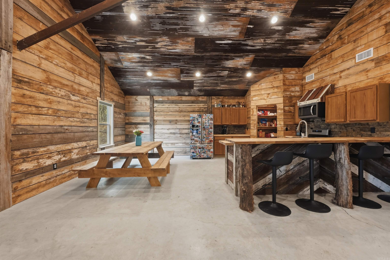
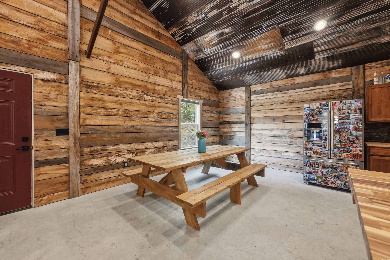
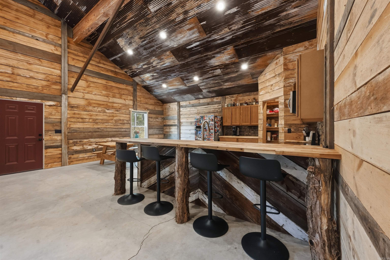
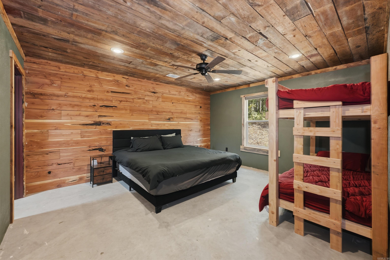
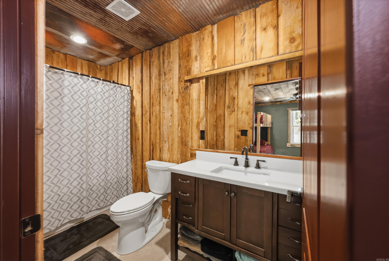
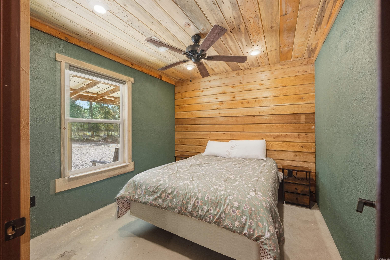
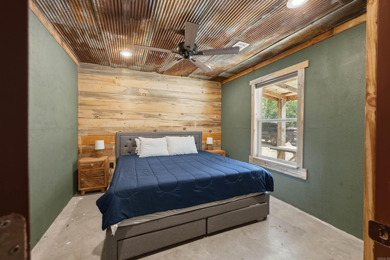
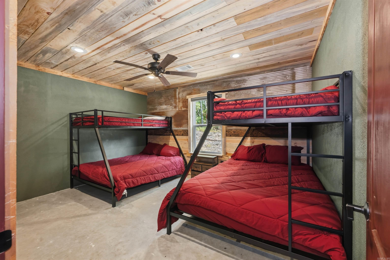
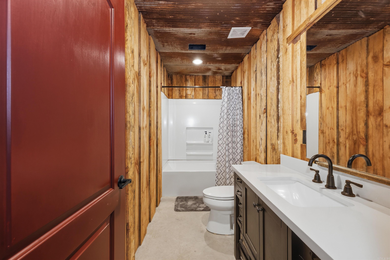
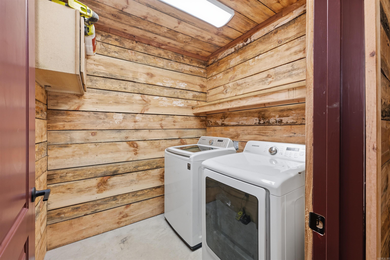
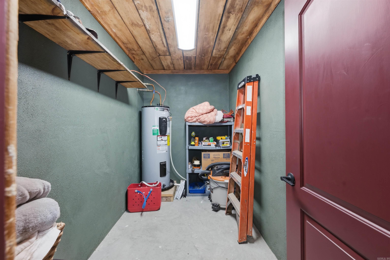
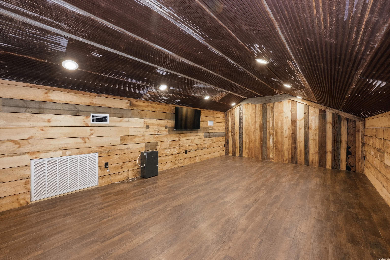
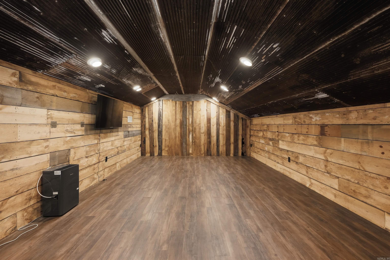
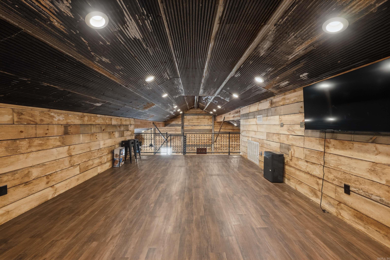
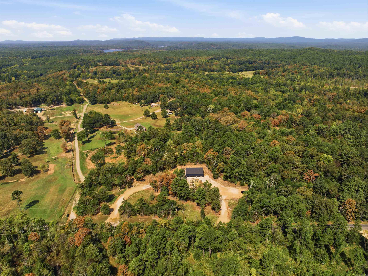
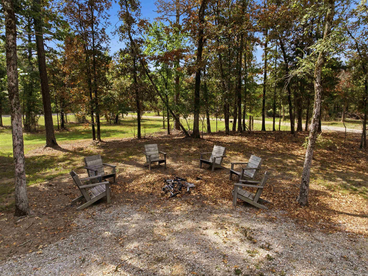
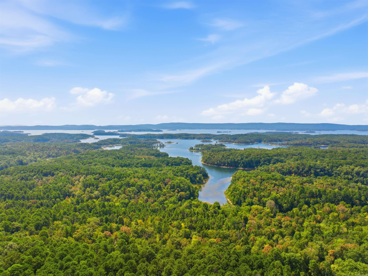
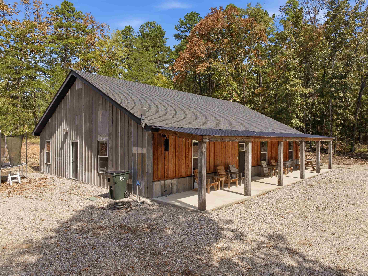
Built for weekends that turn into traditions, this one-of-a-kind retreat offers room to gather, space to spread out and easy access to Lake Ouachita. The four-bedroom, two-bath layout includes an open loft, making it easy to accommodate family and friends after a full day on the water or in the woods. Reclaimed barnwood, wood ceilings and thoughtfully collected details give the home its rustic character, while concrete floors make lake days, muddy boots and everyday upkeep simple. Situated on approximately 3.39 acres with generous gravel parking for boats, trailers and multiple vehicles, the property also includes a gravel pad offering possibilities for future use. Multiple public boat ramps are nearby, and the home is being offered fully furnished for an easy, ready-to-enjoy getaway! CARMLS 26035240 Directions to property: From Hot Springs, take Hwy 7 North toward Jessieville. Turn left onto Hwy 298 West, then left onto Buckville Road. Continue to 1510 Buckville Road; property will be on the right.

 Information Deemed Reliable but Not Guaranteed. CENTURY 21 H.S.V. Realty is licensed in the state of Arkansas. CENTURY 21 and the CENTURY 21 Logo are registered service marks owned by Century 21 Real Estate LLC. H.S.V. Realty, Inc. fully supports the principles of the Fair Housing Act and the Equal Opportunity Act. Each franchise is independently owned and operated. Any services or products provided by independently owned and operated franchisees are not provided by, affiliated with or related to Century 21 Real Estate LLC nor any of its affiliated companies.