
Home for Sale at 3411 Lacoste in Jonesboro, AR for $1,399,900








3411 Lacoste | Jonesboro G
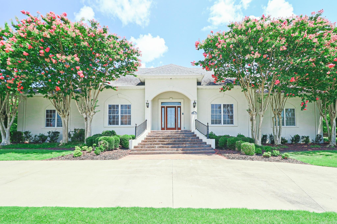
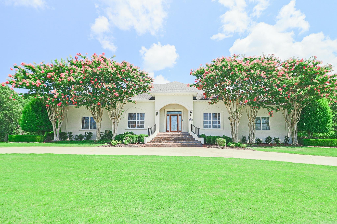
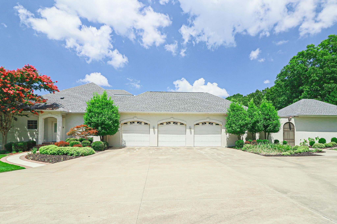
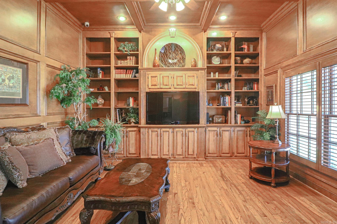
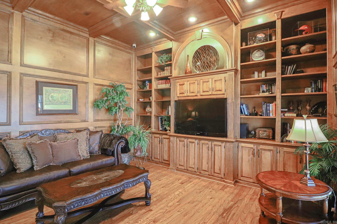
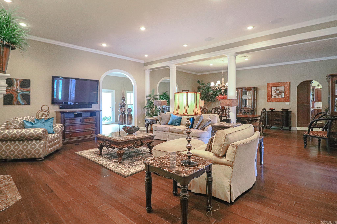
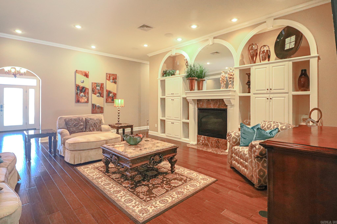
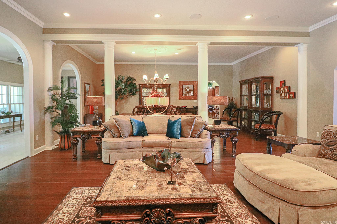
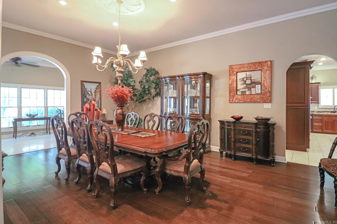
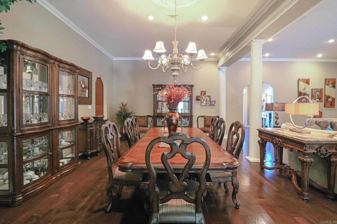
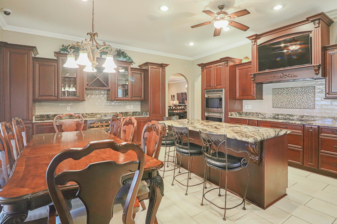
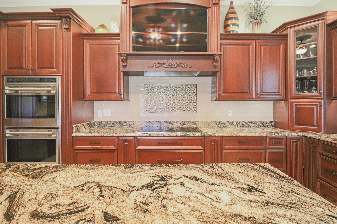
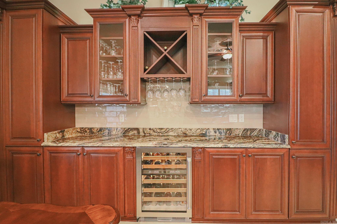
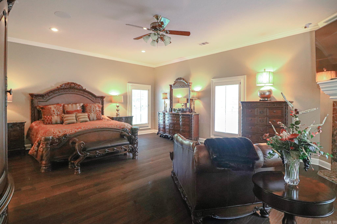
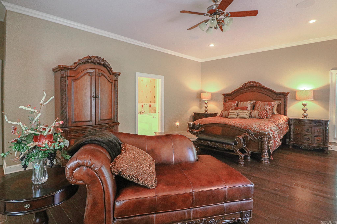
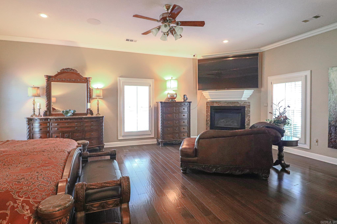
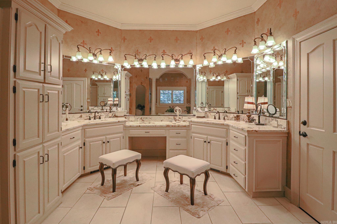
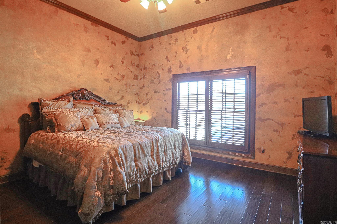
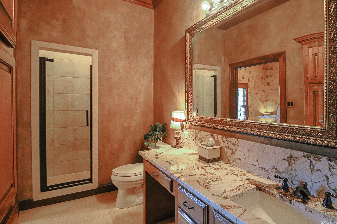
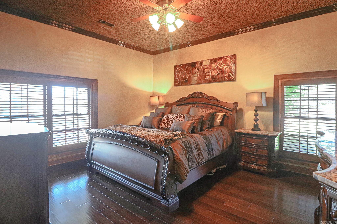
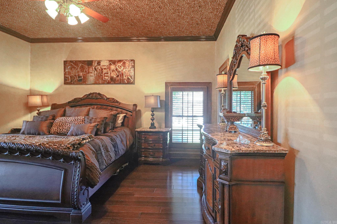
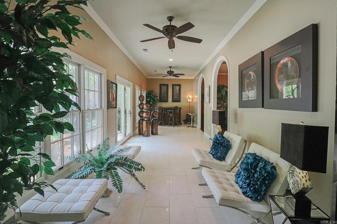
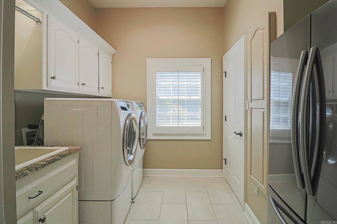
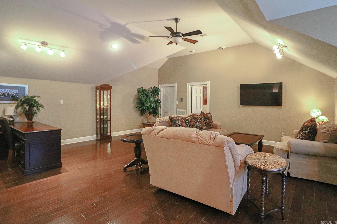
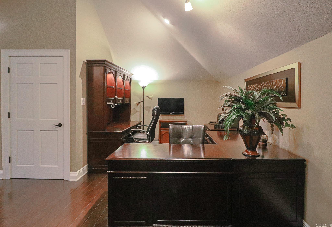
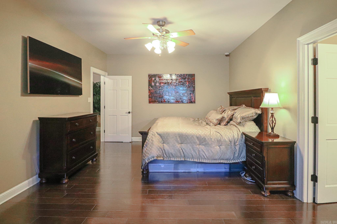
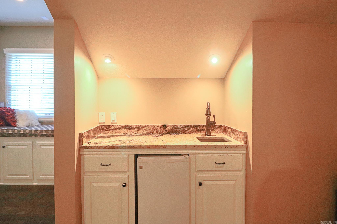
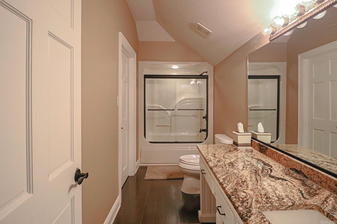
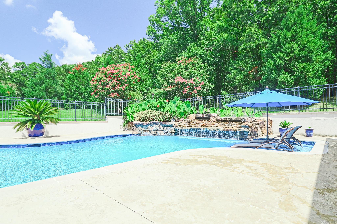
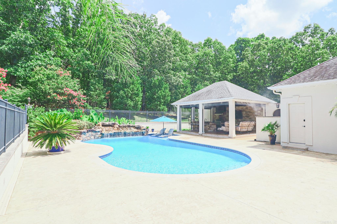
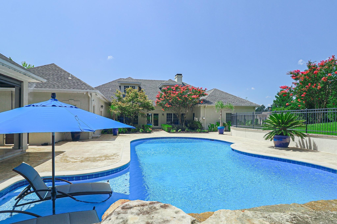
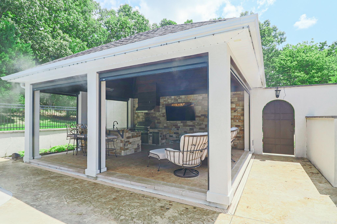
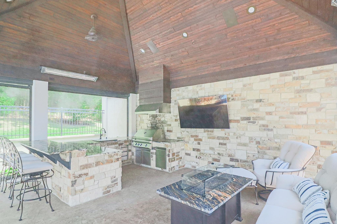
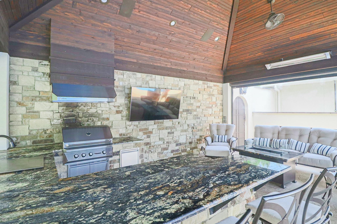
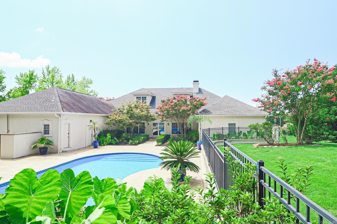
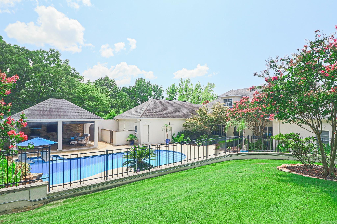
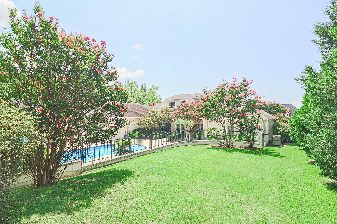
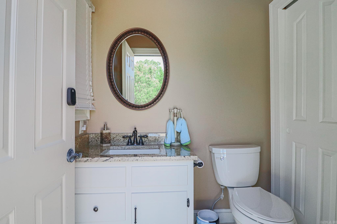
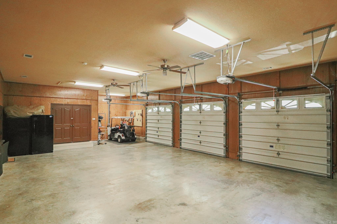
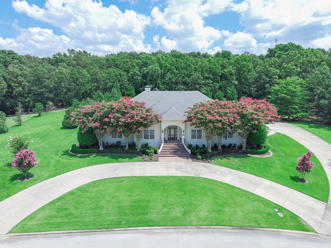
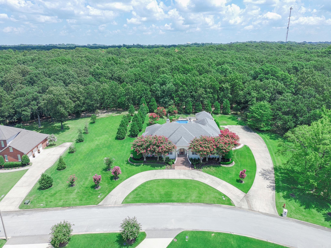
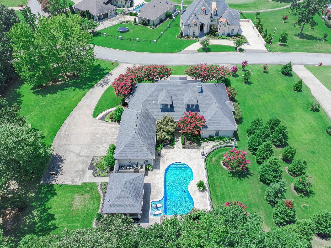
Experience exceptional luxury living at 3411 Lacoste Drive, located within the Ridgepointe Country Club subdivision. This extraordinary 4-bedroom, 3.5-bath residence is situated on 1.58 acres +/- and offers approximately 5,404 square feet +/- of beautifully appointed living space. A full smart-home integration by Sound Concepts provides seamless technology and convenience throughout the home. The floor plan features three bedrooms downstairs with an additional bedroom upstairs, soaring 12-foot ceilings, plantation shutters, multiple fireplaces, and a spacious primary suite. The beautifully updated kitchen features new cabinetry, a large eat-in area, breakfast bar, Wolf appliances, KitchenAid dishwasher, and a wine cooler. Designed for effortless entertaining, the outdoor living space is truly exceptional. The fenced, heated in-ground pool was installed in 2018 by Brewer's Pools & Landscaping Co and is complemented by a full-yard misting system for added comfort during warm summer days. The fully-equipped outdoor kitchen features retractable screens, a natural gas grill, stamped concrete, and a fire pit, creating an impressive space for entertaining year-round. CARMLS 26038915 Directions to property: Hwy 226 West, Right on Ridgepointe, Right on Lacoste.

 Information Deemed Reliable but Not Guaranteed. CENTURY 21 H.S.V. Realty is licensed in the state of Arkansas. CENTURY 21 and the CENTURY 21 Logo are registered service marks owned by Century 21 Real Estate LLC. H.S.V. Realty, Inc. fully supports the principles of the Fair Housing Act and the Equal Opportunity Act. Each franchise is independently owned and operated. Any services or products provided by independently owned and operated franchisees are not provided by, affiliated with or related to Century 21 Real Estate LLC nor any of its affiliated companies.