
Home for Sale at 9 Bear Creek in Kirby, AR for $150,000
9 Bear Creek | PIKE COUNTY
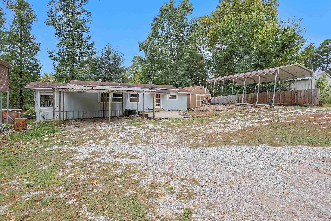
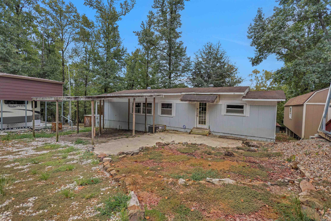
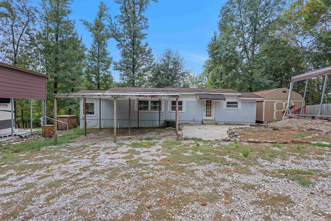
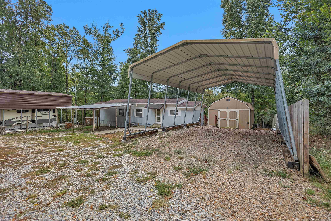
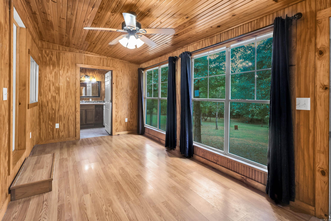
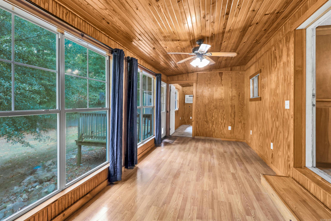
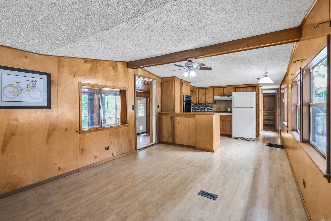
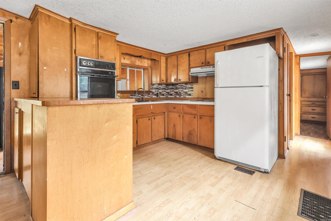
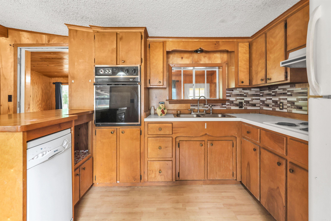
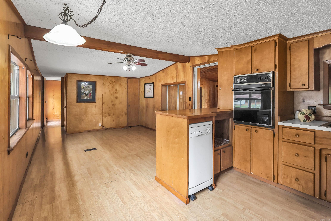
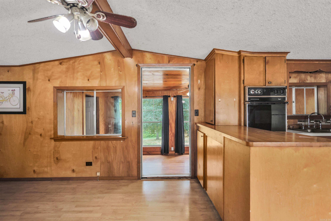
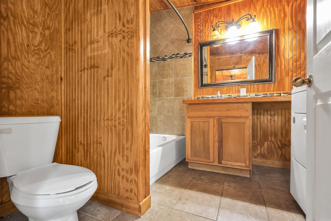
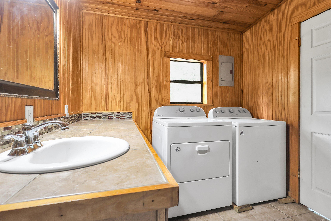
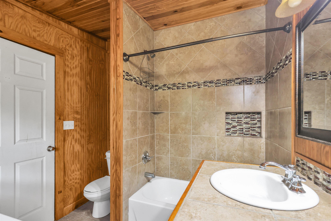
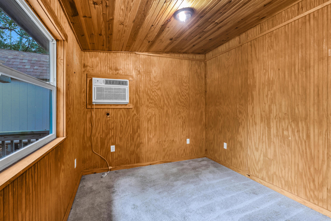
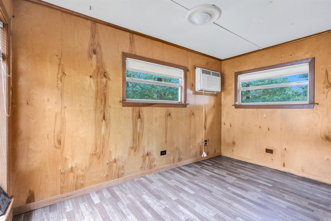
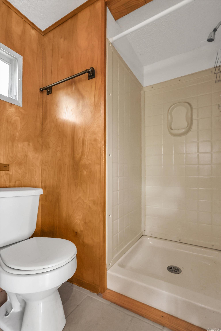
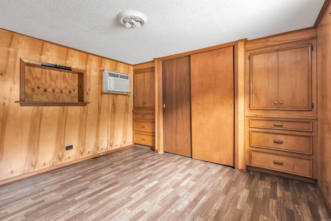
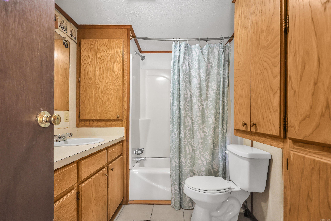
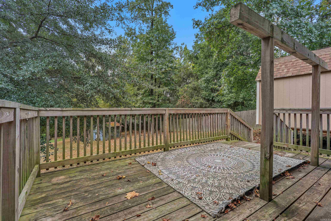
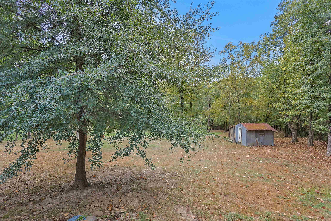
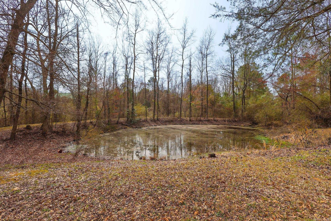
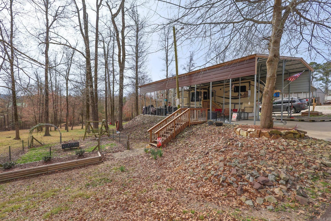
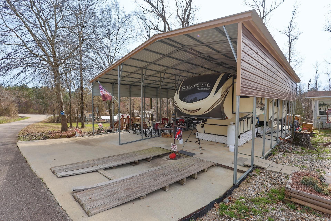
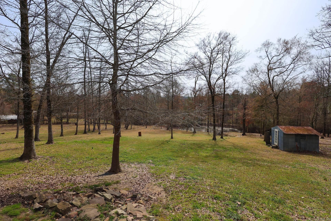
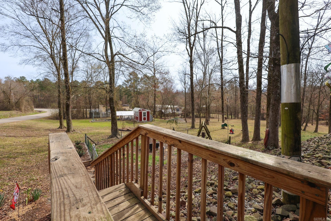
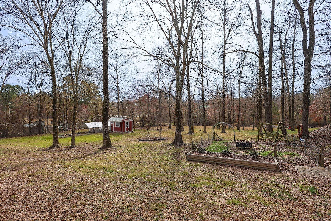
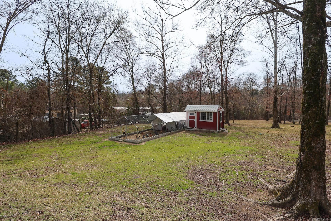
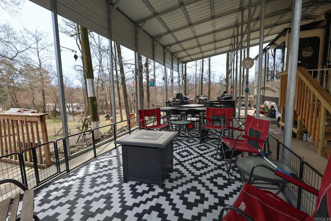
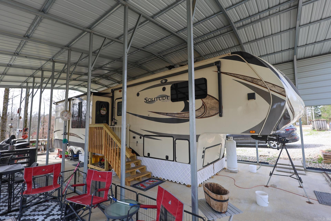
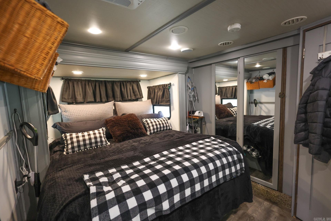
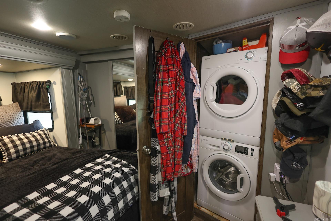
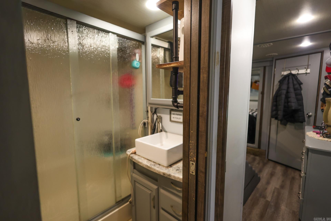
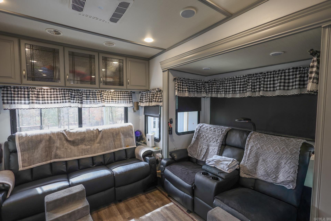
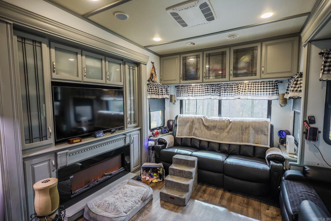
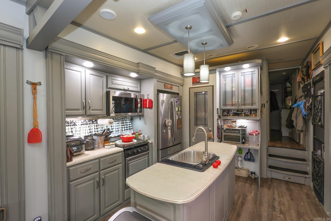
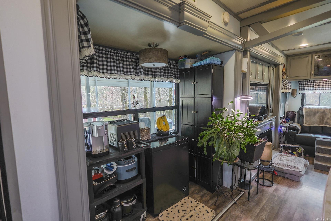
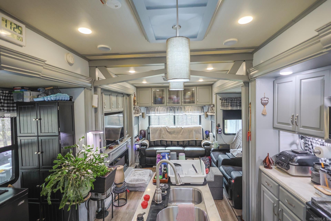
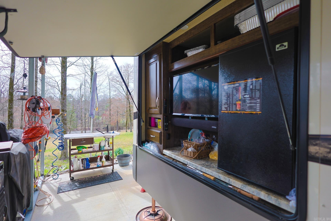
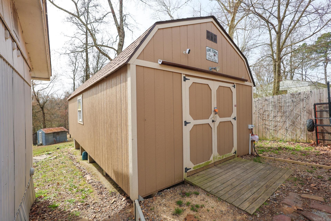
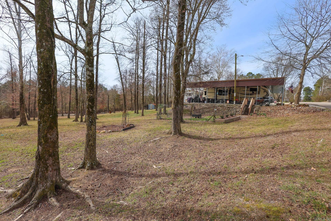
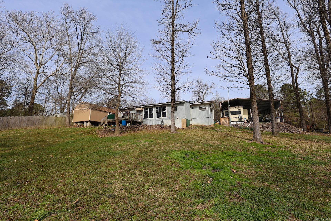
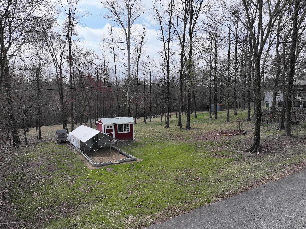
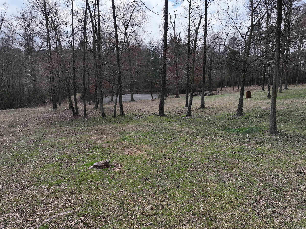
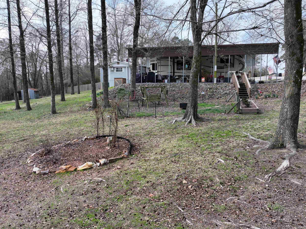
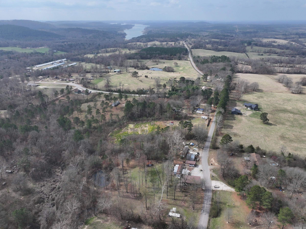

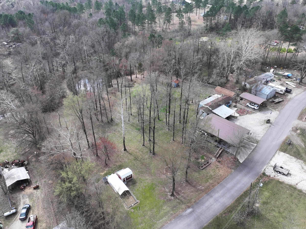
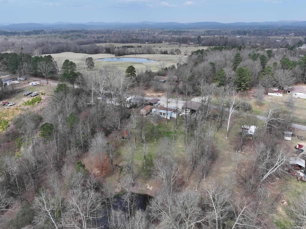
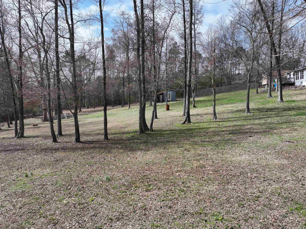
Conveniently located near Lake Greeson and area ATV trails, this 3 bedroom, 2.5 bathroom home offers 1,072 sq ft of comfortable living space on approximately 2.4 +/- acres. The property is well-equipped for outdoor living, hobbies, and storage with a 10x41 add-on, 10x16 back deck, and an impressive 30x50 patio with trailer cover. Additional improvements include a 30x62 concrete pad, 20x30 carport, 14x30 wired shop, pond, and even a chicken coop — providing plenty of flexibility for a variety of uses. For buyers seeking a move-in-ready setup, a 2017 Solitude by Grand Design (40 ft with 5 slides) is included. Whether you're looking for a primary residence, weekend getaway, or basecamp near the lake and trails, this property offers space and versatility in a great location. CARMLS 26035334 Directions to property: Hwy 70 to Kirby, Right on Bear Creek, Property on the left

 Information Deemed Reliable but Not Guaranteed. CENTURY 21 H.S.V. Realty is licensed in the state of Arkansas. CENTURY 21 and the CENTURY 21 Logo are registered service marks owned by Century 21 Real Estate LLC. H.S.V. Realty, Inc. fully supports the principles of the Fair Housing Act and the Equal Opportunity Act. Each franchise is independently owned and operated. Any services or products provided by independently owned and operated franchisees are not provided by, affiliated with or related to Century 21 Real Estate LLC nor any of its affiliated companies.