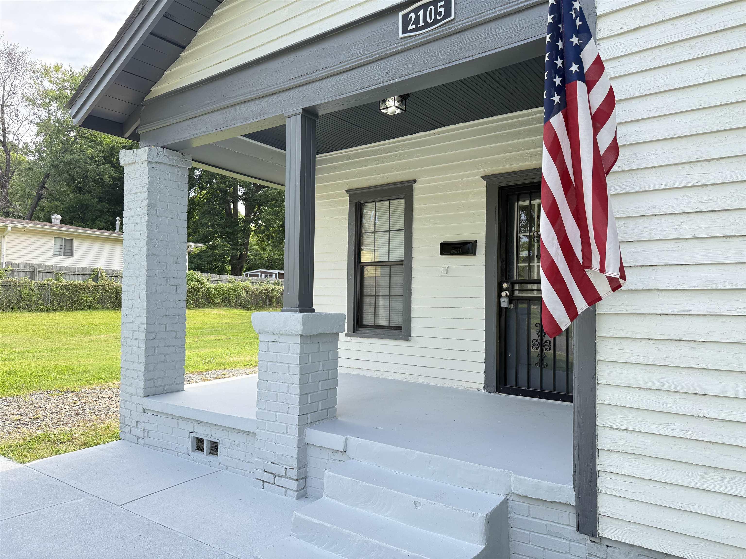
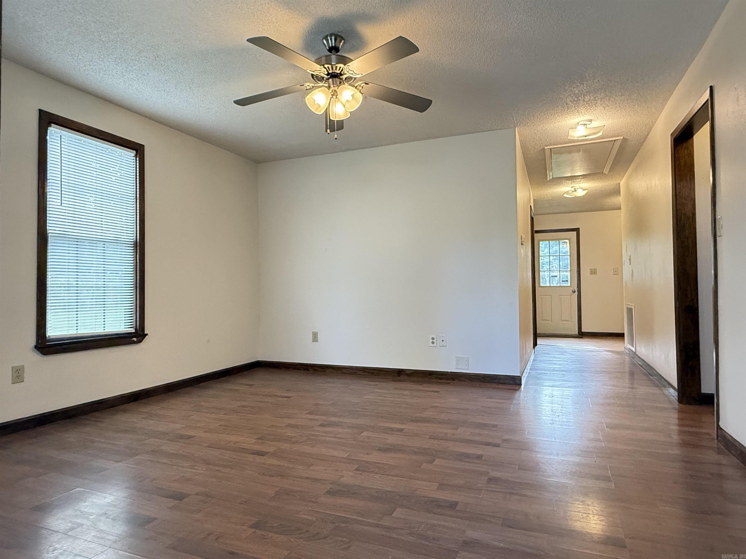
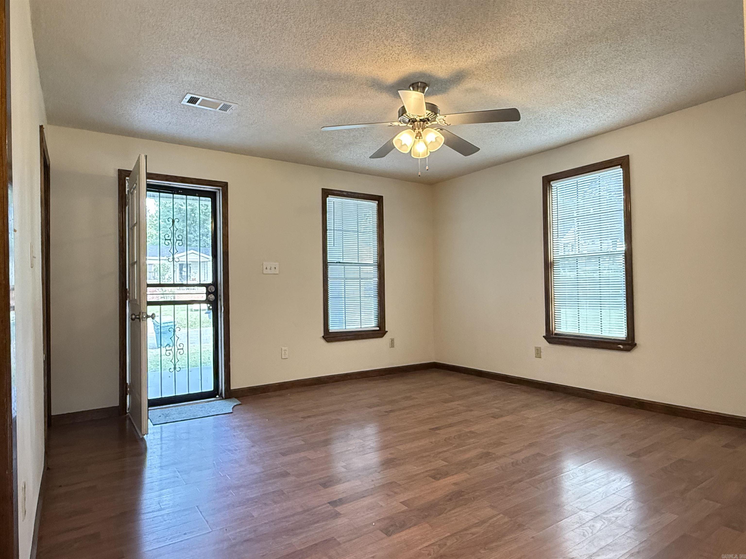
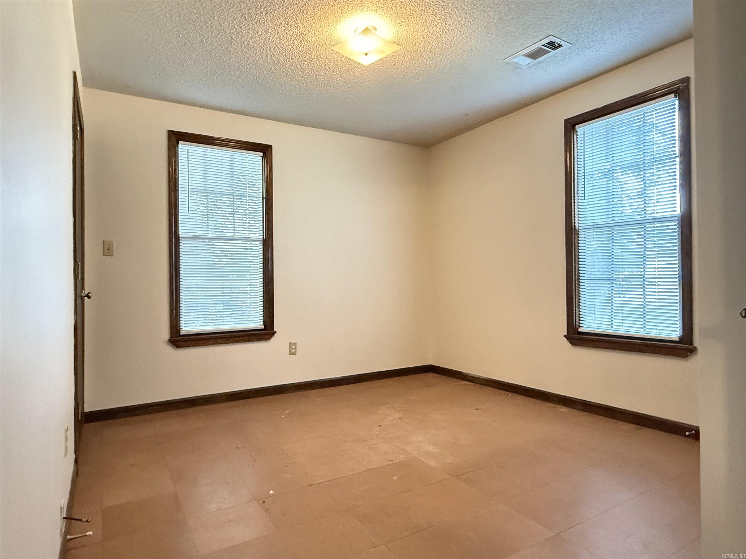
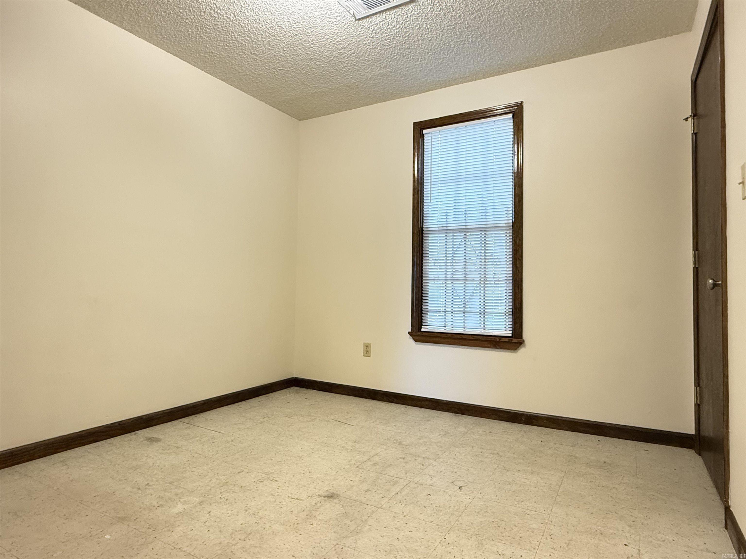
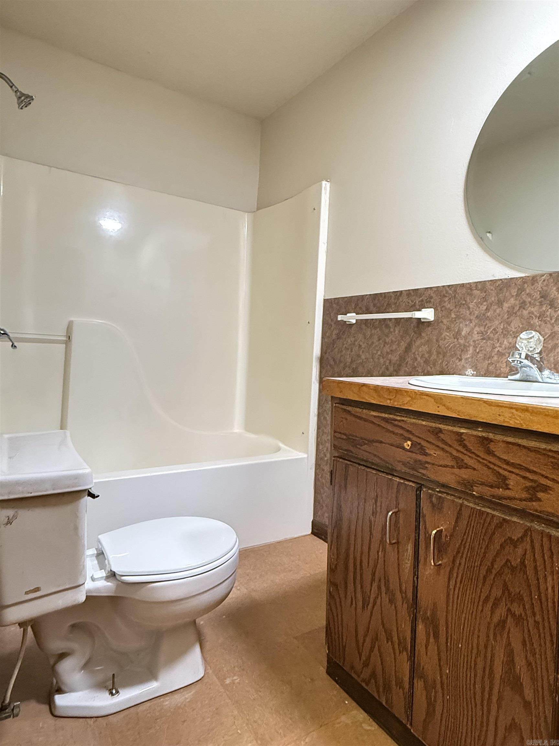
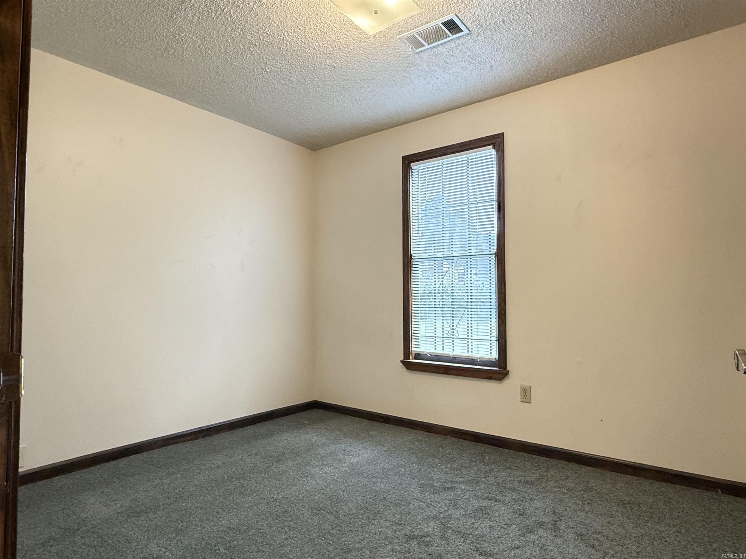
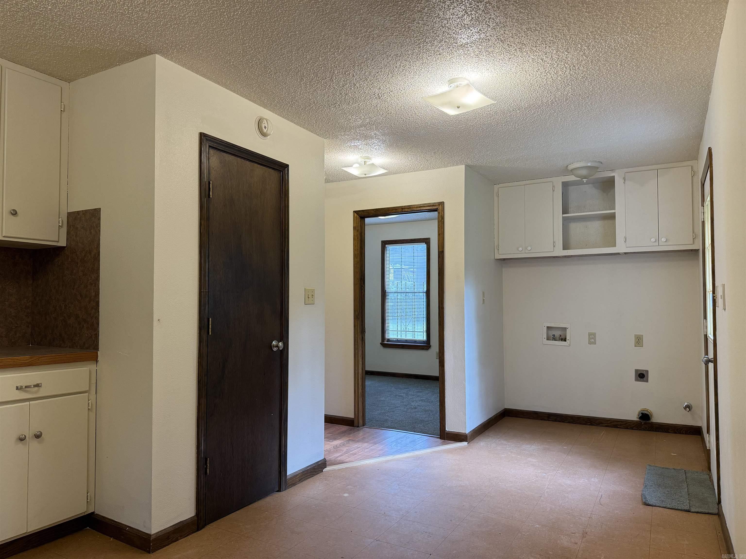
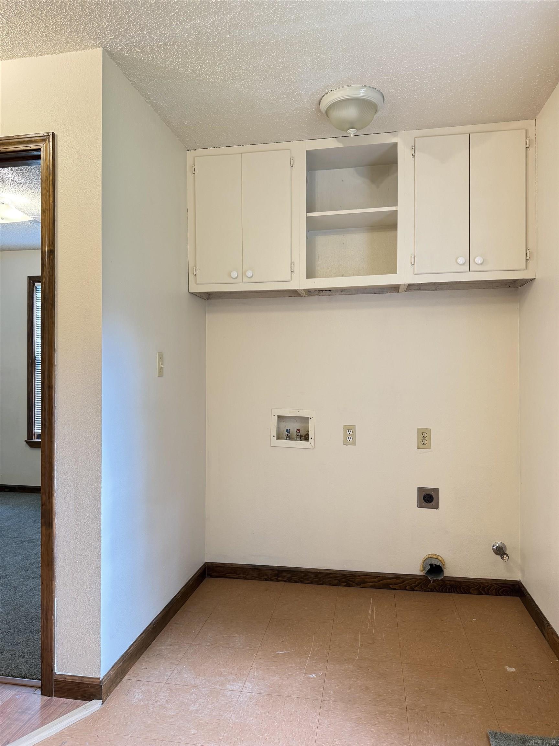
Great starter home or investment opportunity! Move in ready and Priced To Move quick. New exterior and interior paint. 3br 1ba, with just under 1000sq ft. Hardwoods and vinyl floors, Large kitchen/dining combo with washer and dryer connections inside. Partially fenced yard, off-street parking, beautiful refinished front porch/patio. Seller paying $750 of buyer's first year home warranty. Agents, see remarksCARMLS 26030654Directions to property: From W Roosevelt Rd, turn onto Dennison St, house is on the right. From Wright Ave, turn onto Dennison St, house is on the left.






 Information Deemed Reliable but Not Guaranteed. CENTURY 21 H.S.V. Realty is licensed in the state of Arkansas. CENTURY 21 and the CENTURY 21 Logo are registered service marks owned by Century 21 Real Estate LLC. H.S.V. Realty, Inc. fully supports the principles of the Fair Housing Act and the Equal Opportunity Act. Each franchise is independently owned and operated. Any services or products provided by independently owned and operated franchisees are not provided by, affiliated with or related to Century 21 Real Estate LLC nor any of its affiliated companies.