
Home for Sale at 50 Corlay in Little Rock, AR for $680,000
50 Corlay | Little Rock
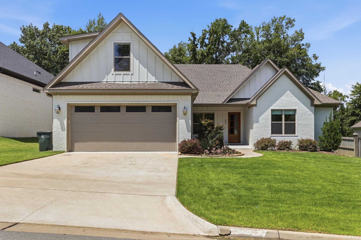
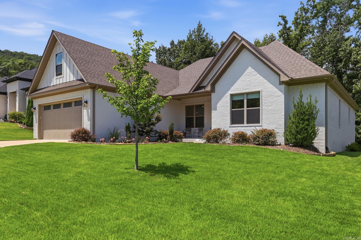
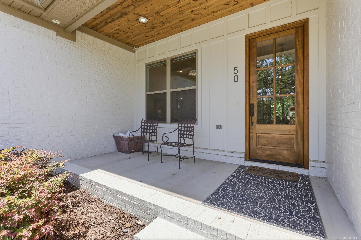
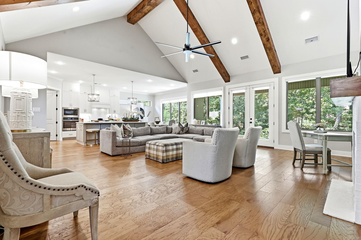
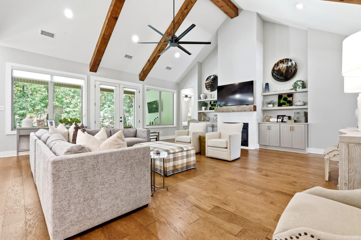
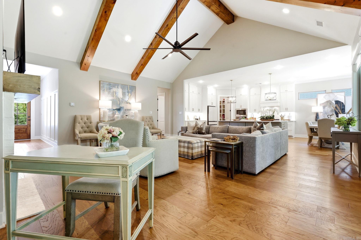
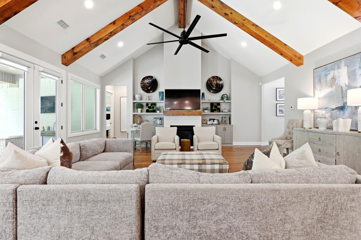
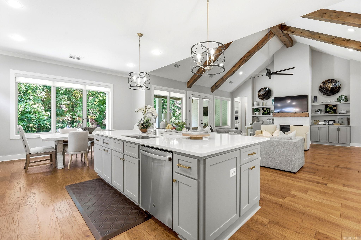
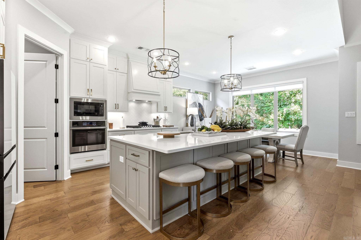
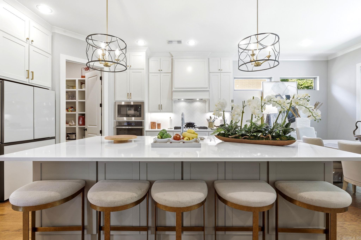
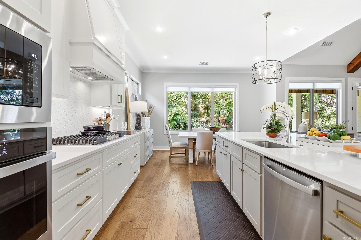
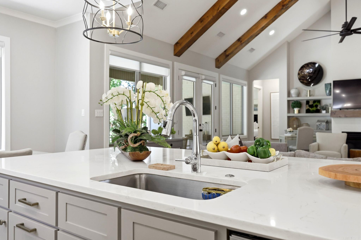
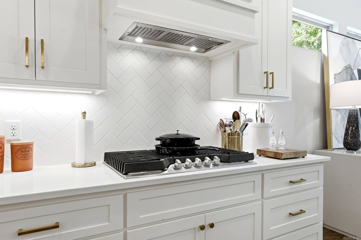
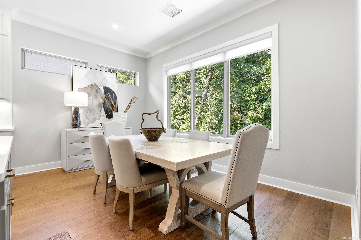
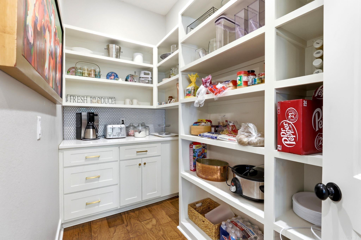
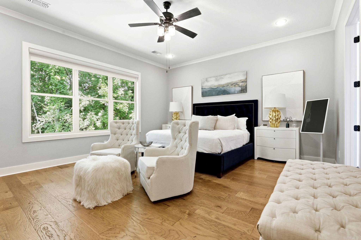
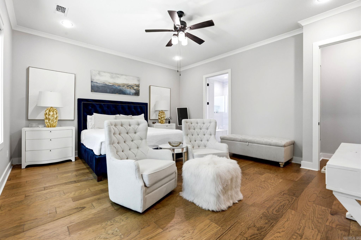
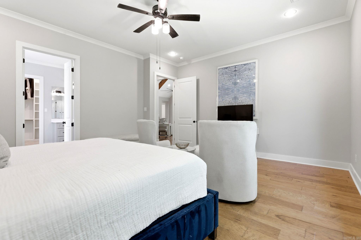
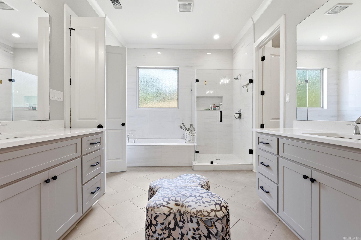
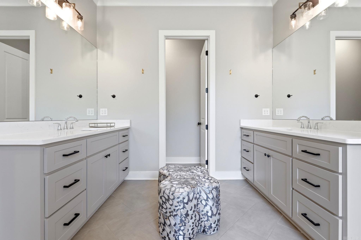
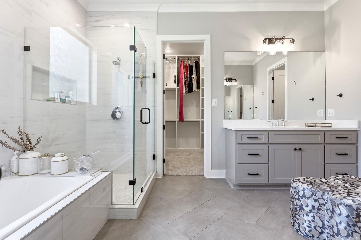
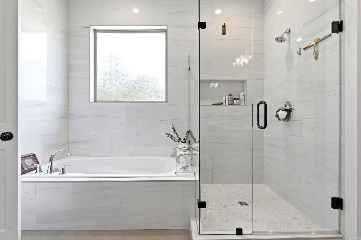
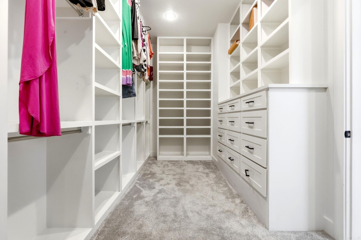
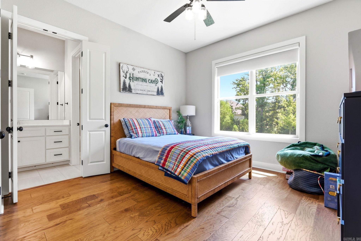
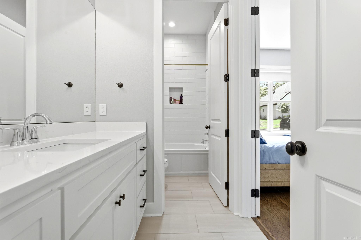
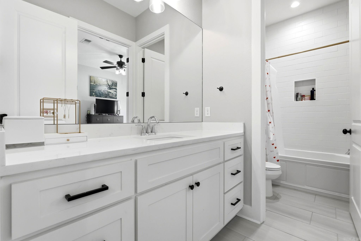
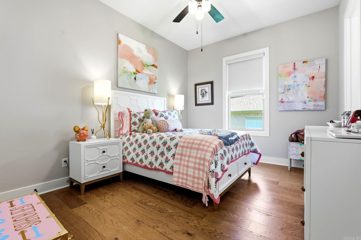
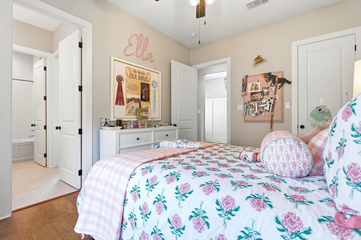
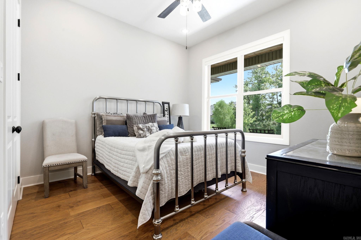
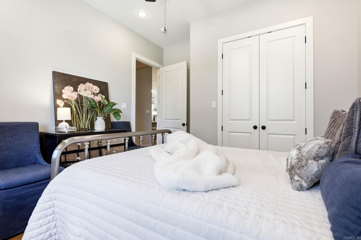
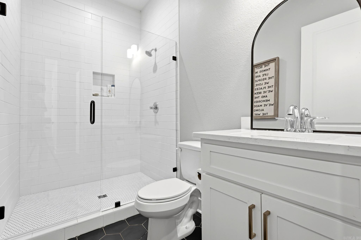
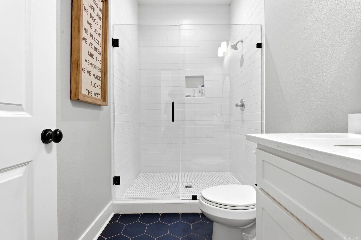
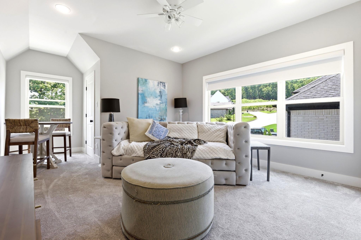
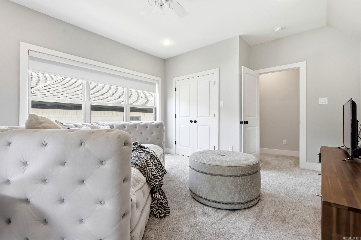
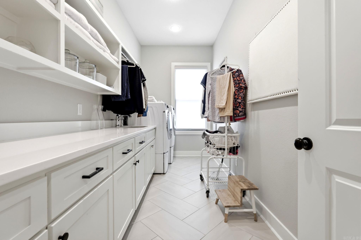
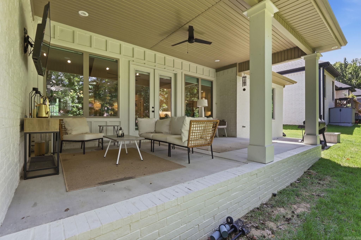
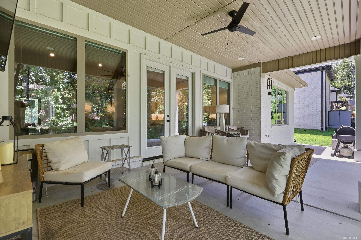
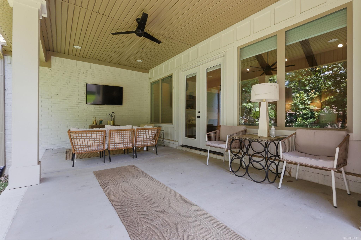
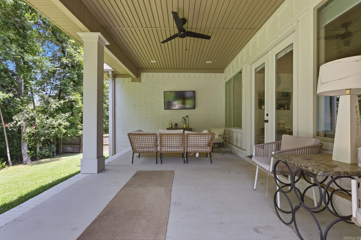
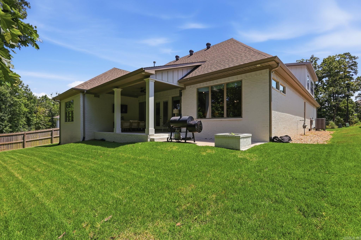
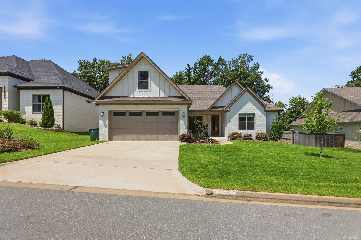
Better-than-new in one of Chenal Valley's most sought-after enclaves—Corlay! Built in 2023 and beautifully maintained, this 4-bedroom, 3-bath stunner offers true one-level living with all bedrooms down, plus a versatile upstairs bonus room ideal for a playroom, gym, office, or 5th bedroom. Rich hardwoods and soaring vaulted ceilings set an elegant tone throughout the open great room, anchored by a cozy gas-log fireplace. The chef's kitchen is a showpiece with quartz counters, custom cabinetry, a large island, walk-in pantry, double ovens, and a gas range—all open to the dining and living spaces. Retreat to a spacious primary suite featuring a walk-in shower and an incredible, oversized walk-in closet you have to see to believe. Enjoy Arkansas evenings on the covered patio with a firepit, overlooking a level, professionally landscaped yard with sprinkler system. A 2-car garage, tankless water heater, and designer finishes complete the package. Residents enjoy Chenal amenities including the pool, playground, and more. Move-in ready luxury—schedule your showing today! CARMLS 26030818 Directions to property: West on HWY 10 to Chalamont. Turn Left on to Chalamont. Continue through round-a-bout to Corlay Court. Turn Right onto Corlay Court, turn Right onto Corlay Drive. House is on the right.

 Information Deemed Reliable but Not Guaranteed. CENTURY 21 H.S.V. Realty is licensed in the state of Arkansas. CENTURY 21 and the CENTURY 21 Logo are registered service marks owned by Century 21 Real Estate LLC. H.S.V. Realty, Inc. fully supports the principles of the Fair Housing Act and the Equal Opportunity Act. Each franchise is independently owned and operated. Any services or products provided by independently owned and operated franchisees are not provided by, affiliated with or related to Century 21 Real Estate LLC nor any of its affiliated companies.