
Home for Sale at 4412.5 W 14th Street in Little Rock, AR for $199,900
4412.5 W 14th Street | Little Rock
$199,900
| 4 Beds | 2 Baths (2 Full) | 1,223 Sq. Ft.
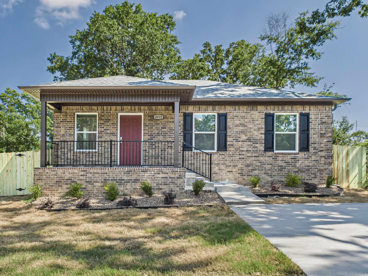
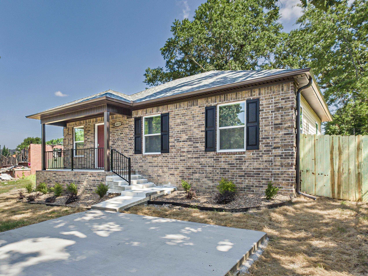
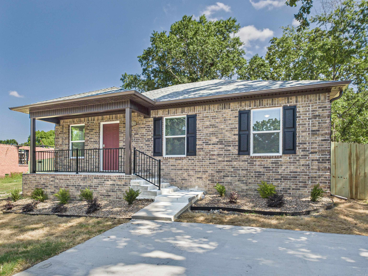
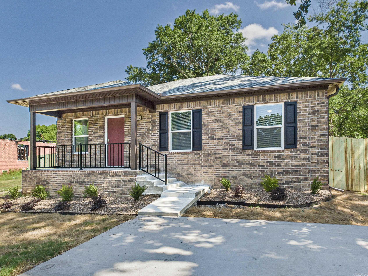
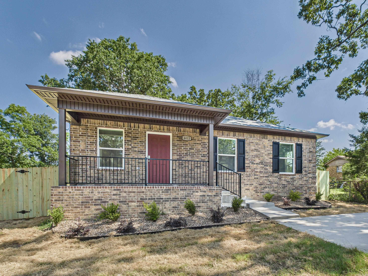
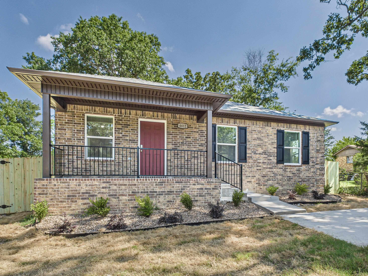
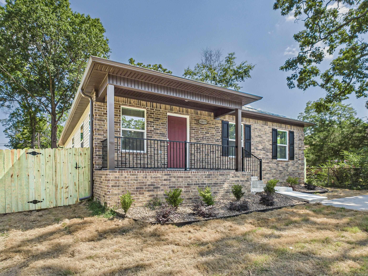
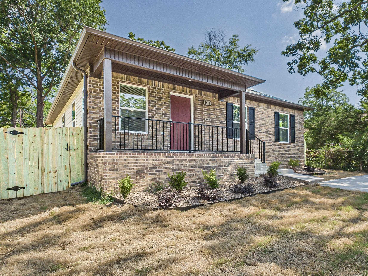
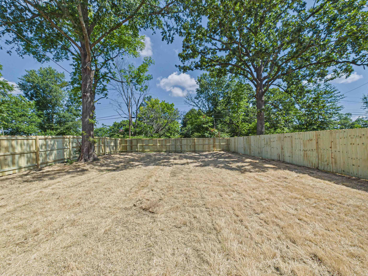
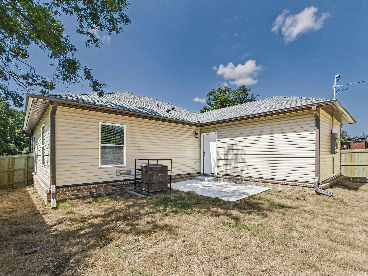
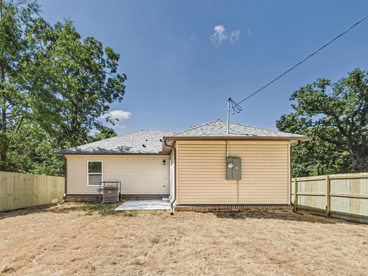
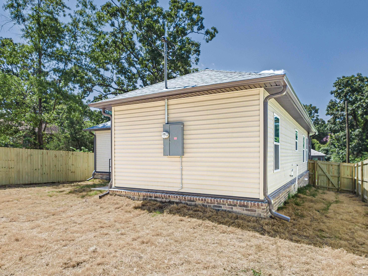
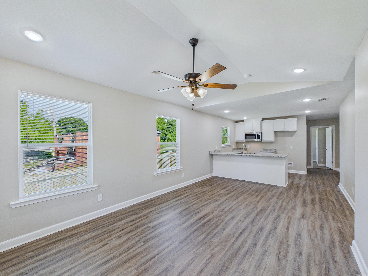
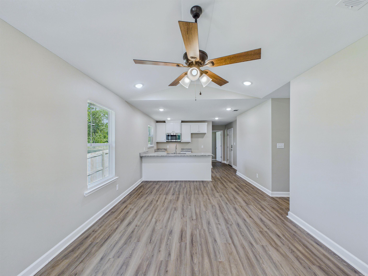
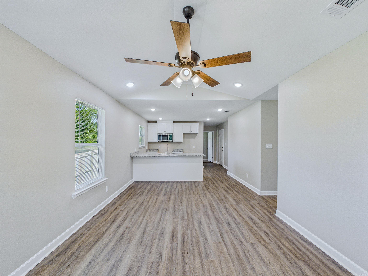
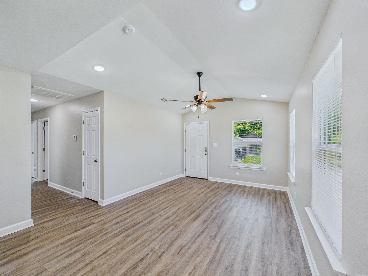
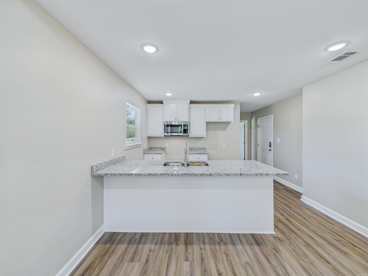
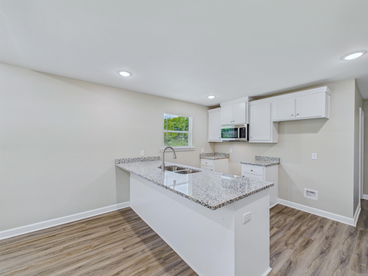
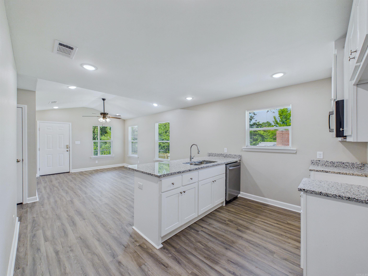
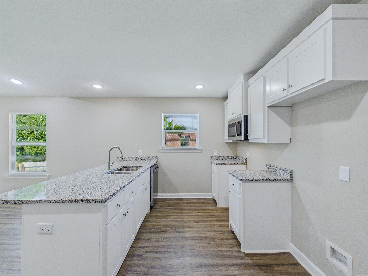
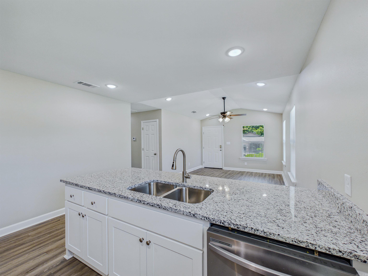
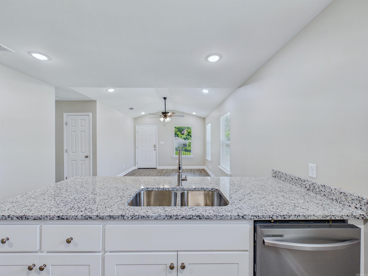
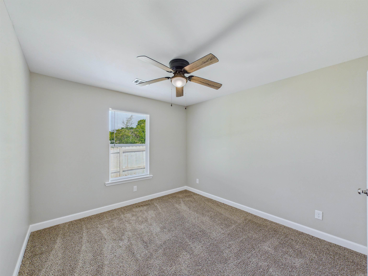
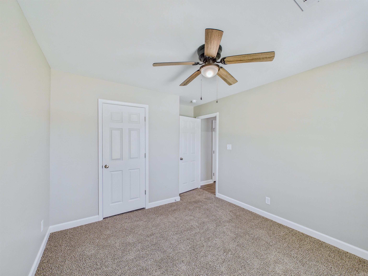
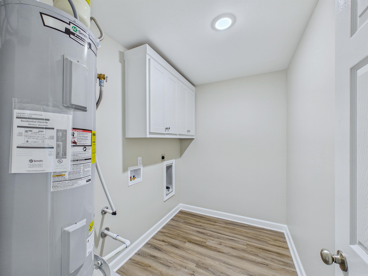
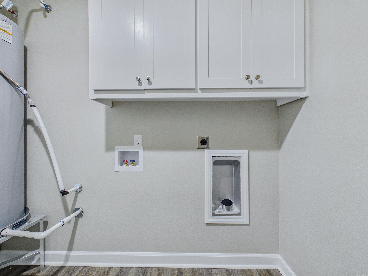
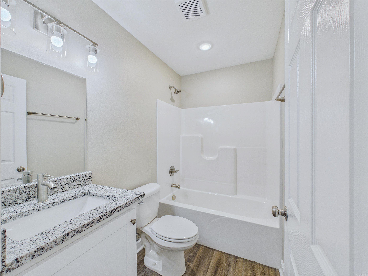
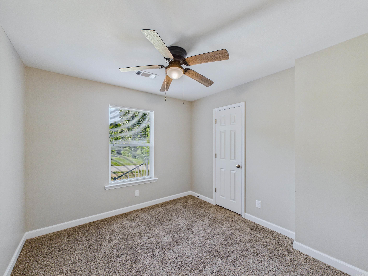
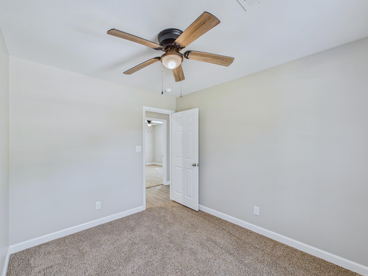
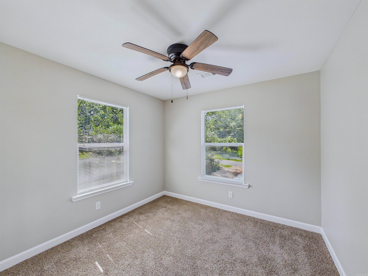
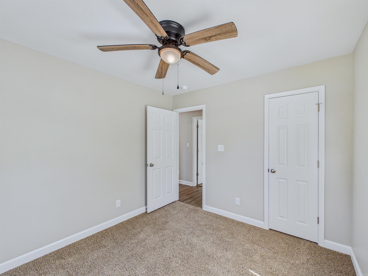
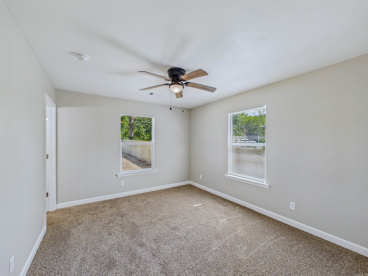
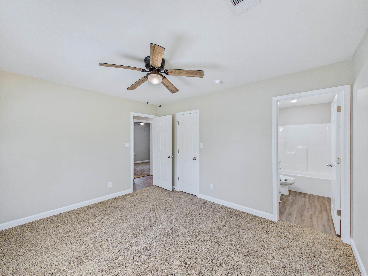
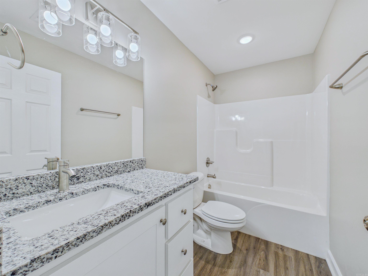
Welcome to 4412 W 14th St, experience the perfect blend of where modern elegance meets everyday comfort. This newly constructed home showcases sophisticated design with an open-concept layout, high-end finishes, and thoughtfully curated details throughout. Perfect for relaxing, entertaining, or enjoying the private outdoor living space. Offering a truly bright-elevated living experience in the heart of Little Rock. Don't miss the opportunity to make this stunning new home yours now. Call Caroline@501-352-5012 and ask about ADFA down payment and closing costs assistance. CARMLS 26031893 Directions to property: 4412 W 14th St, Little Rock, AR 72204
MLS Listing ID:
CARMLS 26031893 
 Information Deemed Reliable but Not Guaranteed. CENTURY 21 H.S.V. Realty is licensed in the state of Arkansas. CENTURY 21 and the CENTURY 21 Logo are registered service marks owned by Century 21 Real Estate LLC. H.S.V. Realty, Inc. fully supports the principles of the Fair Housing Act and the Equal Opportunity Act. Each franchise is independently owned and operated. Any services or products provided by independently owned and operated franchisees are not provided by, affiliated with or related to Century 21 Real Estate LLC nor any of its affiliated companies.