
Home for Sale at 8010 Kanis Oaks in Little Rock, AR for $100,000,000
8010 Kanis Oaks | Little Rock
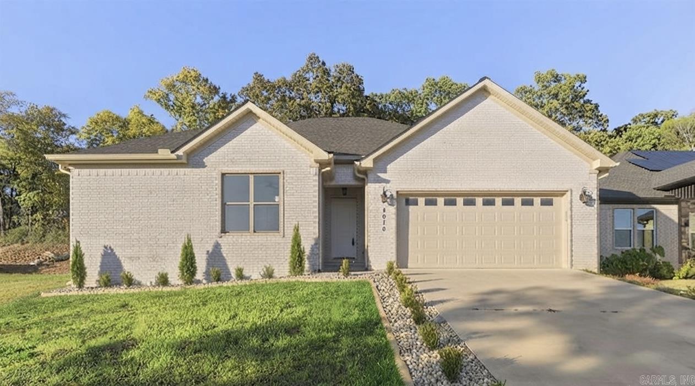
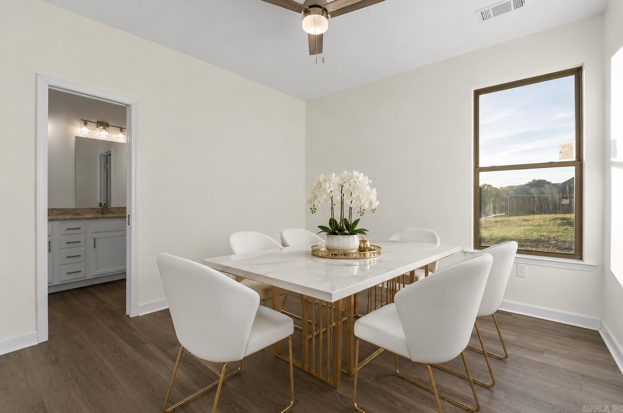
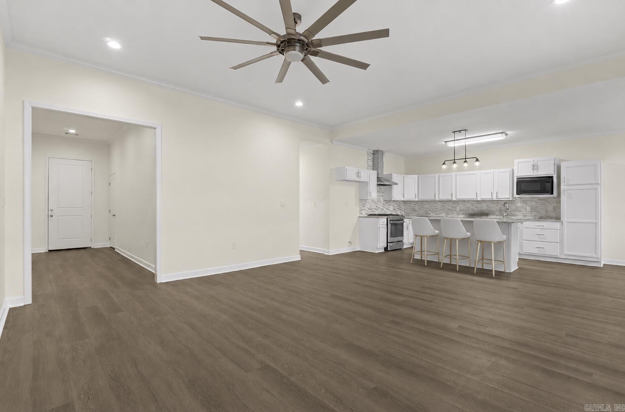
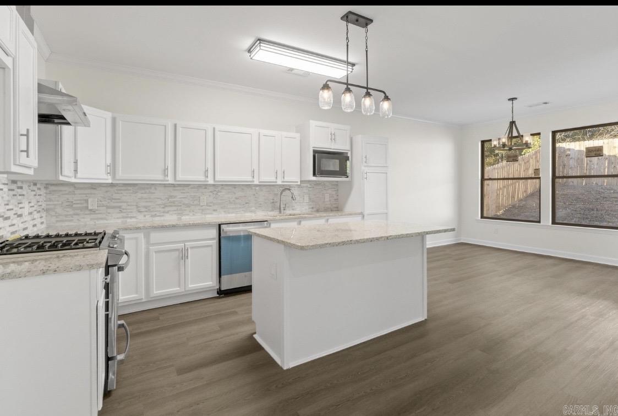
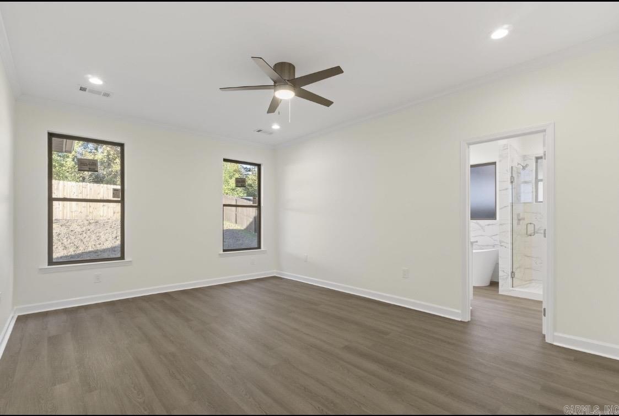
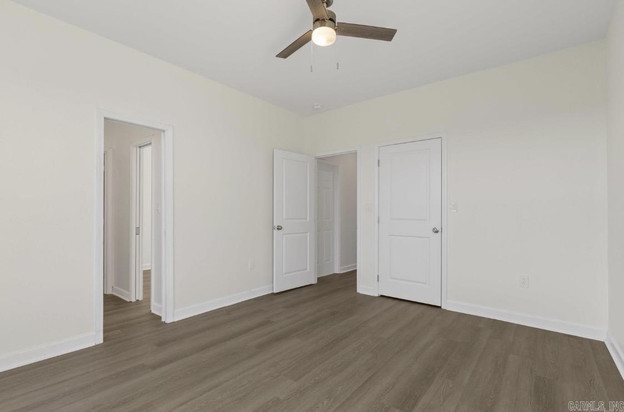
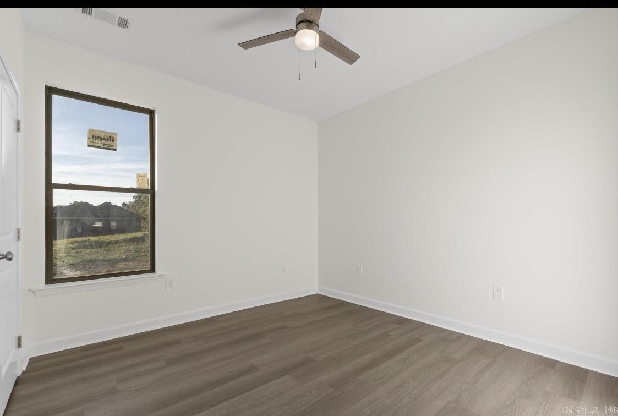
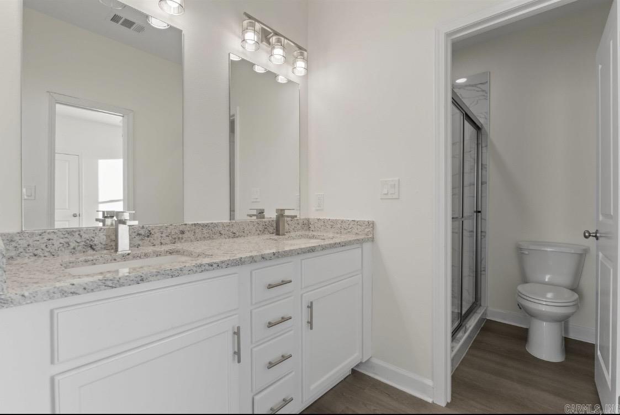
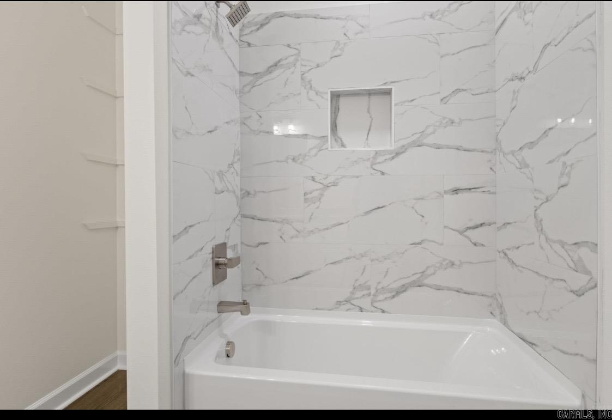
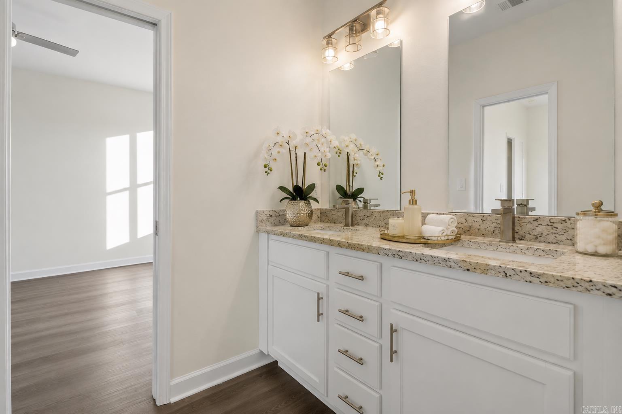
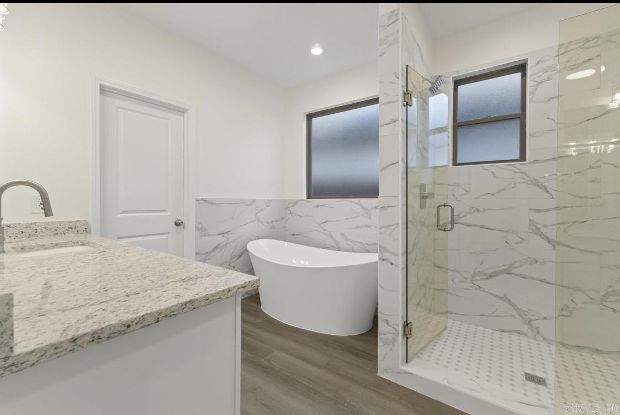
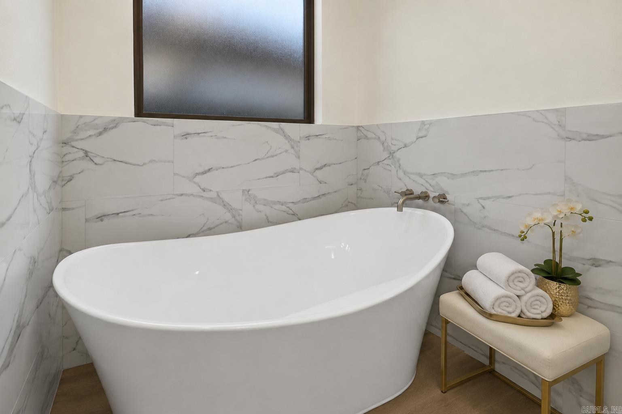
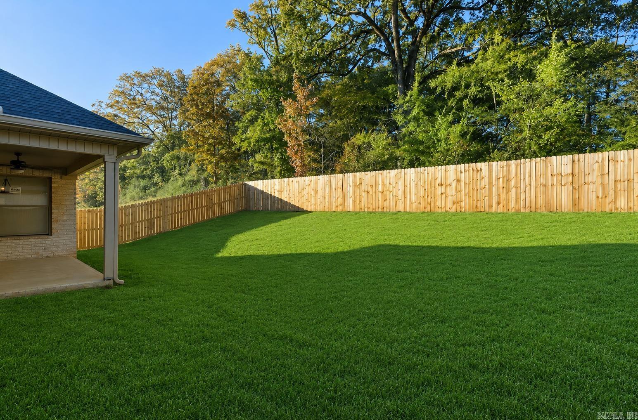
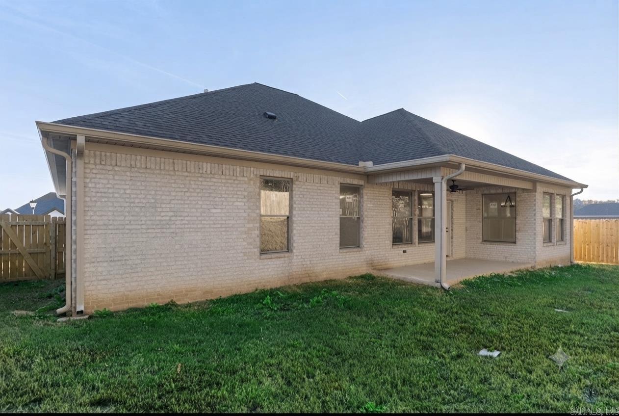
Welcome home to this beautifully crafted new construction featuring the perfect blend of modern elegance and everyday functionality. Offering 4 spacious bedrooms, 3 full bathrooms, and a thoughtfully designed split floor plan, this home is ideal for families and those who love to entertain. Freshly updated with light, neutral paint and professionally refreshed landscaping, the home welcomes you with an open-concept layout where the living room, dining area, and kitchen flow seamlessly together. The spacious kitchen offers a convenient pantry and overlooks the main living space, making it easy to stay connected with family and guests. The private primary suite is tucked away from the additional bedrooms, creating a peaceful retreat. Enjoy dual vanities, two separate closets, a luxurious soaking tub, a walk-in shower, and a large walk-in closet designed for ample storage. On the opposite side of the home, you’ll find three generously sized bedrooms, including two connected by a convenient Jack-and-Jill bathroom, providing both comfort and privacy. Additional features include soaring ceilings, abundant natural light throughout, a covered outdoor patio perfect for relaxing. CARMLS 26032536 Directions to property: From I-630, take exit 6A - Rodney Parham Rd, turn south toward Kanis Rd, turn left onto Kanis Rd, use right lane to turn right on Labelle Drive, continue around round-a-bout onto Kanis Village Dr, turn left on Kanis Oaks Dr, house is on the left.

 Information Deemed Reliable but Not Guaranteed. CENTURY 21 H.S.V. Realty is licensed in the state of Arkansas. CENTURY 21 and the CENTURY 21 Logo are registered service marks owned by Century 21 Real Estate LLC. H.S.V. Realty, Inc. fully supports the principles of the Fair Housing Act and the Equal Opportunity Act. Each franchise is independently owned and operated. Any services or products provided by independently owned and operated franchisees are not provided by, affiliated with or related to Century 21 Real Estate LLC nor any of its affiliated companies.