Home for Sale at 16 Iron Horse in Little Rock, AR for $2,895,000

16 Iron Horse | Little Rock

$2,895,000 | 3 Beds | 5 Baths (3 Full, 2 Half) | 6,359 Sq. Ft.
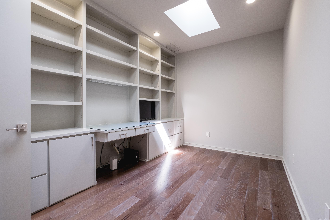
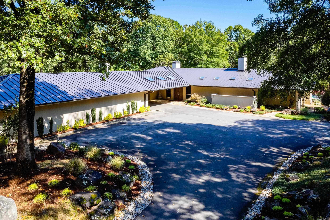
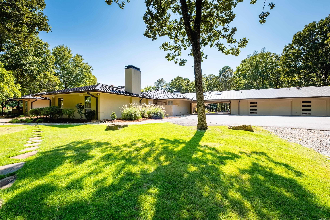
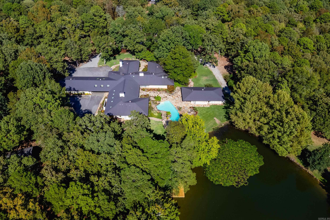
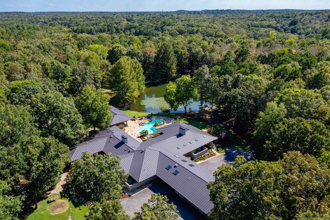
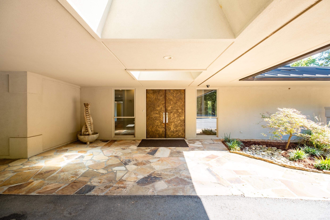
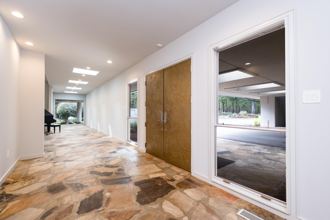
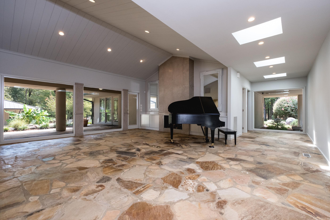
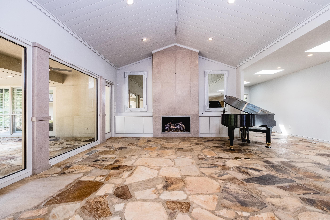
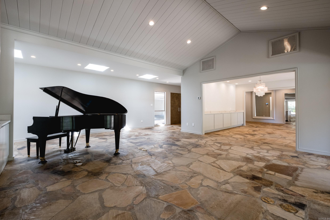
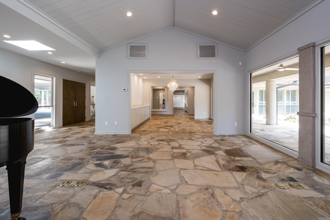
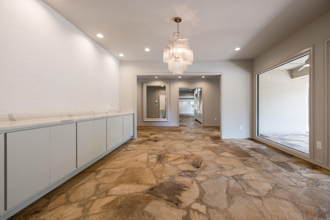
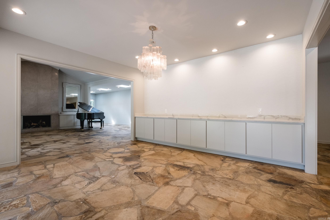
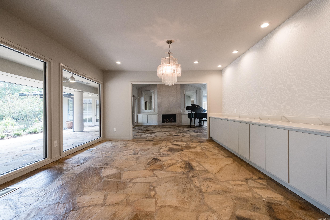
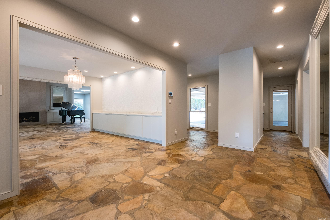
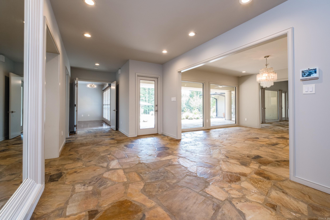
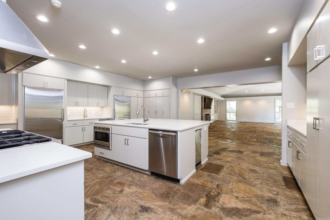
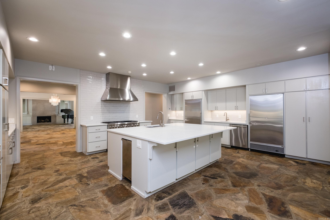
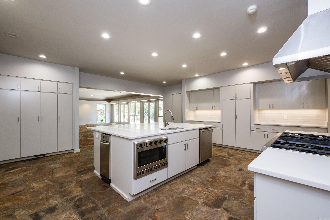
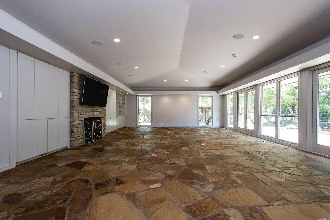
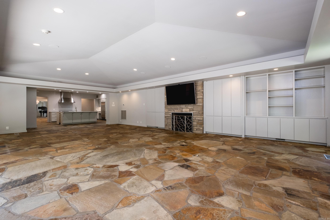
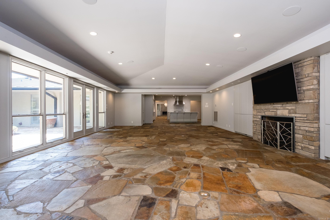
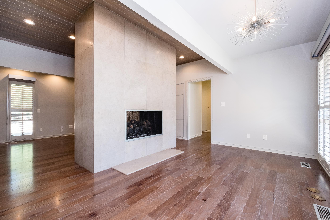
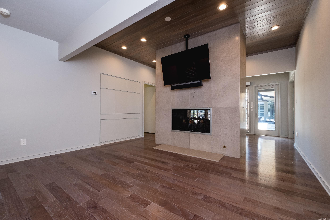
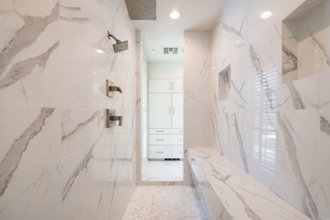
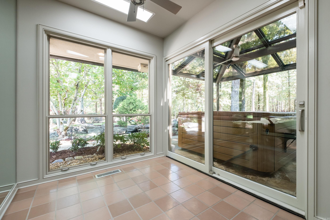
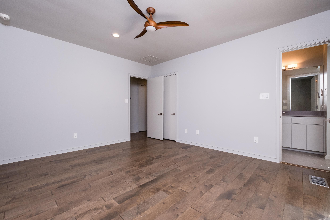
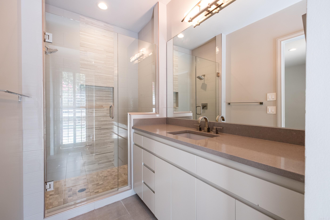
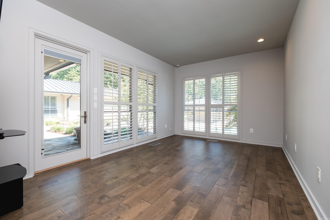
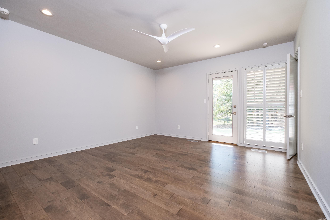
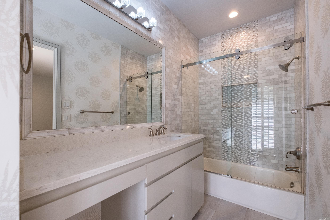
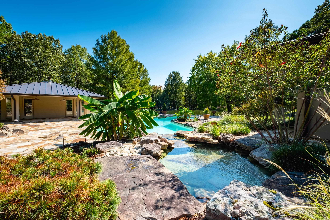
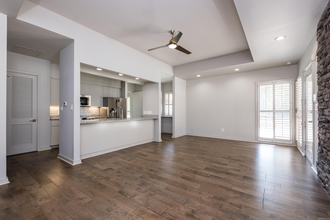
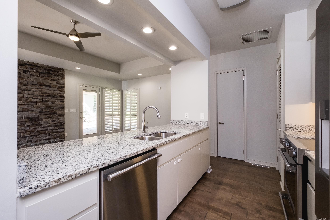
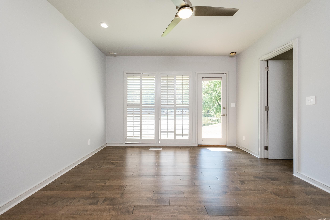
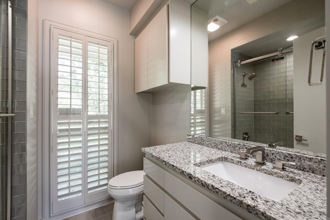
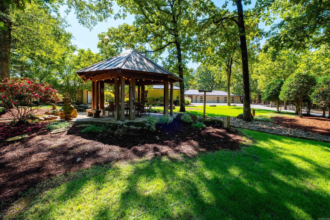
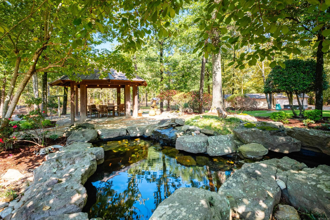
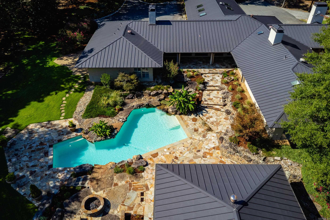
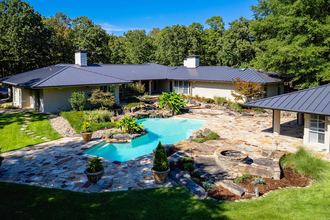
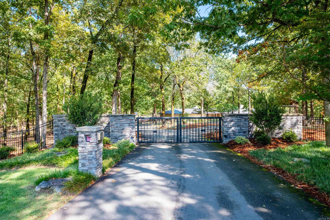
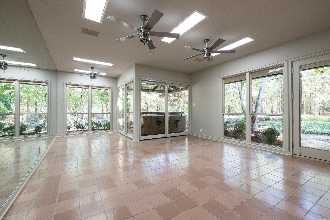
Architecturally distinctive and completely unforgettable, this extraordinary gated one level Contemporary estate blends Mid-Century Modern influences with an organic connection to its 17-acre setting five minutes from the Promenade! A dramatic courtyard pool with waterfall, pool house, natural stone terraces and expansive outdoor living spaces create a property unlike anything else. The main residence offers multiple living spaces, dining room, 3 bedrooms, 3 full & 2 half baths, 3 fireplaces, flagstone floors, a private primary suite with office, gym, sauna & hot tub, plus a separate guest wing with two bedrooms w/ en-suite baths and living area. The pool house features a full kitchen, living area, bedroom and 1.5 baths. Outdoor amenities include a fishing pond with new dock, koi pond, gazebo, greenhouse, garden and chicken coop. Additional features include a 5-car garage, portico, RV carport, large shop with garage doors, separate heated/cooled shop, storm shelter, generator, fire pit, fenced dog pen and both well and city water. Built by Jack Hartsell, this is a truly rare estate offering privacy, architecture, resort-style amenities and room to live, entertain and create. CARMLS 26037560 Directions to property: From Kanis, go South on Iron Horse. House is at the end of the cul-de-sac.

MLS Listing ID: 
CARMLS 26037560
Listing Pricing
Pricing information for this listing.
List Price: 
$2,895,000
Basic Property Information
Fields containing basic information about the property.
Property Type: 
Residential
Property Sub Type: 
Single Family Detached
Primary Market Area: 
Little Rock
Address: 
16 Iron Horse, Little Rock, AR 72223, USA
County: 
Pulaski
Directions: 
From Kanis, go South on Iron Horse. House is at the end of the cul-de-sac.
Public Remarks: 
Architecturally distinctive and completely unforgettable, this extraordinary gated one level Contemporary estate blends Mid-Century Modern influences with an organic connection to its 17-acre setting five minutes from the Promenade! A dramatic courtyard pool with waterfall, pool house, natural stone terraces and expansive outdoor living spaces create a property unlike anything else. The main residence offers multiple living spaces, dining room, 3 bedrooms, 3 full & 2 half baths, 3 fireplaces, flagstone floors, a private primary suite with office, gym, sauna & hot tub, plus a separate guest wing with two bedrooms w/ en-suite baths and living area. The pool house features a full kitchen, living area, bedroom and 1.5 baths. Outdoor amenities include a fishing pond with new dock, koi pond, gazebo, greenhouse, garden and chicken coop. Additional features include a 5-car garage, portico, RV carport, large shop with garage doors, separate heated/cooled shop, storm shelter, generator, fire pit, fenced dog pen and both well and city water. Built by Jack Hartsell, this is a truly rare estate offering privacy, architecture, resort-style amenities and room to live, entertain and create.
Community Information
Subdivision: 
Pul.1487
Area Amenities: 
Gated Entrance
Building Details
Details about the building on a property.
Architectural Style: 
Contemporary
Stories: 
1
Year Built: 
1991
New Construction: 
0
Living Area: 
6,359
Interior: 
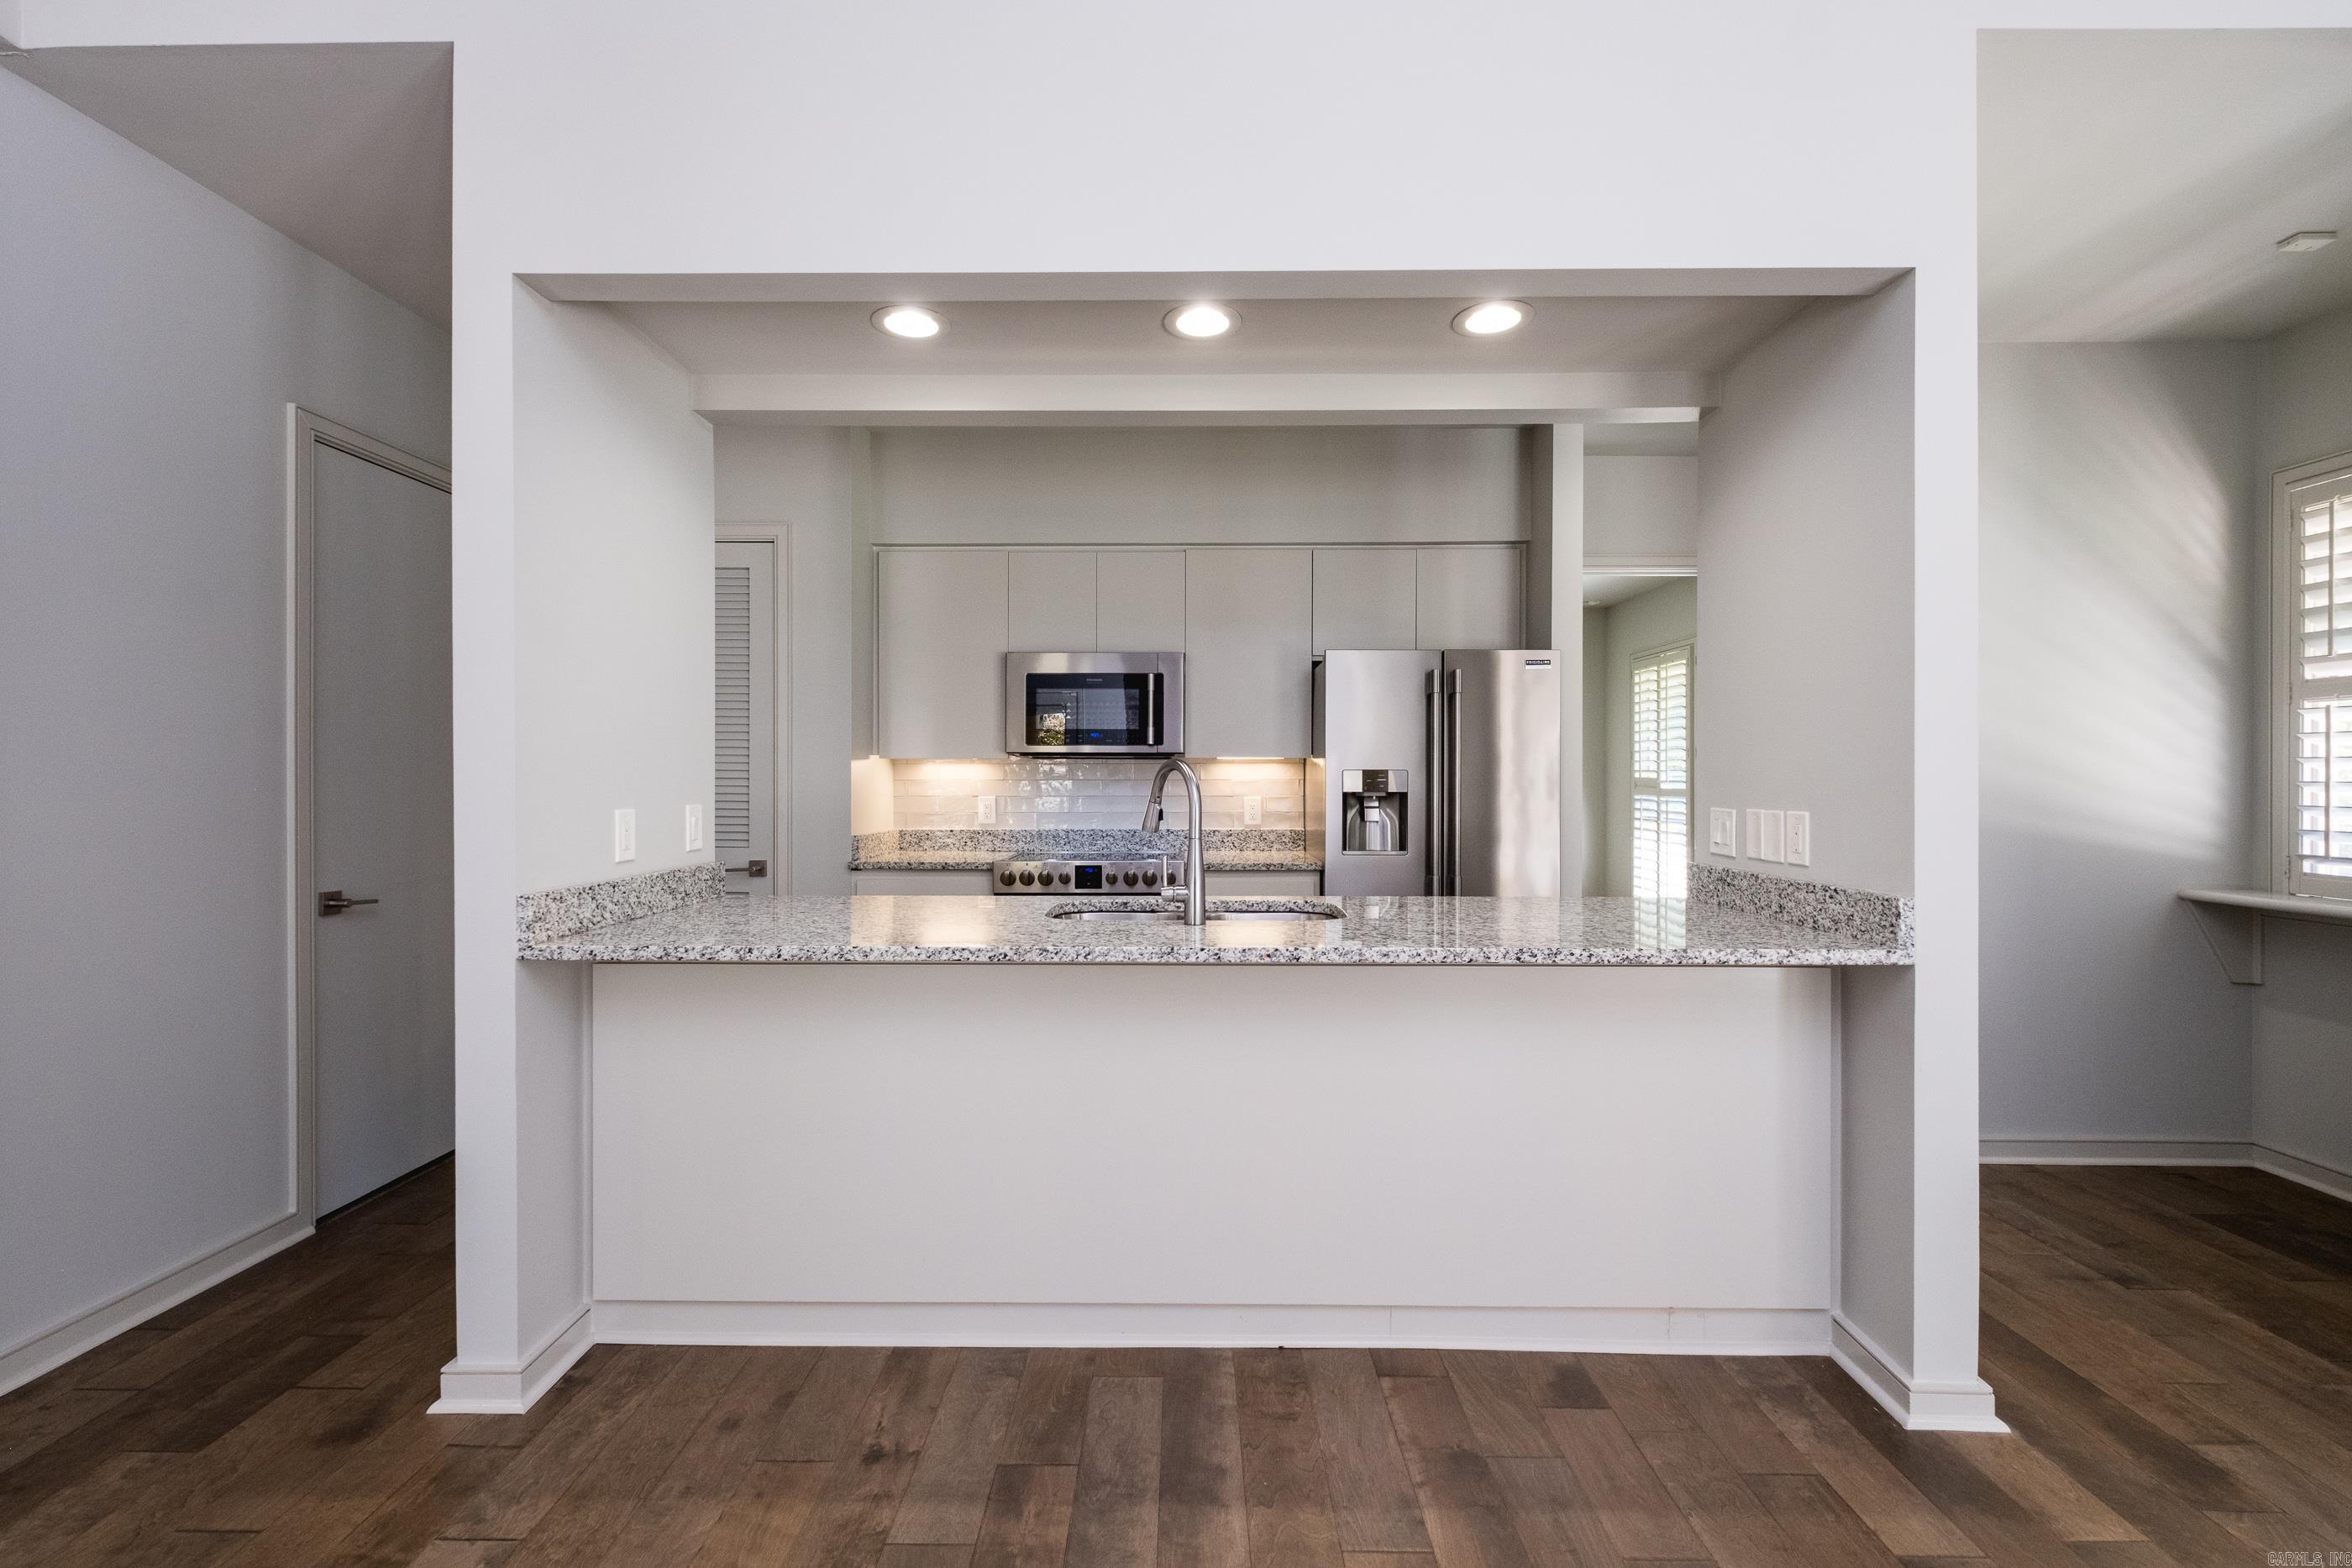
Wet Bar, Dry Bar, Washer Connection, Dryer Connection-Electric, Water Heater-Gas, Smoke Detector(s), Security System, Window Treatments, Walk-In Closet(s), Built-Ins, Ceiling Fan(s), Walk-in Shower, Breakfast Bar, Kit Counter-Quartz
Fireplaces: 
Gas Logs Present, Gas Sta
Floors: 
Natural Stone Tile, Tile, Wood
Walls/Ceilings: 
Skylight - Ceiling, Sheet Rock, Vault Ceiling
Bedrooms: 
Primary Bedroom/Main Lv, Guest Bedroom/Main Lv, Guest Bedroom Apart, Primary Bed. Sitting Area, 3 Bedrooms Same Level
Dining Area: 
Breakfast Bar, Eat-In Kitchen, Separate Dining Room
Construction
Foundation Details: 
Slab
Roof: 
Metal
Exterior: 
EIFS (i.e. Dryvet)
Exterior Features: 
Patio, Porch, Fully Fenced, Outside Storage Area, Inground Pool, Guttering, Storm Cellar, Hot Tub/Spa, Lawn Sprinkler, Shop, Cabana/Pool House, Dog Run, Gazebo, Green House, Guest House, RV Parking, Iron Fence, Covered Patio
Energy Information: 
Extra Insulation, Generator, Insulated Doors, Insulated Windows Tankless Water Heater, High Efficiency HVAC>14
Room Details
Details about the rooms in the building.
Total Bedrooms: 
3
Total Bathrooms: 
5
Total Full-Bathrooms: 
3
Total Half-Bathrooms: 
2
Utilities
Information about utilities available on the property.
Heating System: 
Central Cool-Electric, Central Heat-Gas, Zoned Units
Utilities: 
Septic, Water-Public, Well, Elec-Municipal (+Entergy), Gas-Natural
Lot/Land Details
Details about the lots and land features included on the property.
Acres: 
17.35
Lot Size (Dimensions): 
740,520 sf
Waterfront: 
1
Property Features: 
Level, Cul-de-sac, Pond, Wooded, Extra Landscaping, In Subdivision
Lot Features
Parking Type: 
Auto Door Opener, Five Car or More, Garage, Parking Pads, Side Entry
Road Surface: 
Paved
Public Record
Annual Tax: 
$16,567.35
Contract Details
Details about the listing contract.
Possession: 
At Closing
Listing Participants
Participants (agents, offices, etc.) in the transaction.
Listing Office Name: 
Charlotte John Company (Little Rock)

Request More Information