
Home for Sale at 416 Del Rio in Little Rock, AR for $285,000


416 Del Rio | Little Rock
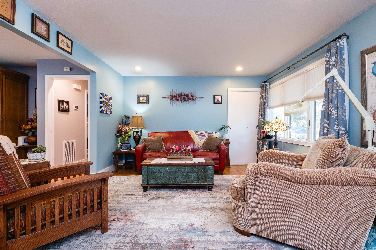
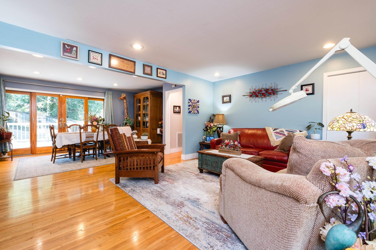
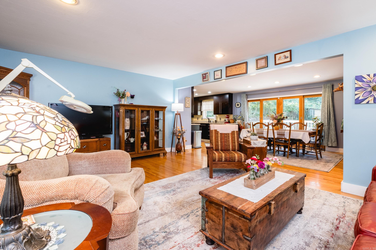
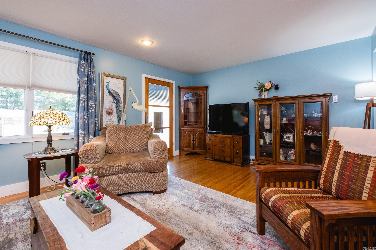
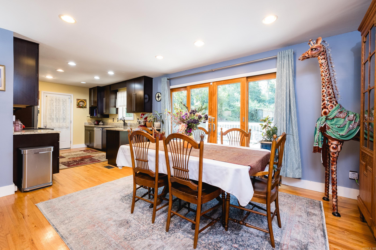
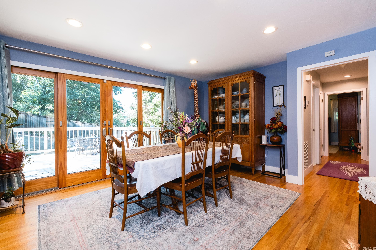
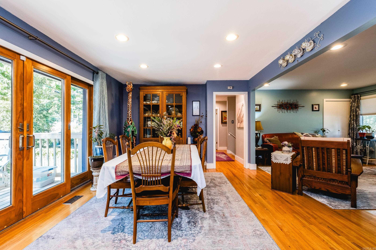
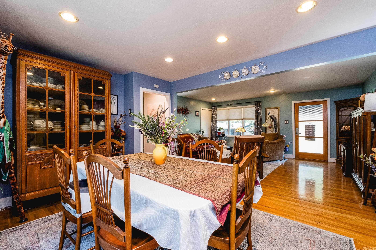
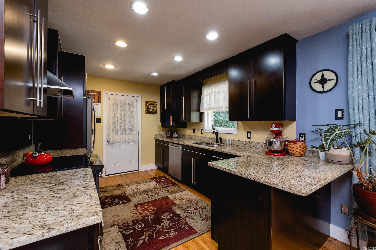
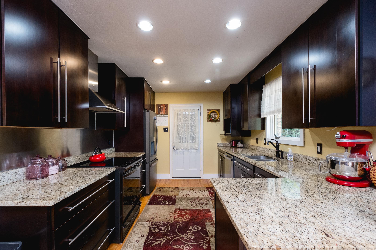
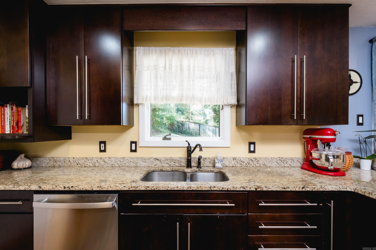
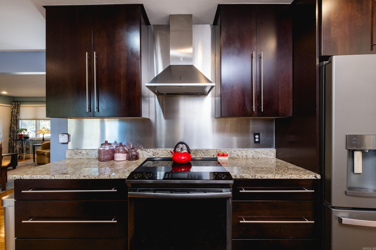
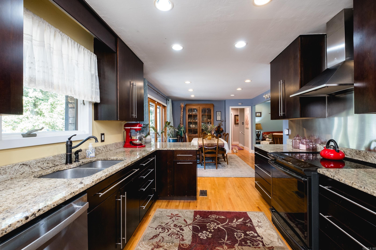
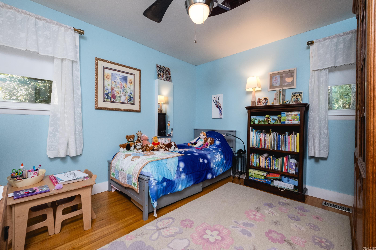
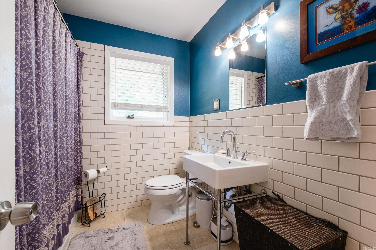
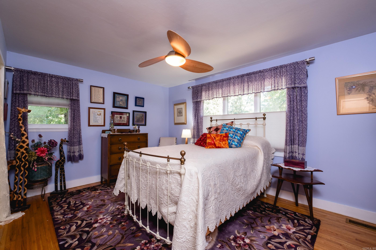
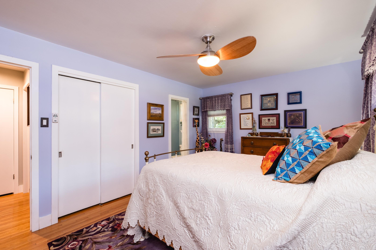
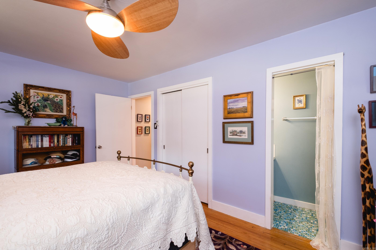
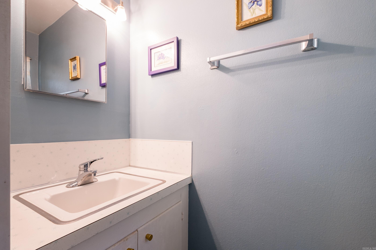
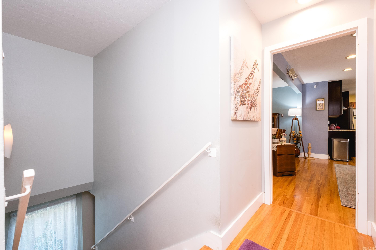
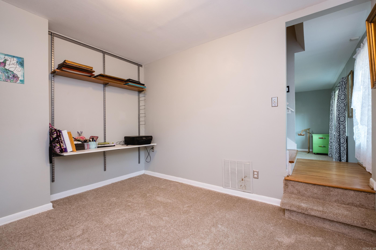
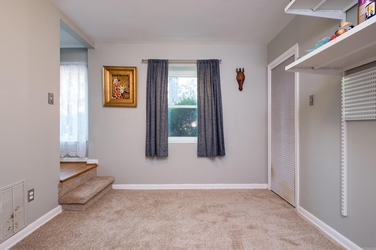
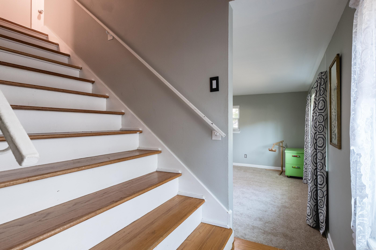
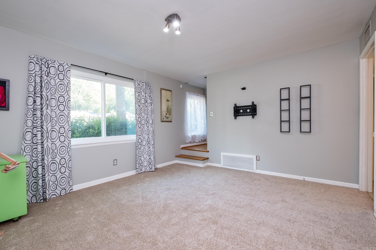
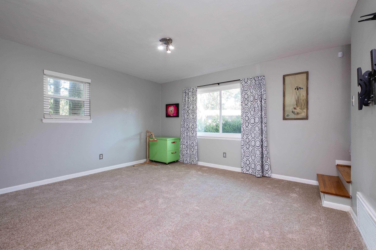
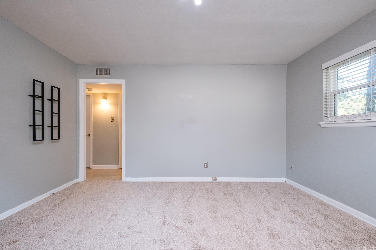
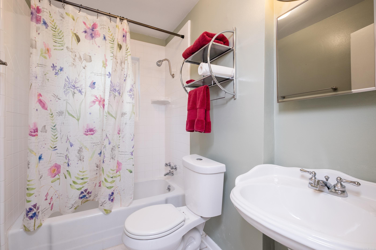
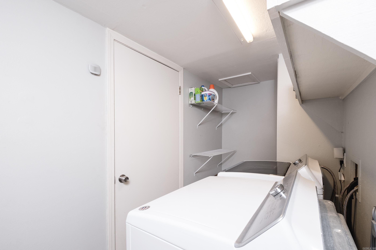
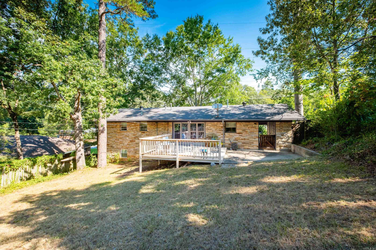
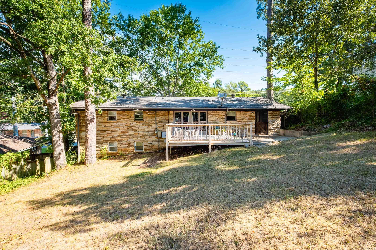
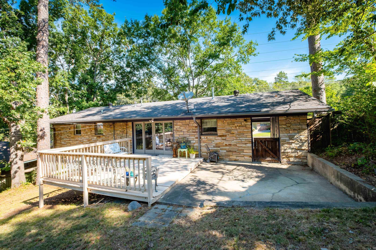
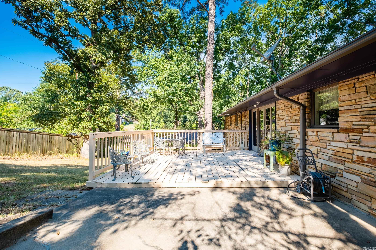
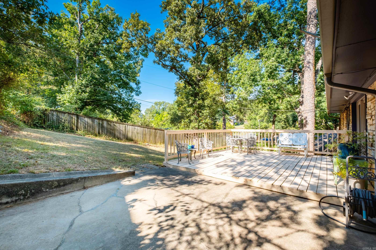
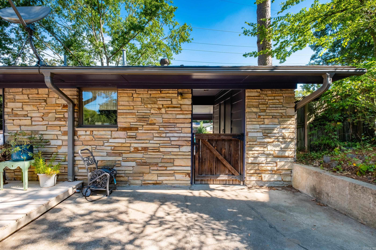
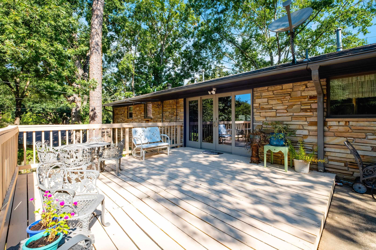
Cool mid-century style meets modern updates in this Midtown home on Del Rio! The main level features beautiful site-finished hardwood floors, a light-filled living room with oversized front windows, dining room, and updated kitchen with induction cooktop. Double 9-foot sliding doors open to the back deck, creating an incredible connection between the indoor and outdoor living spaces. Two bedrooms and 1.5 baths complete the main level. Downstairs offers tons of flexibility with an office, spacious bonus room, third bedroom, full bath and laundry room—all with brand-new carpet in bonus and office. Major improvements include newer replacement windows throughout, Trane HVAC, updated drainage and sump pump systems, exterior improvements and more. With its distinctive style, great natural light, flexible floor plan and inviting backyard, this is a special Midtown home in a fantastic Little Rock location! Agents see remarks. CARMLS 26037600 Directions to property: N on HUGHES from Markham, East on DEL RIO

 Information Deemed Reliable but Not Guaranteed. CENTURY 21 H.S.V. Realty is licensed in the state of Arkansas. CENTURY 21 and the CENTURY 21 Logo are registered service marks owned by Century 21 Real Estate LLC. H.S.V. Realty, Inc. fully supports the principles of the Fair Housing Act and the Equal Opportunity Act. Each franchise is independently owned and operated. Any services or products provided by independently owned and operated franchisees are not provided by, affiliated with or related to Century 21 Real Estate LLC nor any of its affiliated companies.