
Home for Sale at 10 Sandbridge in Little Rock, AR for $229,900
10 Sandbridge | Little Rock
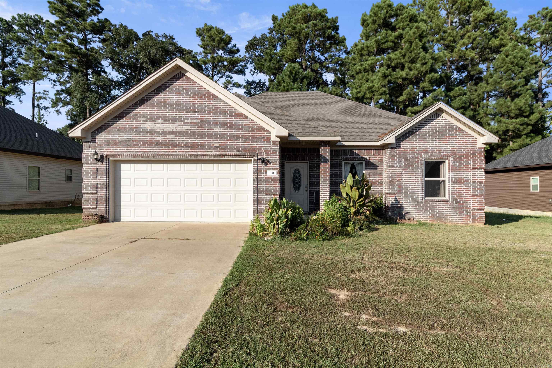
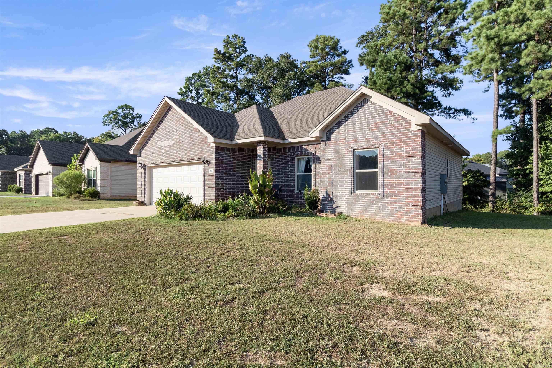
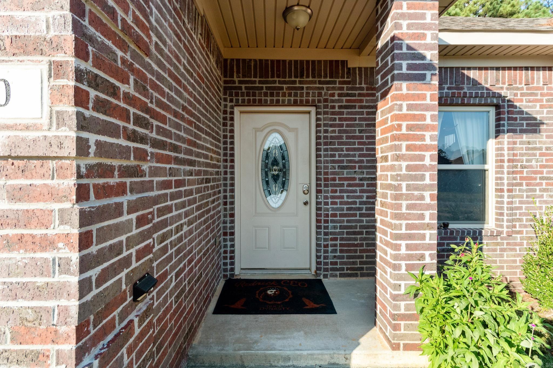
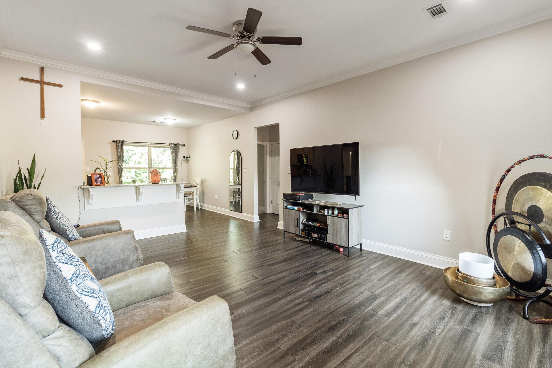
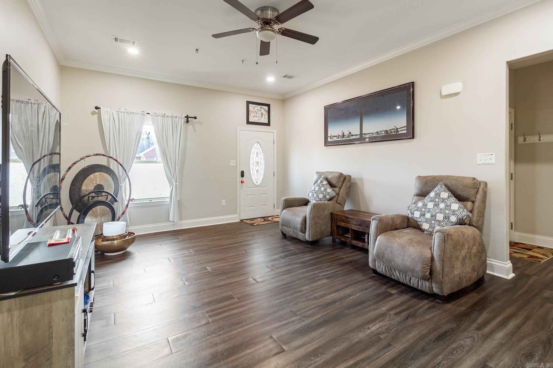
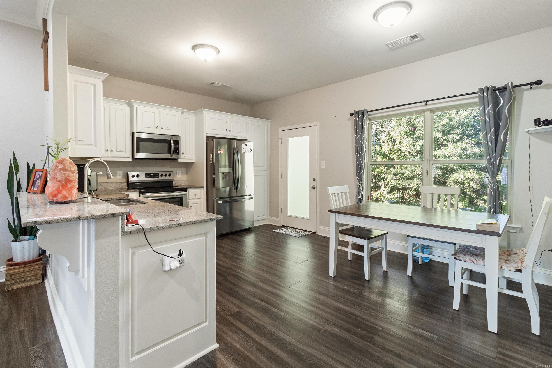
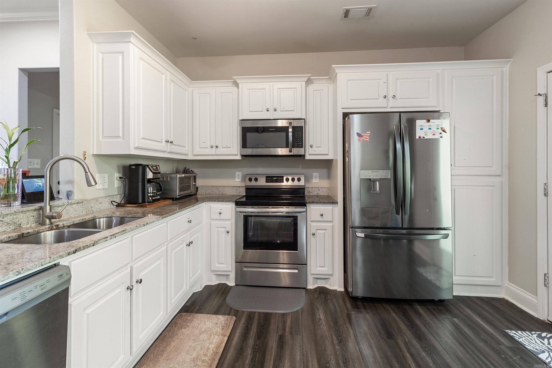
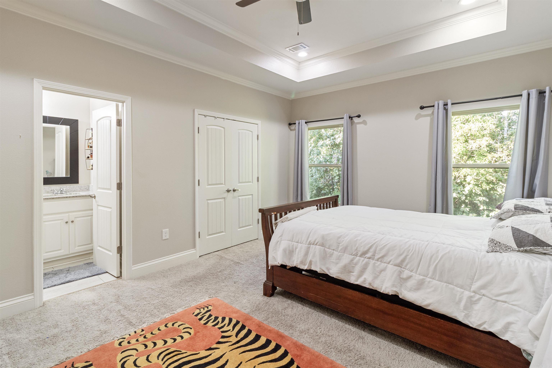
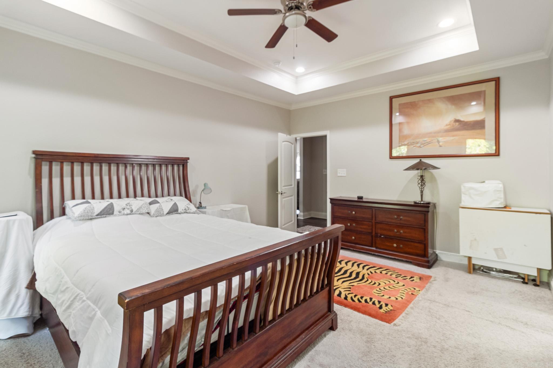
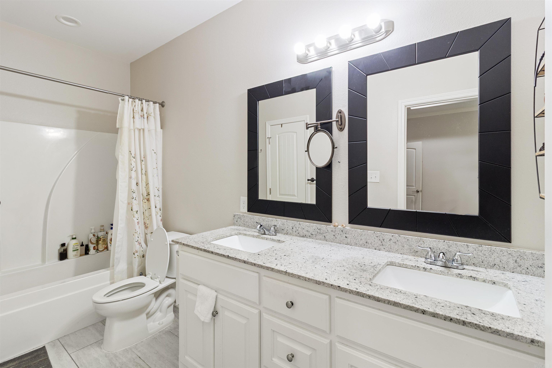
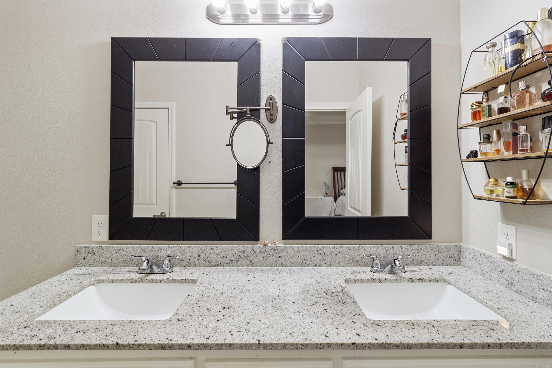
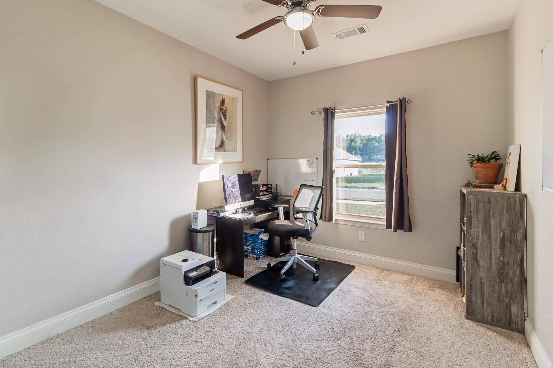
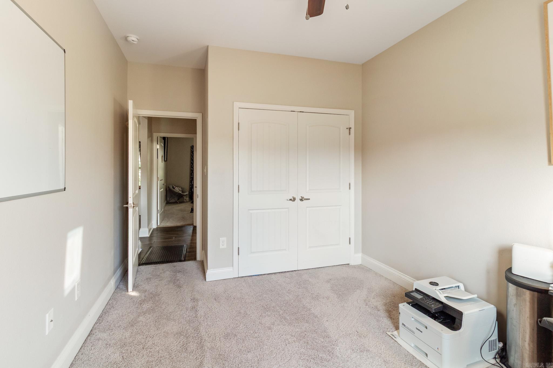
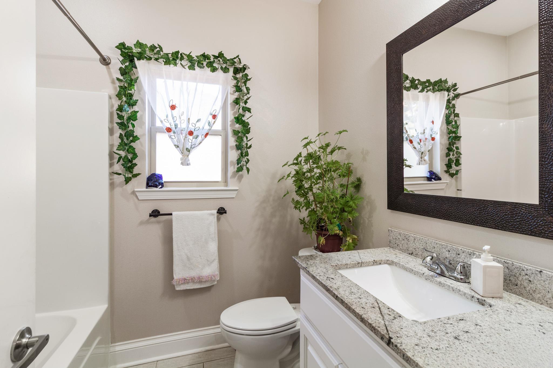
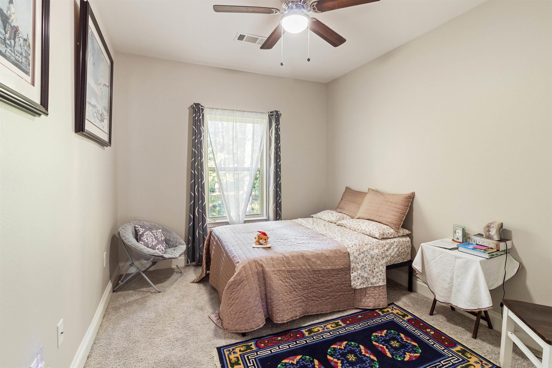
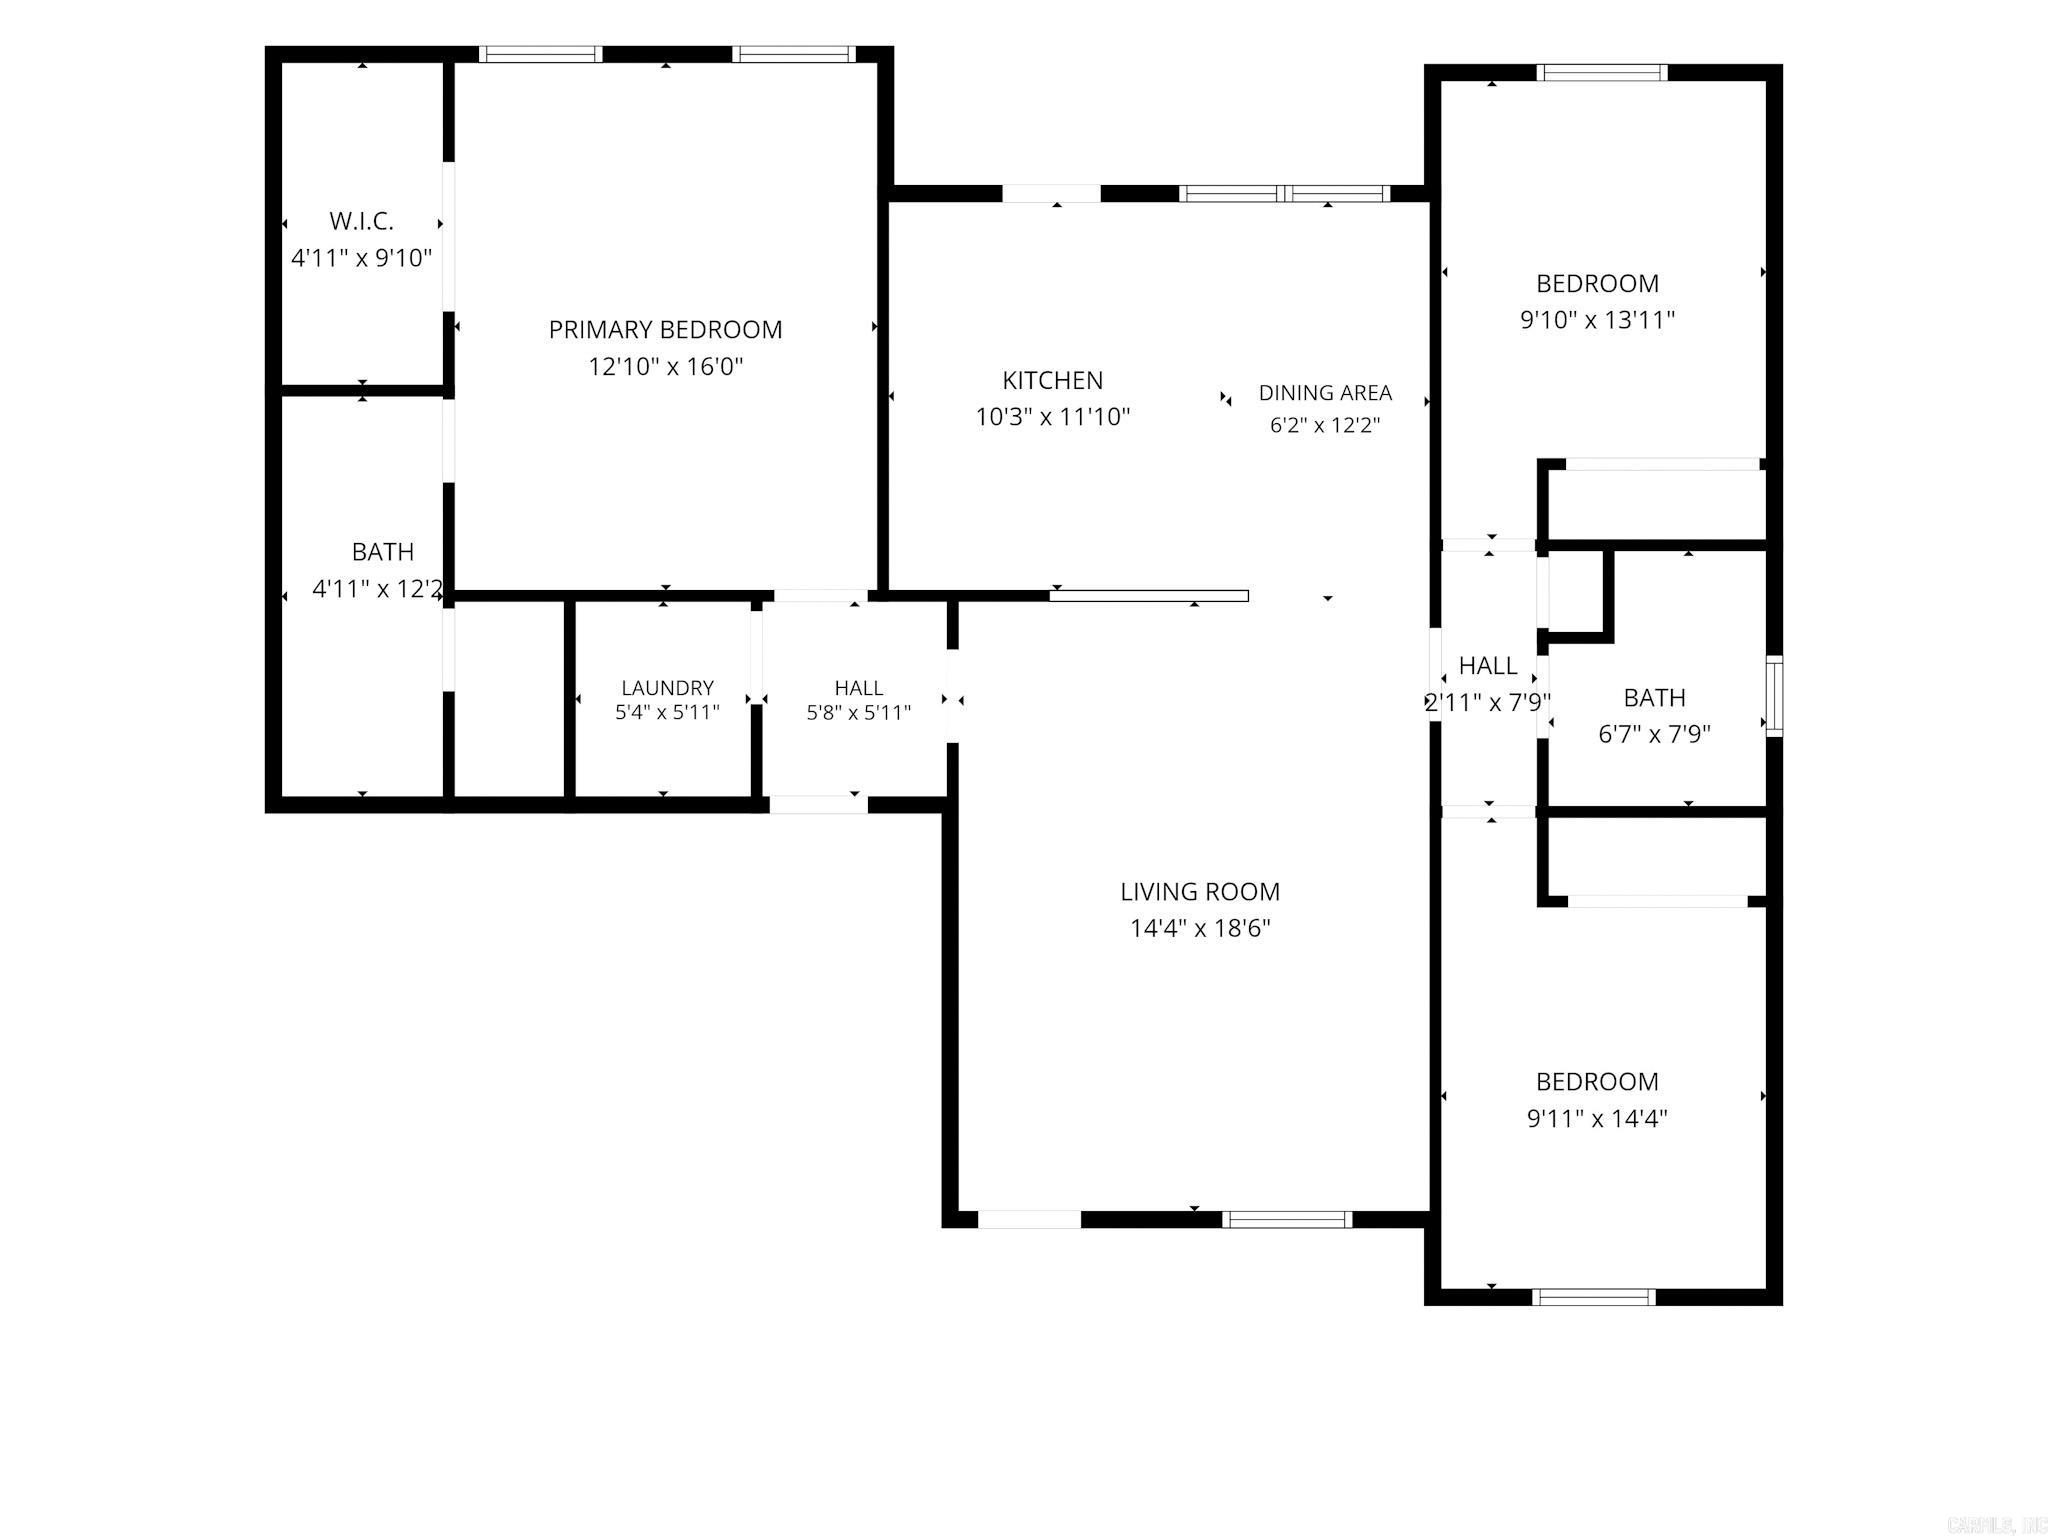
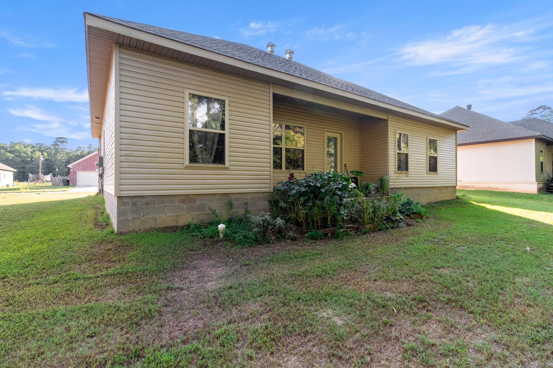
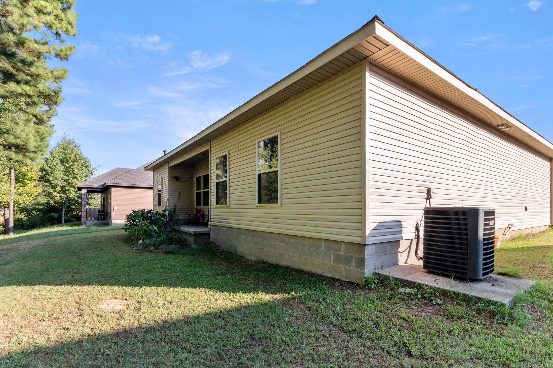
This beautiful, like new 3BD 2BA home was built in 2021, the modern single-family home features an open, split floor plan designed for easy living and entertaining. This home is approx. 1333 sq. ft. of efficient space and is move-in-ready and checks all the boxes. The kitchen and bathrooms are tastefully finished with stunning granite countertops. Step outside to enjoy the patio with no house right behind you. Home is situated in a quiet, established neighborhood, this property provides low-maintenance living with easy access to nearby amenities and schools. Don't miss out on this fantastic Little Rock home—schedule your private showing today! CARMLS 26038296 Directions to property: ake Chicot to Deer Meadow, the Right on Sandbridge.

 Information Deemed Reliable but Not Guaranteed. CENTURY 21 H.S.V. Realty is licensed in the state of Arkansas. CENTURY 21 and the CENTURY 21 Logo are registered service marks owned by Century 21 Real Estate LLC. H.S.V. Realty, Inc. fully supports the principles of the Fair Housing Act and the Equal Opportunity Act. Each franchise is independently owned and operated. Any services or products provided by independently owned and operated franchisees are not provided by, affiliated with or related to Century 21 Real Estate LLC nor any of its affiliated companies.