
Home for Sale at 7420 Amherst Drive in Little Rock, AR for $305,000












7420 Amherst Drive | Little Rock
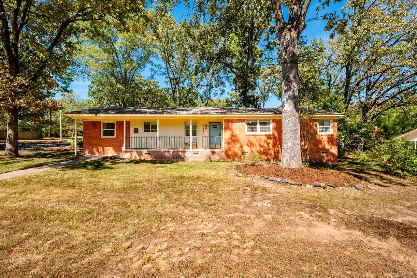
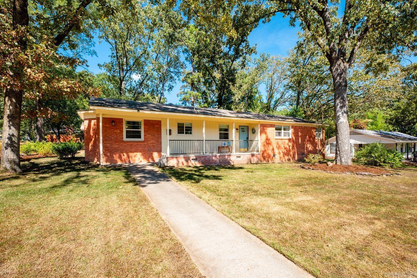
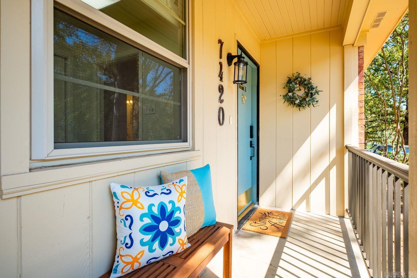
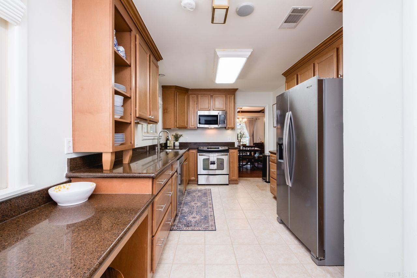
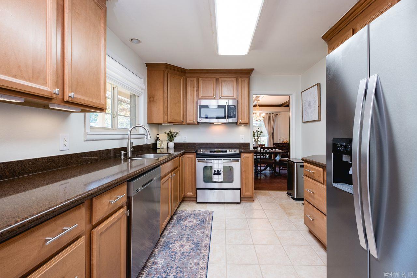
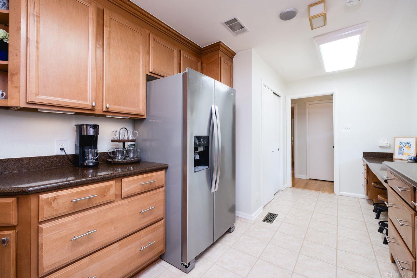
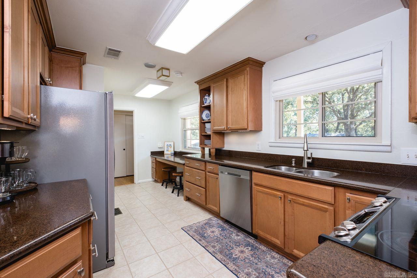
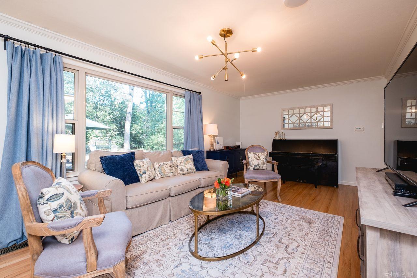
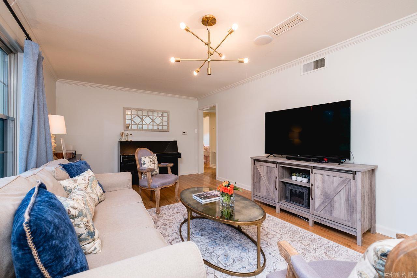
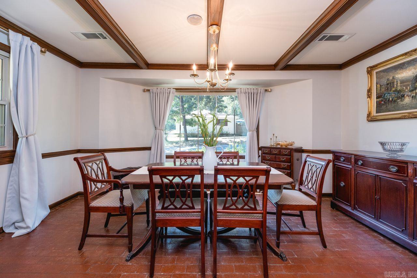
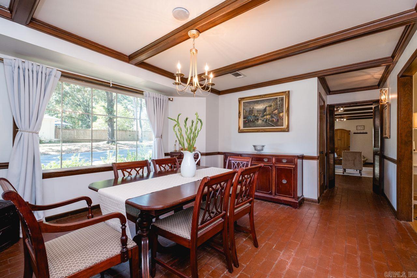
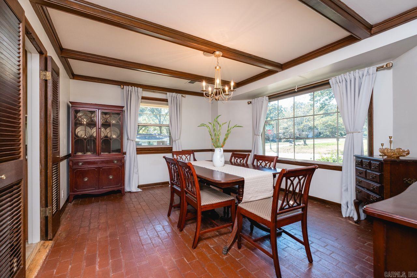
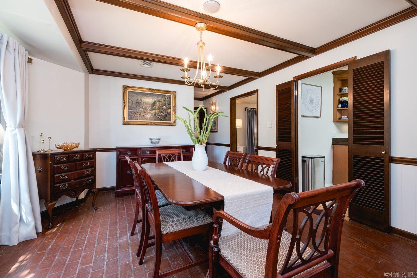
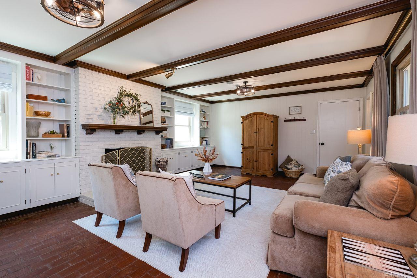
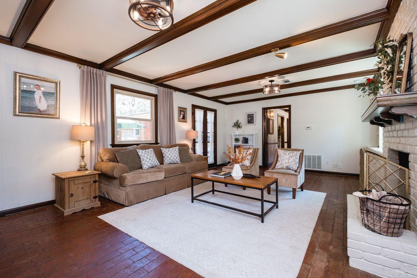
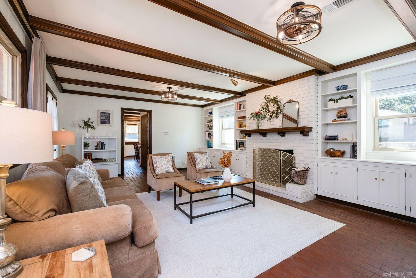
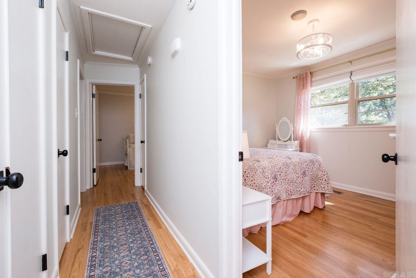
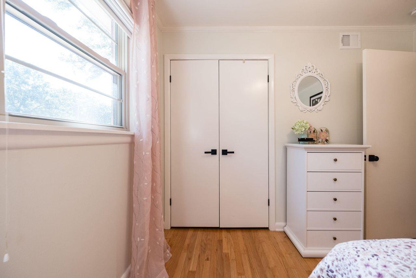
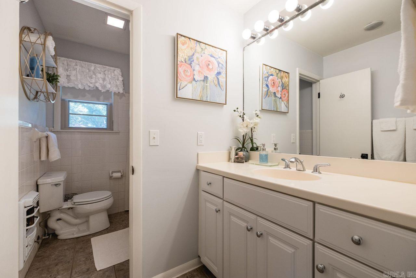
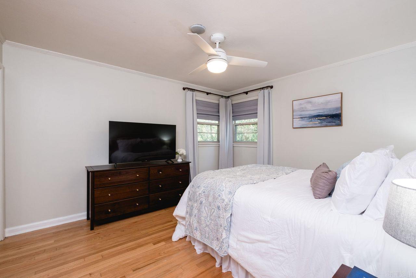
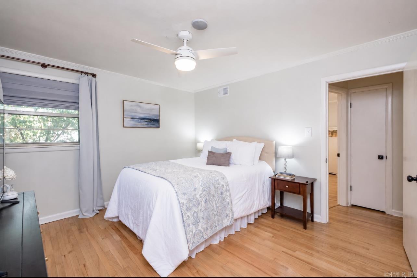
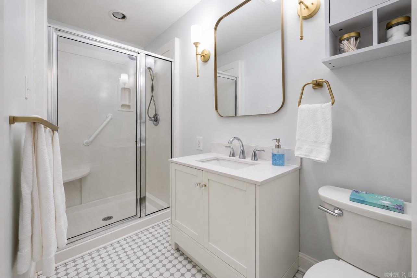
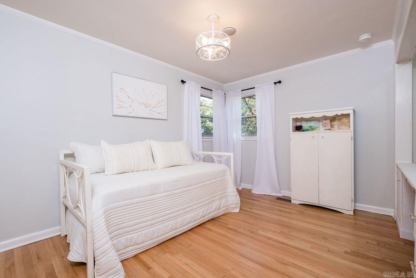
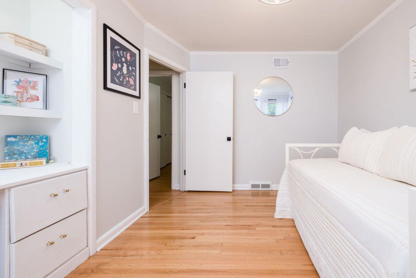
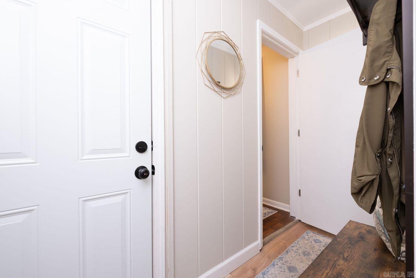
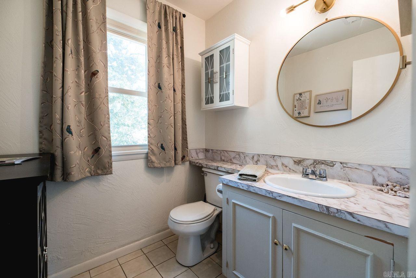
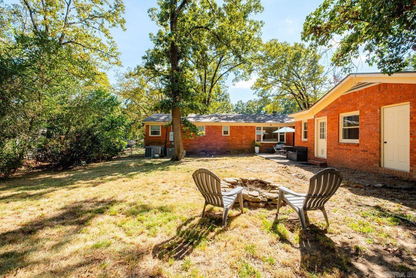
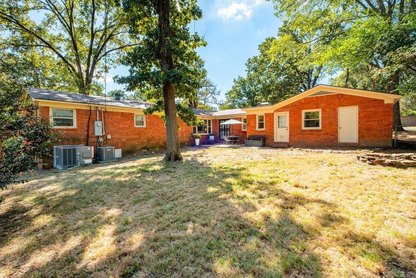
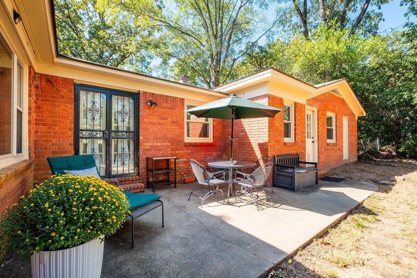
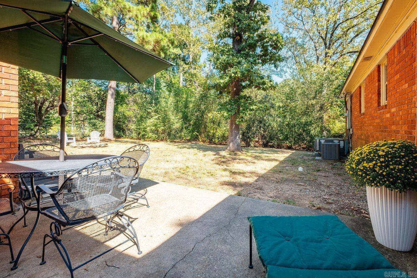
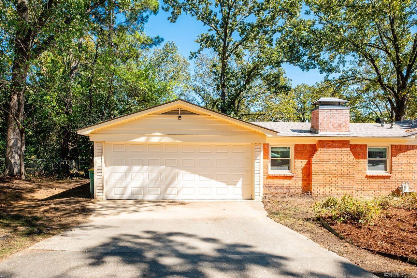
Charming one-level home situated on a flat corner lot in the heart of Midtown. A spacious floor plan offers two inviting gathering areas, including a generous den with wood-burning fireplace, plus formal living and dining rooms framed by oversized picture windows that fill the interior with natural light. Beautifully refinished original hardwoods and classic brick flooring bring warmth and appeal throughout. The eat-in kitchen features quartz countertops, maple cabinetry, stainless steel appliances and a pantry. The primary suite includes a tastefully updated bathroom with tile flooring, quartz countertop and a walk-in shower. A recently added study provides the perfect setting for a home office or flex space. Outdoors, enjoy a fully fenced backyard with sprinkler system. Side-entry two-car garage with level entryway. This home combines timeless detail, comfortable living spaces & thoughtful improvements in a highly desirable location. Call to see today. Agents, see remarks & associated documents. CARMLS 26038913 Directions to property: Corner of Amherst and Beckwood. Garage is on Beckwood.

 Information Deemed Reliable but Not Guaranteed. CENTURY 21 H.S.V. Realty is licensed in the state of Arkansas. CENTURY 21 and the CENTURY 21 Logo are registered service marks owned by Century 21 Real Estate LLC. H.S.V. Realty, Inc. fully supports the principles of the Fair Housing Act and the Equal Opportunity Act. Each franchise is independently owned and operated. Any services or products provided by independently owned and operated franchisees are not provided by, affiliated with or related to Century 21 Real Estate LLC nor any of its affiliated companies.