
Home for Sale at 2314 S Battery in Little Rock, AR for $375,000
2314 S Battery | Little Rock
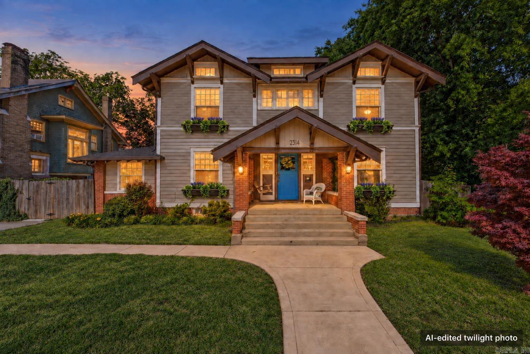
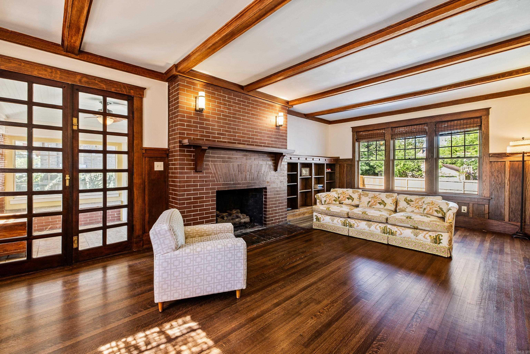
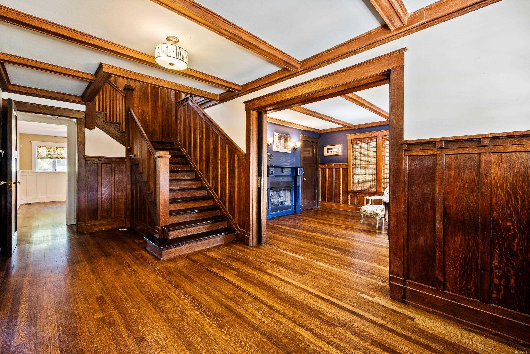
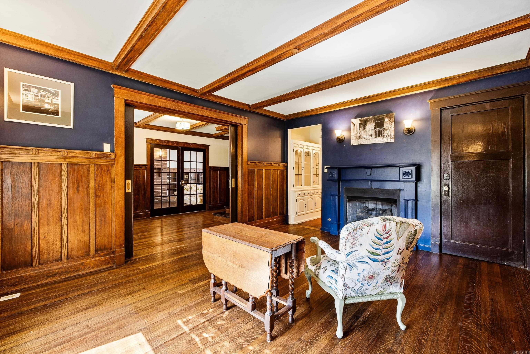
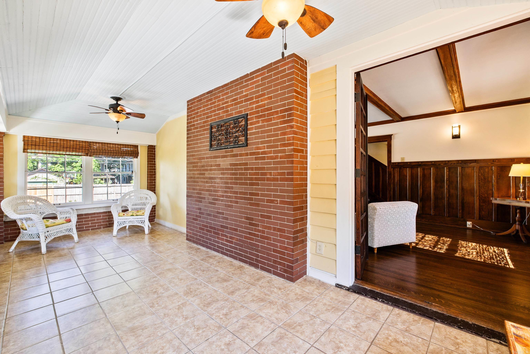
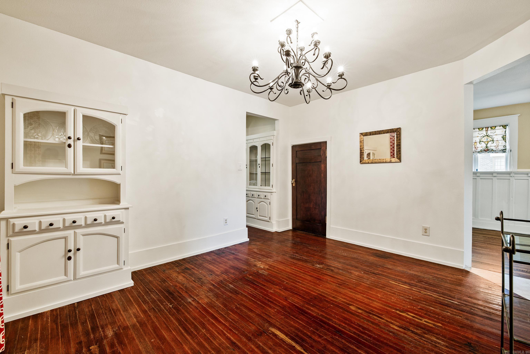
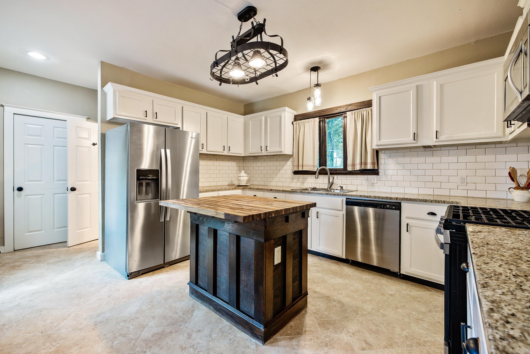
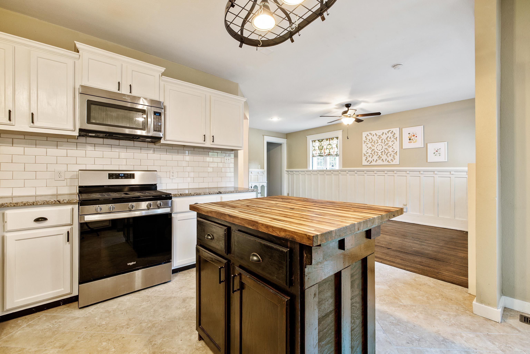
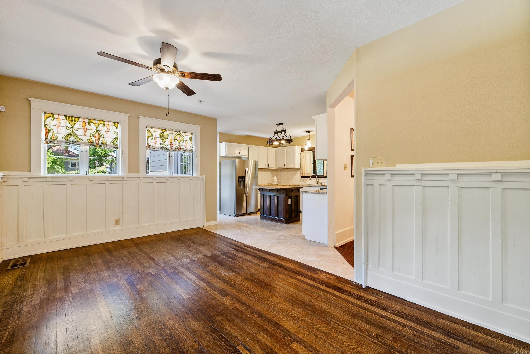
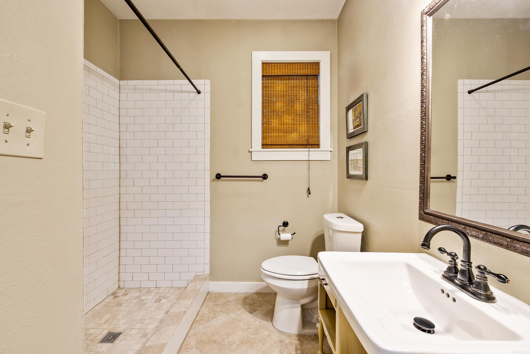
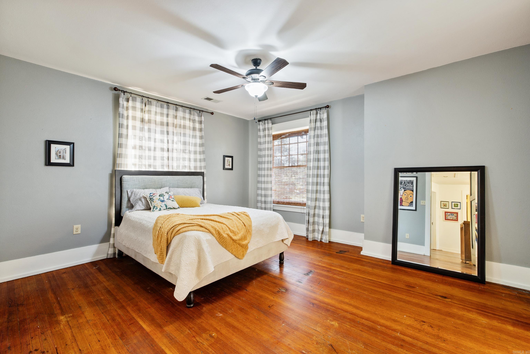
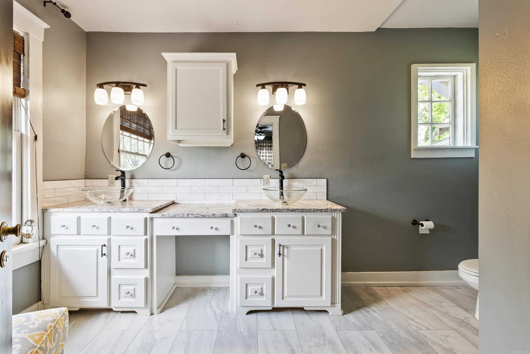
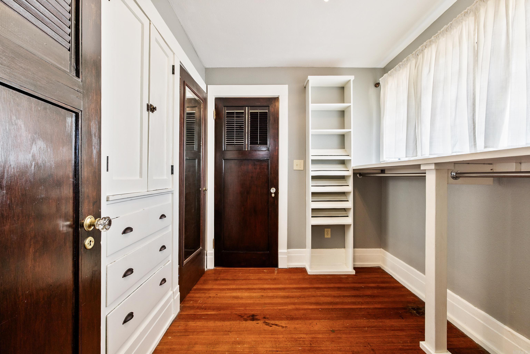
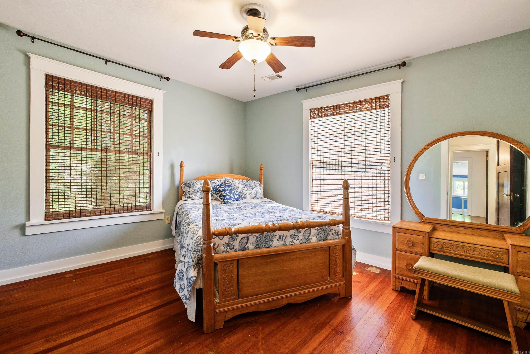
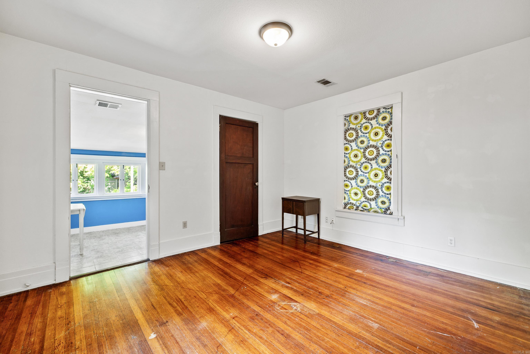
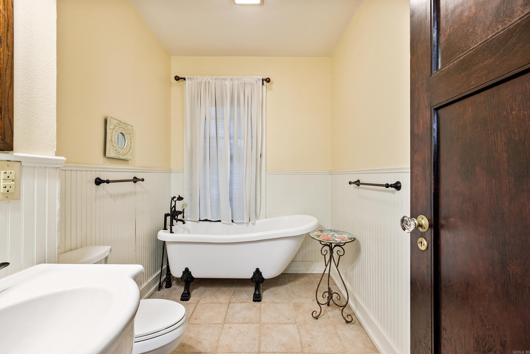
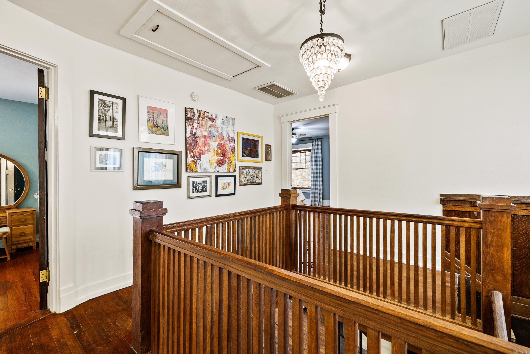
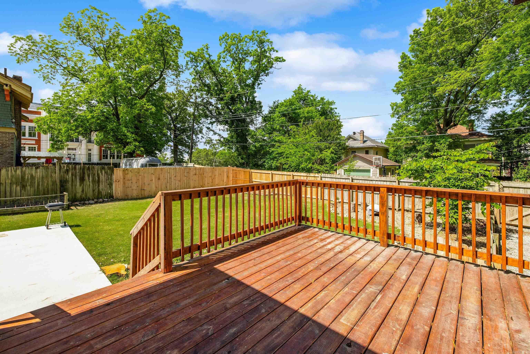
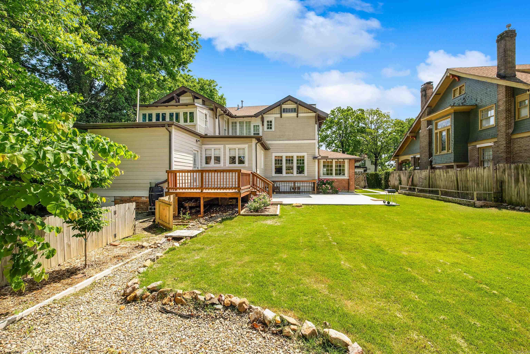
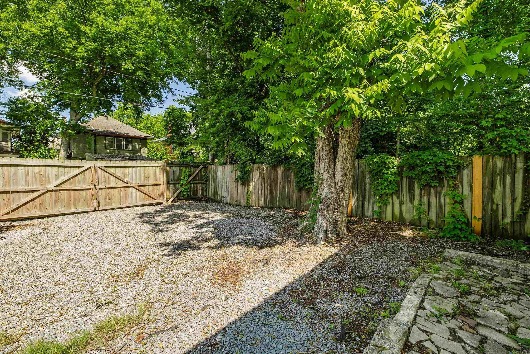
Seller offering $7,500 toward buyer closing costs! Experience the Arthur C. Becker Home, a lovingly restored 1900 Craftsman blending historic character with modern comfort. Tiger oak millwork, an impressive oak staircase, original French and pocket doors, and two gas-log fireplaces create an unforgettable welcome. Enjoy a formal dining room, family parlor, bright sunroom/three-season porch, and updated kitchen with pantry and breakfast room. A full bath adds main-level convenience. Upstairs, the spacious primary suite offers a dressing room and oversized bath, complemented by two additional bedrooms, a clawfoot tub bath, built-ins, and laundry room. Nearly 500 SF of drywalled basement provides workshop/storage space. Mature landscaping, a generous patio, grilling deck, and raised beds extend the living outdoors. Off-street parking is available at the front of the home and off the alley at the rear. Convenient to SoMa, Pettaway, downtown Little Rock, the Capitol complex, Arkansas Children's, and UAMS. Come discover the craftsmanship and charm that make this home stand apart! CARMLS 26040061 Directions to property: From Roosevelt, travel north on Battery. Home will be on the left. From Wright, Travel south on Battery -- Home will be 3 blocks down on left

 Information Deemed Reliable but Not Guaranteed. CENTURY 21 H.S.V. Realty is licensed in the state of Arkansas. CENTURY 21 and the CENTURY 21 Logo are registered service marks owned by Century 21 Real Estate LLC. H.S.V. Realty, Inc. fully supports the principles of the Fair Housing Act and the Equal Opportunity Act. Each franchise is independently owned and operated. Any services or products provided by independently owned and operated franchisees are not provided by, affiliated with or related to Century 21 Real Estate LLC nor any of its affiliated companies.