Home for Sale at 183 Maumelle Valley in Maumelle, AR for $679,800
183 Maumelle Valley | MAUMELLE and SURROUNDING AREAS

$679,800 | 5 Beds | 4 Baths (4 Full) | 3,250 Sq. Ft.

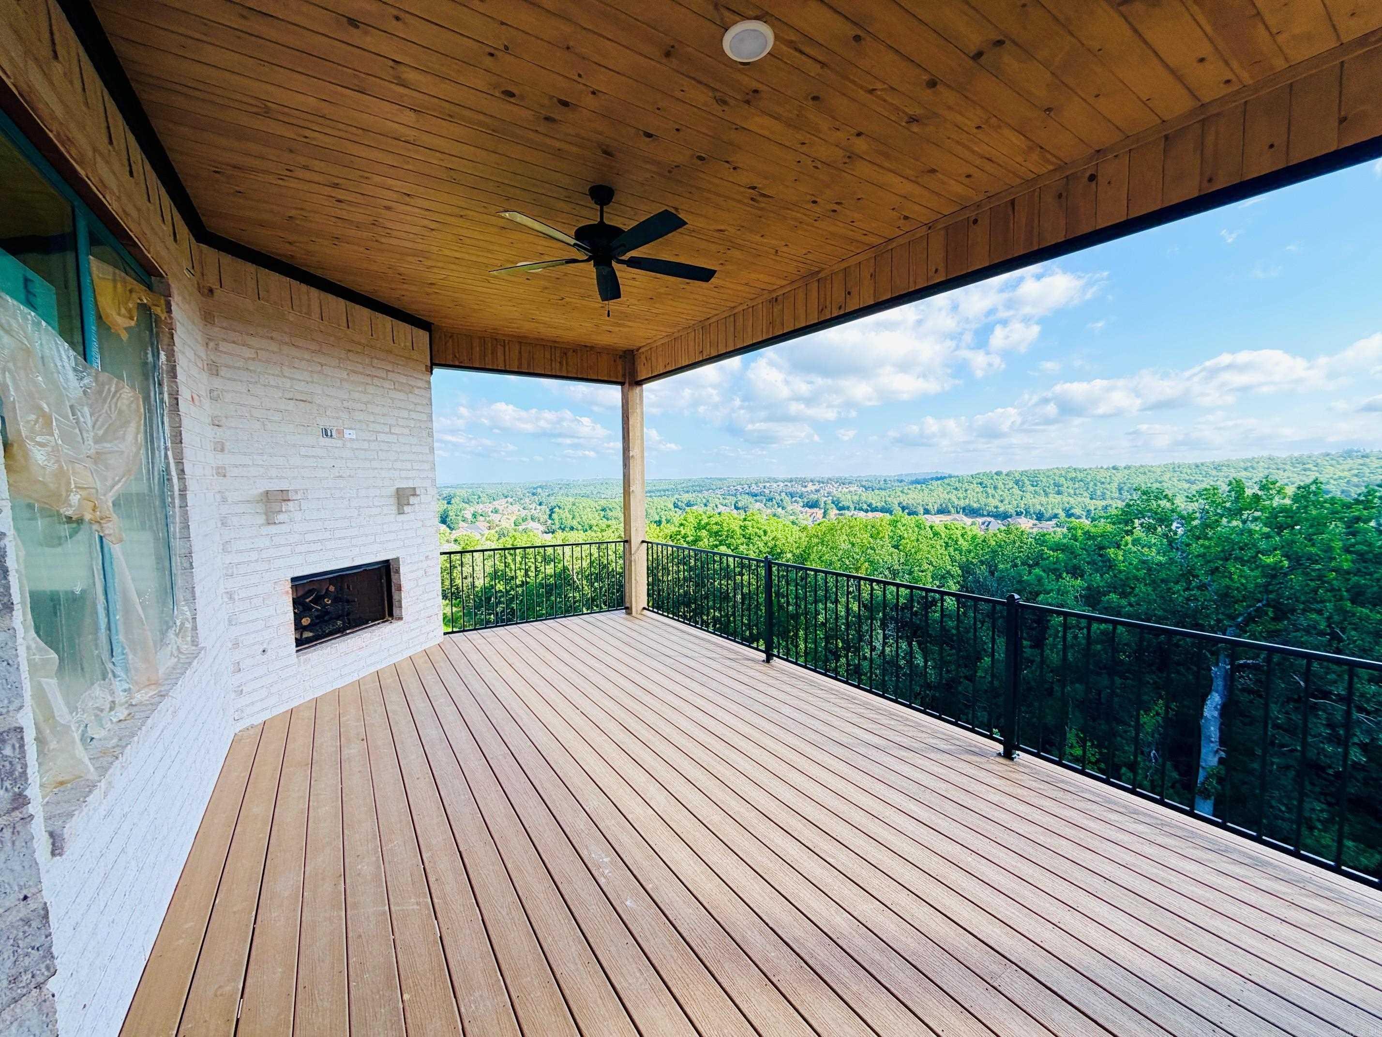
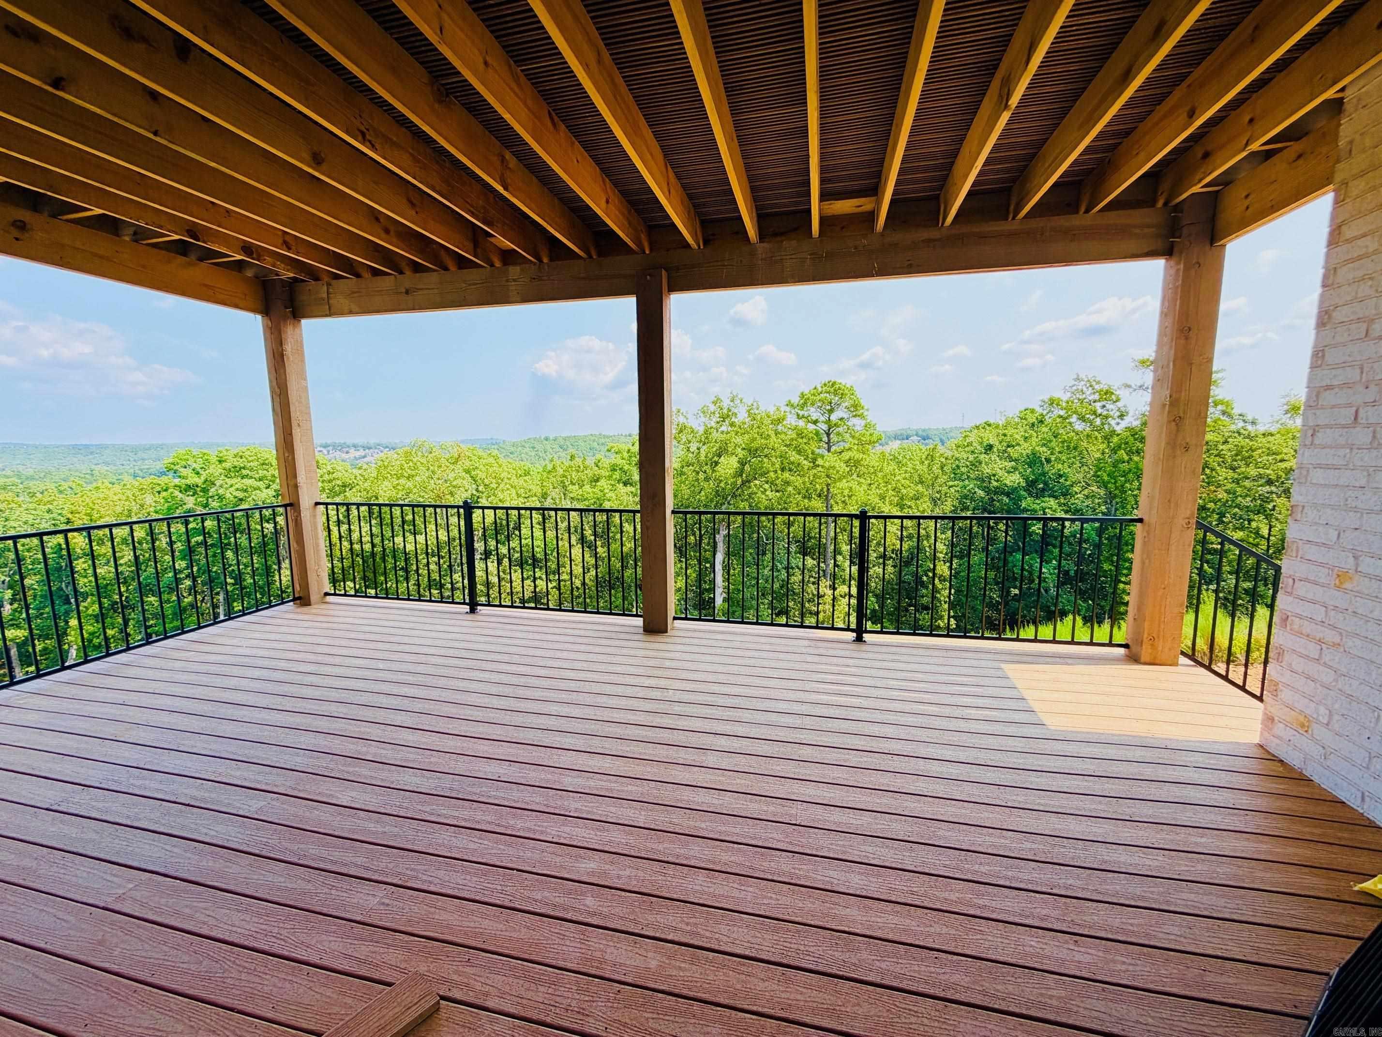
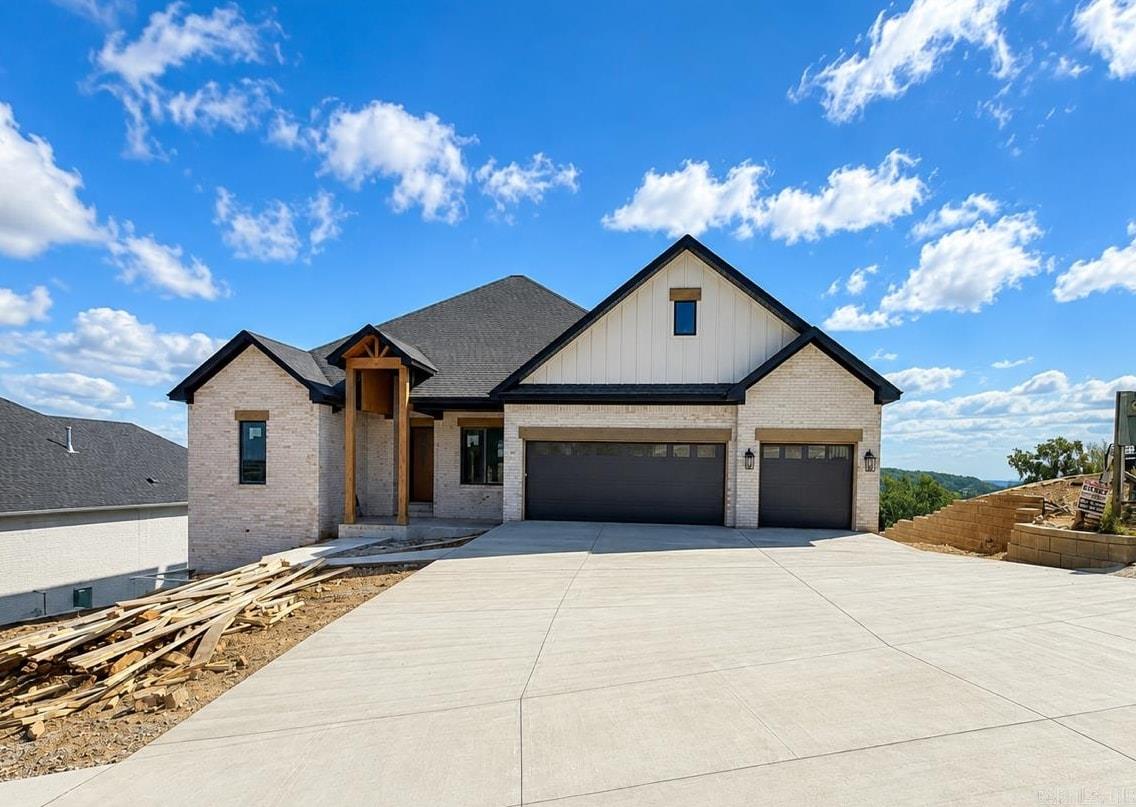
Don't miss this exceptional new construction home being built by Dickey Family Homes! Scheduled for completion in the next few weeks, now is the perfect time for a sneak peek before professional photos are added. This beautifully designed home features quartz countertops throughout the kitchen and bathrooms, an eat-in kitchen, formal dining room, hardwood floors, gas cooktop, wine bar, and spacious upper and lower living areas and a beautiful great room with built-ins on either side of fireplace and great views. Relax on the covered main-level balcony with an outdoor fireplace and breathtaking sunset views. Additional amenities include zoned high-efficiency HVAC, tankless water heaters, sprinkler system, an oversized 3-car garage, and a spacious laundry room with a utility sink and room for a full-size refrigerator. Located in one of Maumelle's most desirable neighborhoods, you can even ride your golf cart to the Maumelle Country Club Golf Course! CARMLS 26031932 Directions to property: From S. Odom, turn on to Manitou, turn right on Maumelle Valley Drive, house is on the right.

MLS Listing ID: 
CARMLS 26031932
Listing Pricing
Pricing information for this listing.
List Price: 
$679,800
Basic Property Information
Fields containing basic information about the property.
Property Type: 
Residential
Property Sub Type: 
Single Family Detached
Primary Market Area: 
MAUMELLE and SURROUNDING AREAS
Address: 
183 Maumelle Valley, Maumelle, AR 72113, USA
County: 
Pulaski
Directions: 
From S. Odom, turn on to Manitou, turn right on Maumelle Valley Drive, house is on the right.
Public Remarks: 
Don't miss this exceptional new construction home being built by Dickey Family Homes! Scheduled for completion in the next few weeks, now is the perfect time for a sneak peek before professional photos are added. This beautifully designed home features quartz countertops throughout the kitchen and bathrooms, an eat-in kitchen, formal dining room, hardwood floors, gas cooktop, wine bar, and spacious upper and lower living areas and a beautiful great room with built-ins on either side of fireplace and great views. Relax on the covered main-level balcony with an outdoor fireplace and breathtaking sunset views. Additional amenities include zoned high-efficiency HVAC, tankless water heaters, sprinkler system, an oversized 3-car garage, and a spacious laundry room with a utility sink and room for a full-size refrigerator. Located in one of Maumelle's most desirable neighborhoods, you can even ride your golf cart to the Maumelle Country Club Golf Course!
Community Information
Area Amenities: 
Swimming Pool(s), Tennis Court(s), Playground, Voluntary Fee, Mandatory Fee, Golf Course
Building Details
Details about the building on a property.
Architectural Style: 
Traditional
Stories: 
2
Year Built: 
2026
New Construction: 
1
Living Area: 
3,250
Interior: 
Dry Bar, Washer Connection, Dryer Connection-Electric, Water Heater-Gas, Smoke Detector(s), Floored Attic, Walk-In Closet(s), Built-Ins, Ceiling Fan(s), Walk-in Shower, Kit Counter-Quartz
Fireplaces: 
Glass Doors, Gas Logs Pre
Floors: 
Tile, Wood, Carpet
Walls/Ceilings: 
Sheet Rock
Bedrooms: 
Primary Bedroom/Main Lv, Guest Bedroom/Main Lv, 2 Bedrooms Upper Level, 3 Bedrooms Lower Level
Dining Area: 
Breakfast Bar, Eat-In Kitchen, Separate Dining Room
Construction
Foundation Details: 
Crawl Space
Roof: 
Architectural Shingle
Exterior: 
Brick
Exterior Features: 
Deck, Outside Storage Area, Guttering, Lawn Sprinkler
Energy Information: 
Extra Insulation, Insulated Doors, Insulated Windows Low-E Windows, Tankless Water Heater, High Efficiency HVAC>14, Programmable Thermostat, Spray Foam Insulation
Room Details
Details about the rooms in the building.
Total Bedrooms: 
5
Total Bathrooms: 
4
Total Full-Bathrooms: 
4
Total Half-Bathrooms: 
0
Utilities
Information about utilities available on the property.
Heating System: 
Central Cool-Electric, Central Heat-Gas, Heat Pump, Zoned Units
Utilities: 
Sewer-Public, Water-Public, Elec-Municipal (+Entergy), Gas-Natural, All Underground
Lot/Land Details
Details about the lots and land features included on the property.
Acres: 
0.37
Lot Size (Dimensions): 
83 x 200 x 83 x 200
Waterfront: 
0
Property Features: 
Sloped, Level, In Subdivision
Lot Features
Parking Type: 
Auto Door Opener, Garage, Three Car
Road Surface: 
Paved
Public Record
Annual Tax: 
$878.00
Property Zoning: 
residentia
Contract Details
Details about the listing contract.
Possession: 
Immediately-With Deed
Listing Participants
Participants (agents, offices, etc.) in the transaction.
Listing Office Name: 
Berkshire Hathaway HomeServices Arkansas Realty

Request More Information