35 Mockingbird |
MAUMELLE and SURROUNDING AREAS
$749,000
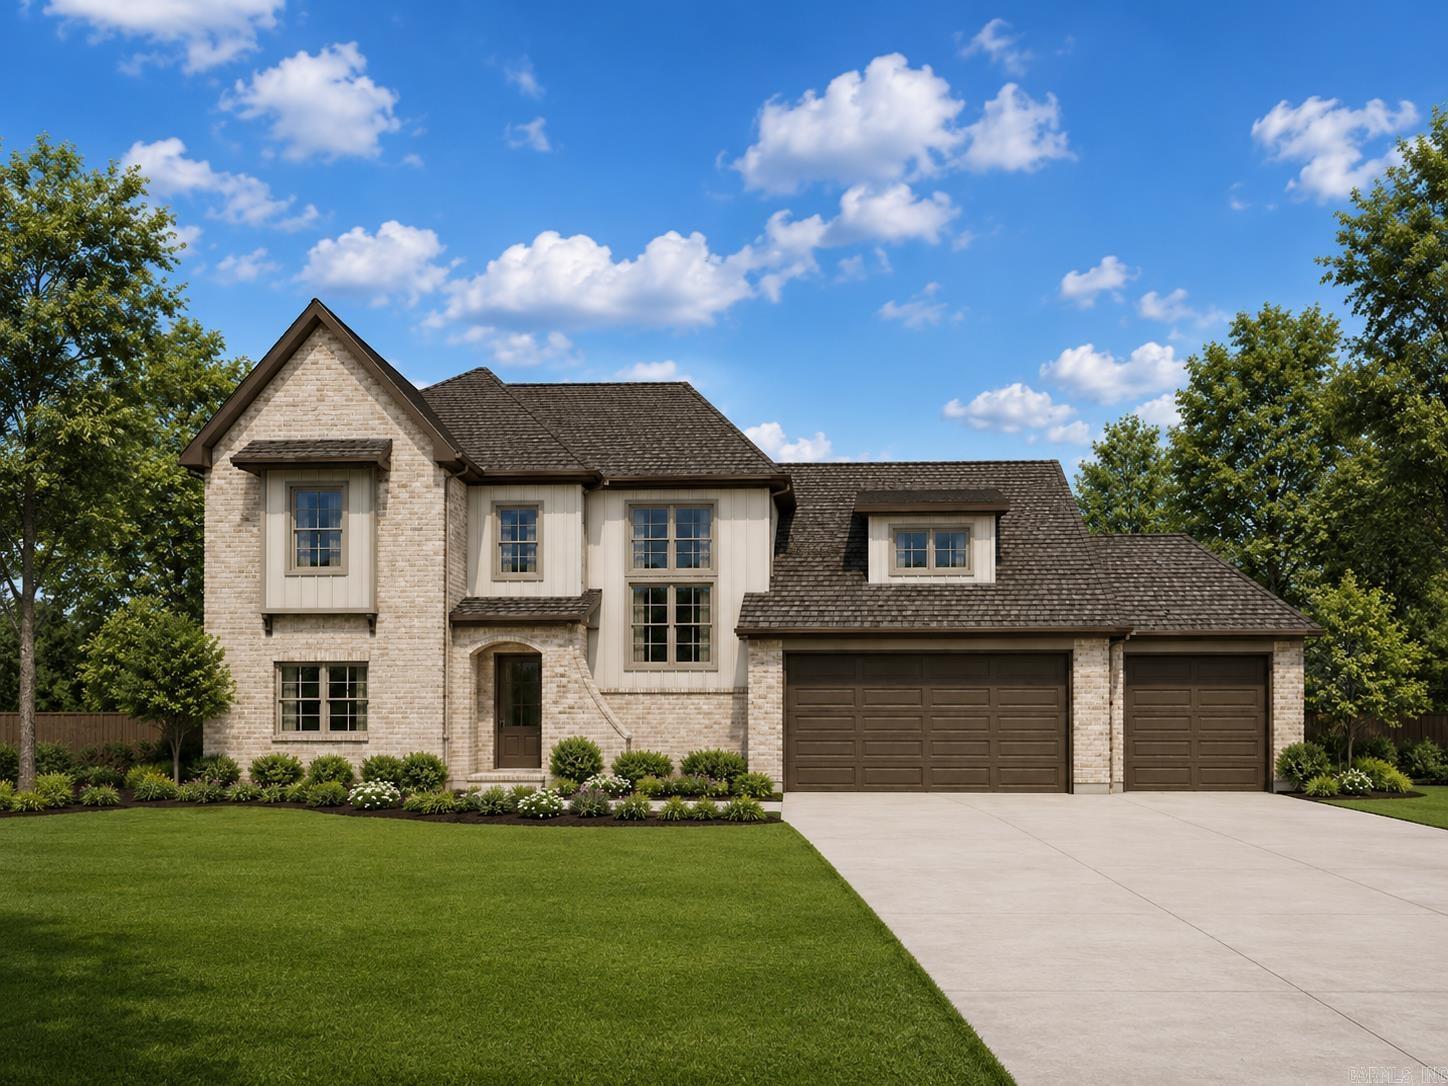
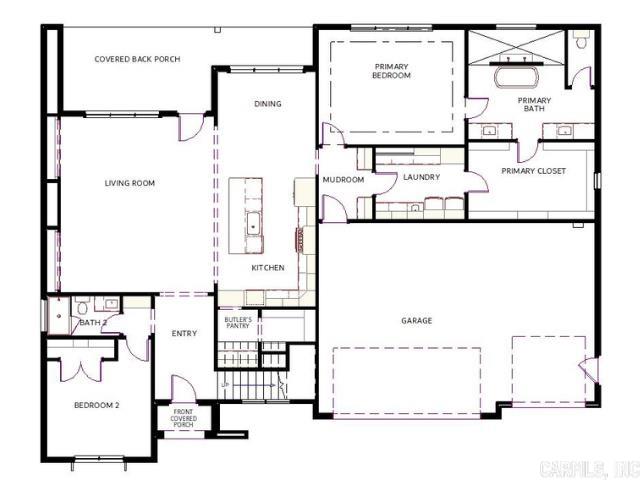
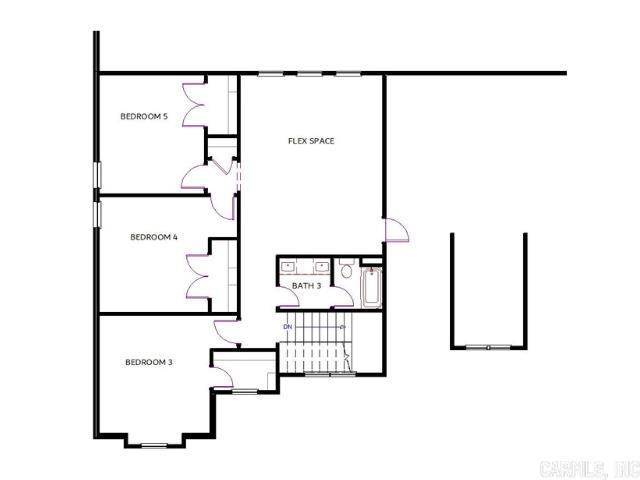
| 5 Beds | 3 Baths (3 Full) | 3,571 Sq. Ft.
CARMLS 26032549
Directions to property: From Odom, turn into Maumelle Valley Estates, continue straight on Manitou, take a left onto Maumelle Valley Drive, go down the hill and take a left onto Eagle Ridge Dr, then a right onto Mockingbird. House is on the right.
MLS Listing ID:
CARMLS 26032549
Listing Pricing Pricing information for this listing.
Basic Property Information Fields containing basic information about the property.
Property Type:
Residential
Property Sub Type:
Single Family Detached
Primary Market Area:
MAUMELLE and SURROUNDING AREAS
Address:
35 Mockingbird, Maumelle, AR 72113, USA
Directions:
From Odom, turn into Maumelle Valley Estates, continue straight on Manitou, take a left onto Maumelle Valley Drive, go down the hill and take a left onto Eagle Ridge Dr, then a right onto Mockingbird. House is on the right.
Building Details Details about the building on a property.
Architectural Style:
Traditional, Craftsman
Interior:
Washer Connection, Dryer Connection-Electric, Water Heater-Gas, Smoke Detector(s), Floored Attic, Walk-In Closet(s), Built-Ins, Ceiling Fan(s), Walk-in Shower, Kit Counter-Quartz
Fireplaces:
Gas Logs Present, Gas Sta
Floors:
Tile, Wood, Carpet
Bedrooms:
Primary Bedroom/Main Lv, Guest Bedroom/Main Lv, Primary Bedroom Apart, Guest Bedroom Apart, 2 Bedrooms Same Level, 3 Bedrooms Same Level, 3 Bedrooms Upper Level
Dining Area:
Kitchen/Dining Combo
Construction
Roof:
Architectural Shingle
Exterior:
Brick, Hardie Board
Energy Information:
Insulated Doors, Insulated Windows, Ridge Vents/Caps
Room Details Details about the rooms in the building.
Utilities Information about utilities available on the property.
Heating System:
Central Cool-Gas, Central Heat-Gas
Utilities:
Sewer-Public, Water-Public, Elec-Municipal (+Entergy), Gas-Natural
Lot/Land Details Details about the lots and land features included on the property.
Lot Size (Dimensions):
.30 acres
Property Features:
Sloped, Level, Cleared, In Subdivision
Lot Features
Parking Type:
Garage, Three Car
Public Record
Listing Dates Dates involved in the transaction.
Listing Entry Date/Time:
8/10/2026
Contract Details Details about the listing contract.
Listing Participants Participants (agents, offices, etc.) in the transaction.
Listing Office Name:
Blue Tree Realty


 Information Deemed Reliable but Not Guaranteed. CENTURY 21 H.S.V. Realty is licensed in the state of Arkansas. CENTURY 21 and the CENTURY 21 Logo are registered service marks owned by Century 21 Real Estate LLC. H.S.V. Realty, Inc. fully supports the principles of the Fair Housing Act and the Equal Opportunity Act. Each franchise is independently owned and operated. Any services or products provided by independently owned and operated franchisees are not provided by, affiliated with or related to Century 21 Real Estate LLC nor any of its affiliated companies.