
Home for Sale at 95 N Dogwood in Mayflower, AR for $399,900



95 N Dogwood | MAYFLOWER SCHOOL DISTRICT INCLUD
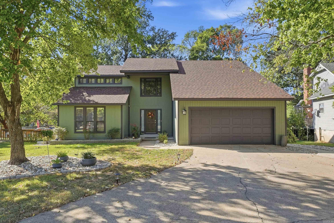
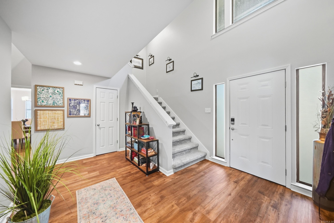
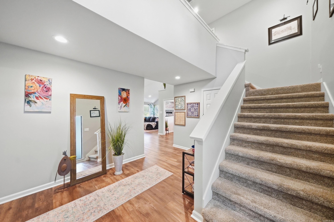
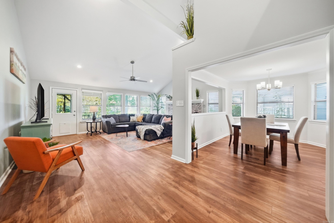
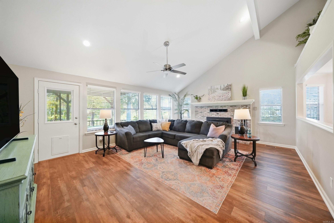
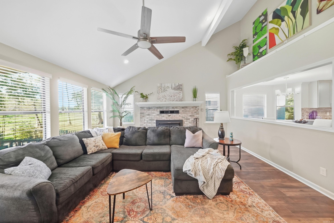
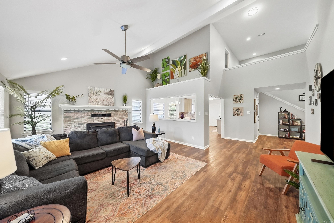
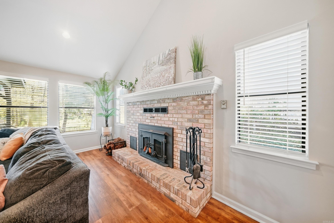
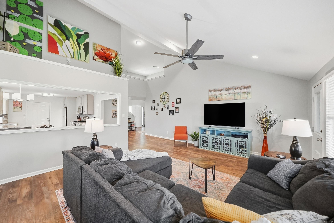
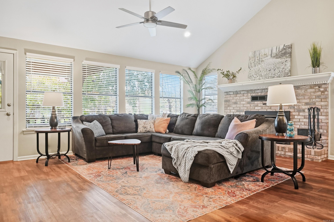
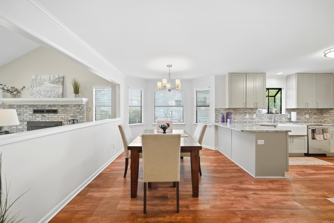
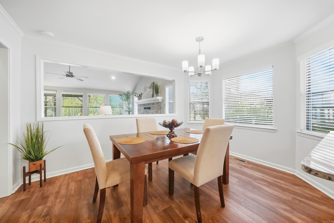
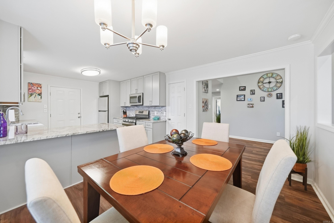
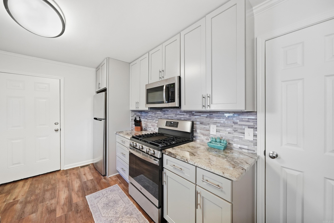
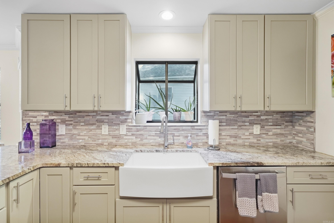
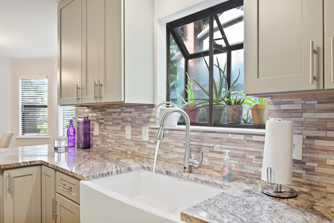
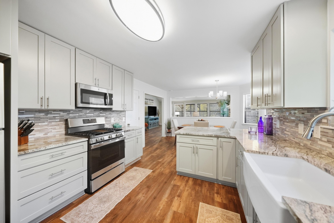
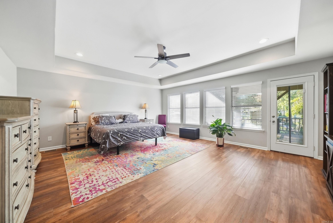
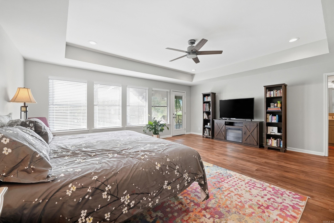
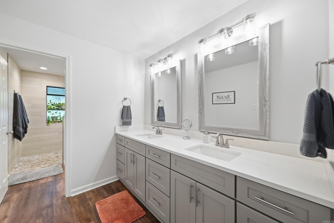
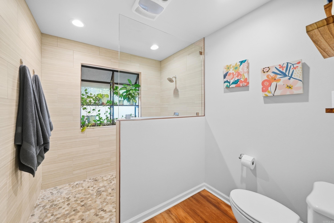
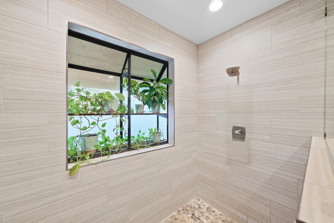
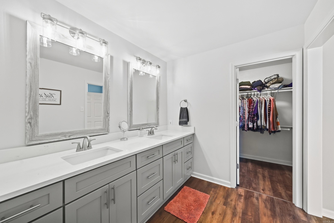
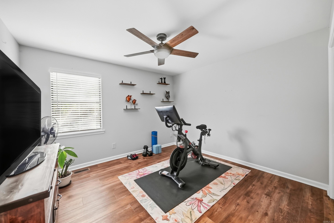
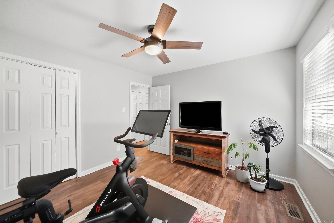
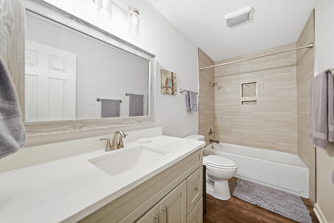
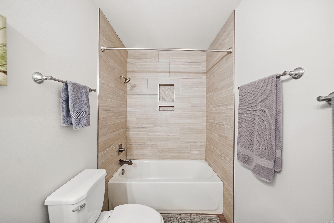
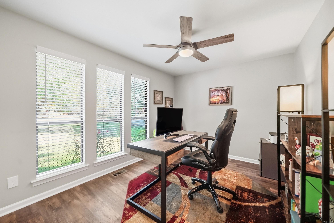
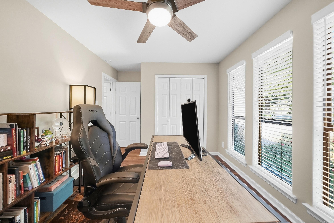
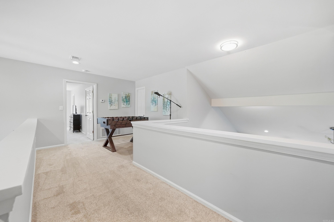
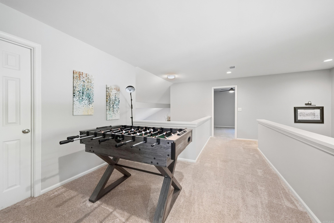
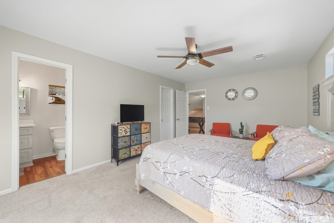
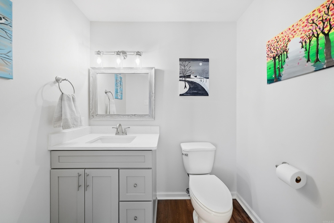
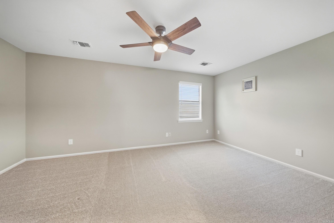
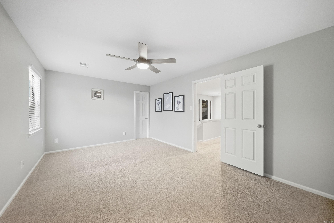
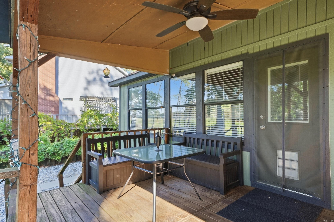
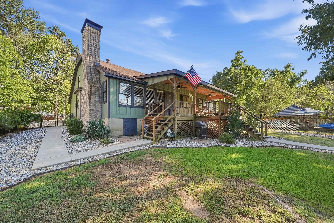
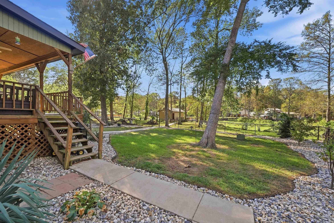
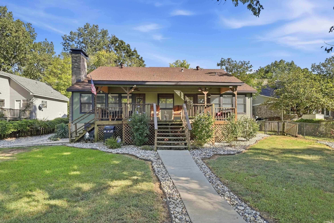
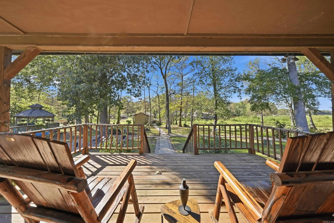
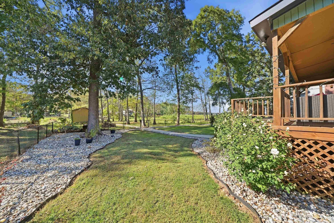
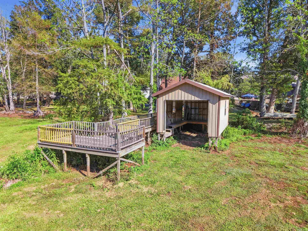
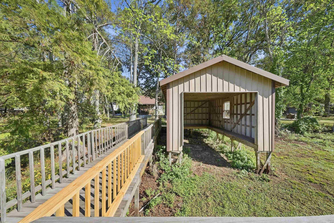
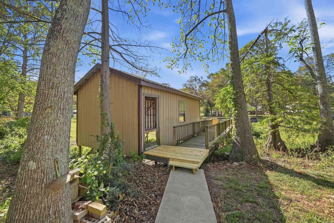
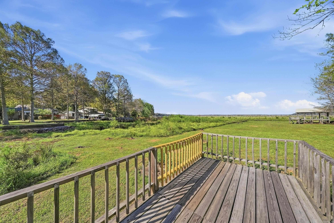
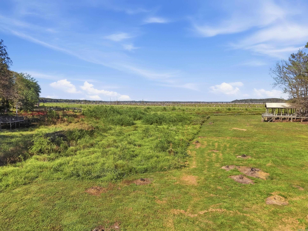
Tucked at the end of a quiet, tree-lined cul-de-sac in Mayflower, this fully remodeled 4-bedroom, 2.5-bath home sits directly on Lake Conway with its own private boathouse and pier. Natural light fills the open layout, finished with new vinyl plank flooring, fresh paint, updated fixtures, and new appliances. The kitchen flows into the dining and living areas. The main-level primary suite offers a tray ceiling, walk-in closet, deck access, and a bath with double sinks, a custom pebble-floor walk-in shower, and window framing the lake. Two more main-level bedrooms, one ideal as a home office, share a tiled shower/tub bath. Upstairs are a fourth bedroom with walk-in closet and private half bath, a bonus room, a loft for games or recreation, and walk-in attic storage. Outside, a large covered deck overlooks the fenced, beautifully landscaped backyard, where a lighted walkway leads to the boathouse and pier. The pier opens to a wide platform with views of a peaceful cove and the main lake, perfect for fishing and kayaking. With the Lake Conway restoration underway, this is an exciting chance to own true waterfront near Conway, Little Rock, and LRAFB. Agents see remarks. CARMLS 26038920 Directions to property: Exit 135 Mayflower, go north on 365 (right), turn right on Paradise Road, turn left on Trails End, turn left on N Dogwood Drive, house is in cul-de-sac on your left.

 Information Deemed Reliable but Not Guaranteed. CENTURY 21 H.S.V. Realty is licensed in the state of Arkansas. CENTURY 21 and the CENTURY 21 Logo are registered service marks owned by Century 21 Real Estate LLC. H.S.V. Realty, Inc. fully supports the principles of the Fair Housing Act and the Equal Opportunity Act. Each franchise is independently owned and operated. Any services or products provided by independently owned and operated franchisees are not provided by, affiliated with or related to Century 21 Real Estate LLC nor any of its affiliated companies.