
Home for Sale at 805 Illinois Ave in Mountain Home, AR for $305,900
805 Illinois Ave | MOUNTAIN HOME
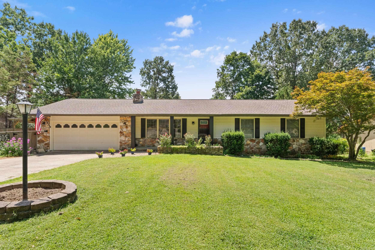
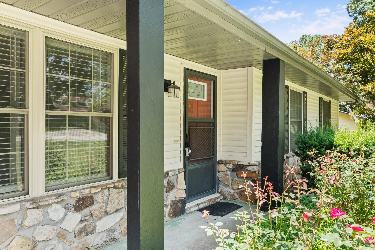
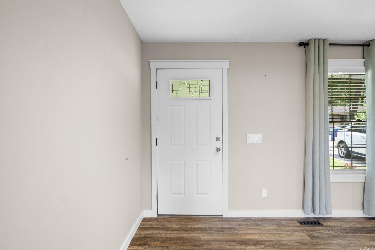
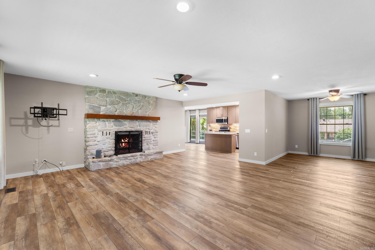
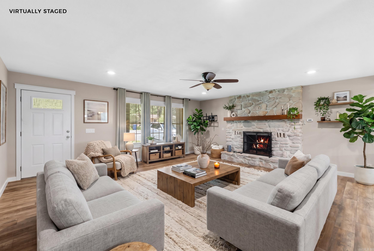
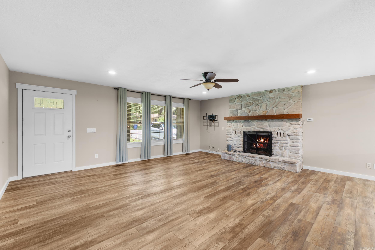
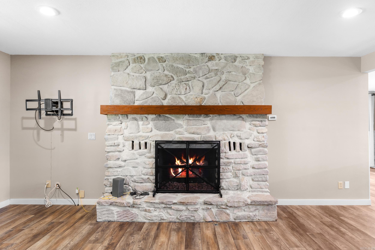
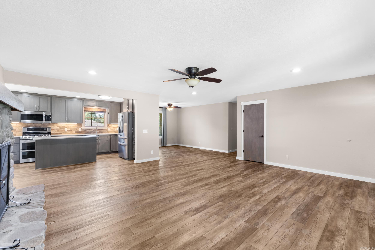
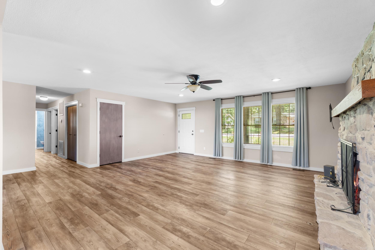
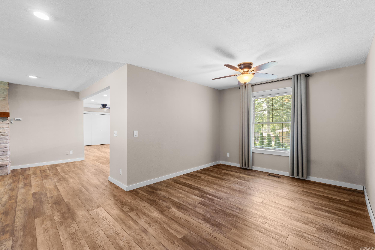
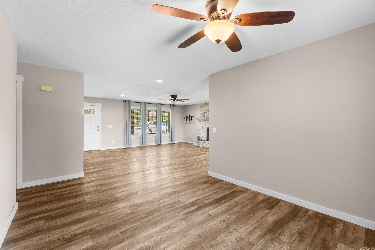
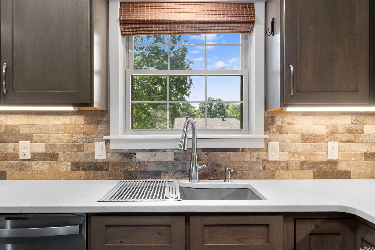
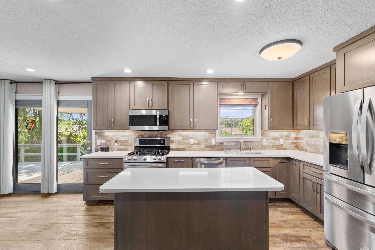
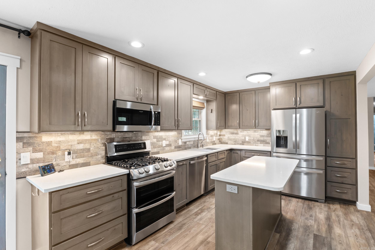
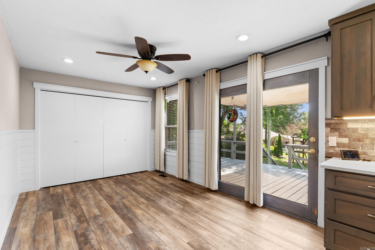

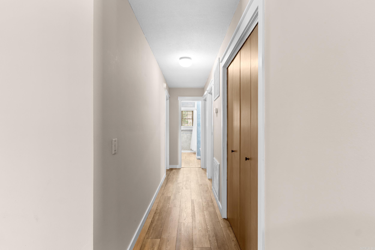
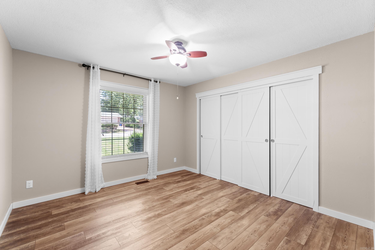
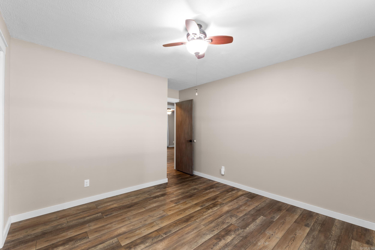
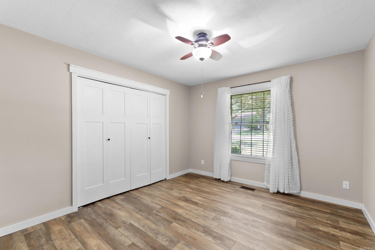
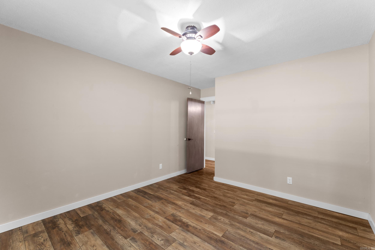
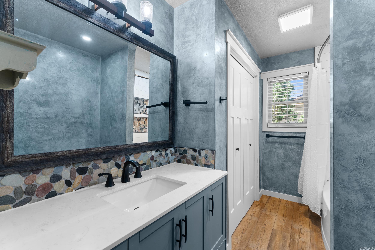
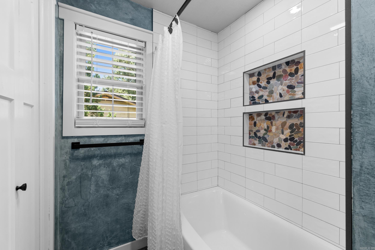
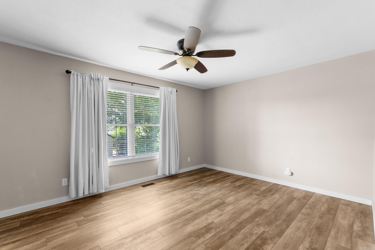
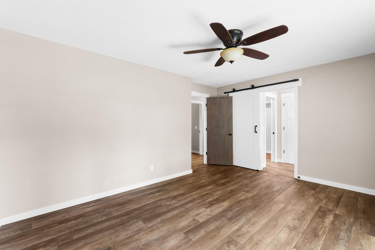
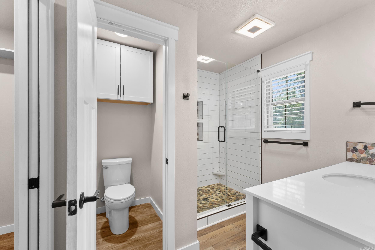
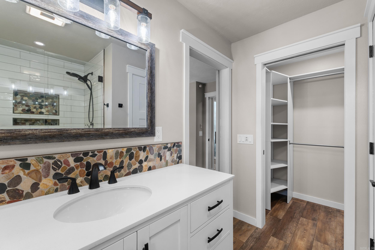
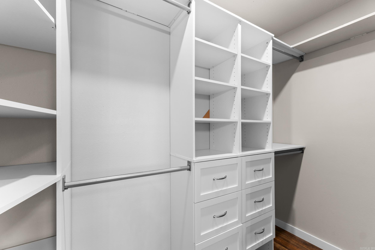
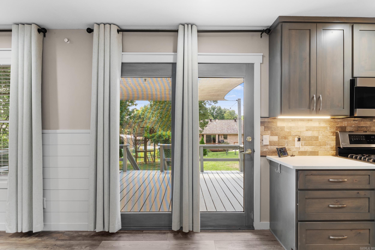
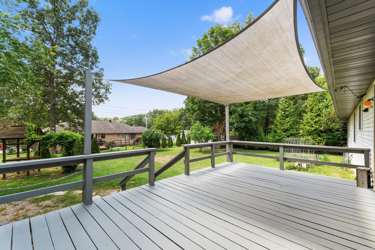
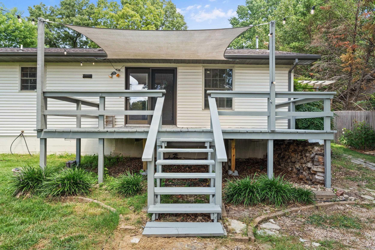
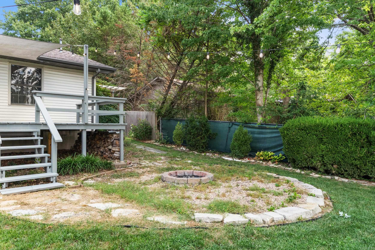
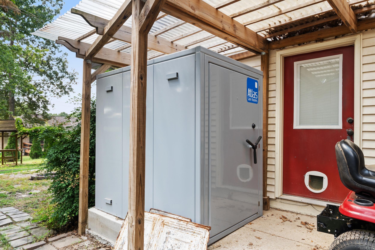
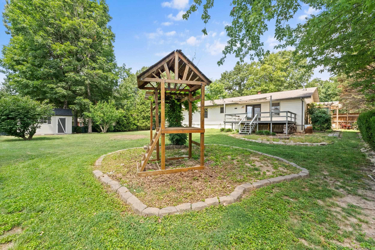
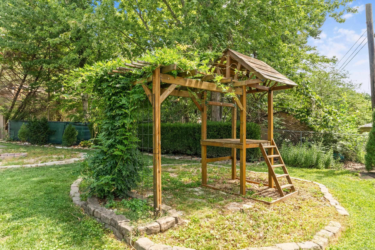
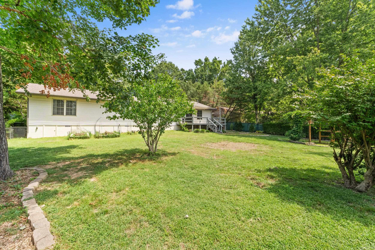
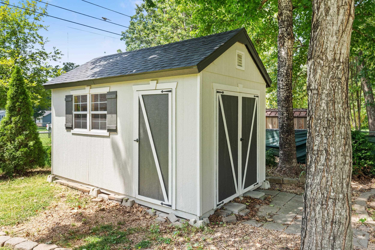
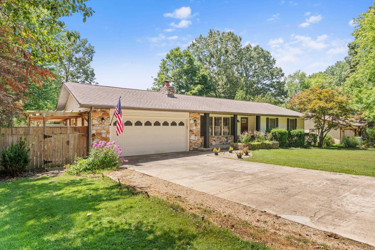
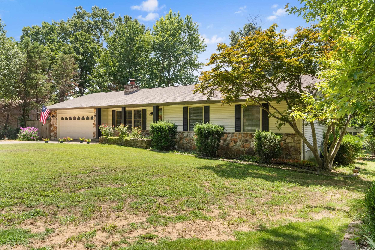
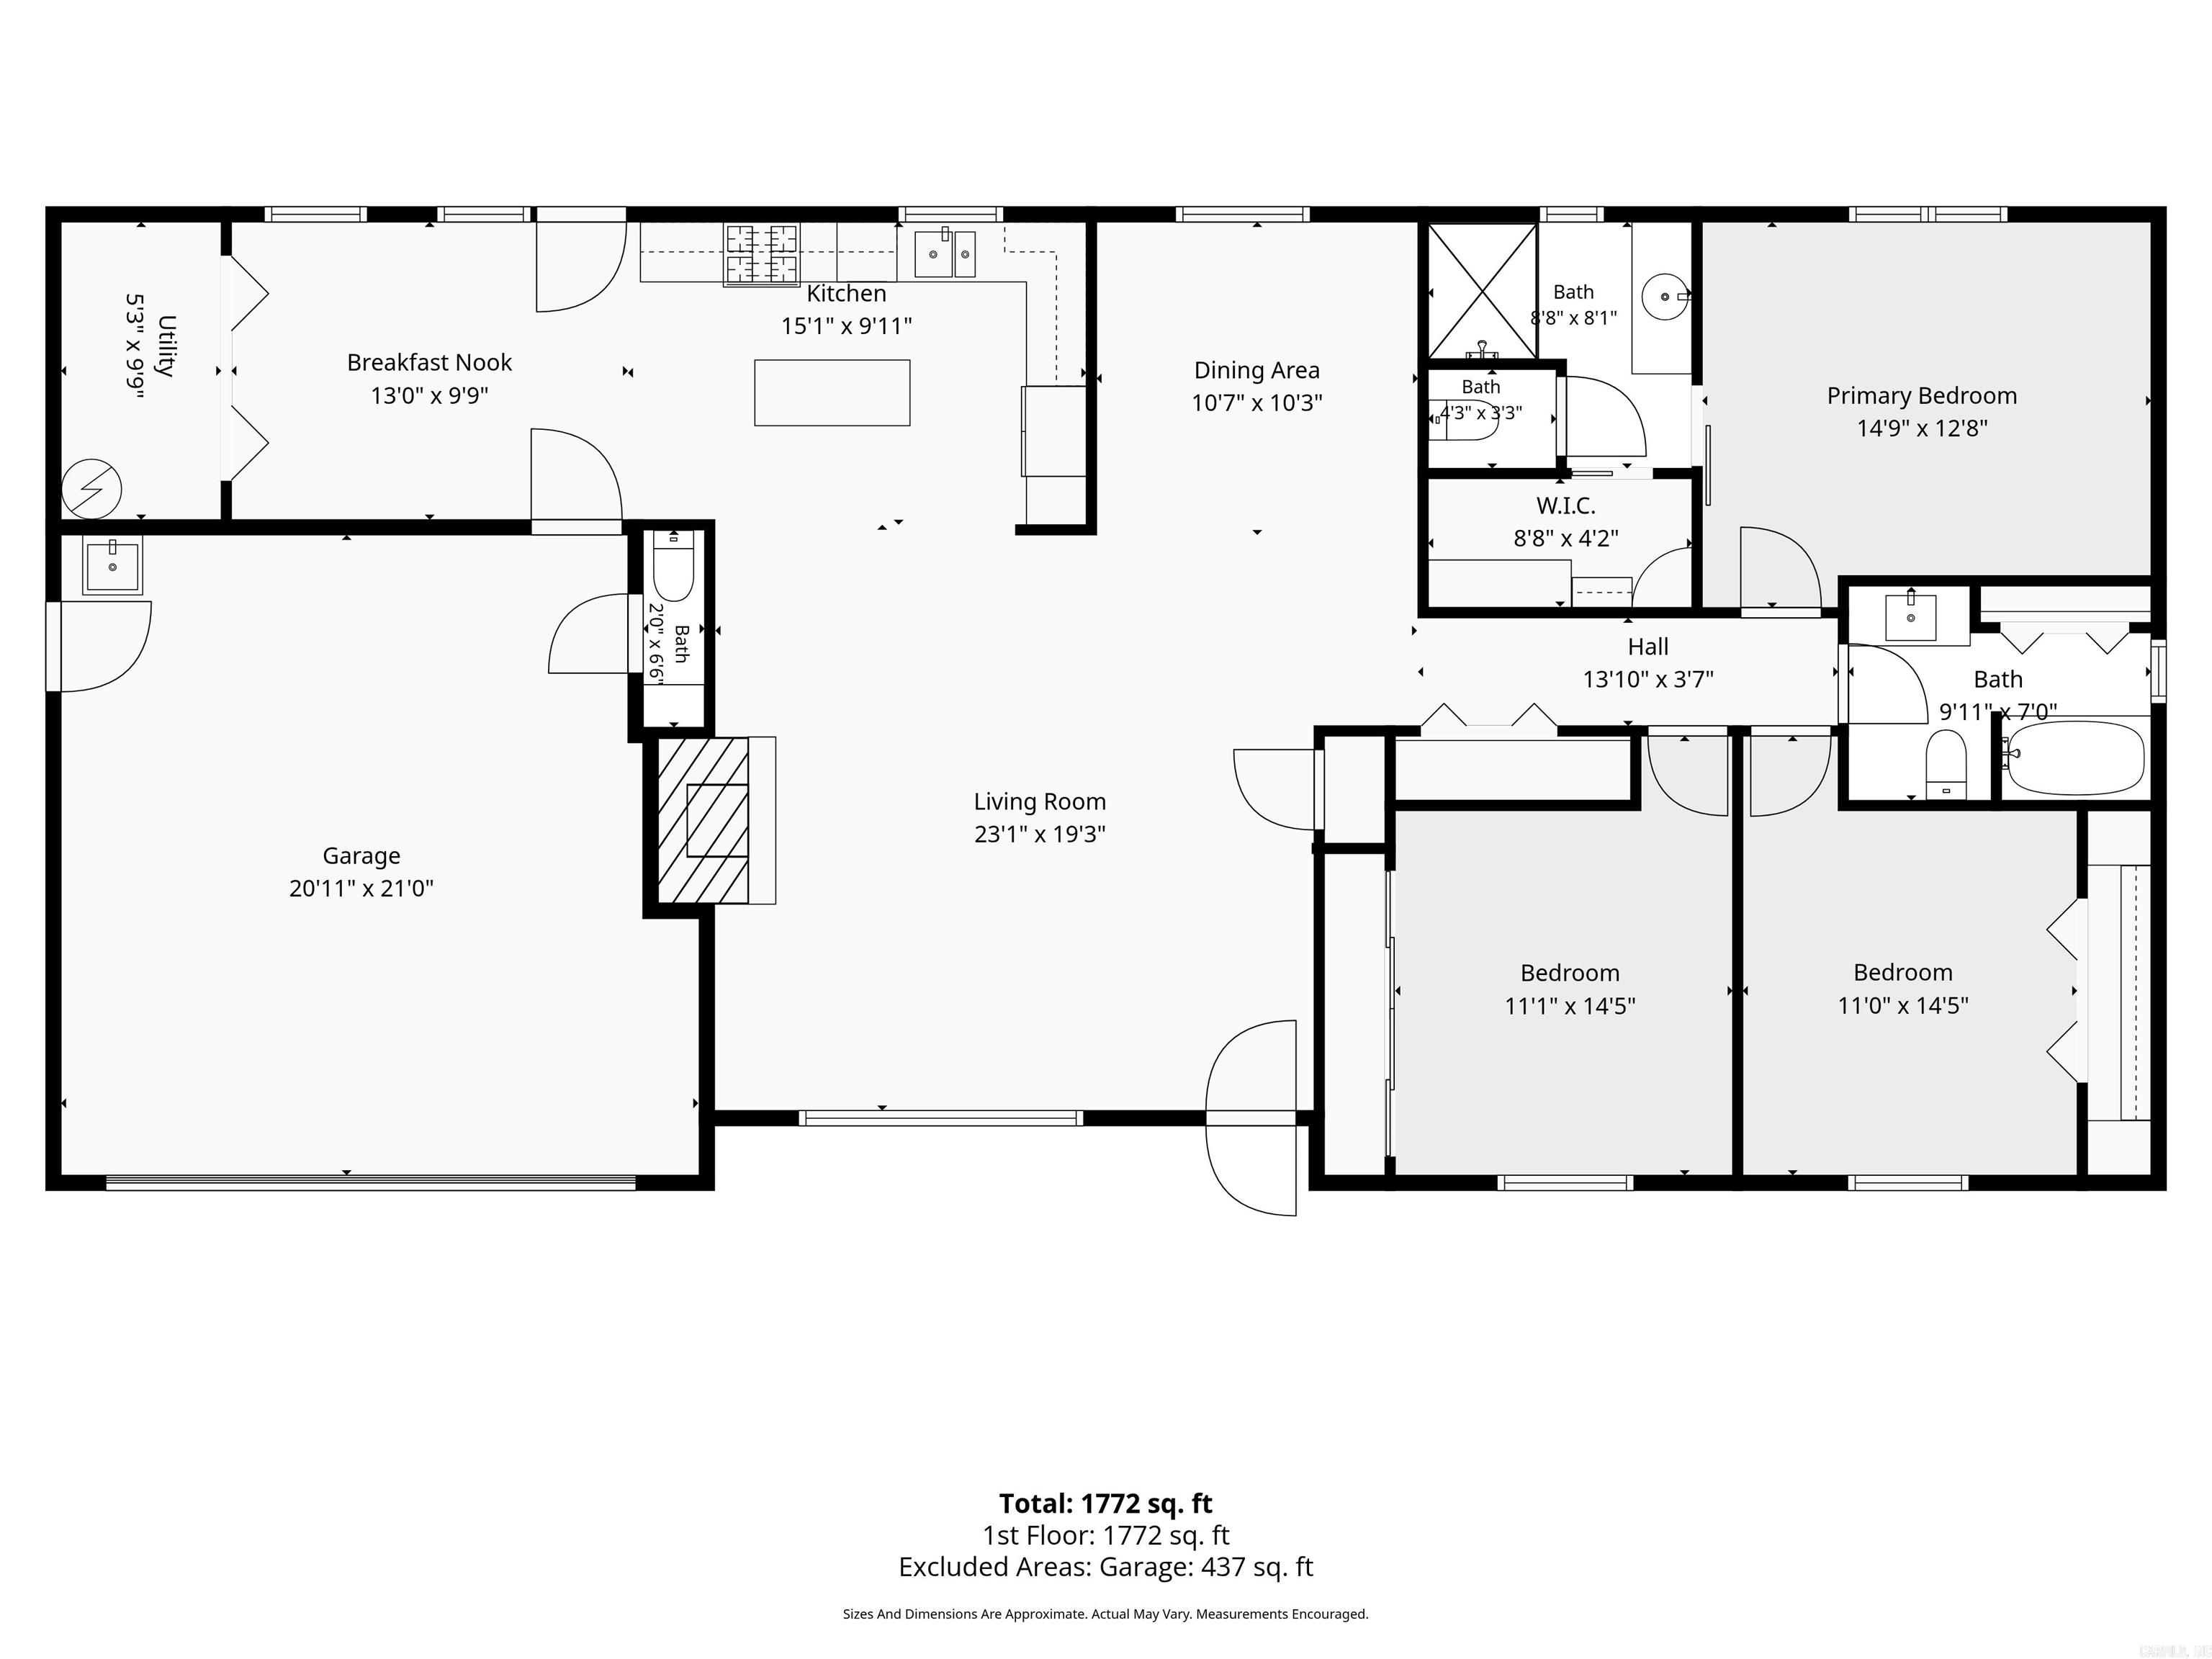
Beautifully updated 3BR, 2.5BA home in desirable Sylvan Hills! Offering 1,716 sq. ft., this exceptionally clean, move-in-ready home features a gourmet kitchen with custom cabinetry and stainless-steel appliances, quartz countertops. The spacious living area showcases a stunning stone gas-log fireplace and luxury vinyl plank flooring. The primary suite includes a walk-in closet with built-ins and a custom-tiled walk-in shower. Recent improvements include fresh interior paint, new bedroom flooring, an extended laundry area, a whole-house surge protector, and an above-ground Atlas tornado shelter. Enjoy outdoor living on the freshly painted back deck with an overhead shade sail and Edison lights. The fenced backyard also offers a fire pit, raised garden beds, and an 8' x 14' storage shed. An attached two-car garage provides additional storage. Conveniently located near the hospital, shopping, dining, and everyday amenities! CARMLS 26031928 Directions to property: Hwy 201 N, left on Arkansas Ave, left on Conway St, right on Illinois Ave to home on left, see LO sign

 Information Deemed Reliable but Not Guaranteed. CENTURY 21 H.S.V. Realty is licensed in the state of Arkansas. CENTURY 21 and the CENTURY 21 Logo are registered service marks owned by Century 21 Real Estate LLC. H.S.V. Realty, Inc. fully supports the principles of the Fair Housing Act and the Equal Opportunity Act. Each franchise is independently owned and operated. Any services or products provided by independently owned and operated franchisees are not provided by, affiliated with or related to Century 21 Real Estate LLC nor any of its affiliated companies.