
Home for Sale at 312 Skyline in North Little Rock, AR for $298,500

312 Skyline | North Little Rock (CENTRAL)
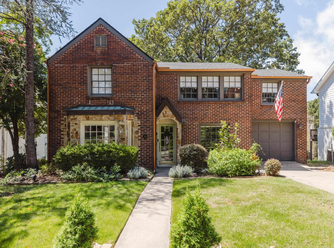
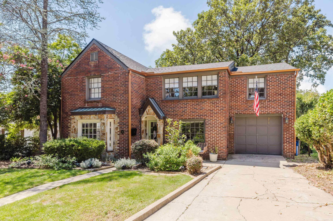
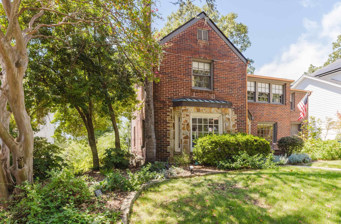
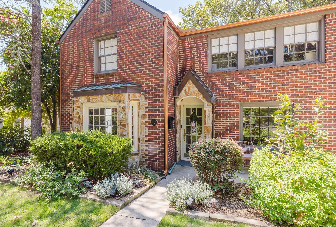
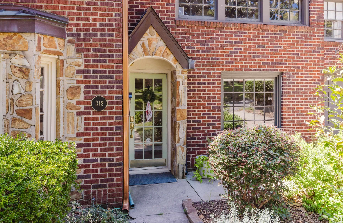
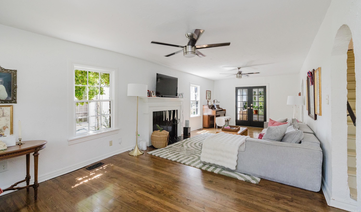
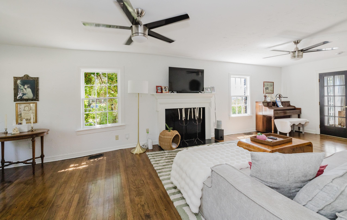
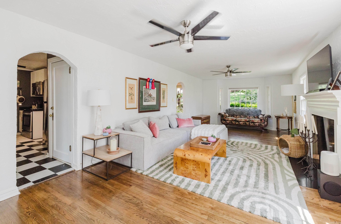
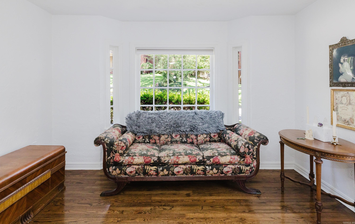
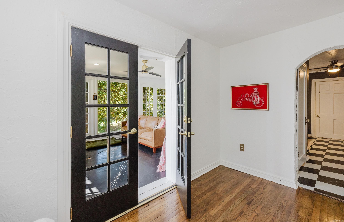
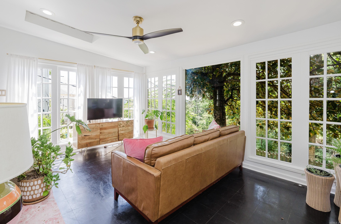
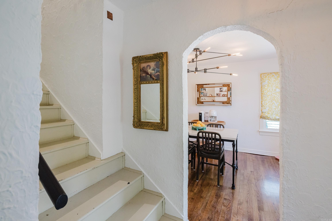
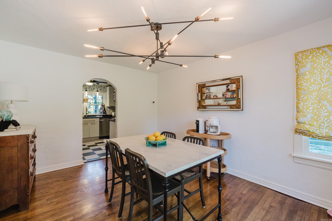
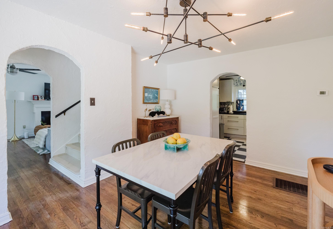
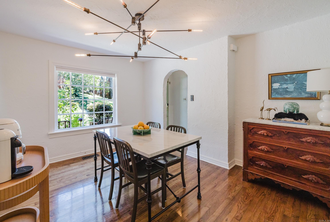
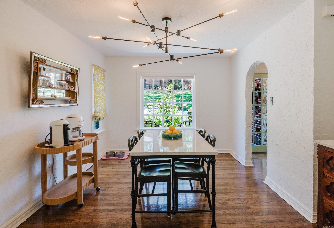
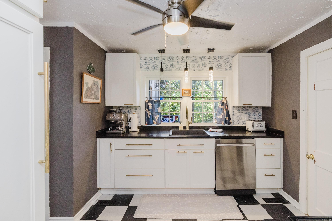
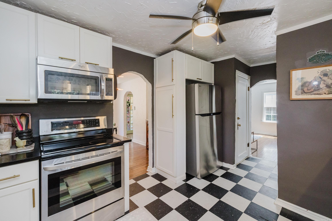
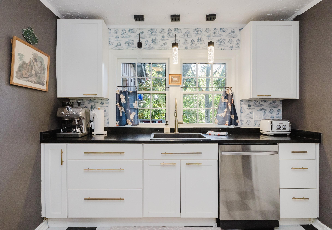
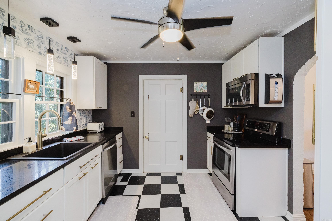
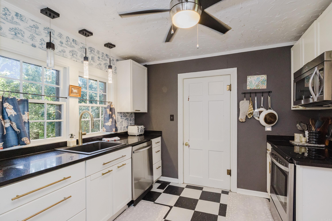
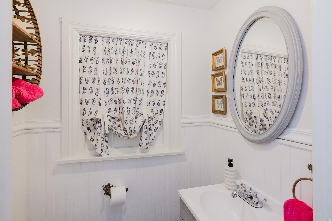
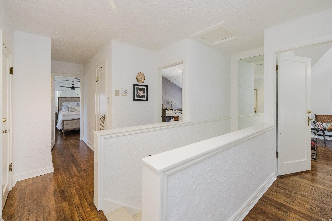
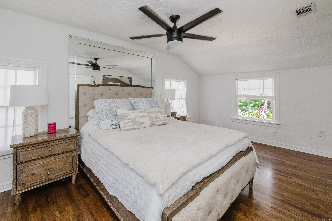
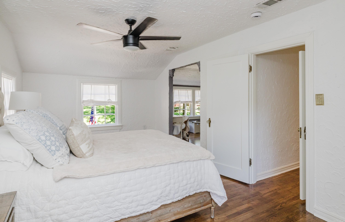
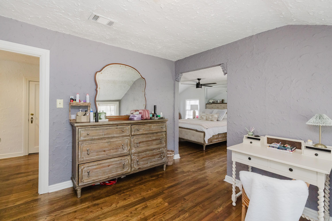
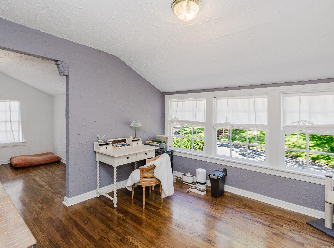
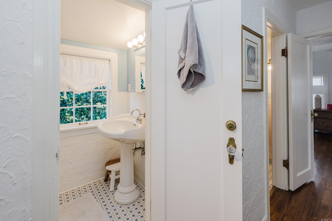
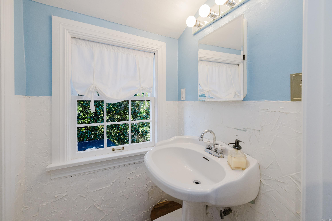
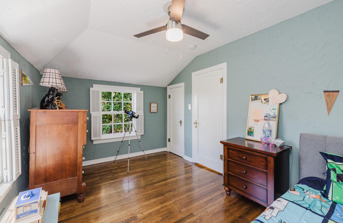
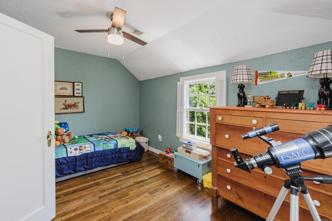
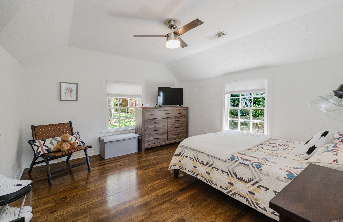
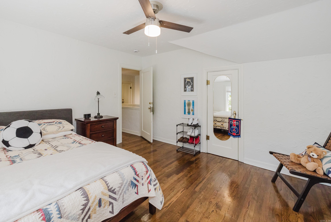
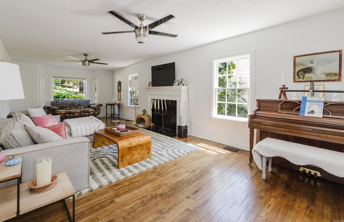
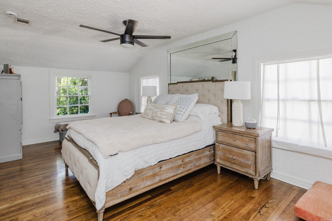
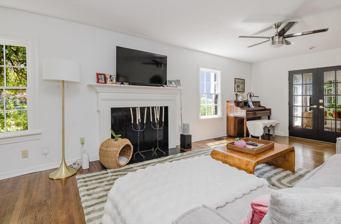
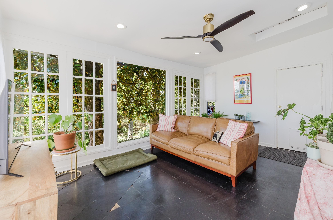
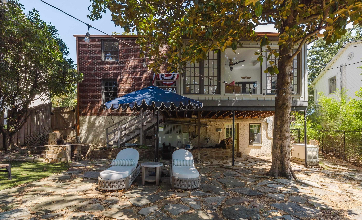
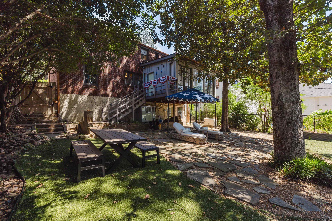
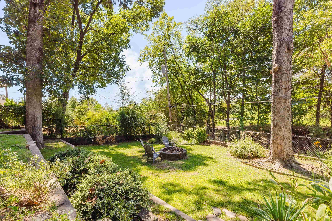
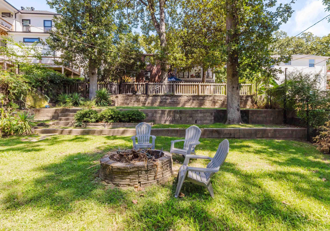
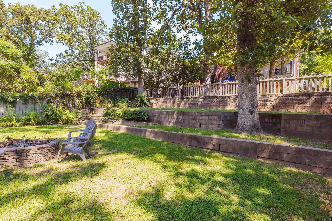
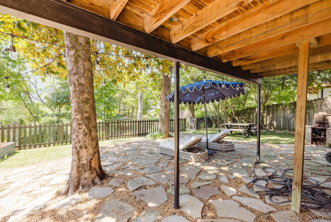
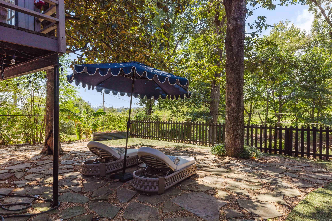
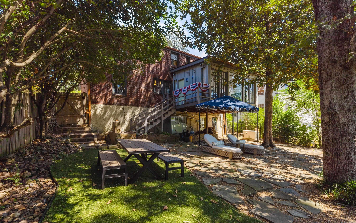
Located in the Historic Edgemont community of Park Hill, this 3-bed, 2-bath home offers classic neighborhood charm with everyday functionality. The layout features a comfortable living area, a very charming sunroom, and bedrooms that feel just right for real daily living. The home is has its own personality. Your chance to create your own memories in one of North Little Rock’s most sought-after areas. The backyard provides plenty of usable space for pets, gatherings, or simply enjoying the outdoors. With tree-lined streets, long-established homes, and quick access to Park Hill favorites, this location is hard to beat. Whether you’re looking for convenience, character, or a neighborhood with a true sense of community, 312 Skyline Dr delivers. CARMLS 26035771 Directions to property: JFK from Sherwood go south to E A Ave. Turn Right onto Link Rd. Then make a left on Skyline. Home is on the right.

 Information Deemed Reliable but Not Guaranteed. CENTURY 21 H.S.V. Realty is licensed in the state of Arkansas. CENTURY 21 and the CENTURY 21 Logo are registered service marks owned by Century 21 Real Estate LLC. H.S.V. Realty, Inc. fully supports the principles of the Fair Housing Act and the Equal Opportunity Act. Each franchise is independently owned and operated. Any services or products provided by independently owned and operated franchisees are not provided by, affiliated with or related to Century 21 Real Estate LLC nor any of its affiliated companies.