
Home for Sale at 1811 Magnolia in Paragould, AR for $225,000
1811 Magnolia | PARAGOULD (SOUTHWEST)
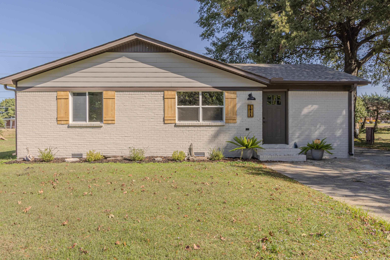
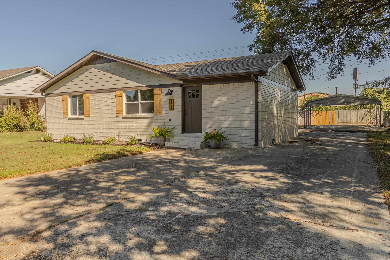
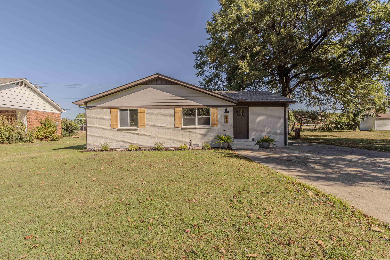
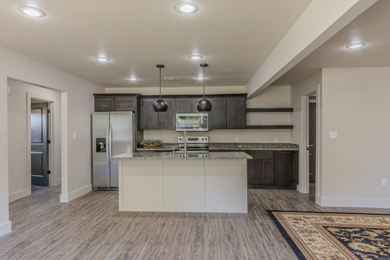
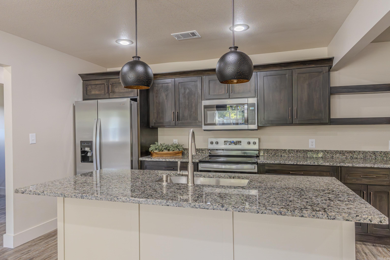
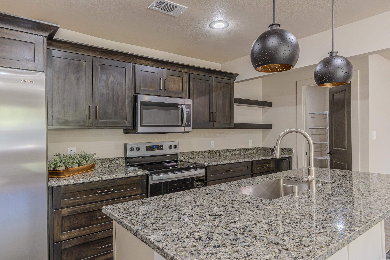
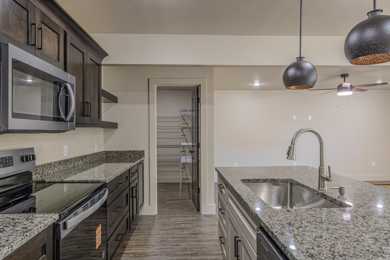
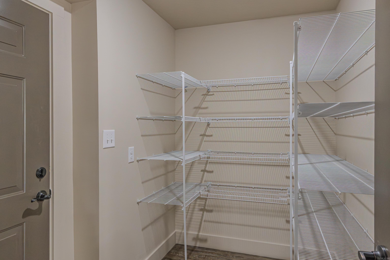
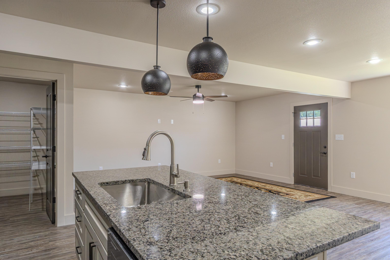
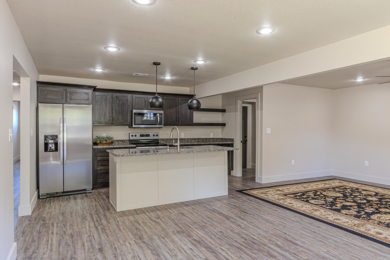
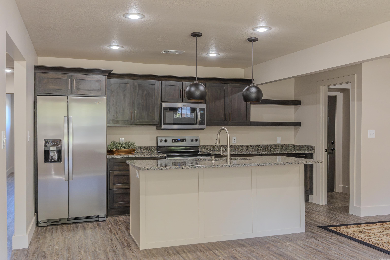
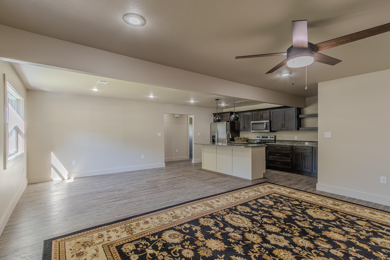
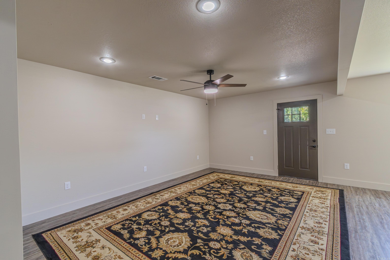
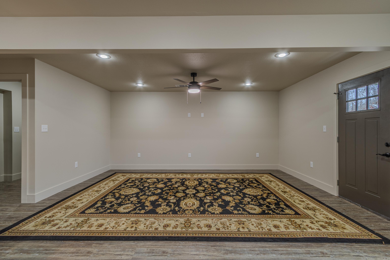
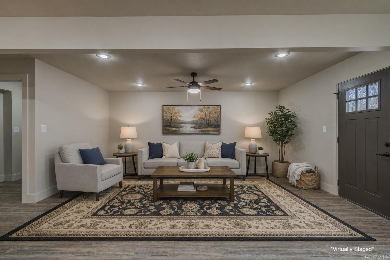
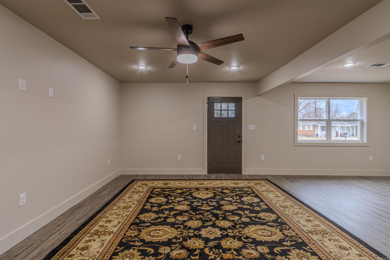
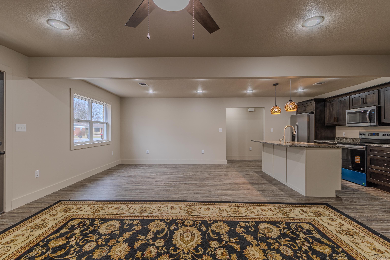
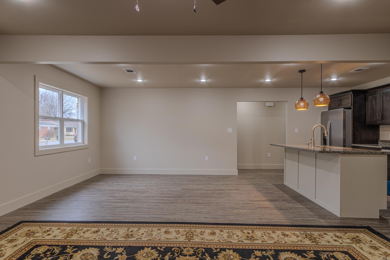
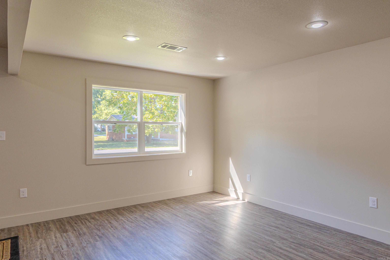
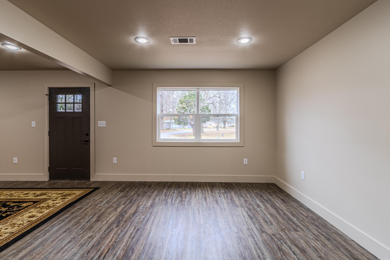
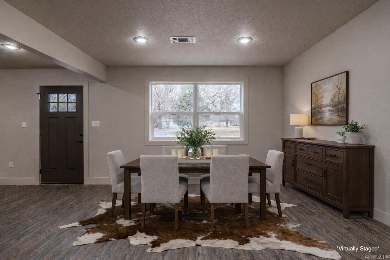
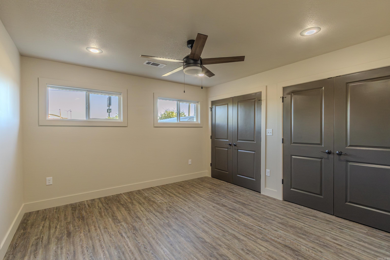
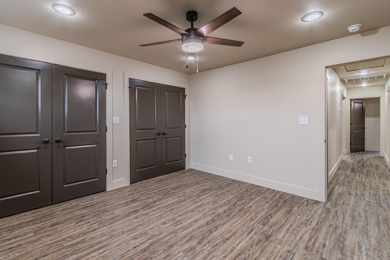
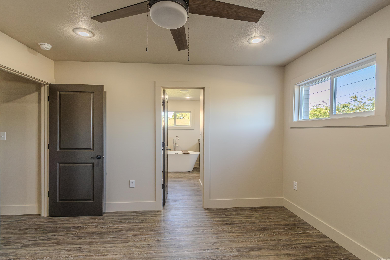
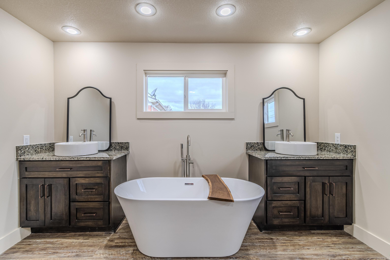
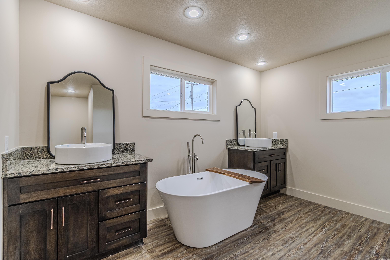
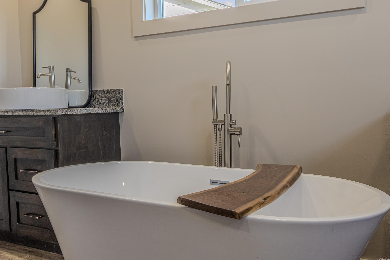
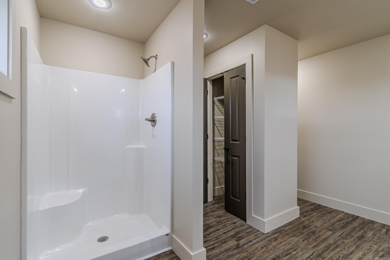
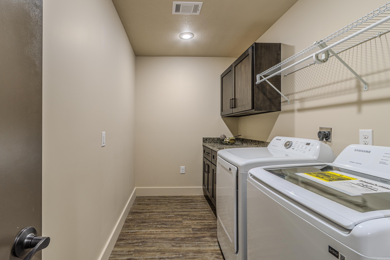
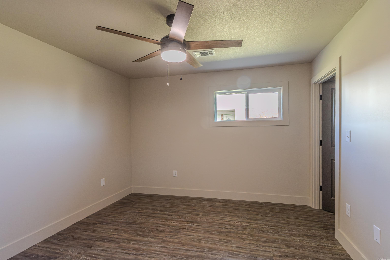
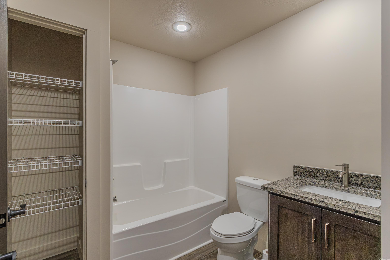
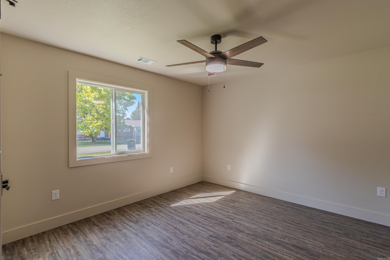
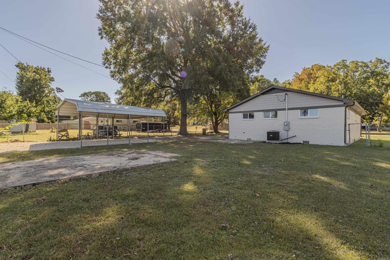
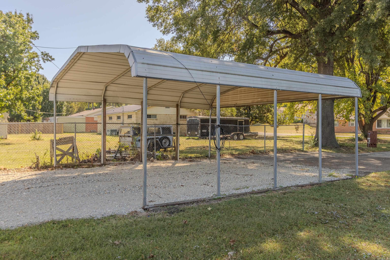
This home wasn’t just remodeled—it was transformed from top to bottom, and now the improvements extend underneath the home, too. Practically everything has been updated in this completely remodeled 3-bedroom, 2-bath home, including the roof, HVAC, water heater, electrical, sheetrock, cabinetry, fixtures, finishes, and more. Recent crawlspace and drainage improvements include a new vapor barrier, extended gutters, 15 new floor joists, a new rim seal and support piers, vent wells around the crawlspace vents, and relocation of the HVAC condensate line. Inside, the open-concept layout creates a bright, inviting flow between the living room and kitchen with new flooring, fresh paint, recessed lighting, granite countertops, stainless appliances, pendant lighting, a large island with bar seating, new cabinetry, open shelving, and a spacious walk-in pantry. The primary suite offers double closets and a beautifully finished bath with dual vanities, granite countertops, a freestanding soaking tub, and separate shower. Both bathrooms have been fully updated, and the oversized walk-in laundry room provides additional cabinetry and workspace. Outside features freshly painted brick&wood shut CARMLS 26030173 Directions to property: W Kingshighway to Sunset Hills

 Information Deemed Reliable but Not Guaranteed. CENTURY 21 H.S.V. Realty is licensed in the state of Arkansas. CENTURY 21 and the CENTURY 21 Logo are registered service marks owned by Century 21 Real Estate LLC. H.S.V. Realty, Inc. fully supports the principles of the Fair Housing Act and the Equal Opportunity Act. Each franchise is independently owned and operated. Any services or products provided by independently owned and operated franchisees are not provided by, affiliated with or related to Century 21 Real Estate LLC nor any of its affiliated companies.