
Home for Sale at 400 Saint Renee in Paragould, AR for $239,900
400 Saint Renee | PARAGOULD (NORTHWEST)
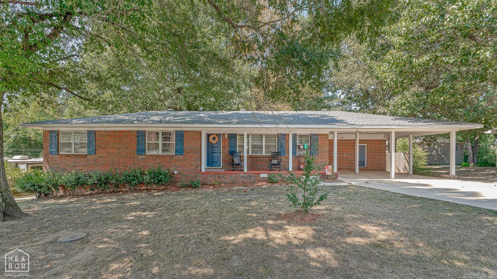
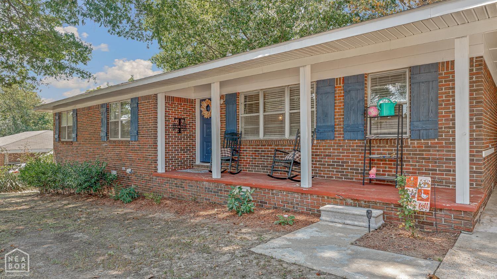
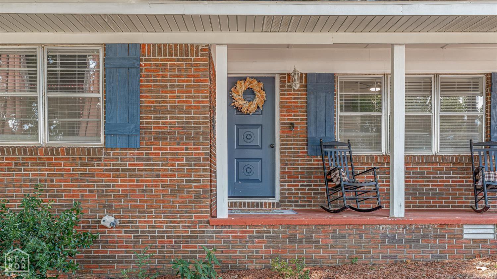
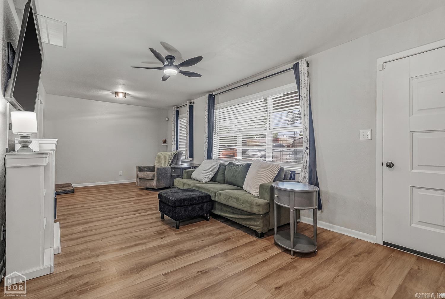
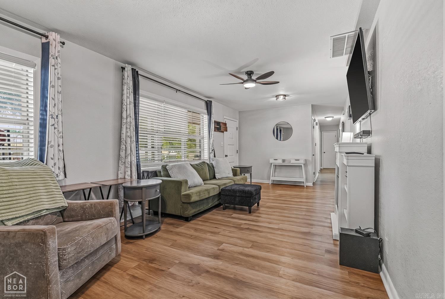
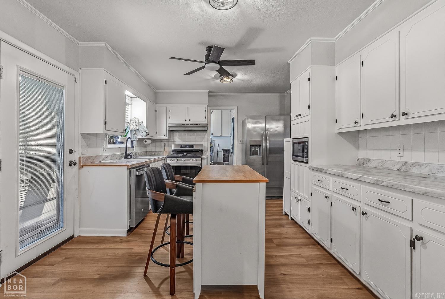
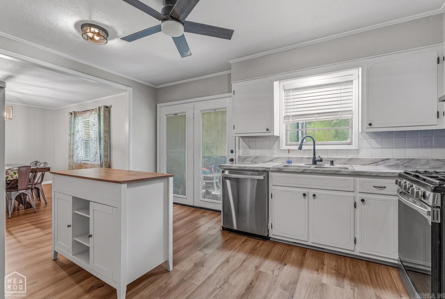
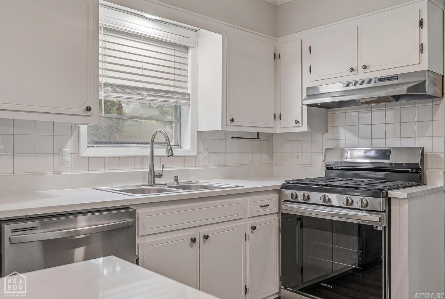
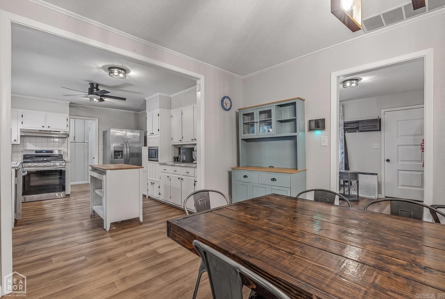
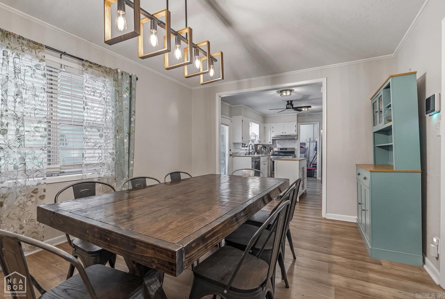
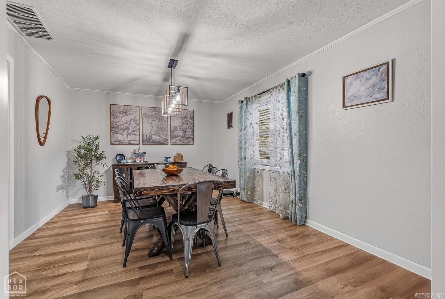
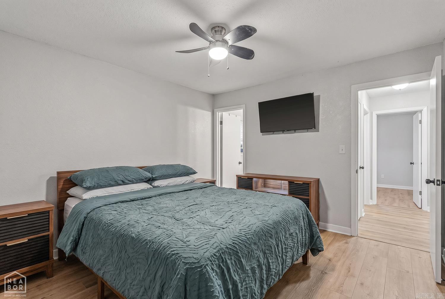
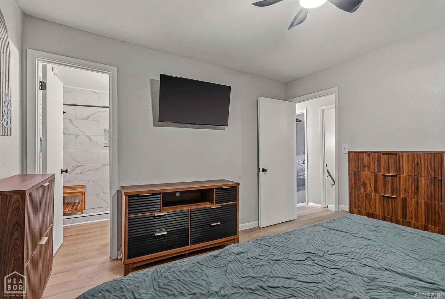
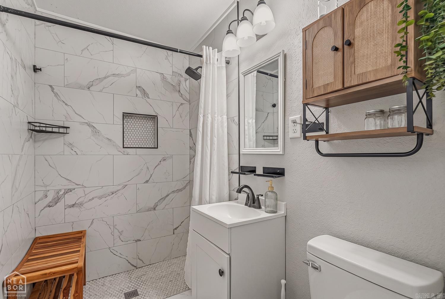
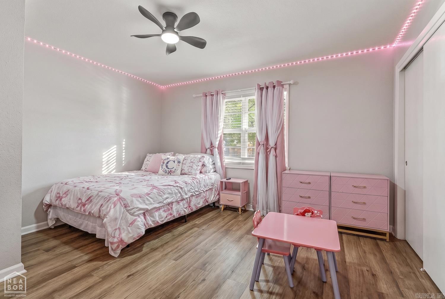
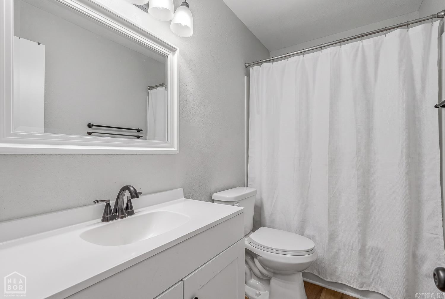
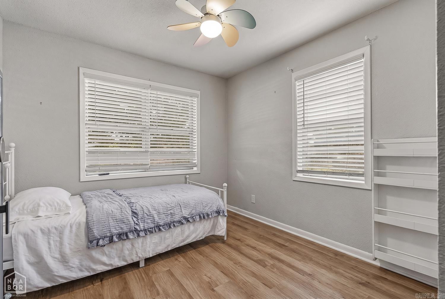
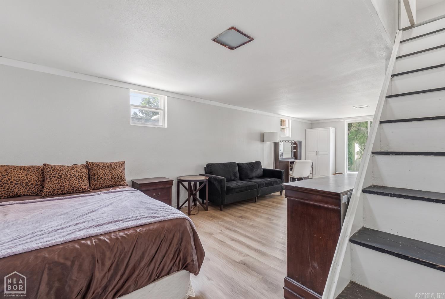
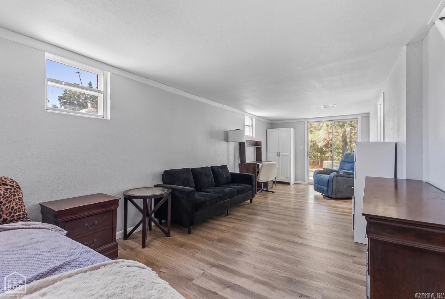
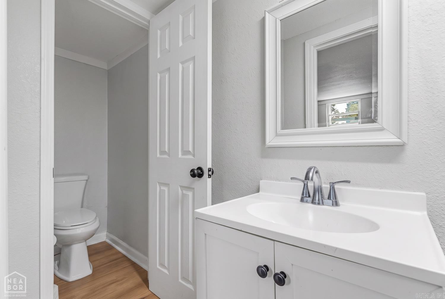
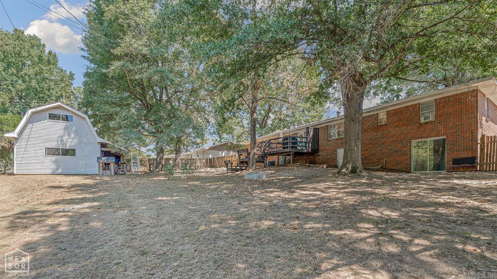
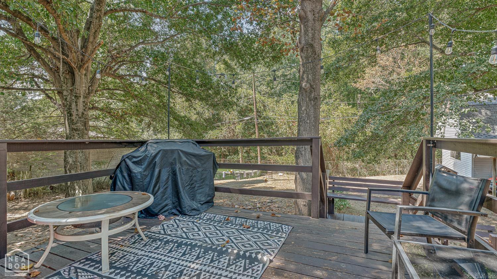
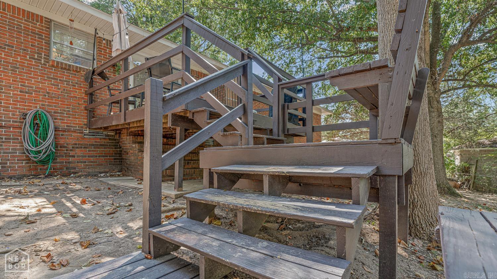
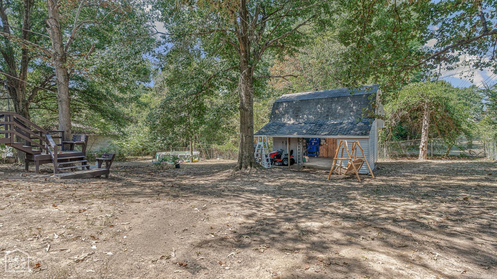
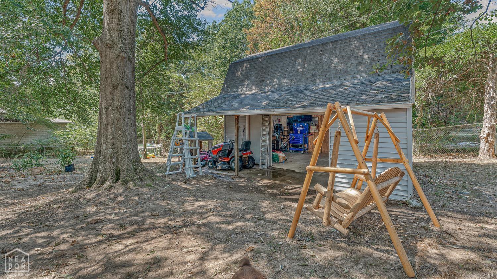
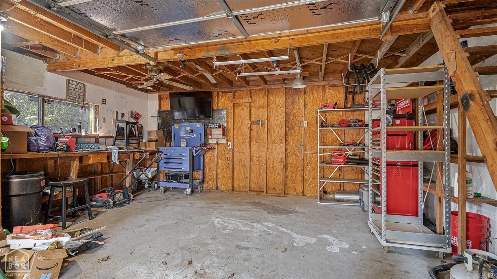
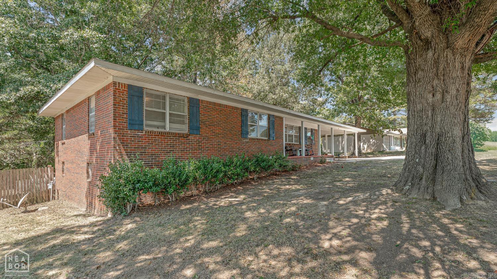
If space, updates, and storage are on your home hunting wish list, this one checks a lot of boxes!With 1433 sq feet on the main level plus 435 sq ft in the fully finished partial basement the 3 bedroom,2 and a half bath home offers plenty of room to spread out.The walk-out basement includes a half bath and is currently used as a 4th bedroom,but could also make a great bonus room,office,game room,or second living area.The spacious kitchen offers an abundance of cabinet and counter space,all new stainless appliances including a gas range,and storage galore.There's also a separate dining room for everyday meals,holidays and entertaining.Extensive updates were completed in 2025 including LVP flooring,fresh paint,new light fixtures and fans,kitchen countertops,and appliances,completely remolded bathrooms and more.The big ticket items were addressed too with a new roof,HVAC,and all new sewer lines.Outside,a large deck overlooks the fenced,tree shaded backyard on approx .33 acre lot.And don't miss the WORKSHOP!Large enough to hold a vehicle and featuring a second level for additional storage.It's a fantastic space for projects, hobbies, equipment, or simply any extra stuff you need stored CARMLS 26035328 Directions to property: Hwy 412 W to Saint Renee, (next to Sonic), house on the left.

 Information Deemed Reliable but Not Guaranteed. CENTURY 21 H.S.V. Realty is licensed in the state of Arkansas. CENTURY 21 and the CENTURY 21 Logo are registered service marks owned by Century 21 Real Estate LLC. H.S.V. Realty, Inc. fully supports the principles of the Fair Housing Act and the Equal Opportunity Act. Each franchise is independently owned and operated. Any services or products provided by independently owned and operated franchisees are not provided by, affiliated with or related to Century 21 Real Estate LLC nor any of its affiliated companies.