
Home for Sale at 558 Greene 756 in Paragould, AR for $334,000





558 Greene 756 | GREENE COUNTY (SOUTH CENTRAL)
$334,000
| 3 Beds | 2 Baths (2 Full) | 1,721 Sq. Ft.
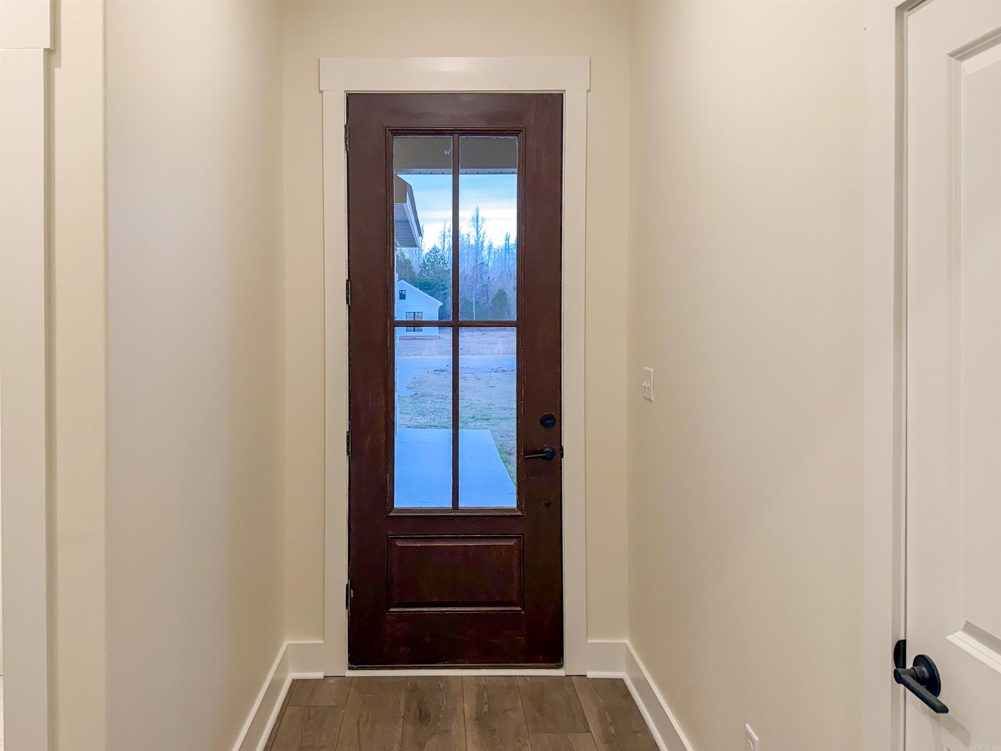
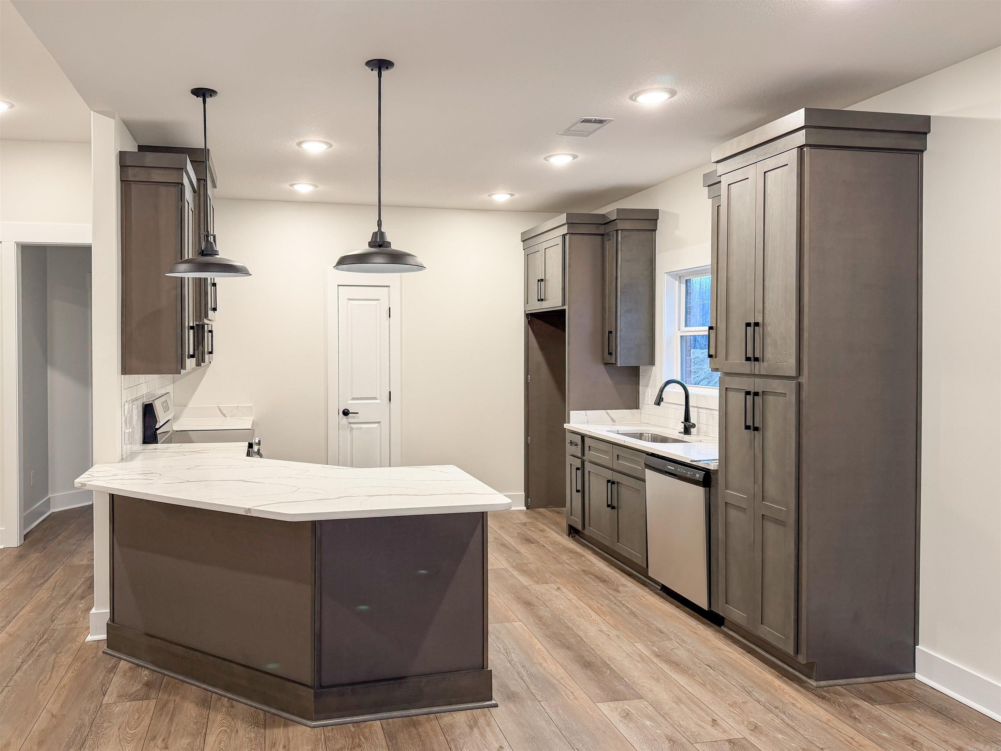
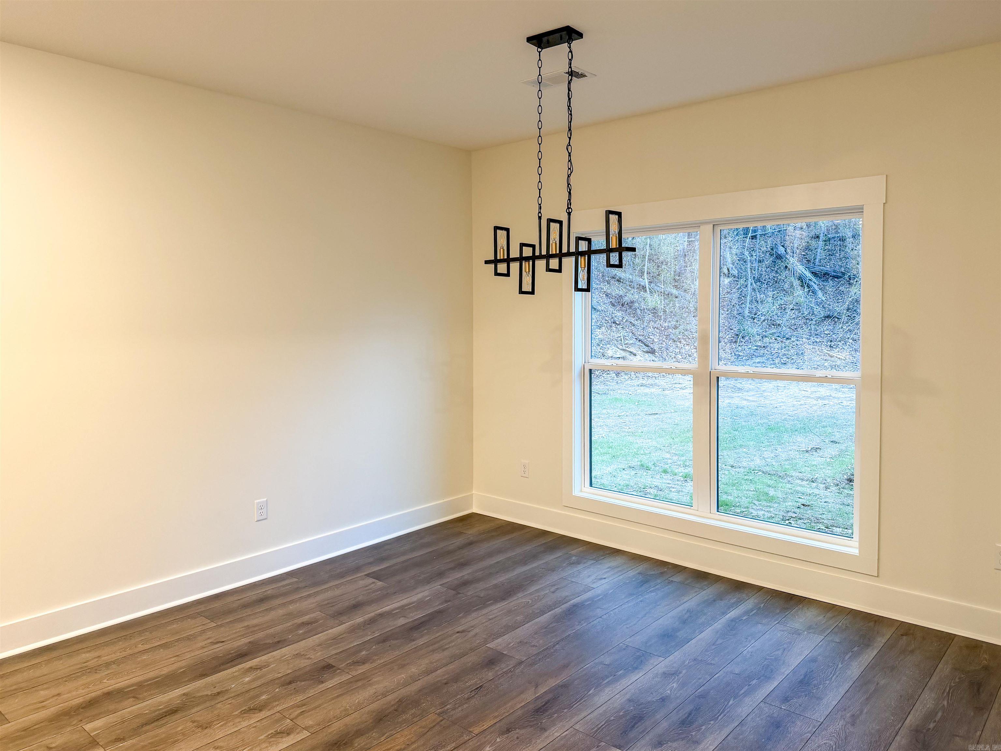
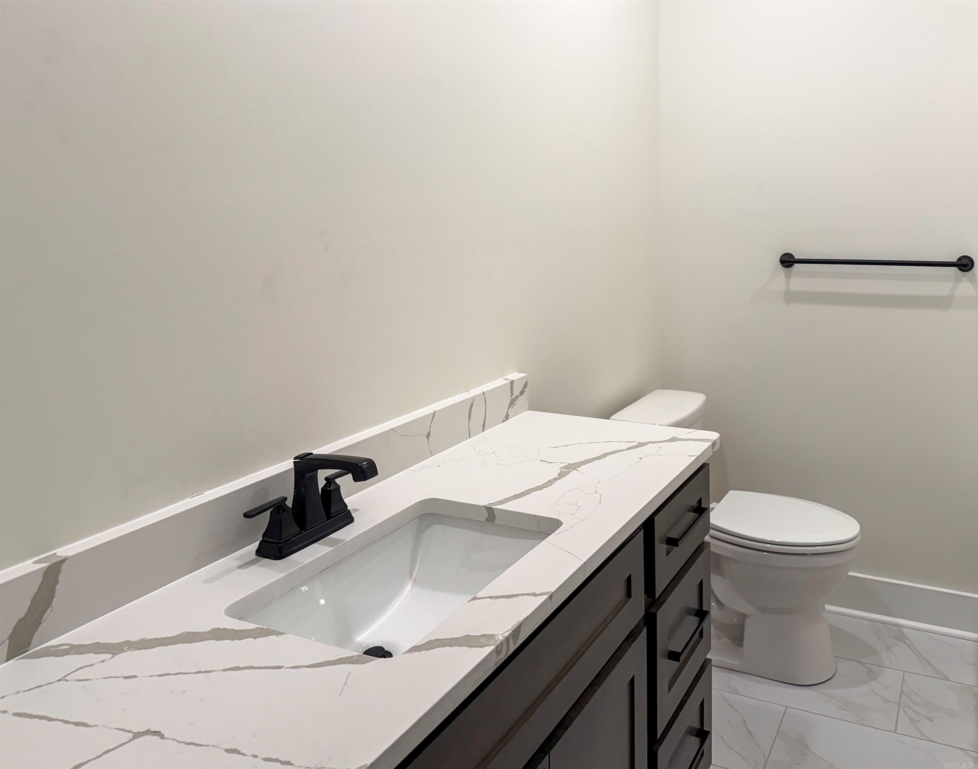
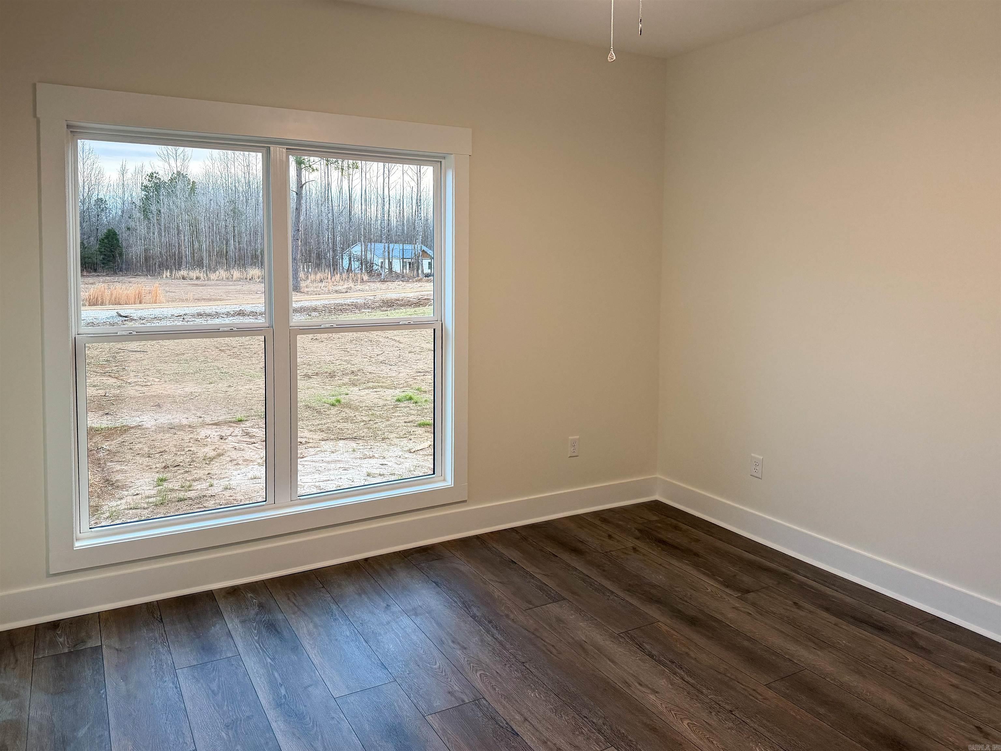
Classic All-Brick Ranch with Modern Comforts! New construction offering timeless brick construction in a serene setting near Brookland. This 3 bedroom, 2 bath home is built with today’s lifestyle in mind, showcasing an open floor plan, durable LVP and ceramic tile flooring, solid surface countertops, custom closets, and an upgraded appliance package. The full brick exterior delivers enduring style, while the back porch provides the perfect retreat. Located within Greene County Tech School District. CARMLS 26038603 Directions to property: From Jonesboro: Hwy 351 to left on Greene 721, left on Greene 756 & properties on the right.
MLS Listing ID:
CARMLS 26038603 
 Information Deemed Reliable but Not Guaranteed. CENTURY 21 H.S.V. Realty is licensed in the state of Arkansas. CENTURY 21 and the CENTURY 21 Logo are registered service marks owned by Century 21 Real Estate LLC. H.S.V. Realty, Inc. fully supports the principles of the Fair Housing Act and the Equal Opportunity Act. Each franchise is independently owned and operated. Any services or products provided by independently owned and operated franchisees are not provided by, affiliated with or related to Century 21 Real Estate LLC nor any of its affiliated companies.