
Home for Sale at 51 Ashcraft Court in Paragould, AR for $195,000
51 Ashcraft Court | PARAGOULD (NORTHWEST)
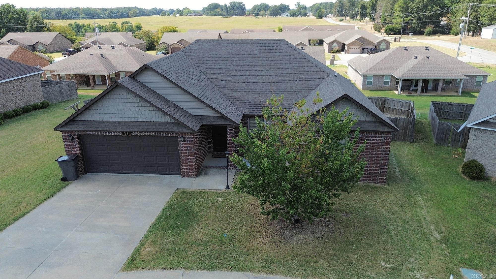
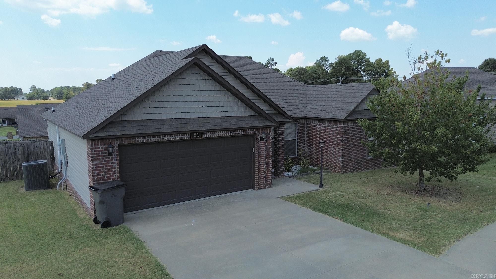
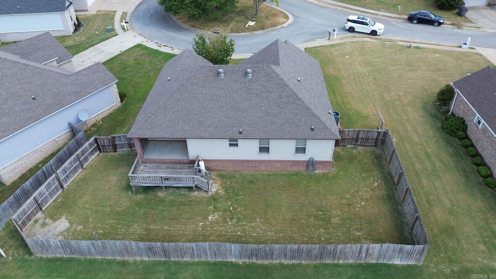
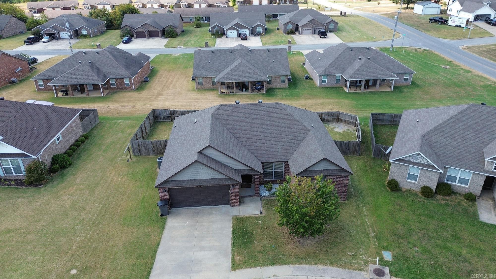
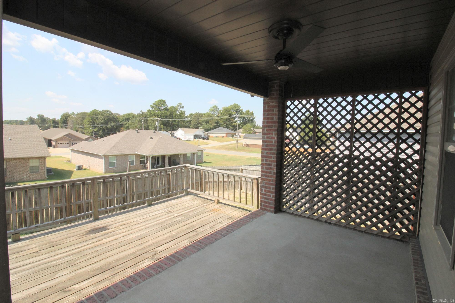
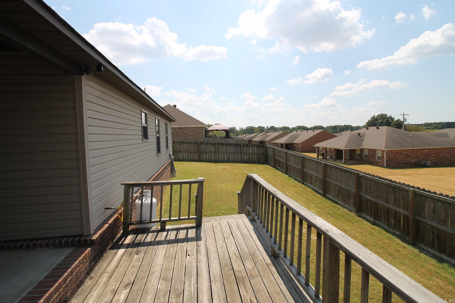
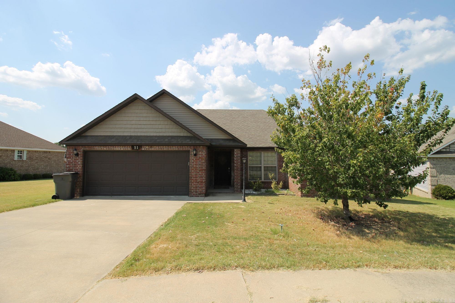
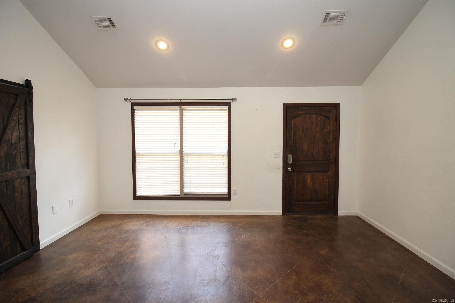
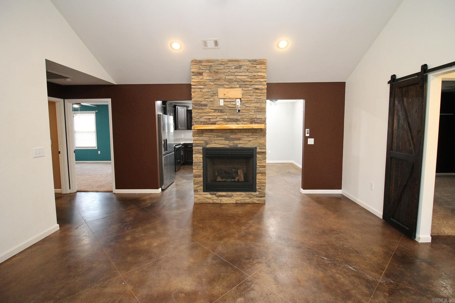
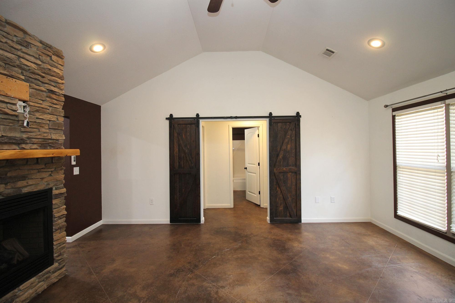
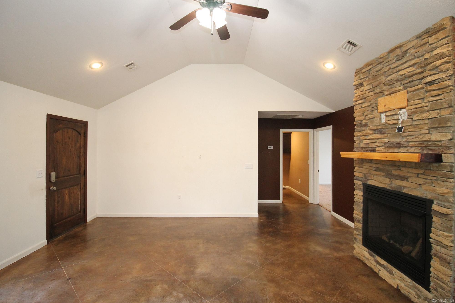
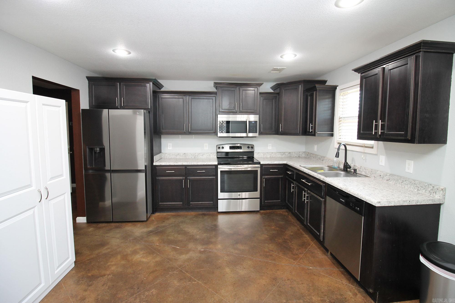
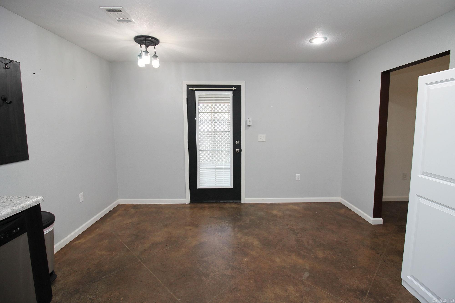
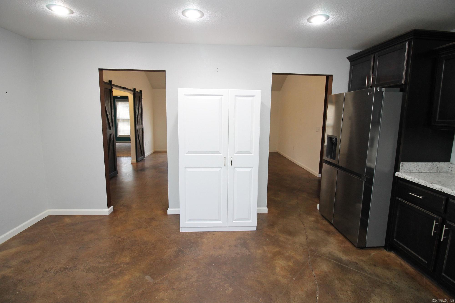
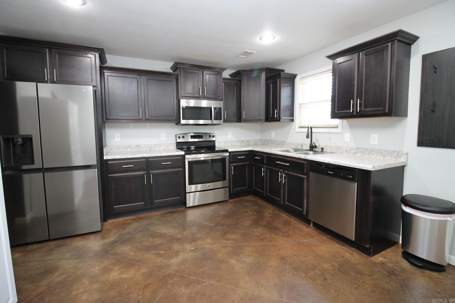
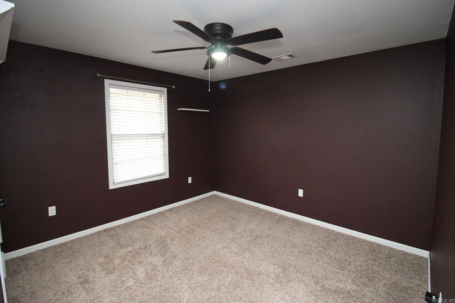
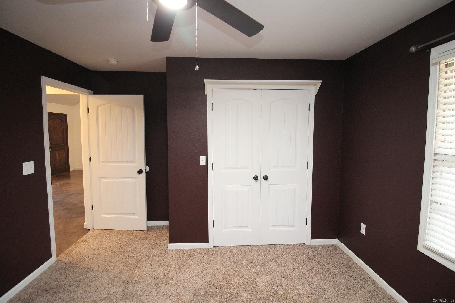
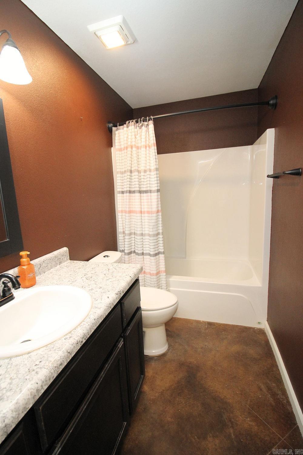
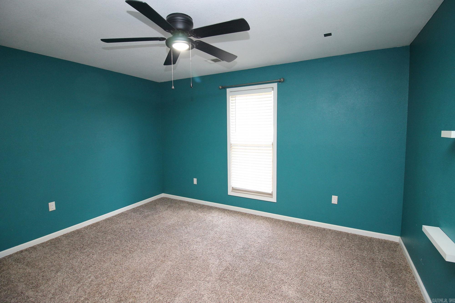
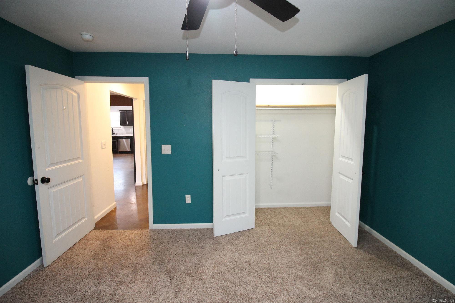
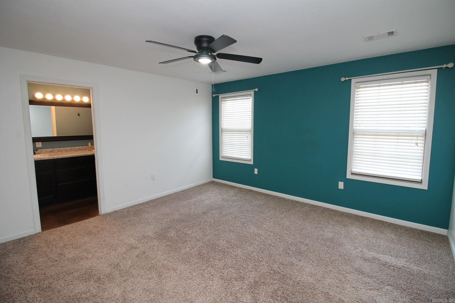
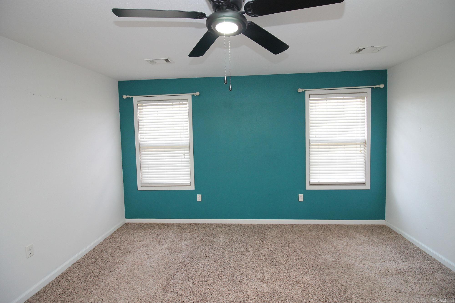
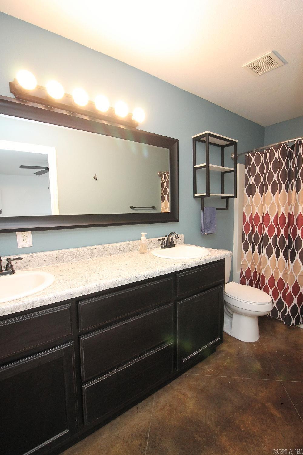
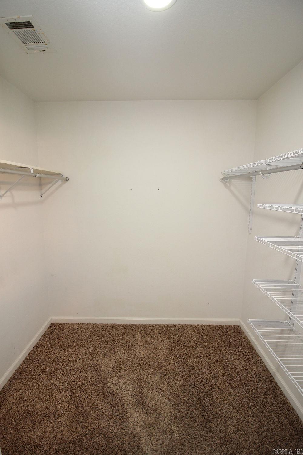
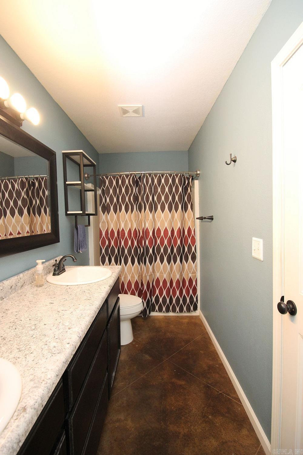
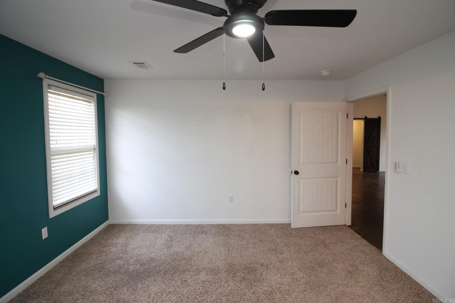
Welcome to this well-maintained 3-bedroom, 2-bath home offering comfort, style, and functionality. The spacious living area features beautiful concrete floors, a cozy gas log fireplace, and a vaulted ceiling that creates an open and airy feel. The kitchen comes fully equipped with all appliances remaining, making this home truly move-in ready. The bedrooms provide a comfortable retreat with soft carpet underfoot, while the thoughtful layout offers both privacy and convenience. Step outside to enjoy the fenced backyard—perfect for pets, play, or entertaining. With an HVAC system just 2 years old, this home offers peace of mind along with everyday comfort. Don’t miss this opportunity to own a charming, low-maintenance home ready for its next owner! Call today to schedule your personal tour. CARMLS 26040068 Directions to property: From the corner of Hwy 412 & Hwy 49- north on Hwy 49, left on Purcell Rd., left on Fairview Rd., left into Ashcraft Court, right at the "T" house on the right.

 Information Deemed Reliable but Not Guaranteed. CENTURY 21 H.S.V. Realty is licensed in the state of Arkansas. CENTURY 21 and the CENTURY 21 Logo are registered service marks owned by Century 21 Real Estate LLC. H.S.V. Realty, Inc. fully supports the principles of the Fair Housing Act and the Equal Opportunity Act. Each franchise is independently owned and operated. Any services or products provided by independently owned and operated franchisees are not provided by, affiliated with or related to Century 21 Real Estate LLC nor any of its affiliated companies.