
Home for Sale at 8201 Linda in Pine Bluff, AR for $285,000






8201 Linda | PINE BLUFF (WATSON CHAPEL OUTSID
$285,000
| 3 Beds | 2 Baths (2 Full) | 2,522 Sq. Ft.
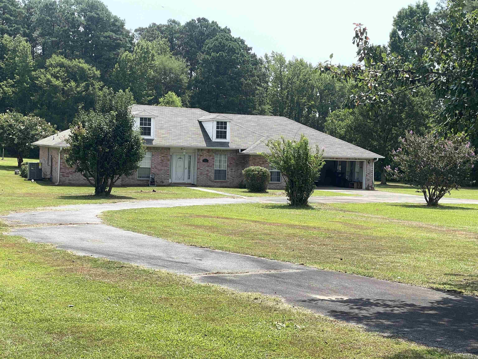
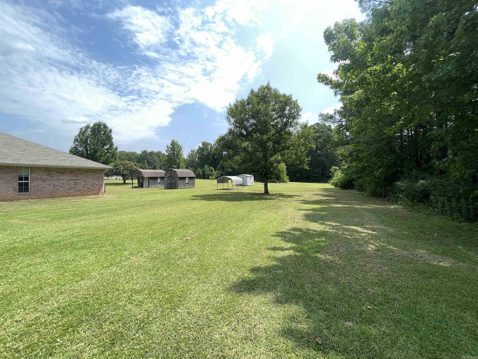
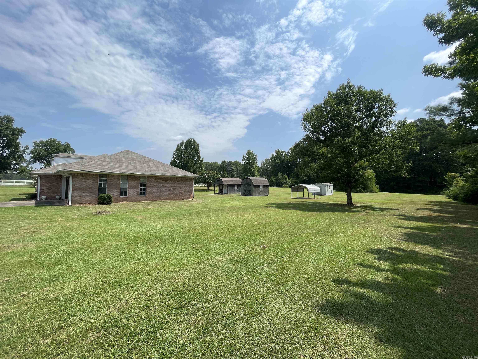
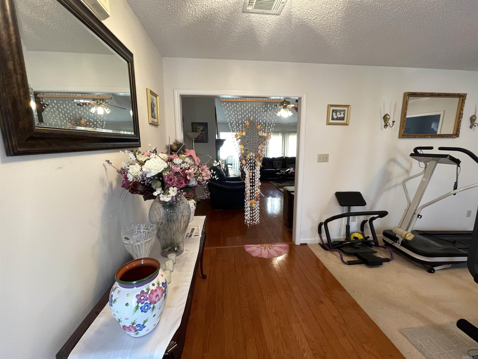
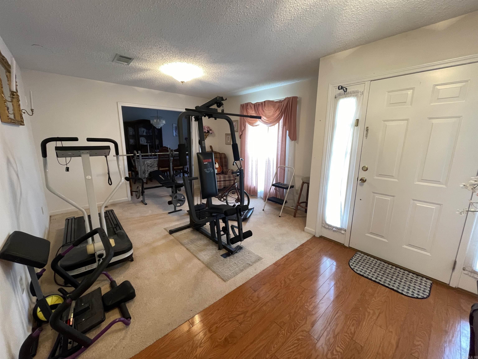
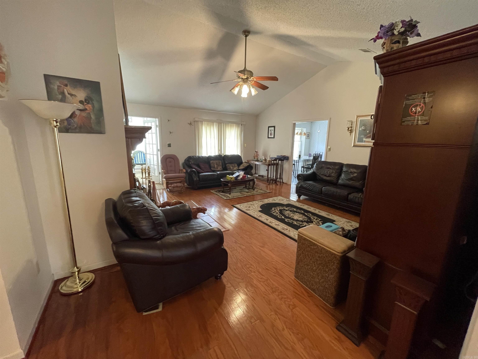
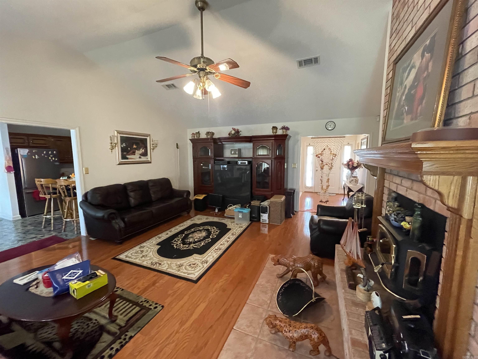
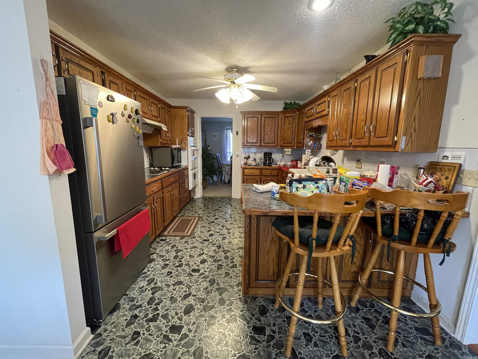
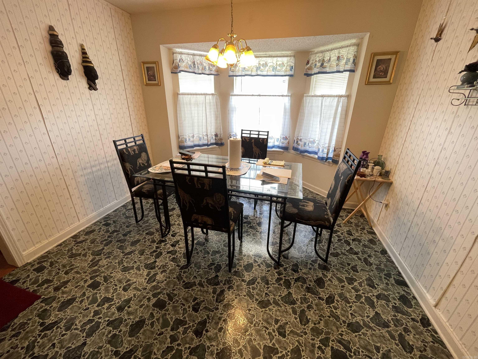
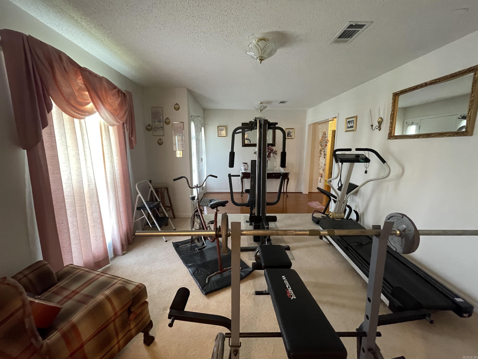
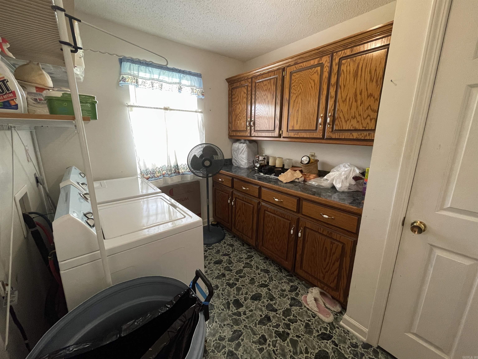
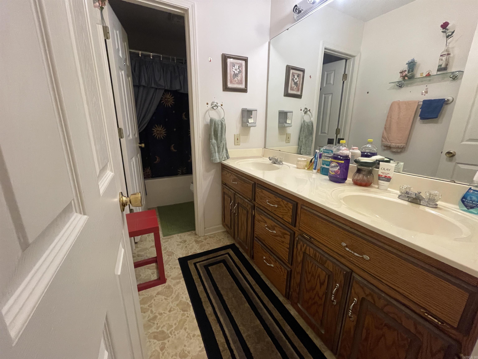
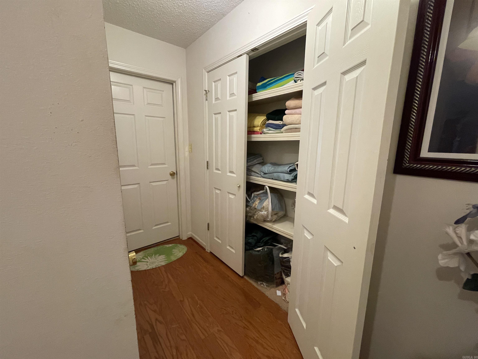
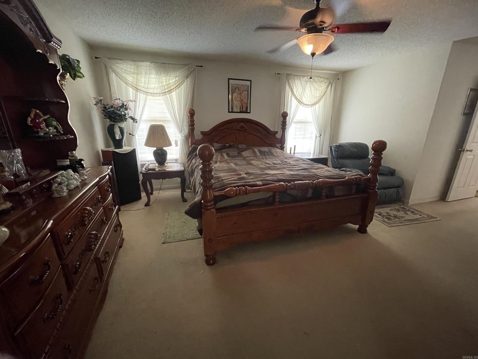
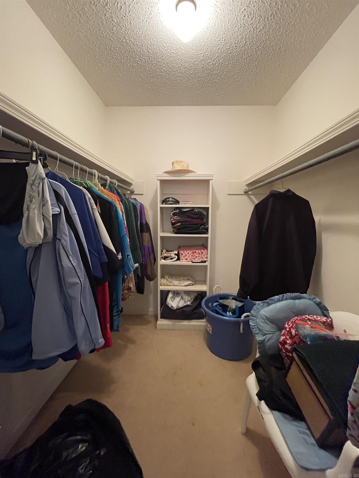
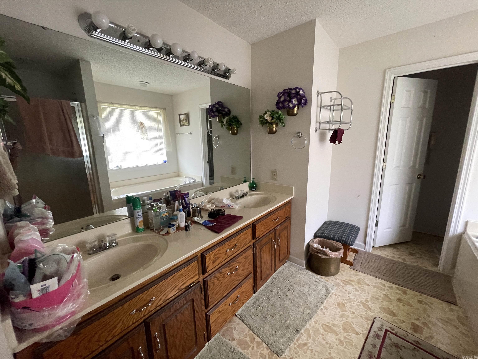
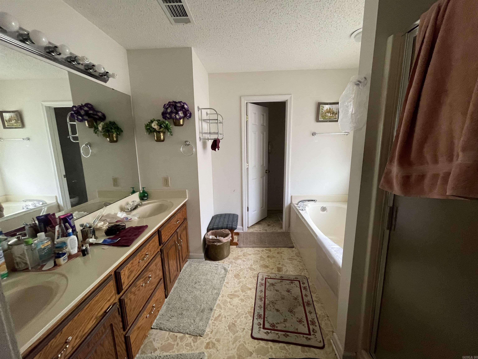
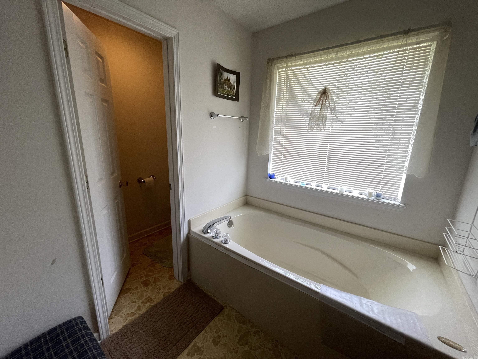
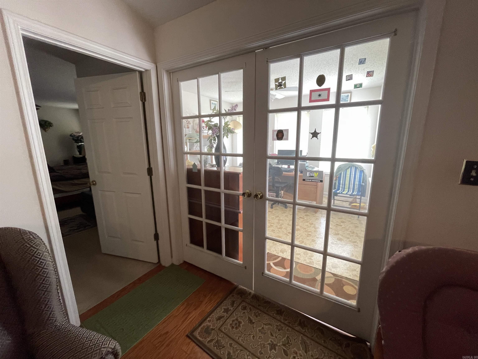
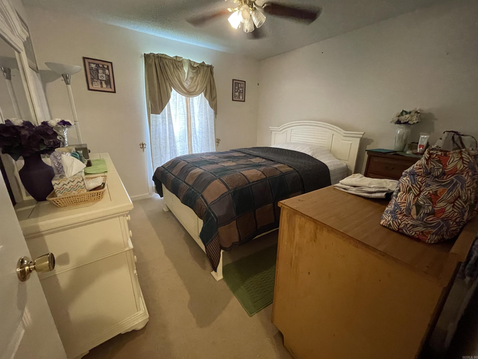
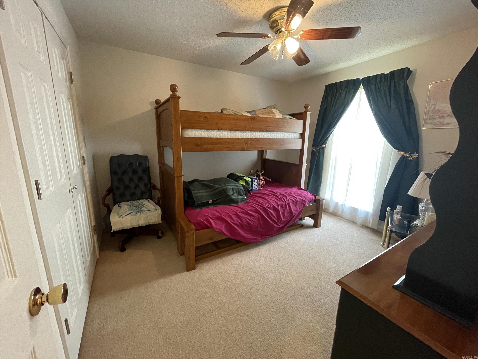
Need to move right in??? All the major items have been replaced! NEW HVAC, NEW Roof, NEW water heater, NEW Refrigerator!!! Come see this great home in the country with over 2.5 acres! 3 beds, 2 baths and plenty of great spaces with a vaulted ceiling and fireplace insert in the living room. Need an office? Got it! Need a formal living room for your Christmas tree? Got it! Need a separate dining room? Got it! Furniture to be sold at auction. Call me for a visit! Agents see remarks. CARMLS 26030309 Directions to property: Take Hwy 79 S. towards Rison and then a right on Dyson Road. Go approx 1/2 mile to Linda Dr. and take a right. 2nd house on the right.
MLS Listing ID:
CARMLS 26030309 
 Information Deemed Reliable but Not Guaranteed. CENTURY 21 H.S.V. Realty is licensed in the state of Arkansas. CENTURY 21 and the CENTURY 21 Logo are registered service marks owned by Century 21 Real Estate LLC. H.S.V. Realty, Inc. fully supports the principles of the Fair Housing Act and the Equal Opportunity Act. Each franchise is independently owned and operated. Any services or products provided by independently owned and operated franchisees are not provided by, affiliated with or related to Century 21 Real Estate LLC nor any of its affiliated companies.