
Home for Sale at 7124 Camden Cutoff in Pine Bluff, AR for $179,000




7124 Camden Cutoff | PINE BLUFF (WATSON CHAPEL OUTSID
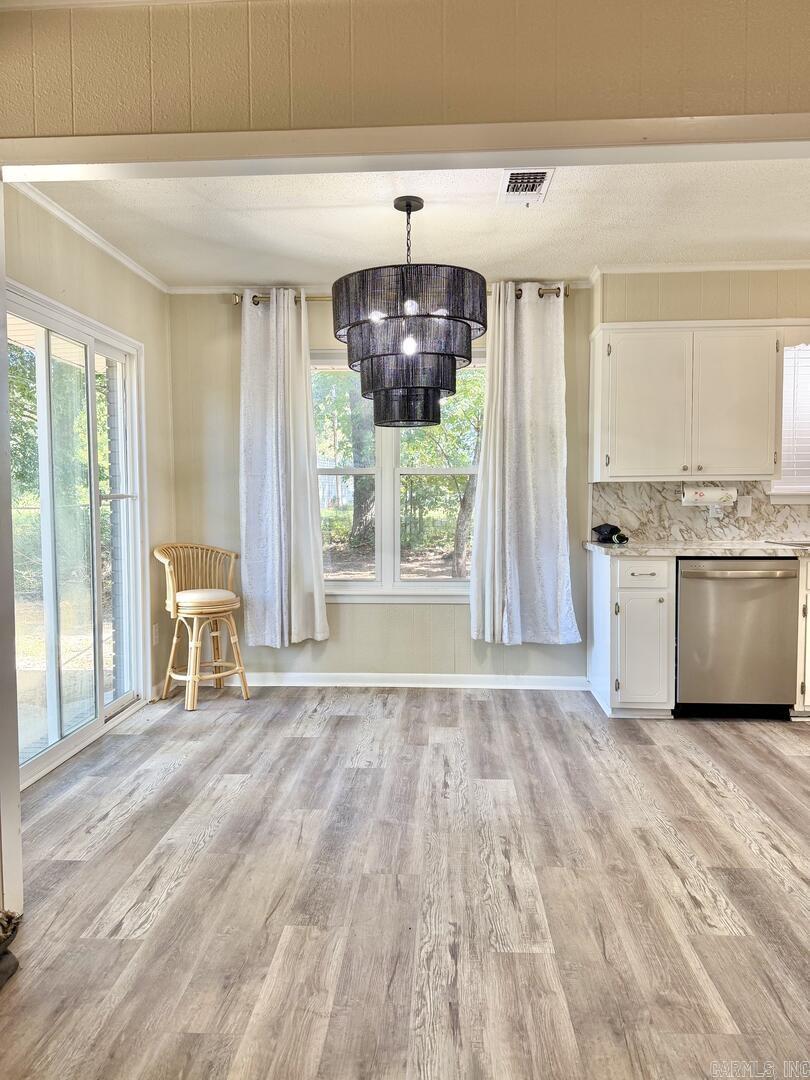
Here Is Your Peaceful Country Retreat! This beautifully updated 3-bedroom, 2-bathroom ranch home offers the perfect blend of rural tranquility and convenient city access. Situated on 3-acres of land, you will have plenty of room to roam, garden, or simply relax in nature, all while being just minutes from town. The home features a classic brick and siding exterior accompanied by an attached 2-car carport. Inside, enjoy a move-in ready space complete with newer appliances. Major big-ticket updates have already been completed for your peace of mind, including a newer roof, luxury vinyl plank flooring throughout, energy-efficient vinyl replacement windows, and updated exterior doors. Best of all, this home qualifies for USDA Rural Development financing, making the 0% down payment option a possibility for eligible buyers. Do not miss your chance for country living with city convenience. Schedule your private tour today! **Agents See Remarks** CARMLS 26035762 Directions to property: Camden Road/Hwy 79 S to Sulphur Springs Rd. Take Sulphur Springs past the curve at Lee Springs intersection. Turn Left on Camden Cutoff. Go approximately 1.5 miles. The home is on the right.

 Information Deemed Reliable but Not Guaranteed. CENTURY 21 H.S.V. Realty is licensed in the state of Arkansas. CENTURY 21 and the CENTURY 21 Logo are registered service marks owned by Century 21 Real Estate LLC. H.S.V. Realty, Inc. fully supports the principles of the Fair Housing Act and the Equal Opportunity Act. Each franchise is independently owned and operated. Any services or products provided by independently owned and operated franchisees are not provided by, affiliated with or related to Century 21 Real Estate LLC nor any of its affiliated companies.