
Home for Sale at 382 Hwy 92 in Plumerville, AR for $225,000
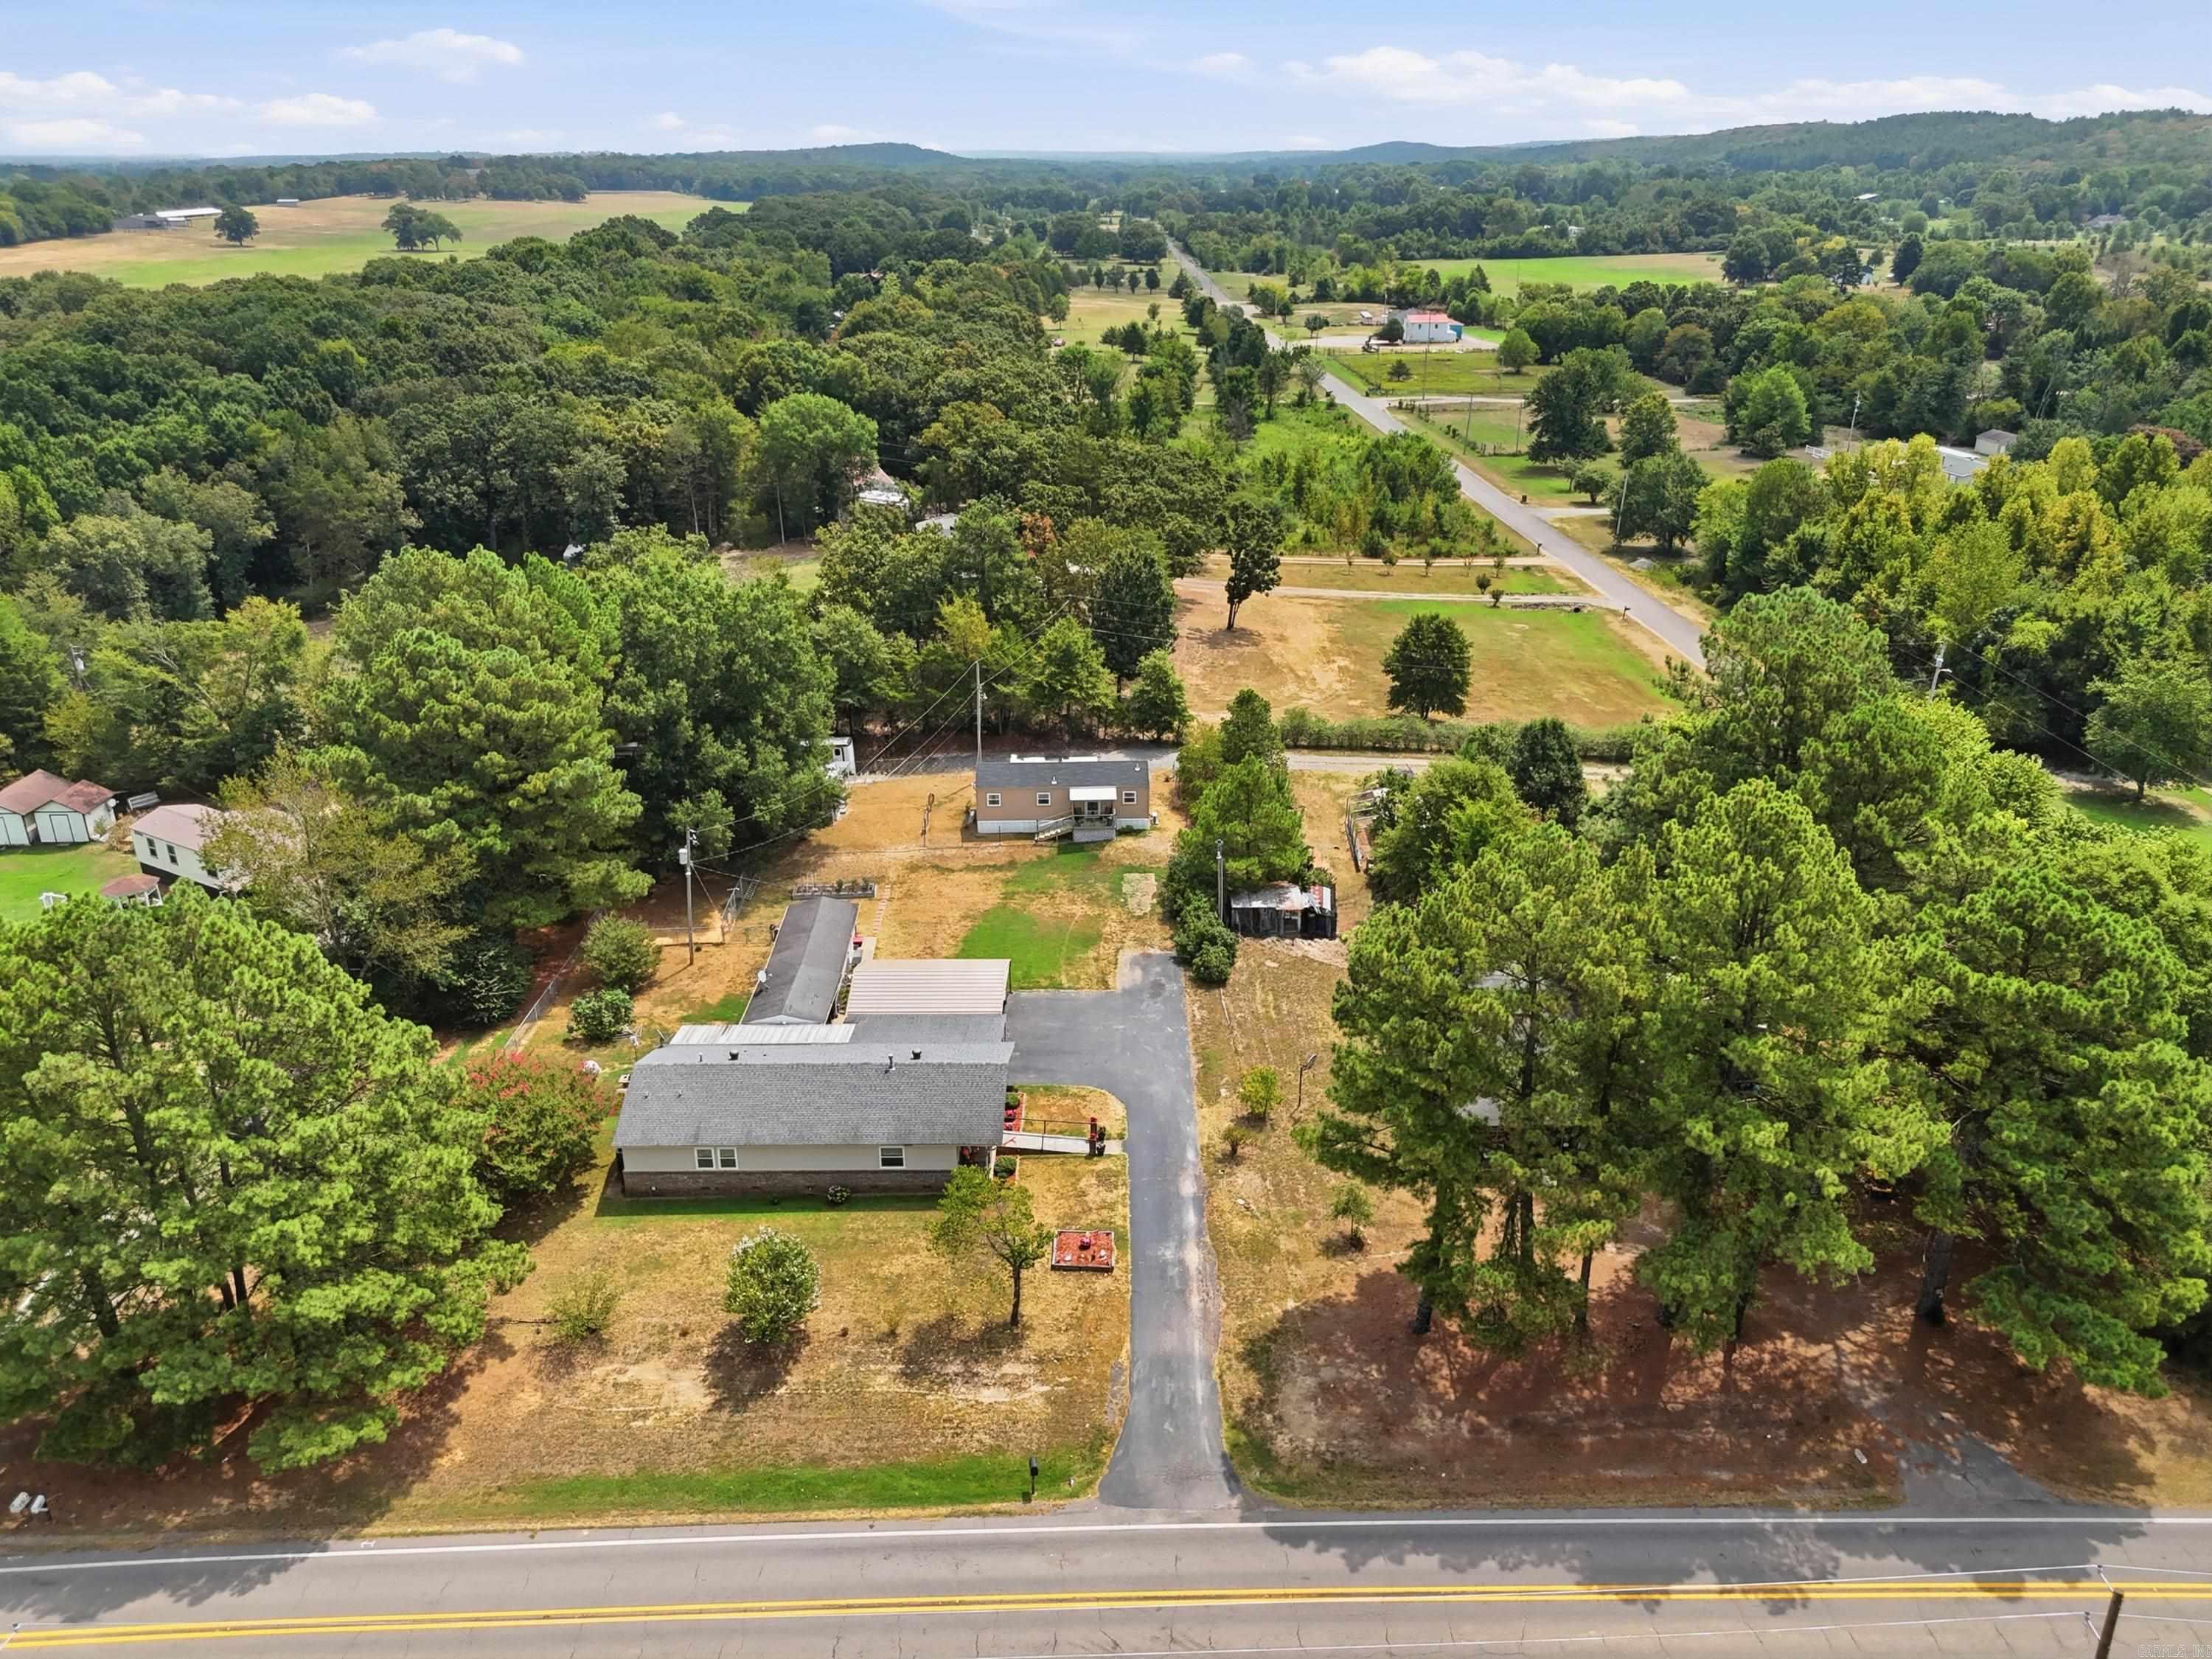
382 Hwy 92 | Conway County SE
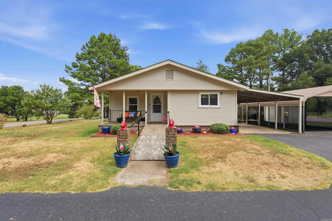
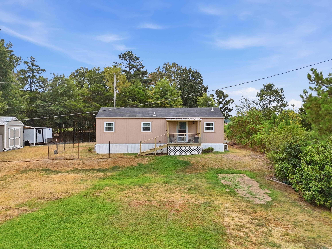
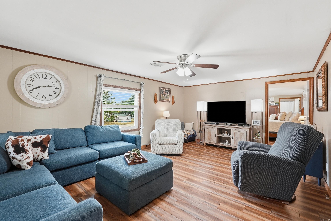
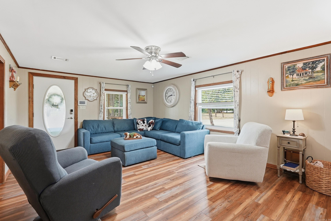
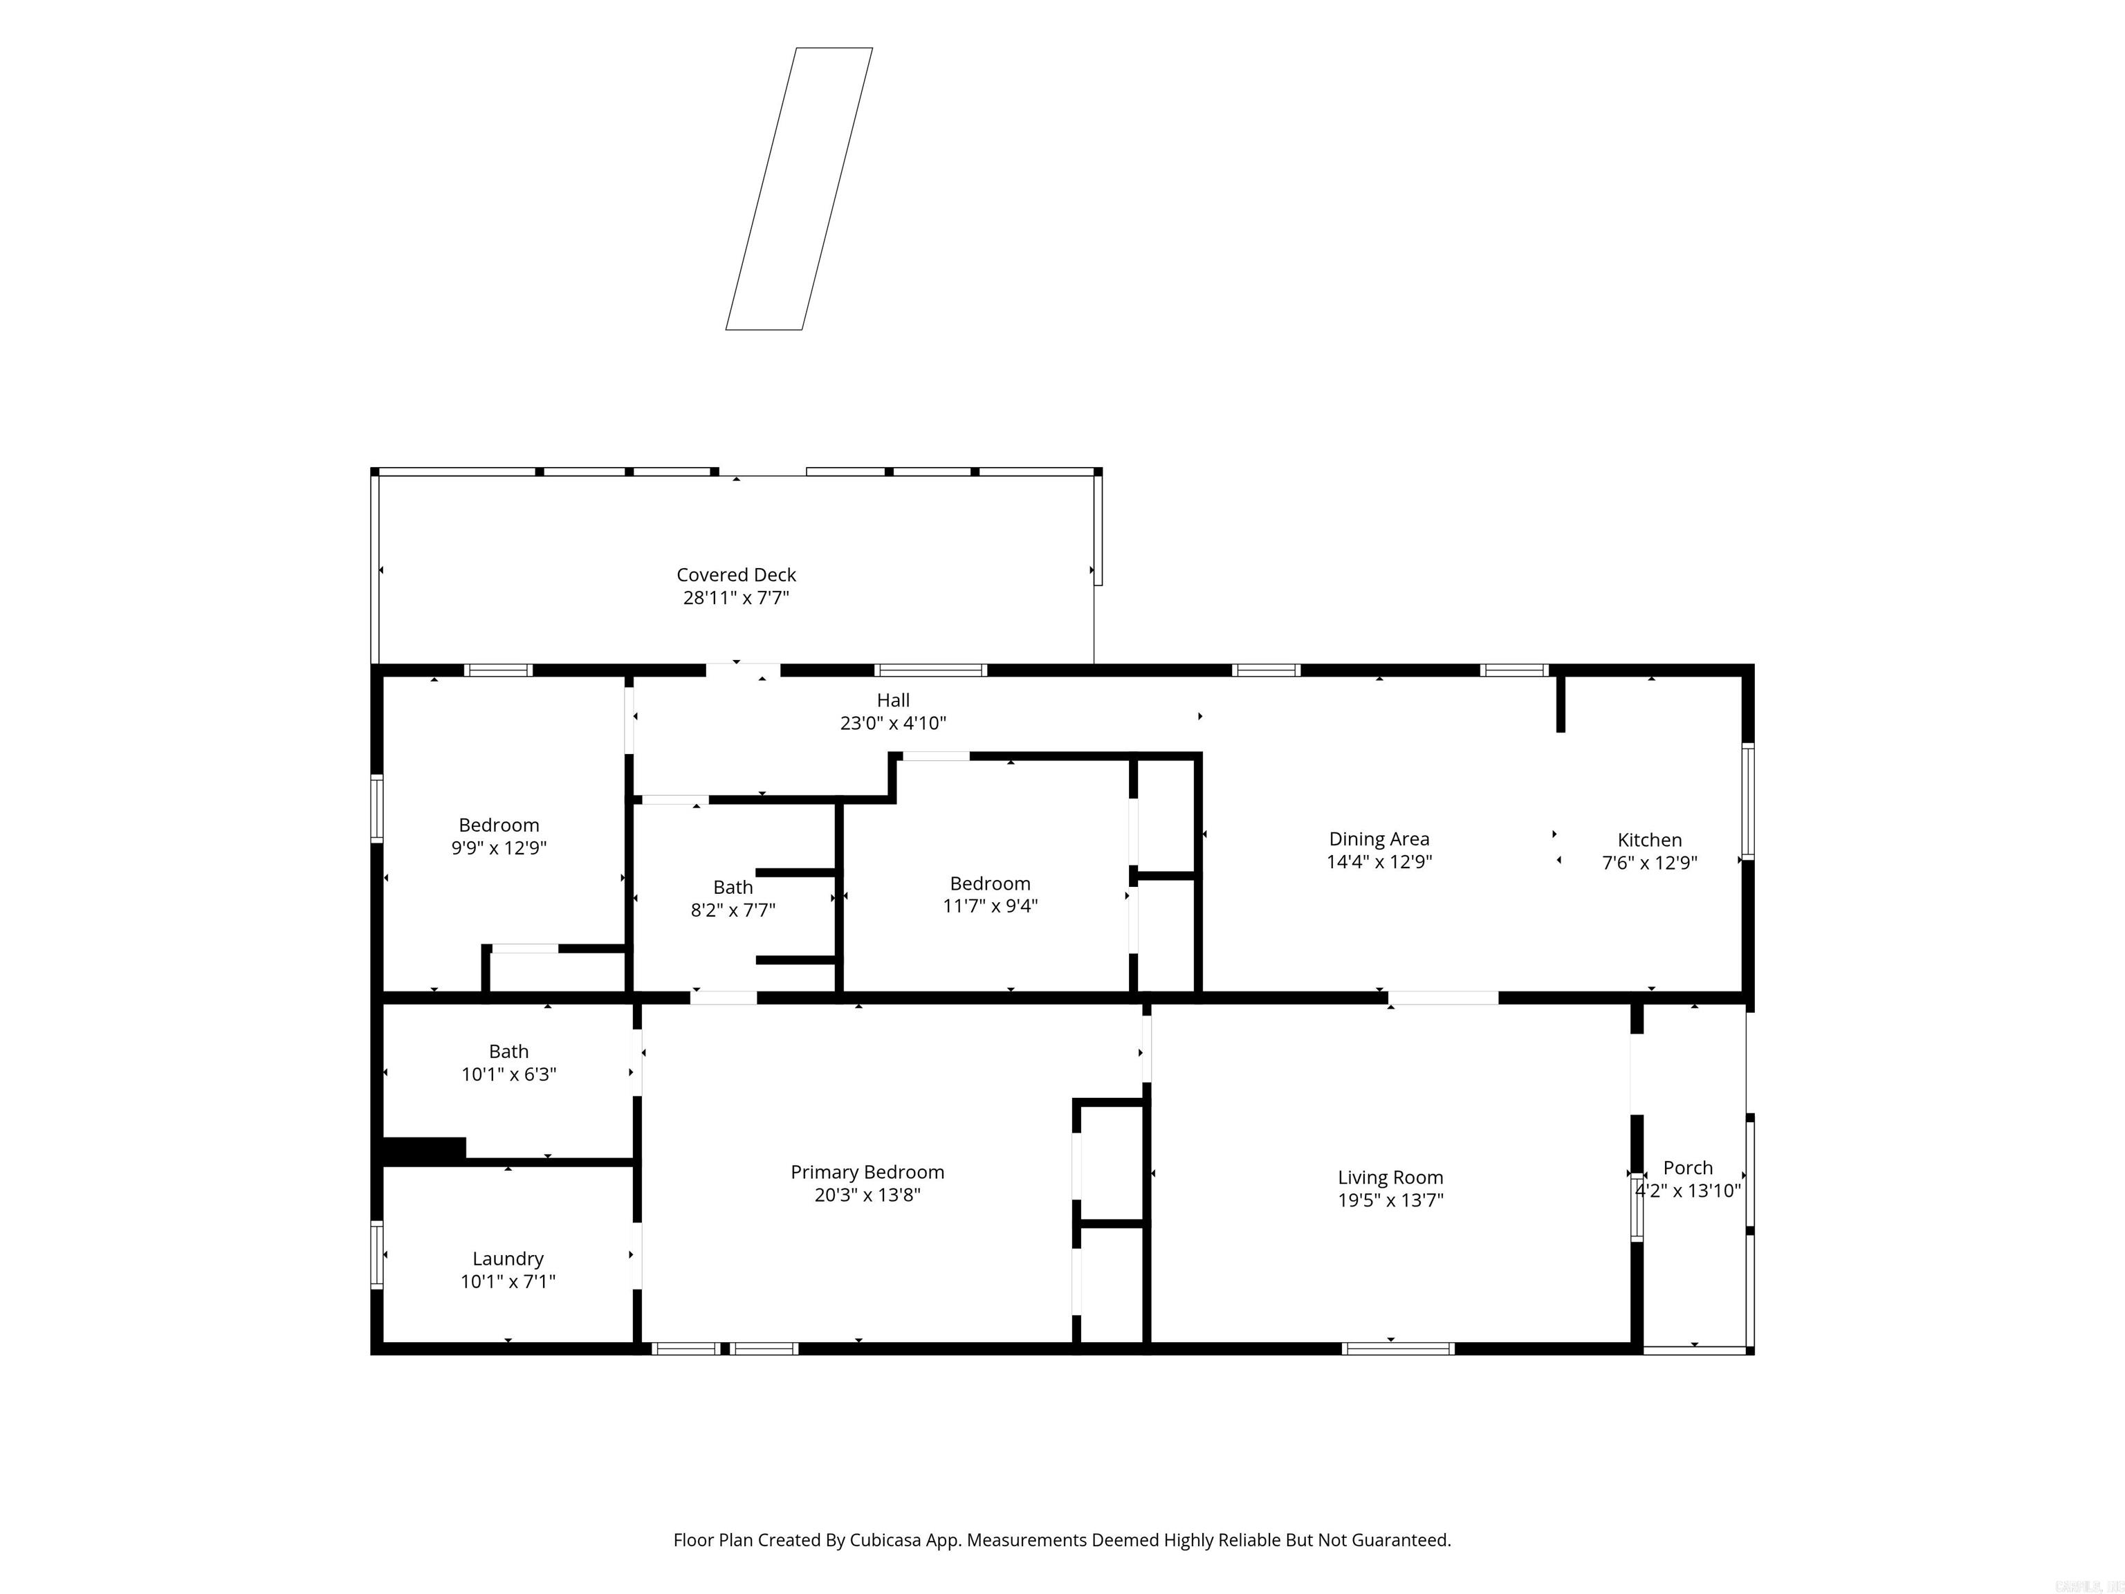
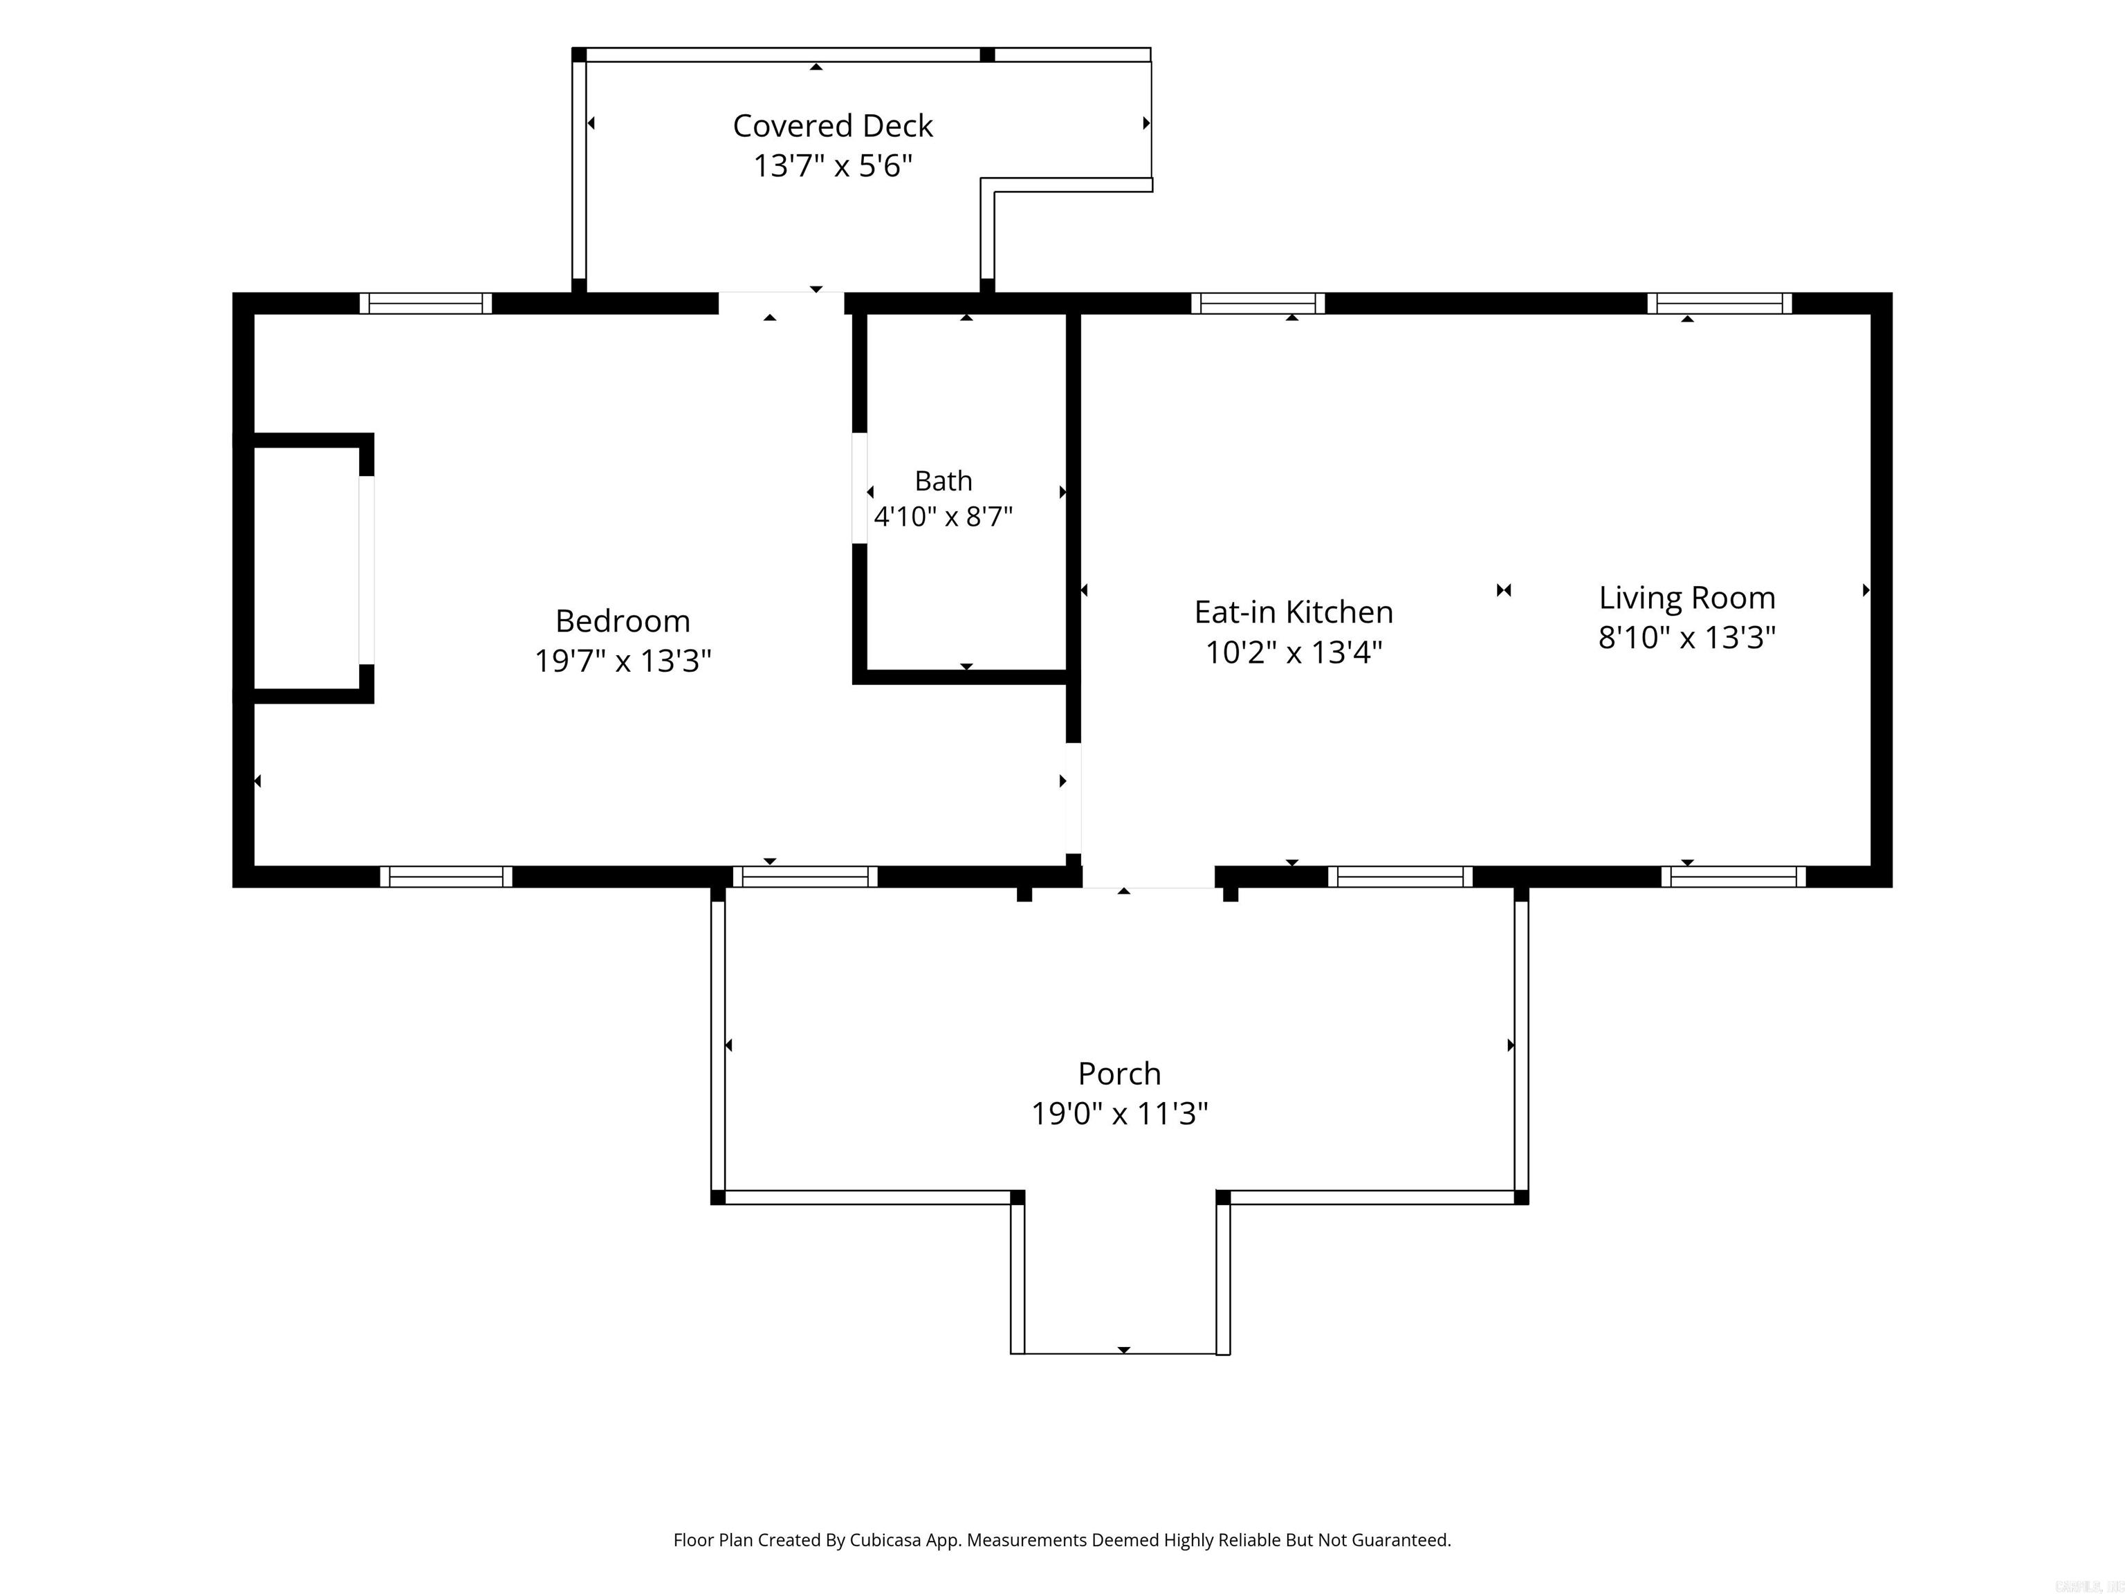
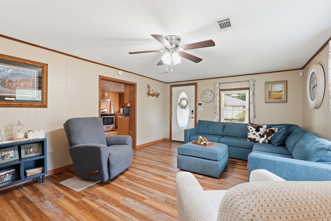
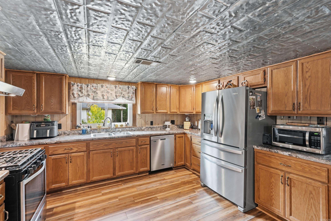
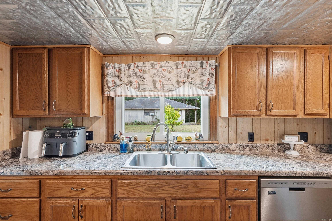
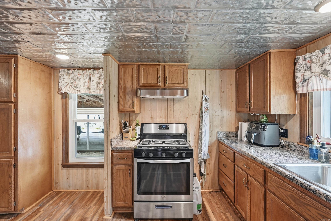
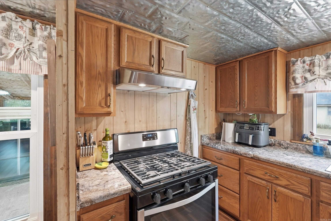
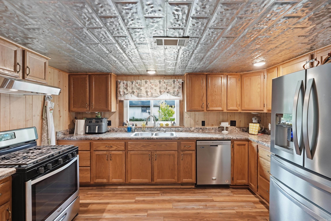
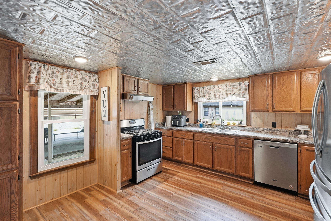
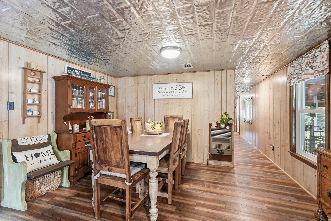
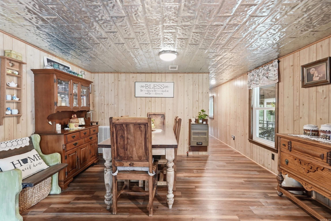
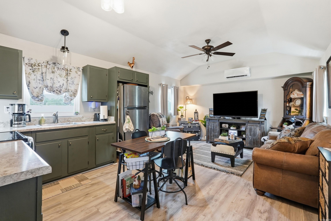
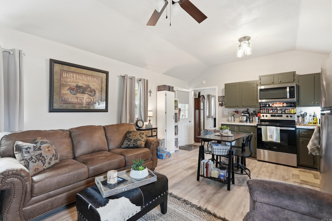
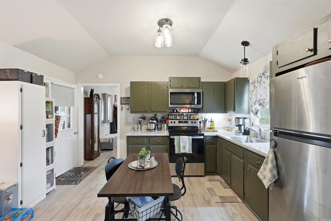
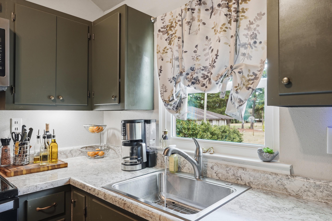
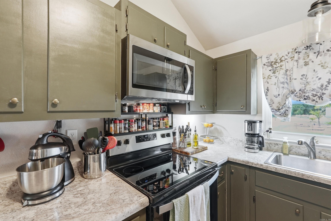
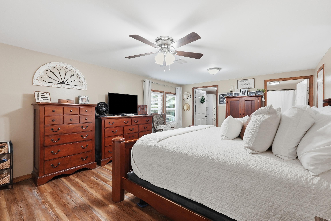

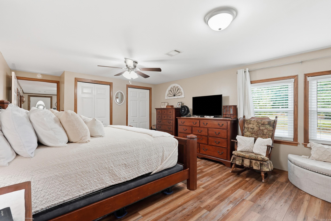
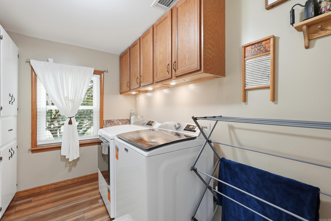
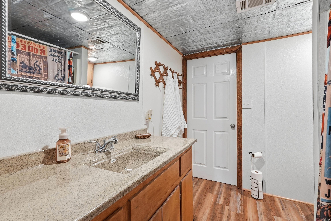
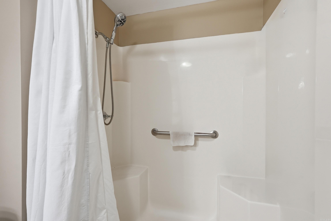
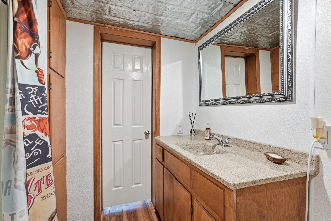
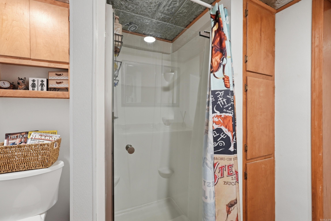
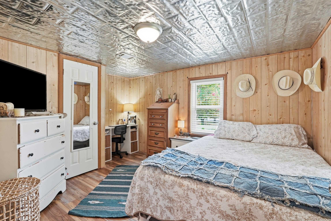
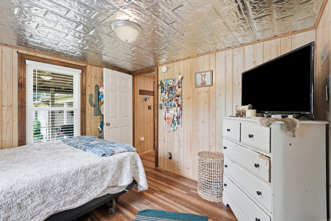
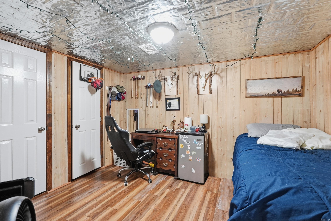
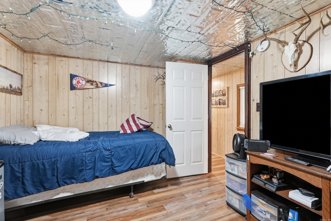
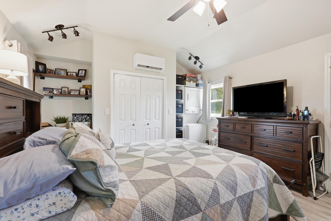
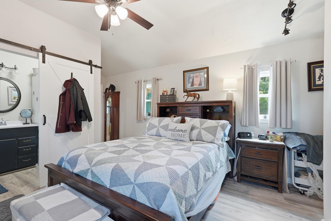
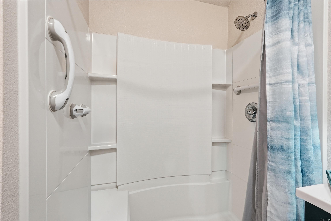
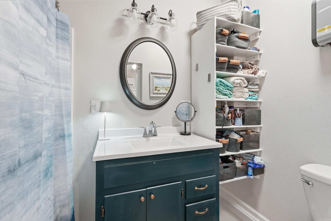
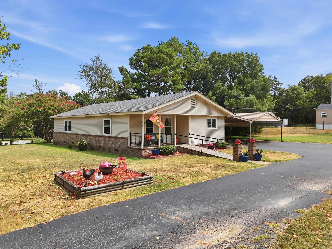
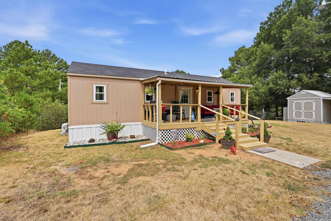
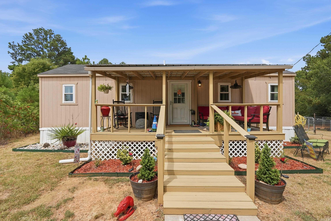
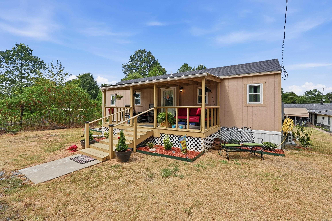
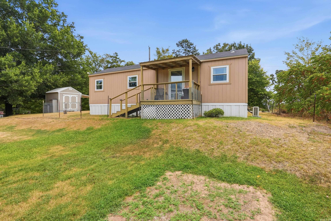
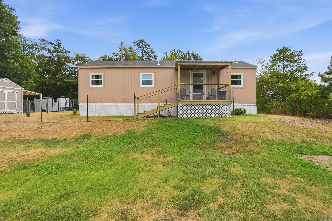
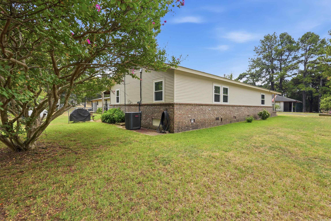
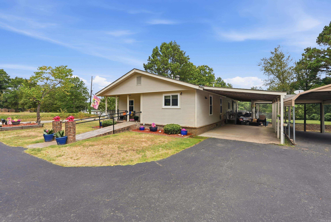
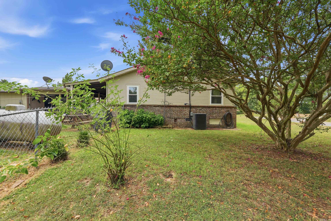
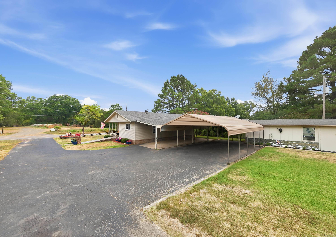
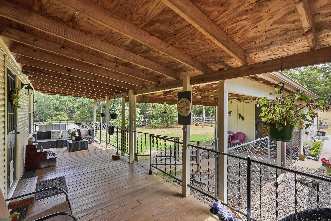
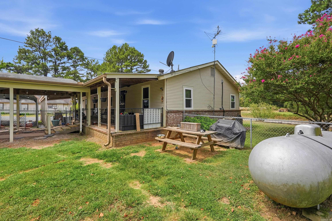
Discover the perfect blend of comfort, functionality, and country living. This versatile property features a well-maintained 3-bedroom, 2-bathroom home designed with comfortable everyday living in mind. In addition to the main residence, the property includes a small shop, ideal for hobbies, storage, woodworking, or a home-based business. Whether you need extra workspace or room for equipment and tools, the shop adds valuable flexibility. A separate guest house offers even more possibilities. Featuring 1 bedroom, 1 bathroom, a living room, and its own private space, it is well suited for extended family, visiting guests, rental income, or a home office. With multiple living spaces and practical outbuildings, this property offers the opportunity to enjoy peaceful rural living while accommodating a variety of needs. Whether you're looking for a family home with room to grow, multi-generational living, or investment potential. Currently financed with Arkansas Federal Credit Union. Agents see remarks. CARMLS 26031891 Directions to property: Interstate 40 to exit 112, Plumerville. Follow Hwy 92 north app. 2.5 mile. Home is on the right (east) side of highway.

 Information Deemed Reliable but Not Guaranteed. CENTURY 21 H.S.V. Realty is licensed in the state of Arkansas. CENTURY 21 and the CENTURY 21 Logo are registered service marks owned by Century 21 Real Estate LLC. H.S.V. Realty, Inc. fully supports the principles of the Fair Housing Act and the Equal Opportunity Act. Each franchise is independently owned and operated. Any services or products provided by independently owned and operated franchisees are not provided by, affiliated with or related to Century 21 Real Estate LLC nor any of its affiliated companies.