Home for Sale at 13 Somersett Dr in Roland, AR for $950,000
13 Somersett Dr | PULASKI COUNTY WEST

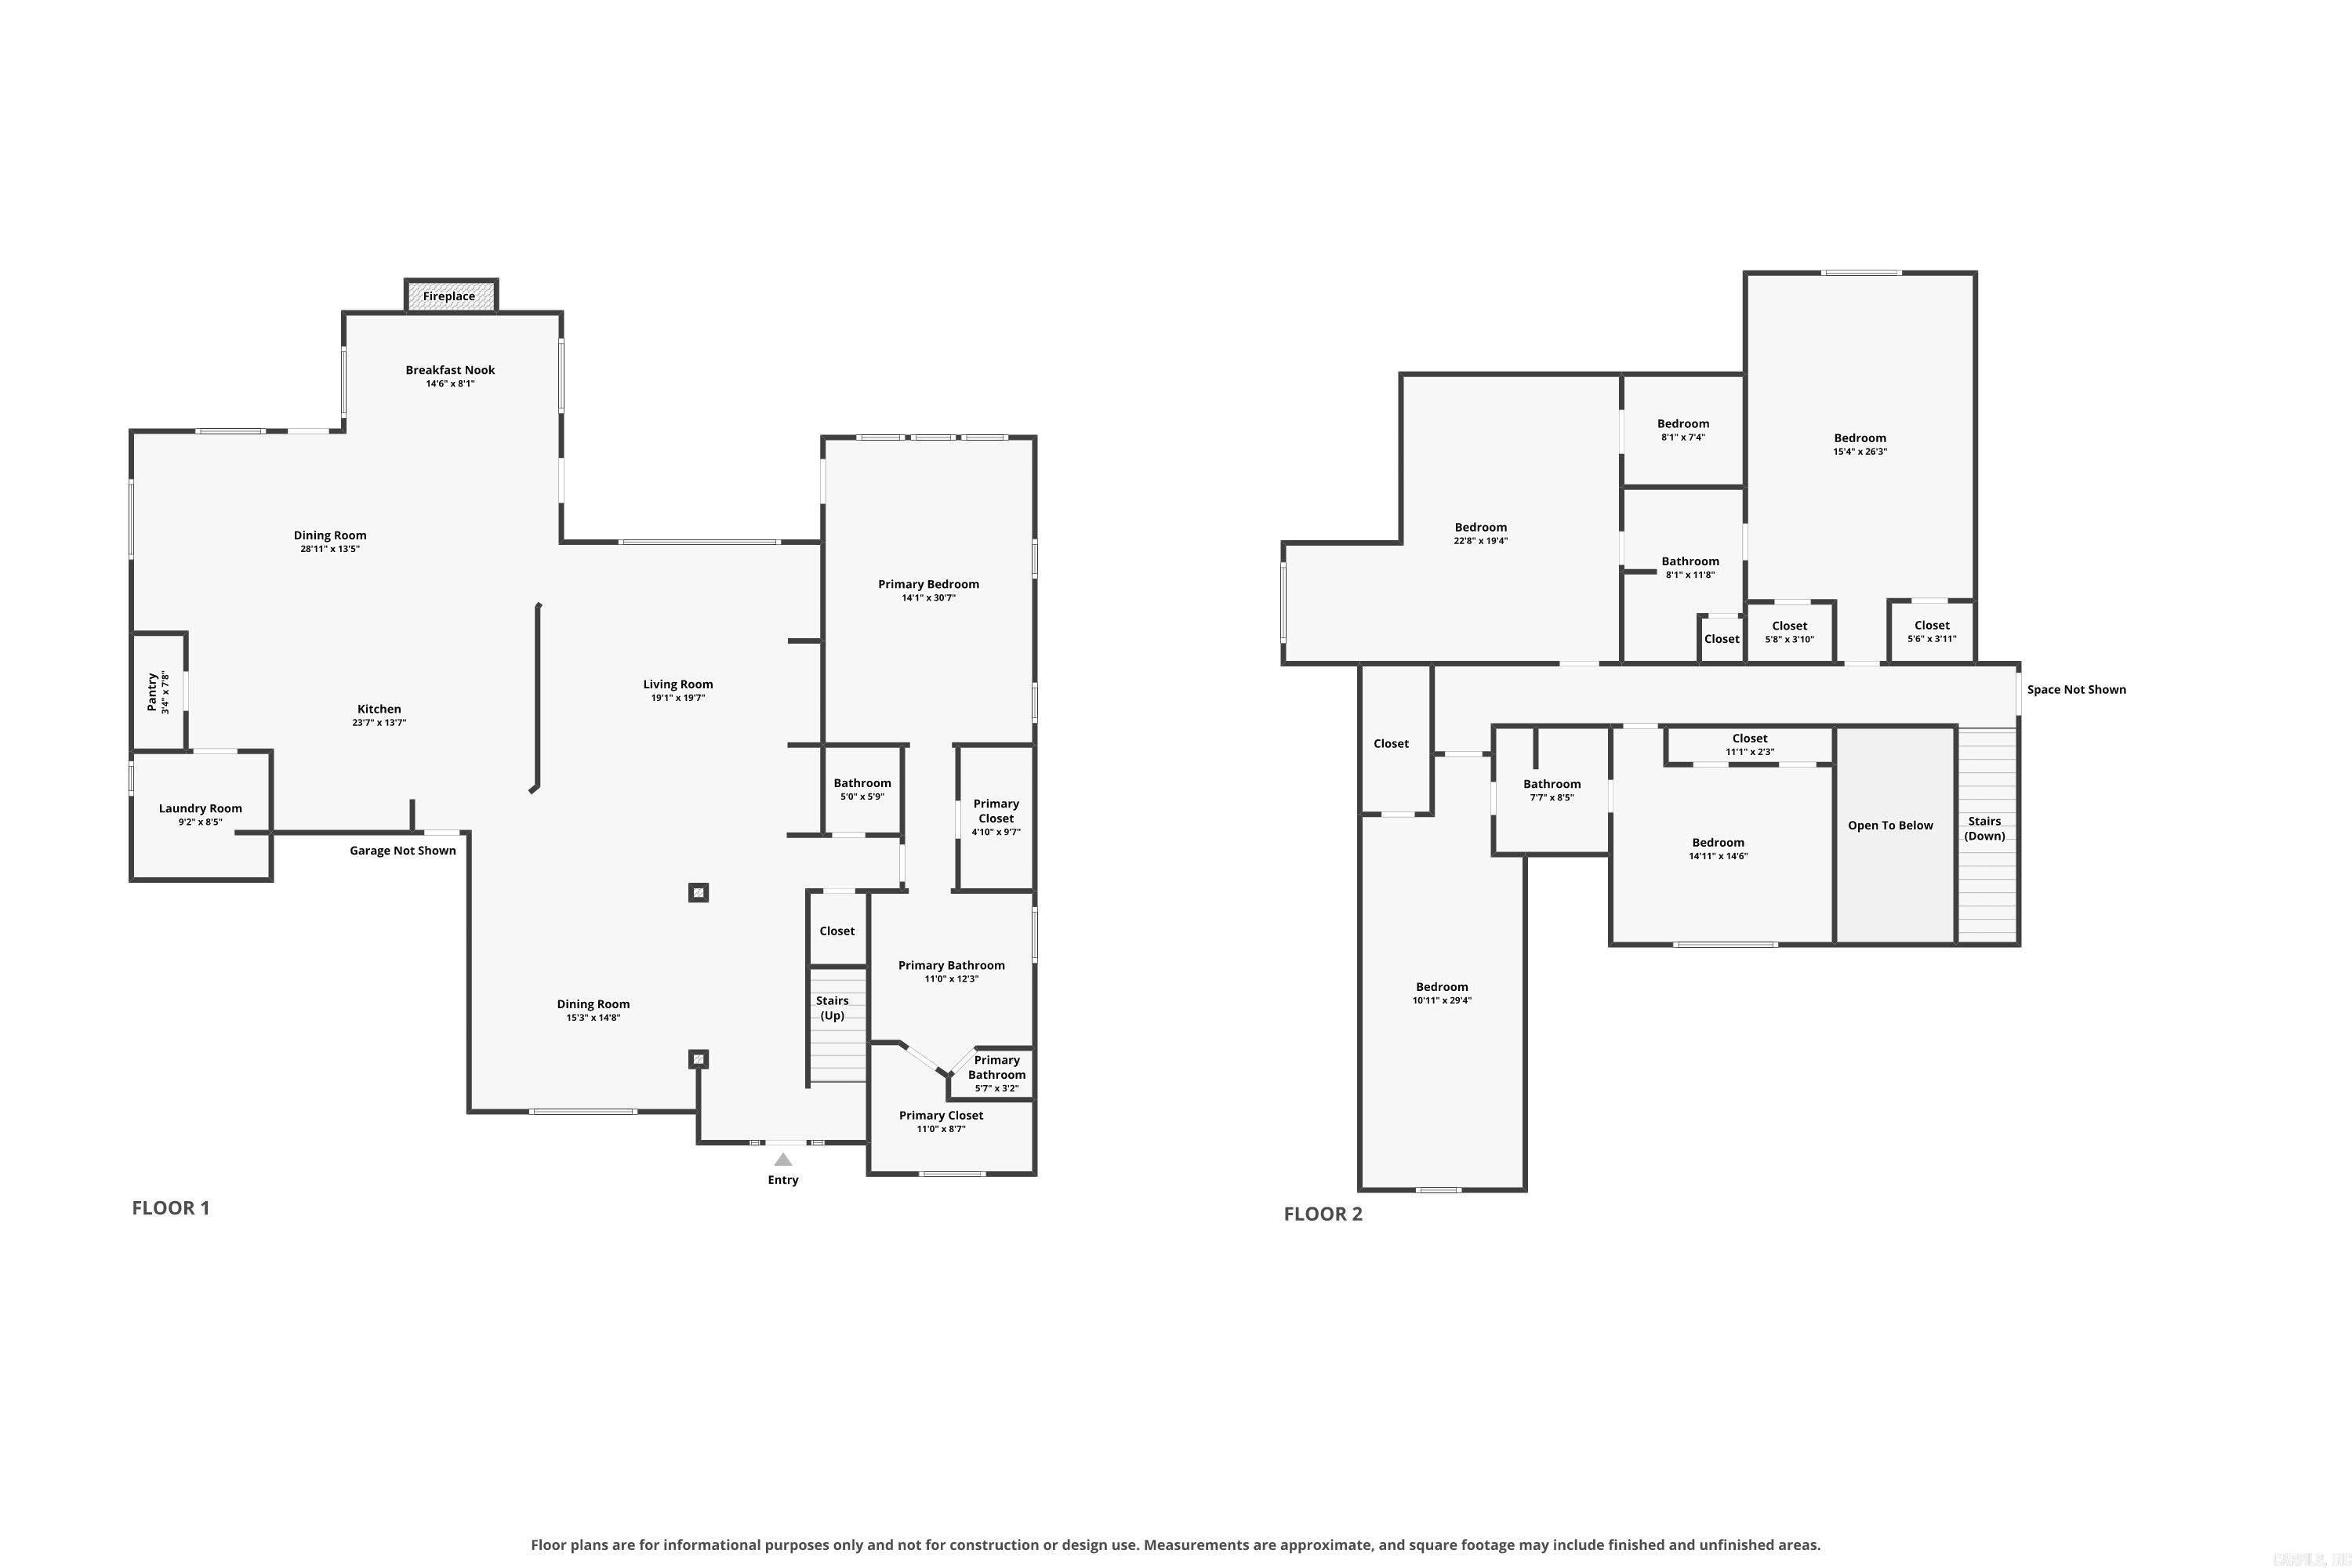
$950,000 | 5 Beds | 5 Baths (3 Full, 2 Half) | 4,716 Sq. Ft.
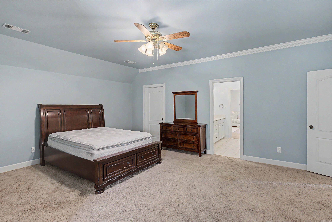
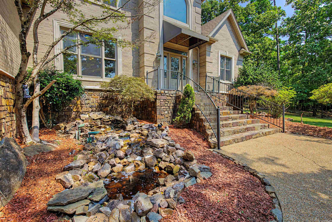
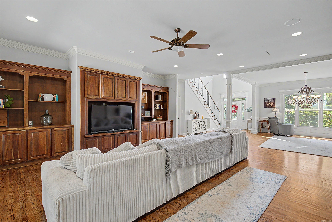
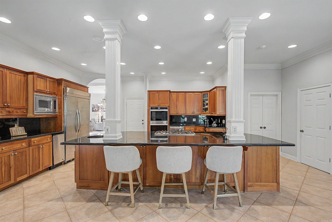
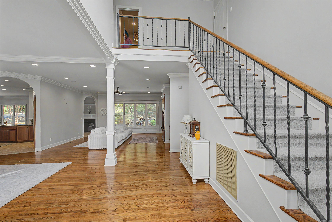
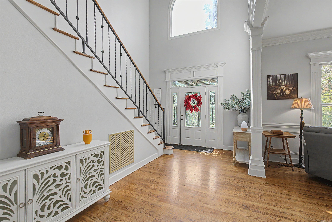
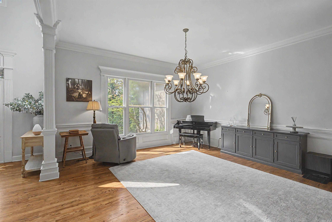
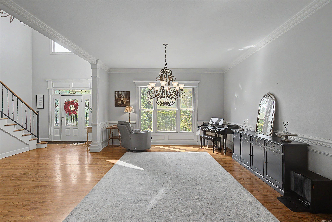
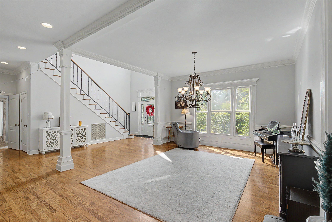
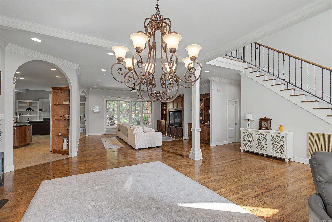
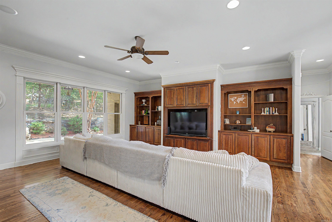
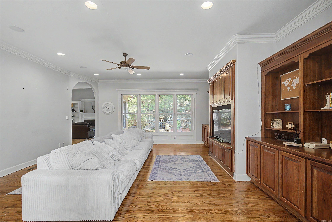
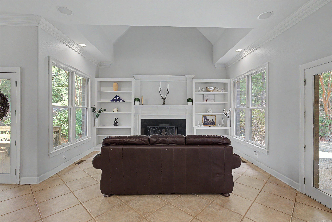
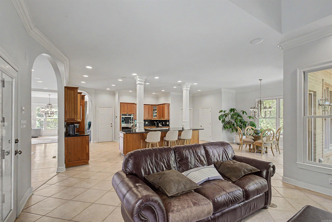
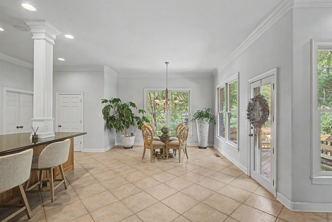
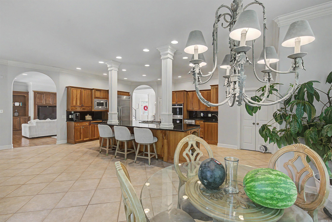
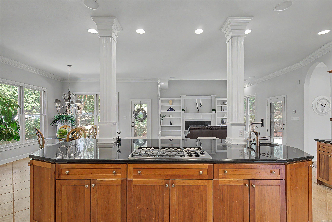
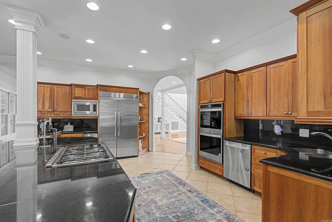
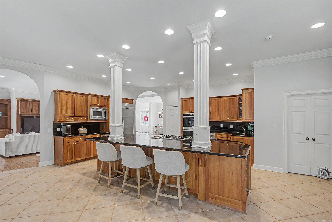
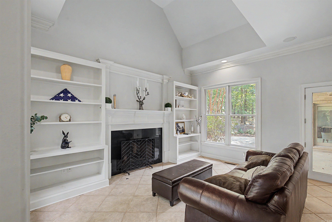
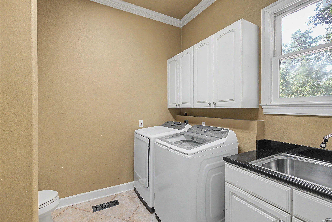
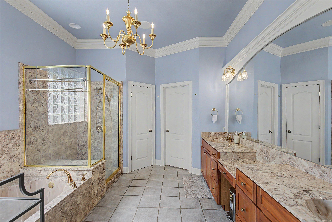
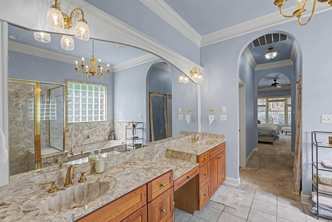
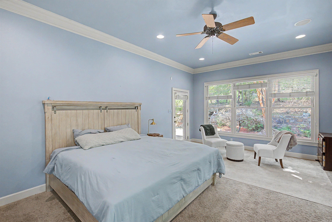
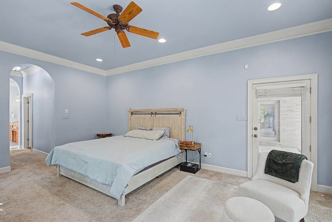
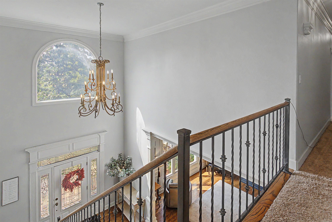
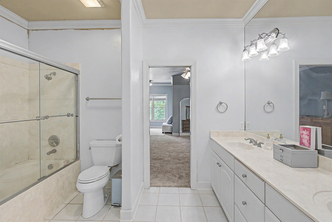
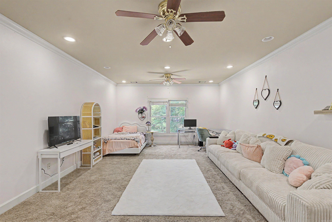
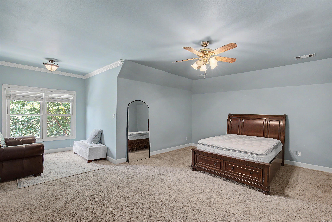
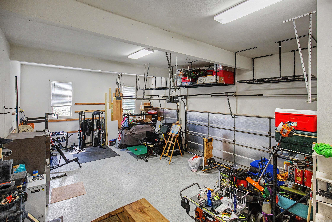
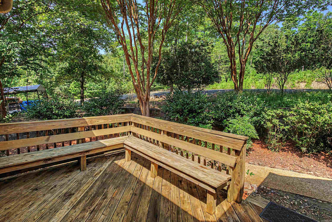
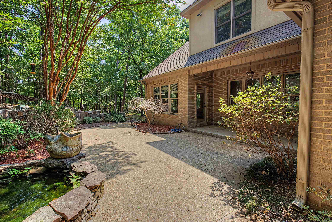
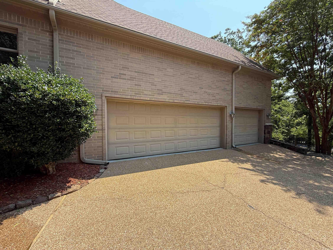
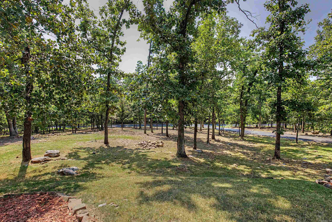
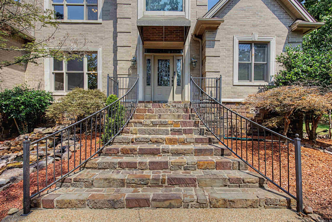
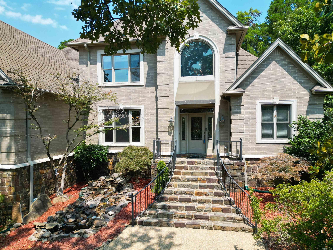
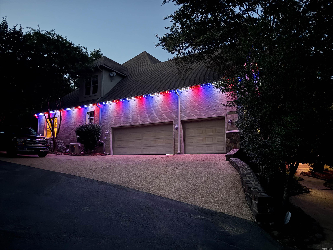
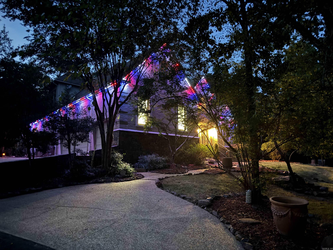
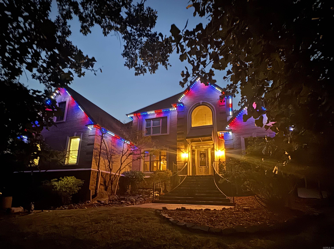
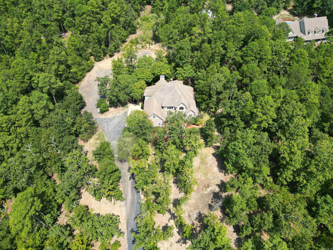
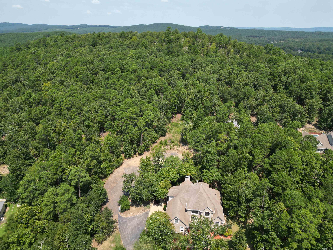
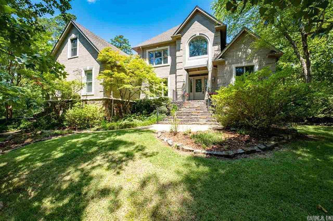
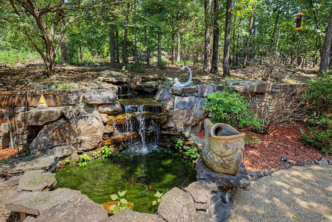
Somersett Estates • 5.47 Acres • Two Waterfalls • Pinnacle Mountain Area • 4,716 SF Set behind the gates of Somersett Estates, this striking 4,716-SF estate pairs expansive acreage with sophisticated indoor-outdoor living. At 13 Somersett Dr, the two-story entry, hardwood floors, soaring ceilings, crown molding, built-ins and fireplace create a dramatic first impression. The main-level primary suite offers a private retreat, while the open kitchen and keeping room provide an exceptional setting for everyday living and entertaining. Outside, 5.47 acres unfold around two waterfalls and permanent Trimlight exterior lighting, creating an unforgettable setting from day to night. Recent improvements include downstairs HVAC (2022), primary-suite HVAC and water heater (2023), a Whirlpool double wall oven (2023), LG dishwasher (2024), garage mini-split (2024), crawl-space dehumidifier (2024), 1,000-gallon gas tank (2025), and a 2026 sump pump serving both waterfalls. The three-car garage adds epoxy flooring, storage racks and climate control. HOA is $650 annually. Near Pinnacle Mountain State Park and the greater Little Rock area. CARMLS 26032545 Directions to property: HWY 10 to Goodson Road take second left onto North Point follow to gate of Somersett Drive. Gate code required. Go through gate follow around home will be on the right.

MLS Listing ID: 
CARMLS 26032545
Listing Pricing
Pricing information for this listing.
List Price: 
$950,000
Basic Property Information
Fields containing basic information about the property.
Property Type: 
Residential
Property Sub Type: 
Single Family Detached
Primary Market Area: 
PULASKI COUNTY WEST
Address: 
13 Somersett Dr, Roland, AR 72135, USA
County: 
Pulaski
Directions: 
HWY 10 to Goodson Road take second left onto North Point follow to gate of Somersett Drive. Gate code required. Go through gate follow around home will be on the right.
Public Remarks: 
Somersett Estates • 5.47 Acres • Two Waterfalls • Pinnacle Mountain Area • 4,716 SF Set behind the gates of Somersett Estates, this striking 4,716-SF estate pairs expansive acreage with sophisticated indoor-outdoor living. At 13 Somersett Dr, the two-story entry, hardwood floors, soaring ceilings, crown molding, built-ins and fireplace create a dramatic first impression. The main-level primary suite offers a private retreat, while the open kitchen and keeping room provide an exceptional setting for everyday living and entertaining. Outside, 5.47 acres unfold around two waterfalls and permanent Trimlight exterior lighting, creating an unforgettable setting from day to night. Recent improvements include downstairs HVAC (2022), primary-suite HVAC and water heater (2023), a Whirlpool double wall oven (2023), LG dishwasher (2024), garage mini-split (2024), crawl-space dehumidifier (2024), 1,000-gallon gas tank (2025), and a 2026 sump pump serving both waterfalls. The three-car garage adds epoxy flooring, storage racks and climate control. HOA is $650 annually. Near Pinnacle Mountain State Park and the greater Little Rock area.
Community Information
Elementary School: 
Robinson
Junior High School: 
Robinson
High School: 
Joe T Robinson
Subdivision: 
SomersettE
Community Name: 
Somersett Estates
Area Amenities: 
Security, Mandatory Fee, Gated Entrance
Building Details
Details about the building on a property.
Architectural Style: 
Traditional
Stories: 
2
Year Built: 
2000
New Construction: 
0
Living Area: 
4,716
Interior: 
Washer Connection, Dryer Connection-Gas, Dryer Connection-Electric, Water Heater-Gas, Whirlpool/Hot Tub/Spa, Smoke Detector(s), Security System, Walk-In Closet(s), Built-Ins, Ceiling Fan(s), Walk-in Shower
Fireplaces: 
Gas Logs Present, Gas Sta
Floors: 
Tile, Wood, Carpet
Walls/Ceilings: 
Sheet Rock Ceiling, Sheet Rock, Vault Ceiling
Bedrooms: 
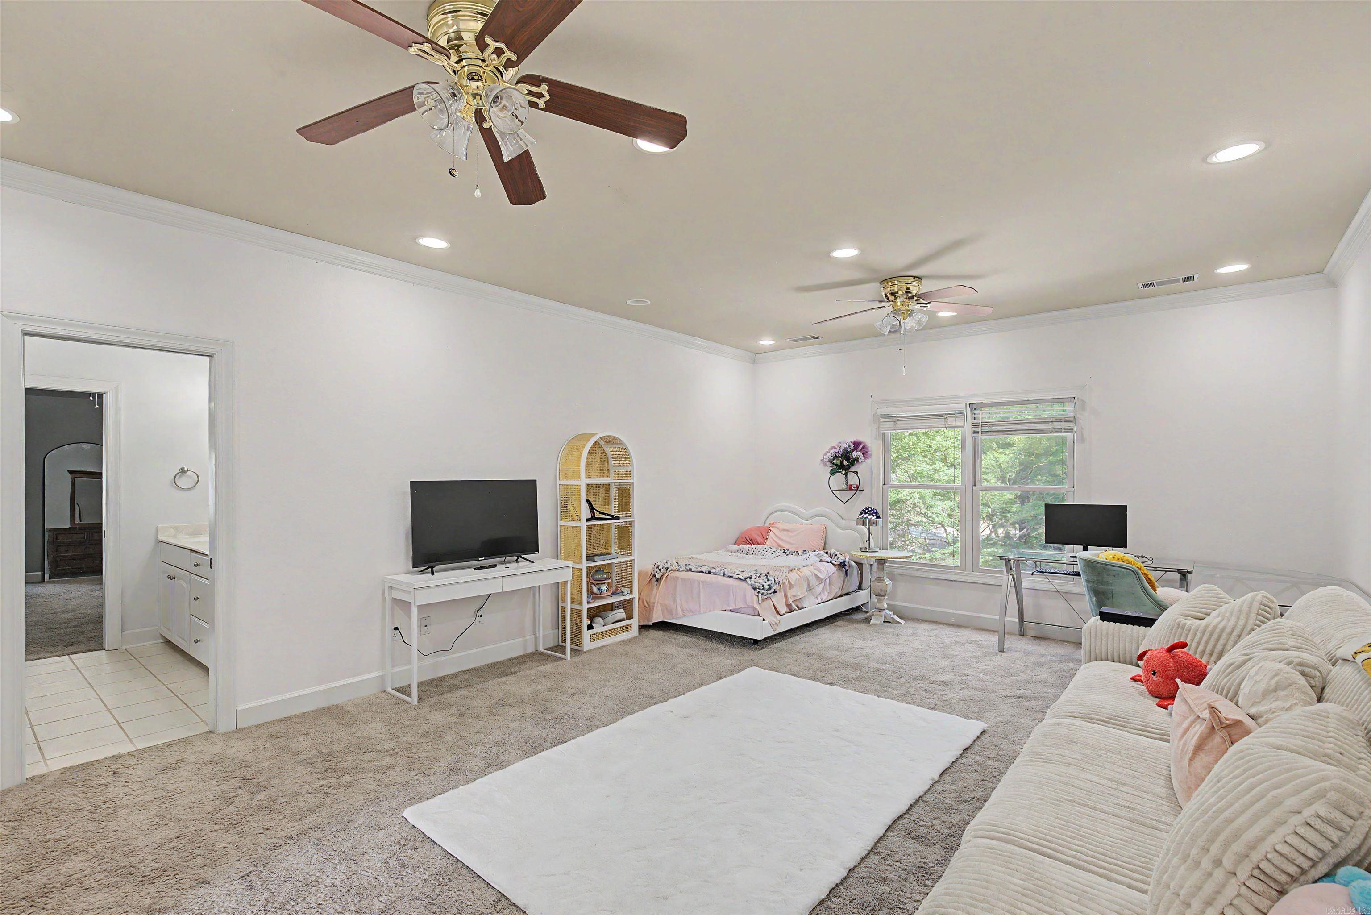
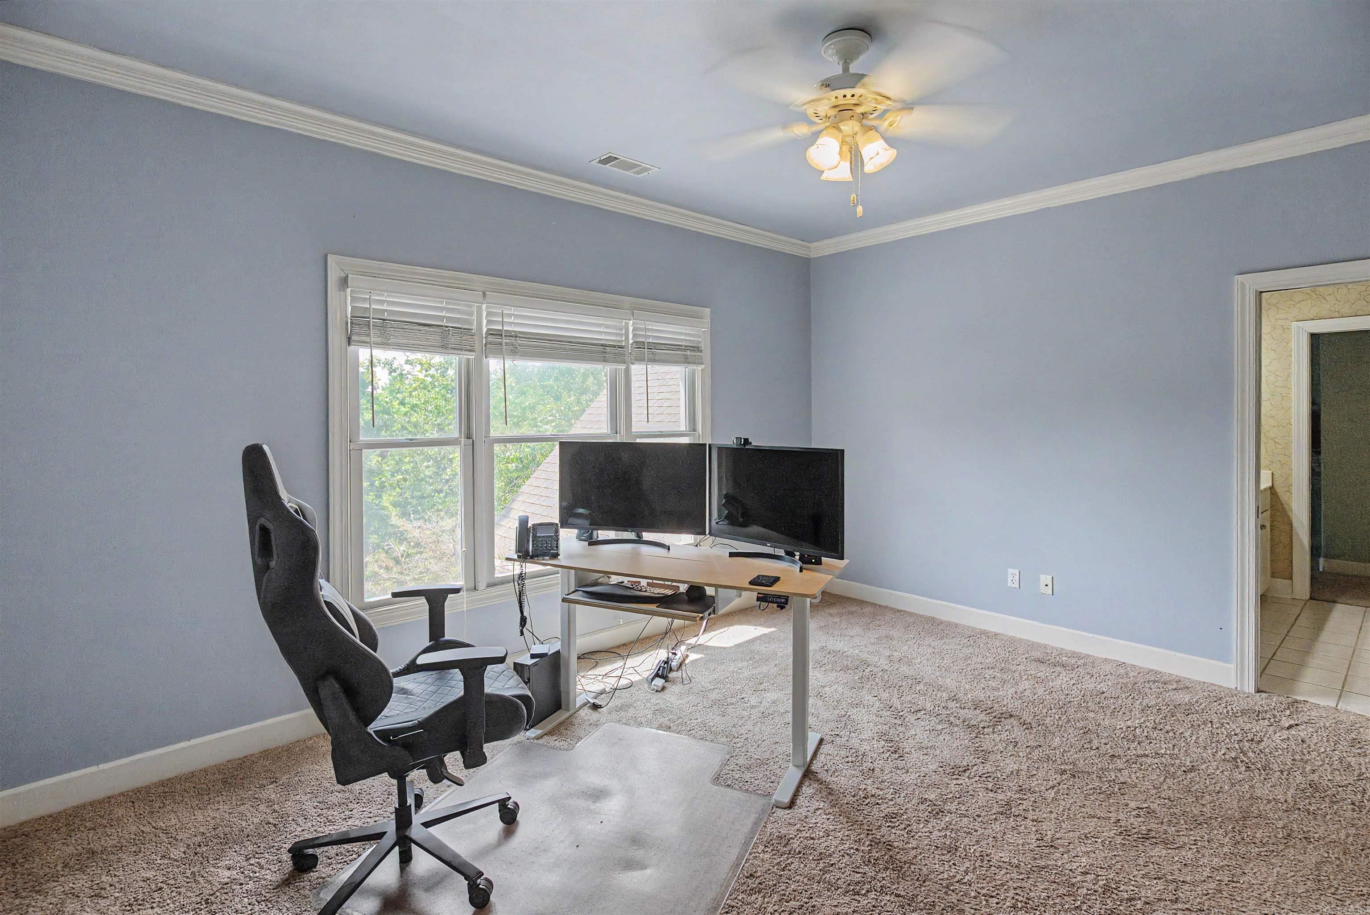
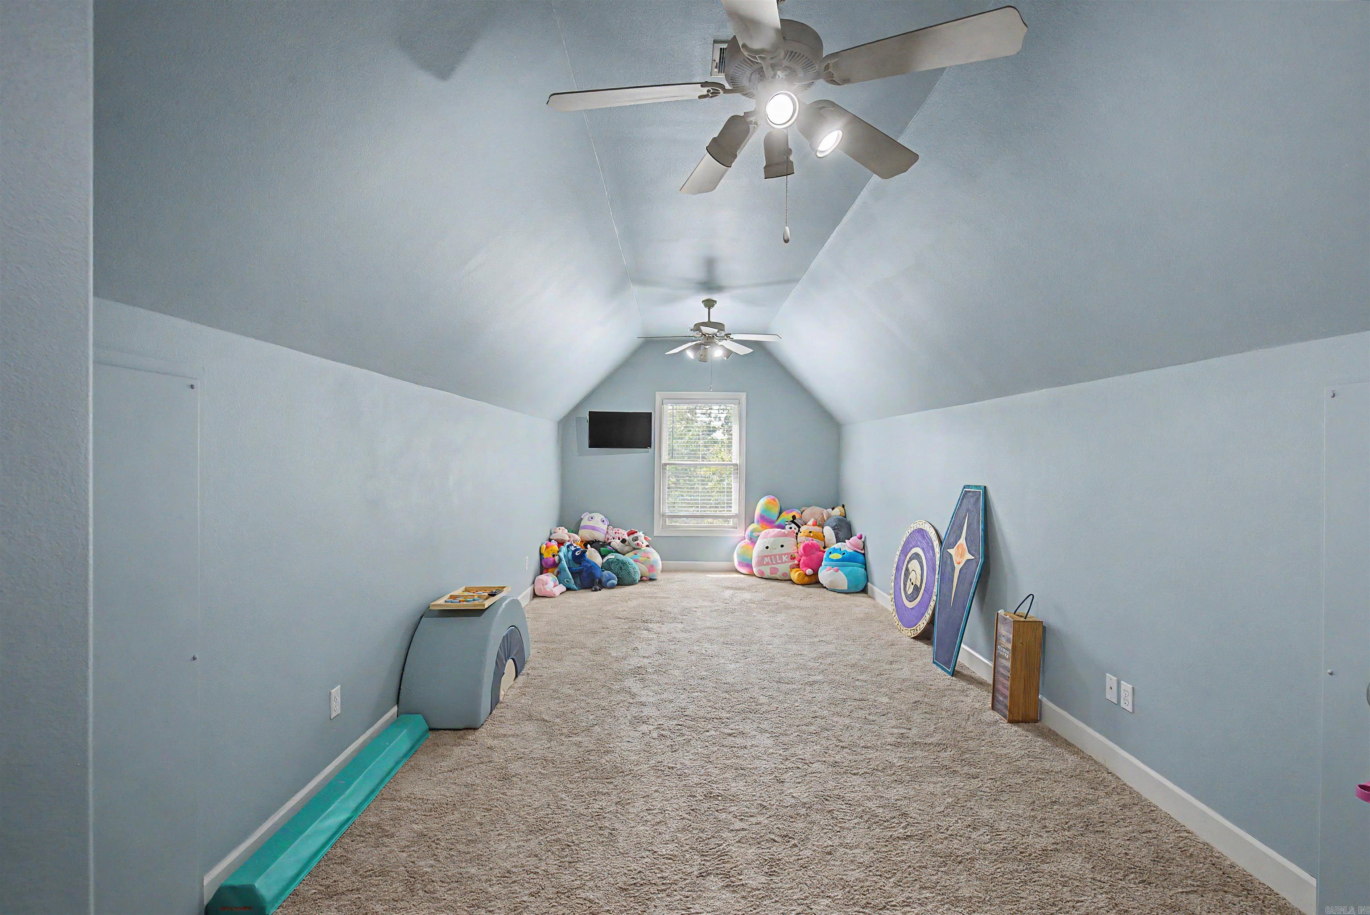
Primary Bedroom/Main Lv, 4 Bedrooms Upper Level
Dining Area: 
Breakfast Bar, Eat-In Kitchen, Kitchen/Den, Separate Breakfast Rm, Separate Dining Room
Construction
Foundation Details: 
Crawl Space
Roof: 
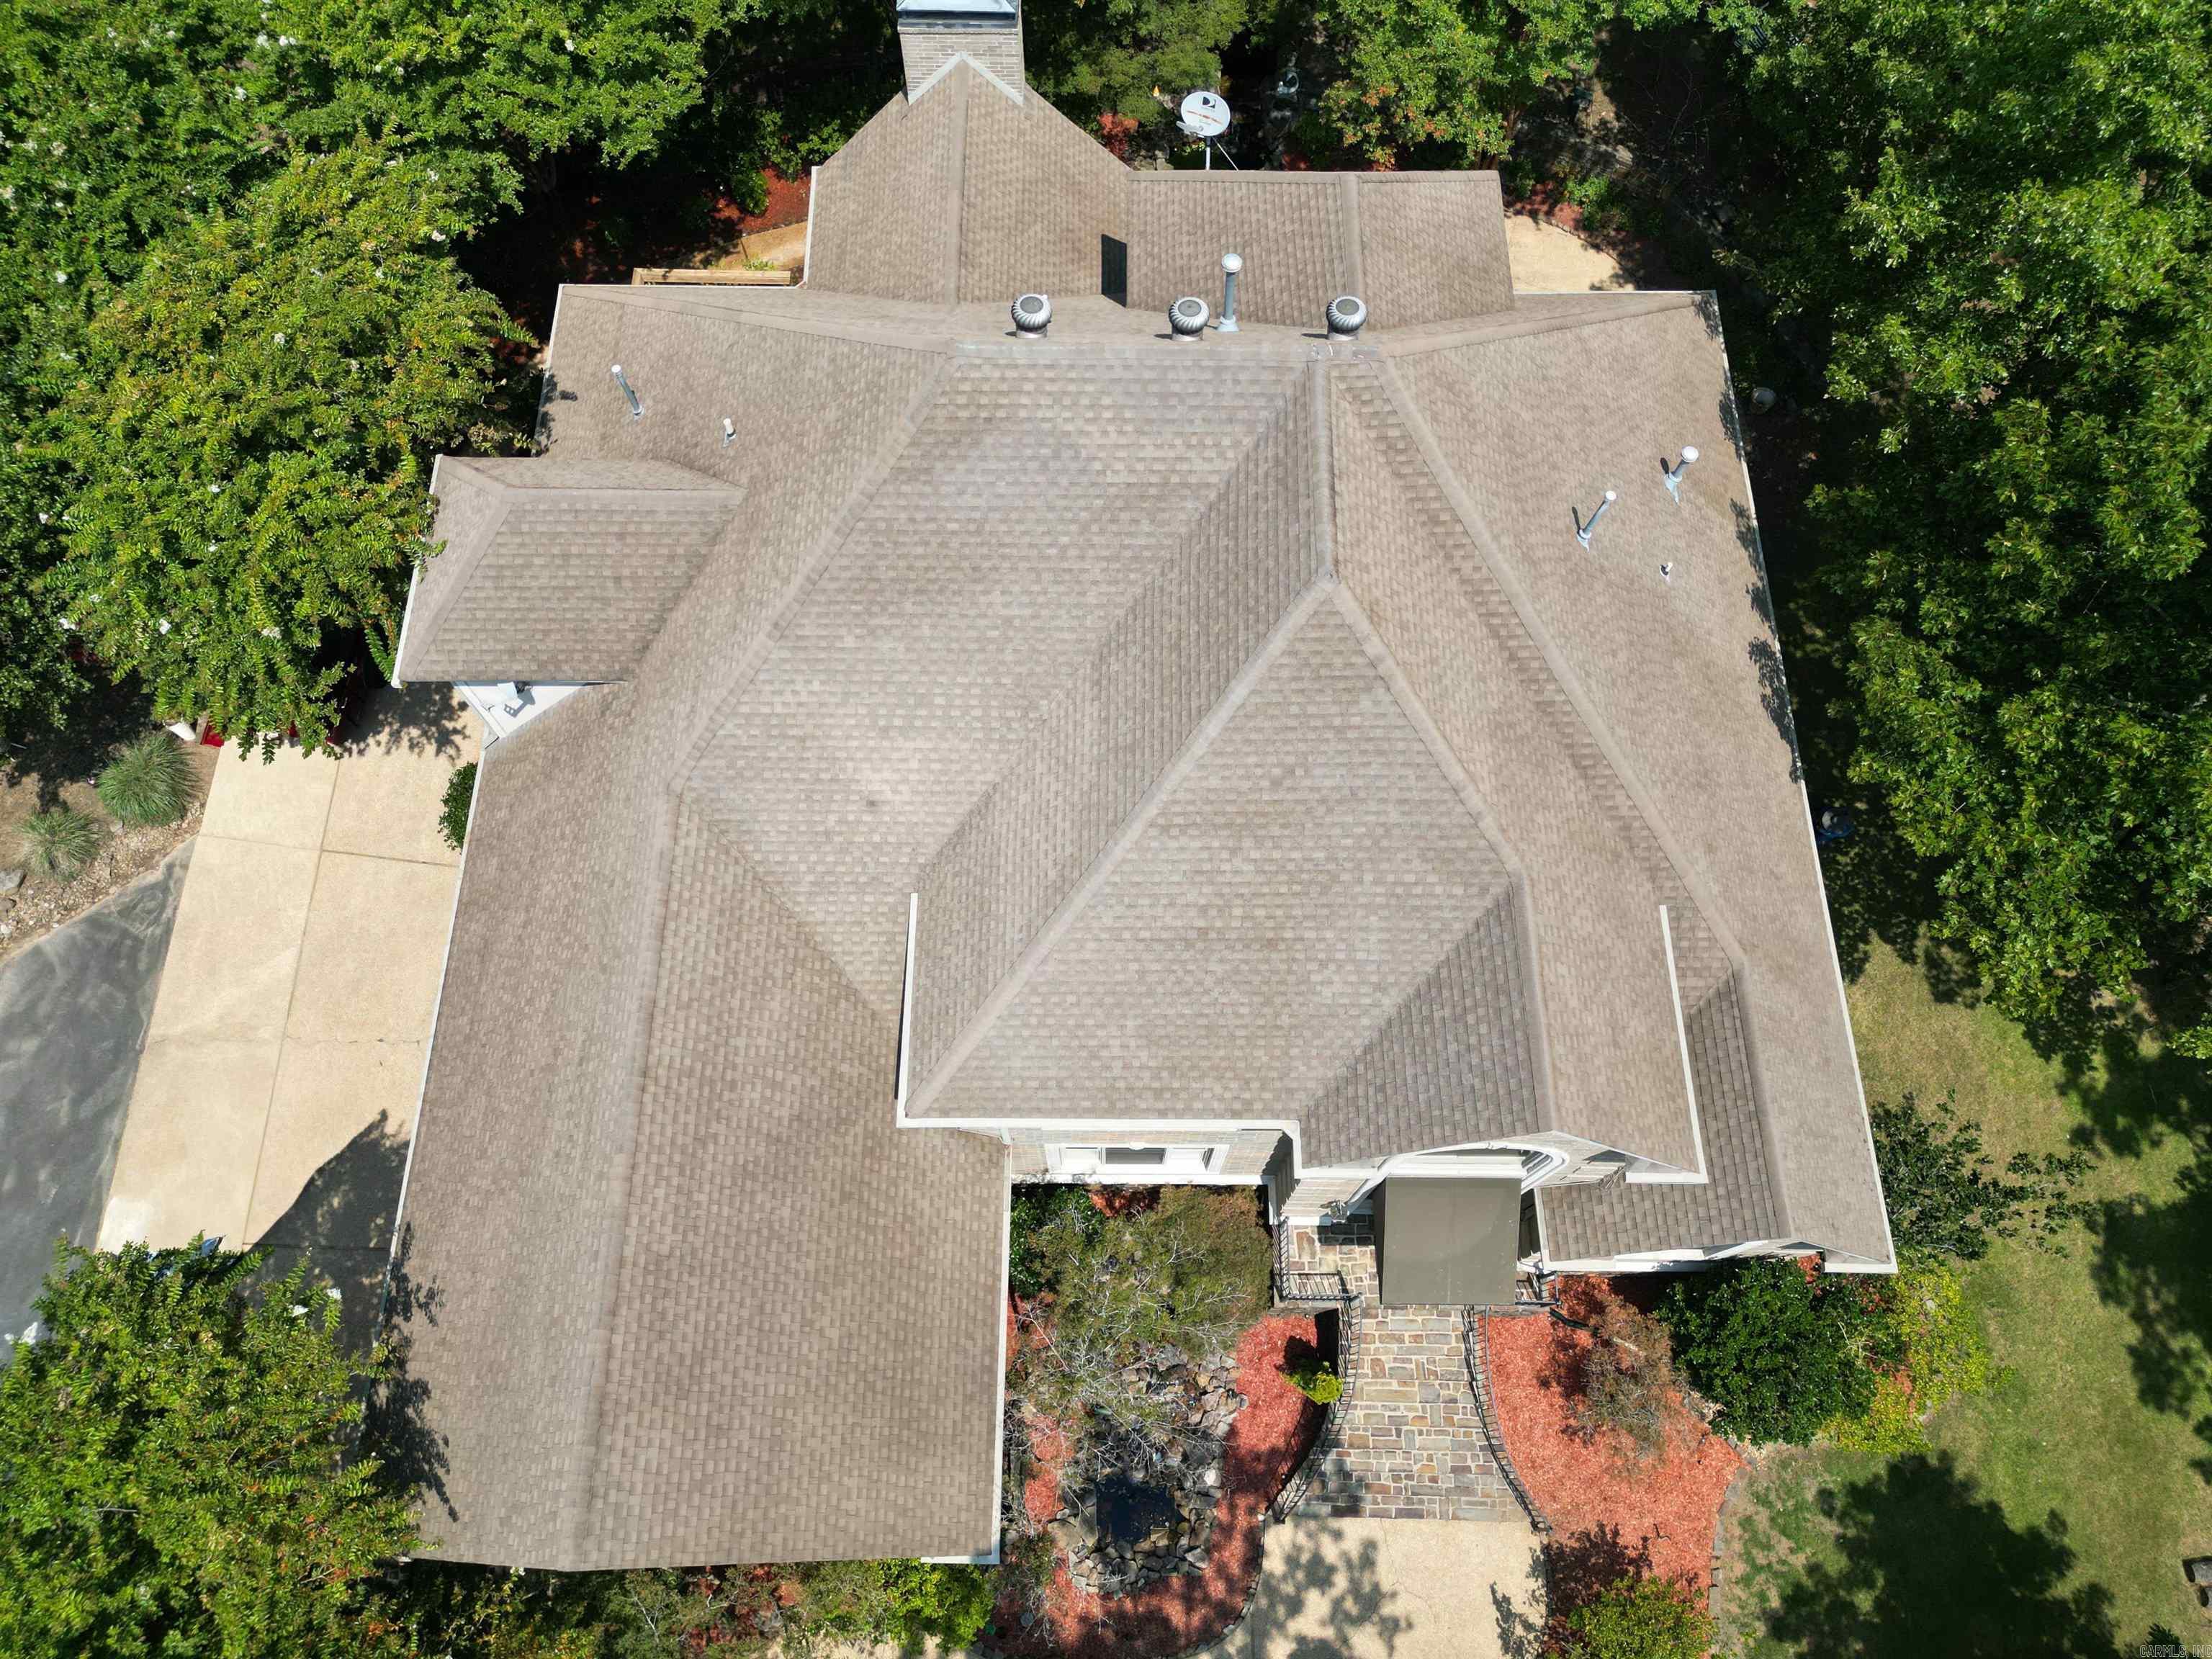
Architectural Shingle
Exterior: 
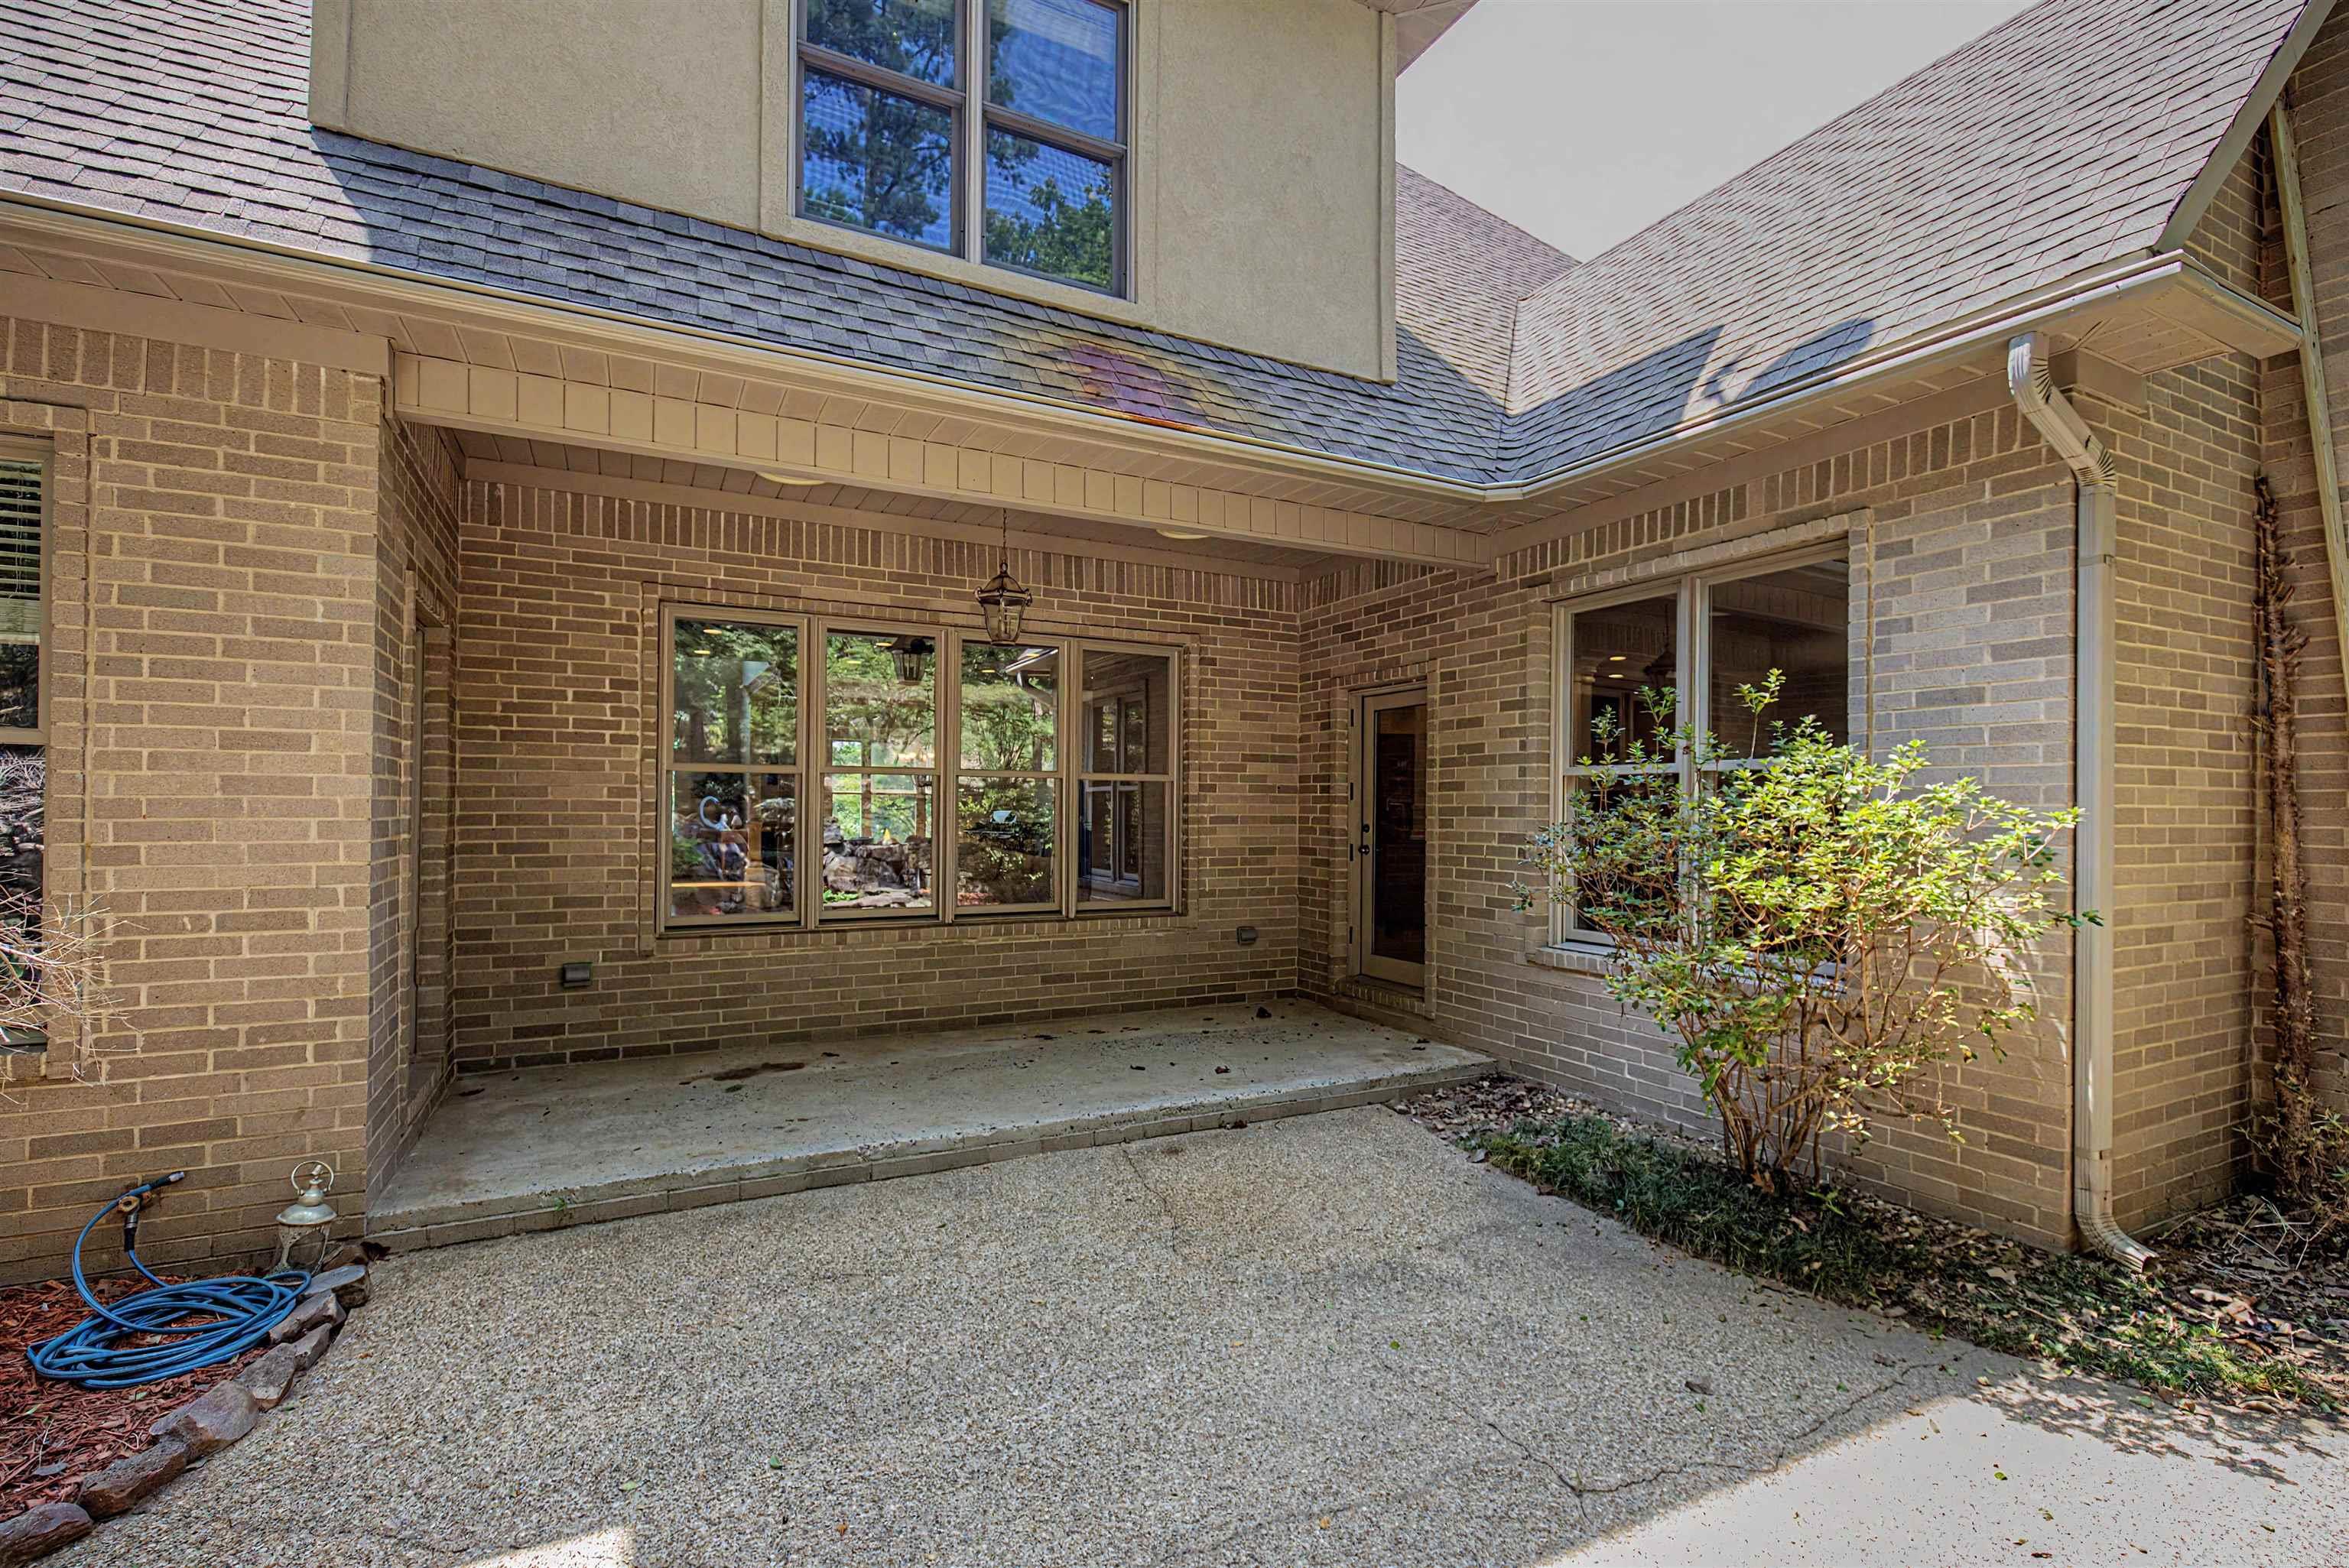
Brick, Stucco, Stone
Exterior Features: 
Patio, Deck, Screened Porch, Guttering, Lawn Sprinkler
Energy Information: 
Insulated Doors, Insulated Windows
Room Details
Details about the rooms in the building.
Total Bedrooms: 
5
Total Bathrooms: 
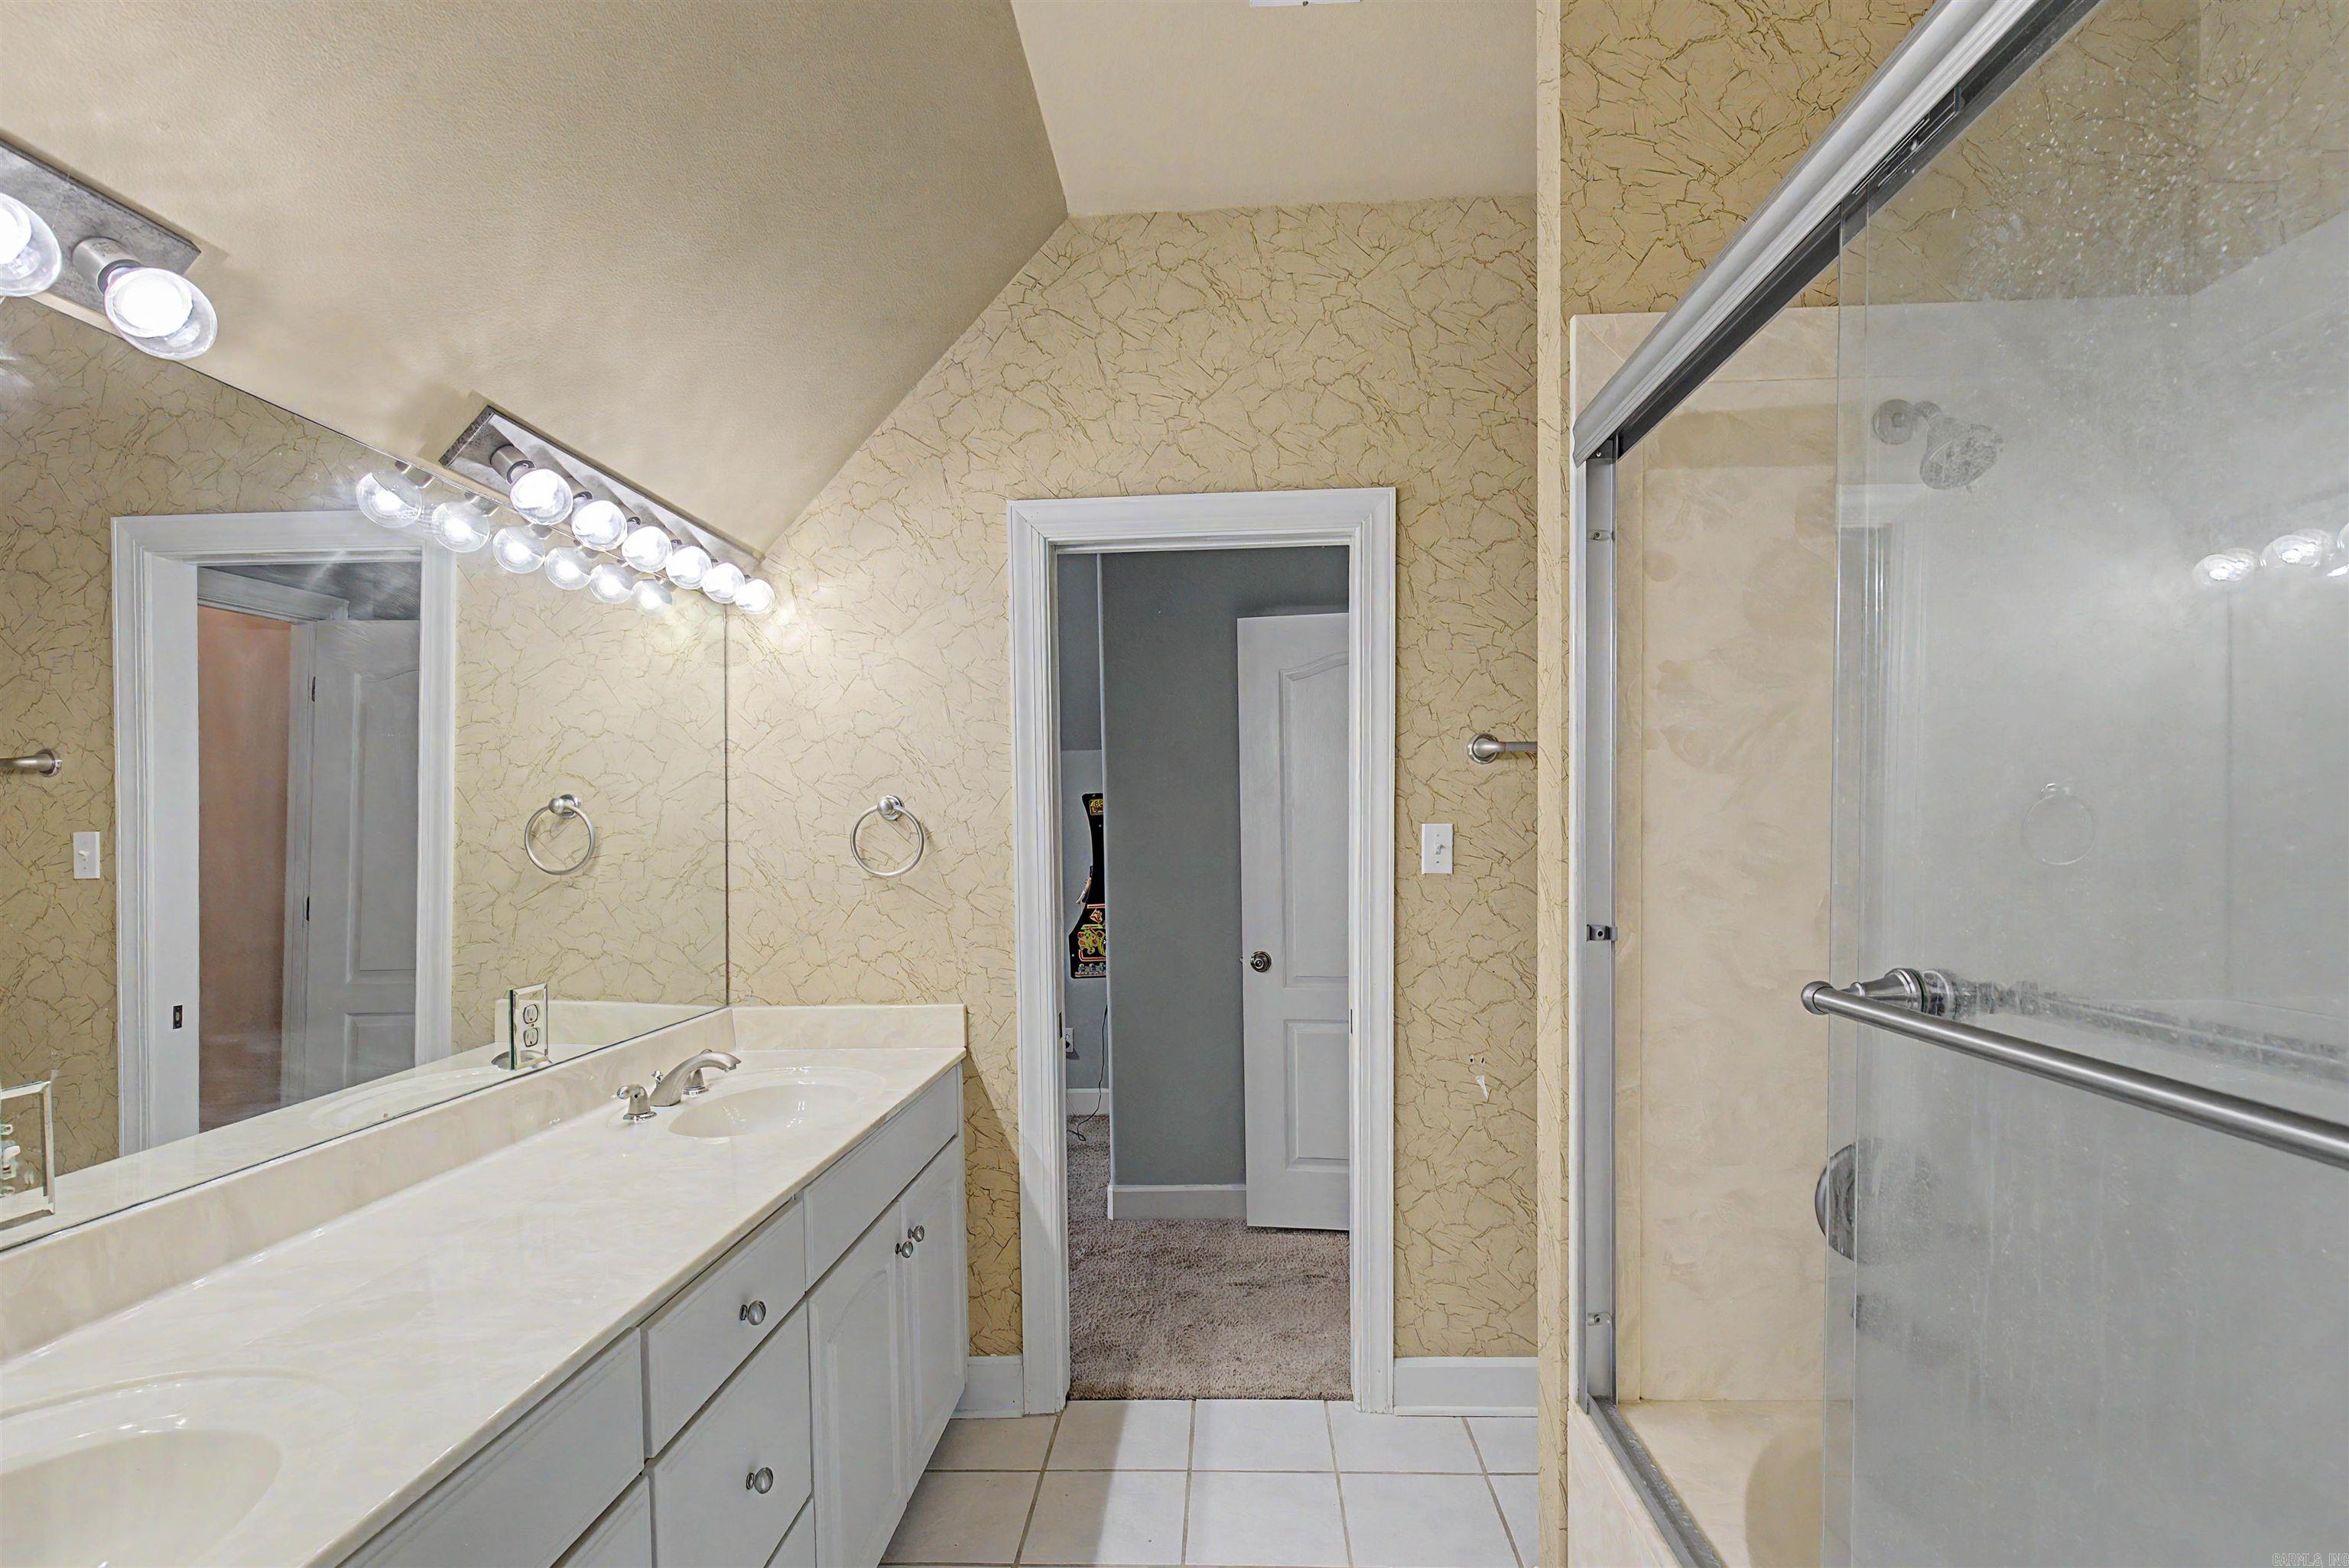
5
Total Full-Bathrooms: 
3
Total Half-Bathrooms: 
2
Utilities
Information about utilities available on the property.
Heating System: 
Central Cool-Electric, Central Heat-Gas, Zoned Units
Utilities: 
Septic, Water-Public, Elec-Municipal (+Entergy), Gas-Propane/Butane, TV-Cable, Telephone-Private
Lot/Land Details
Details about the lots and land features included on the property.
Acres: 
5.47
Lot Size (Dimensions): 
238273
Waterfront: 
0
Property Features: 
Sloped, Level, Wooded, Extra Landscaping, In Subdivision
Lot Features
Parking Type: 
Auto Door Opener, Garage, Parking Pads, Side Entry, Three Car
Road Surface: 
Paved
Public Record
Parcel Number: 
63R-012-01-016-00
Annual Tax: 
$5,553.96
Contract Details
Details about the listing contract.
Possession: 
At Closing
Listing Participants
Participants (agents, offices, etc.) in the transaction.
Listing Office Name: 
Berkshire Hathaway HomeServices Arkansas Realty

Request More Information