Home for Sale at 581 Charlie Stover Road in Royal, AR for $1,100,000
581 Charlie Stover Road | LAKE HAMILTON SCHOOL DISTRICT

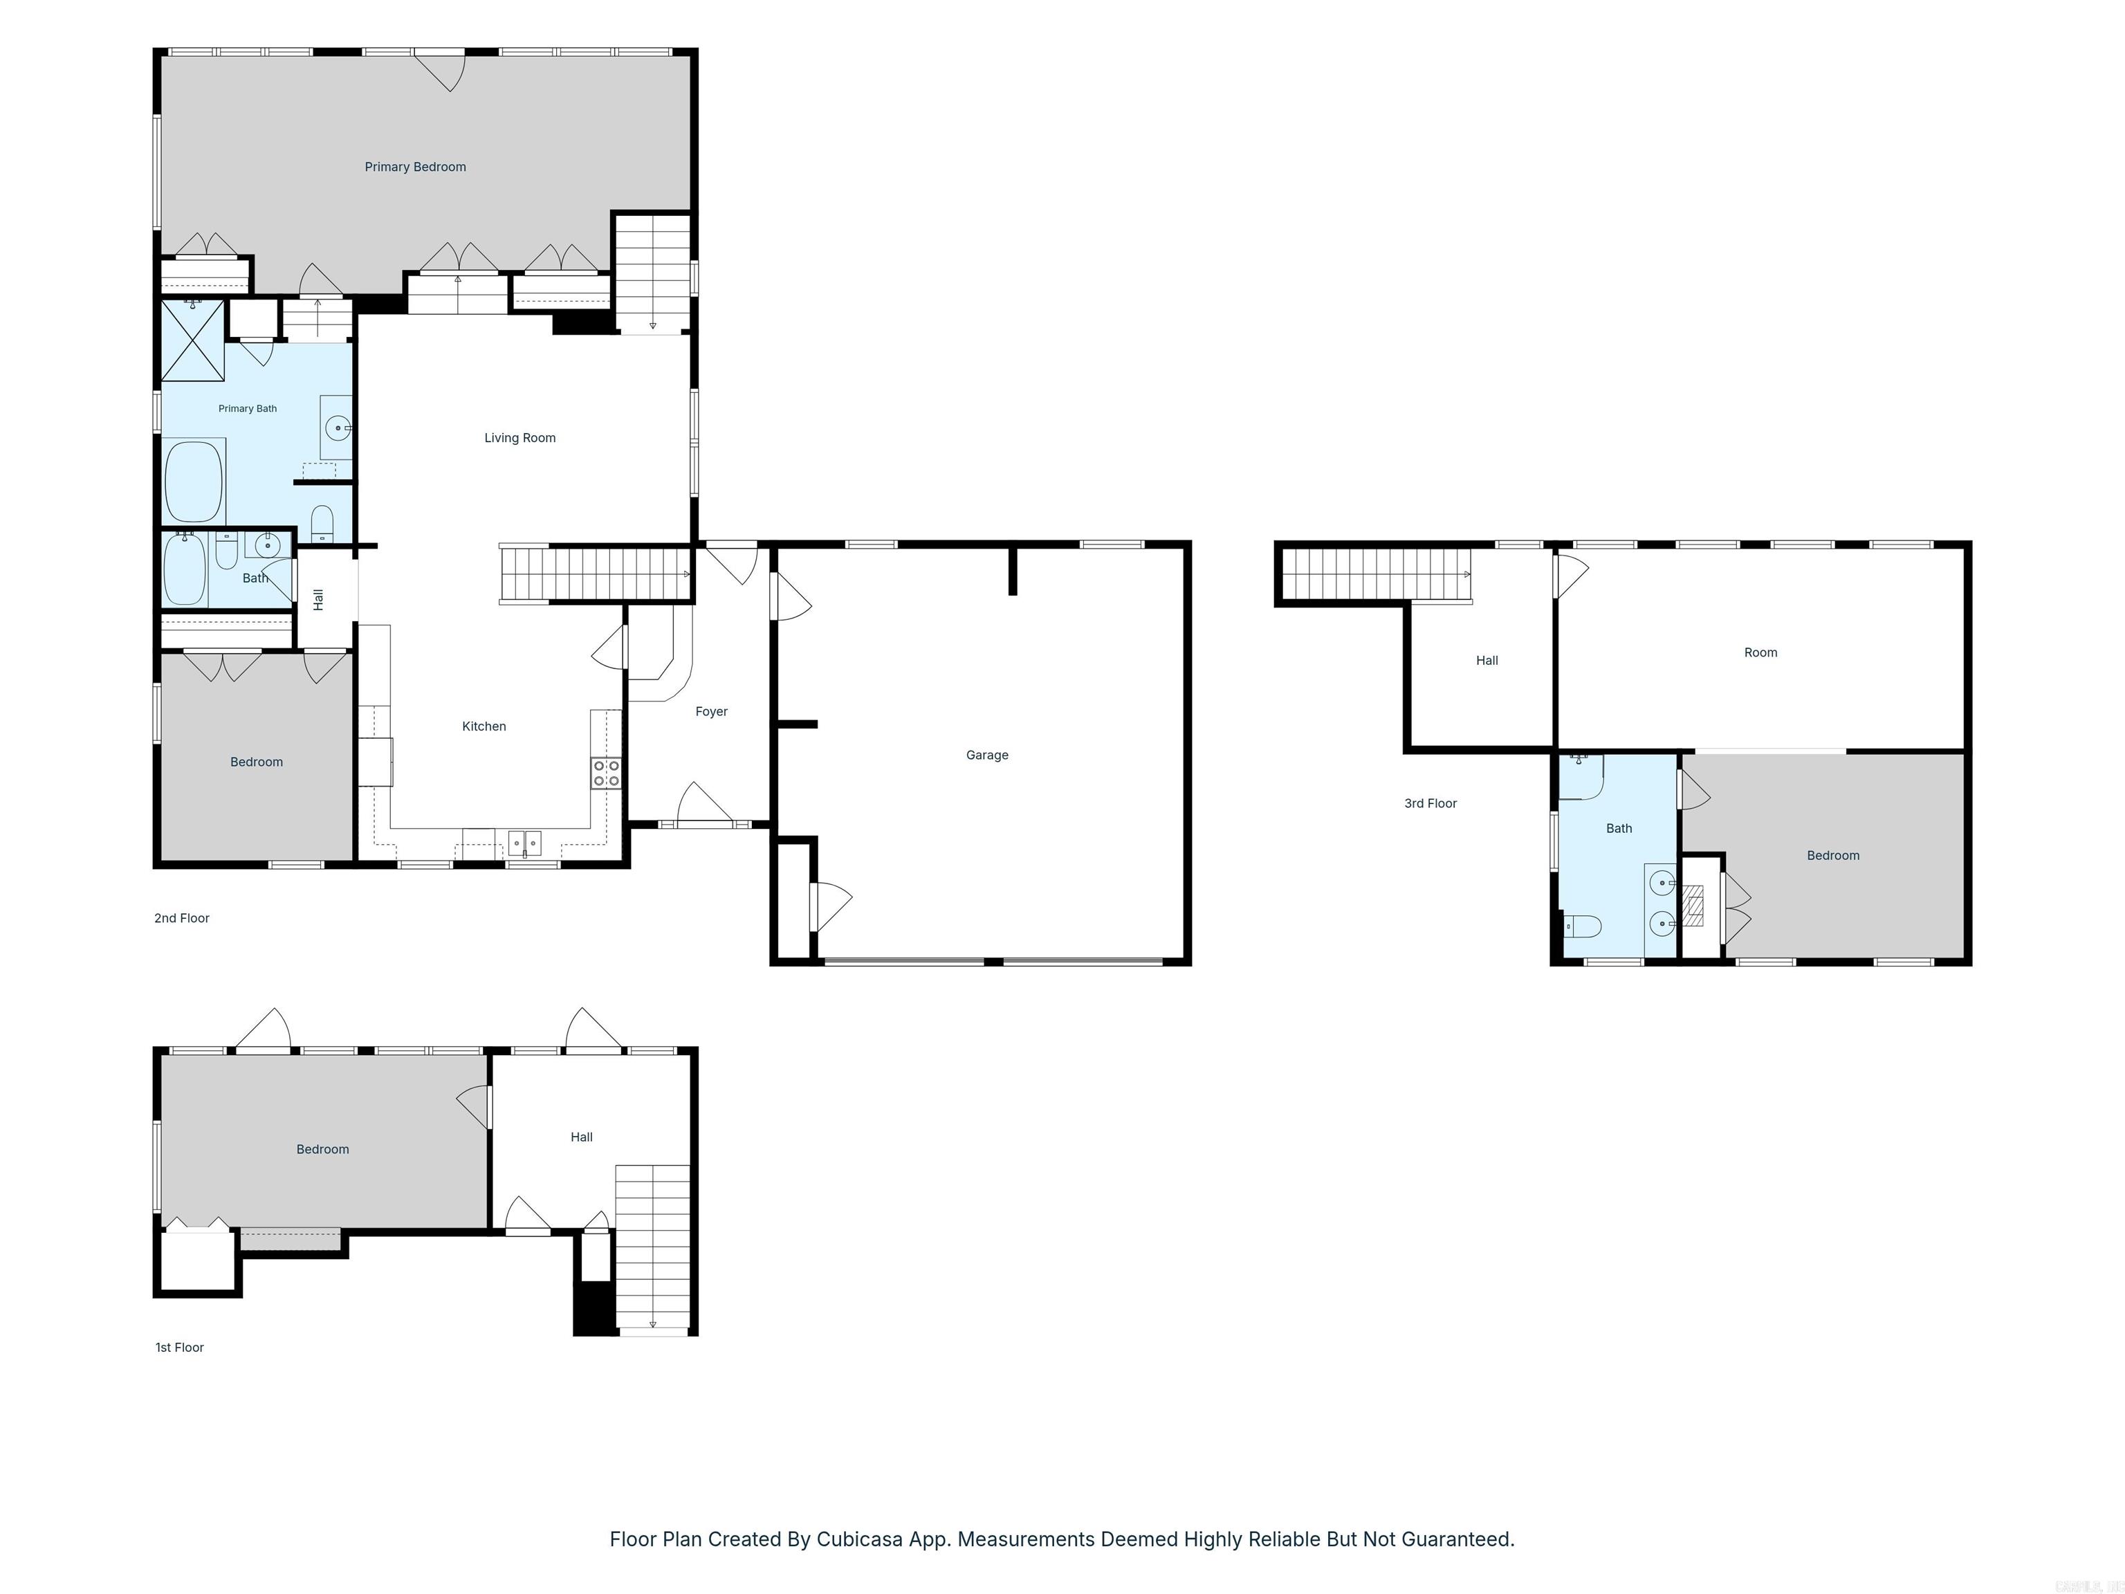
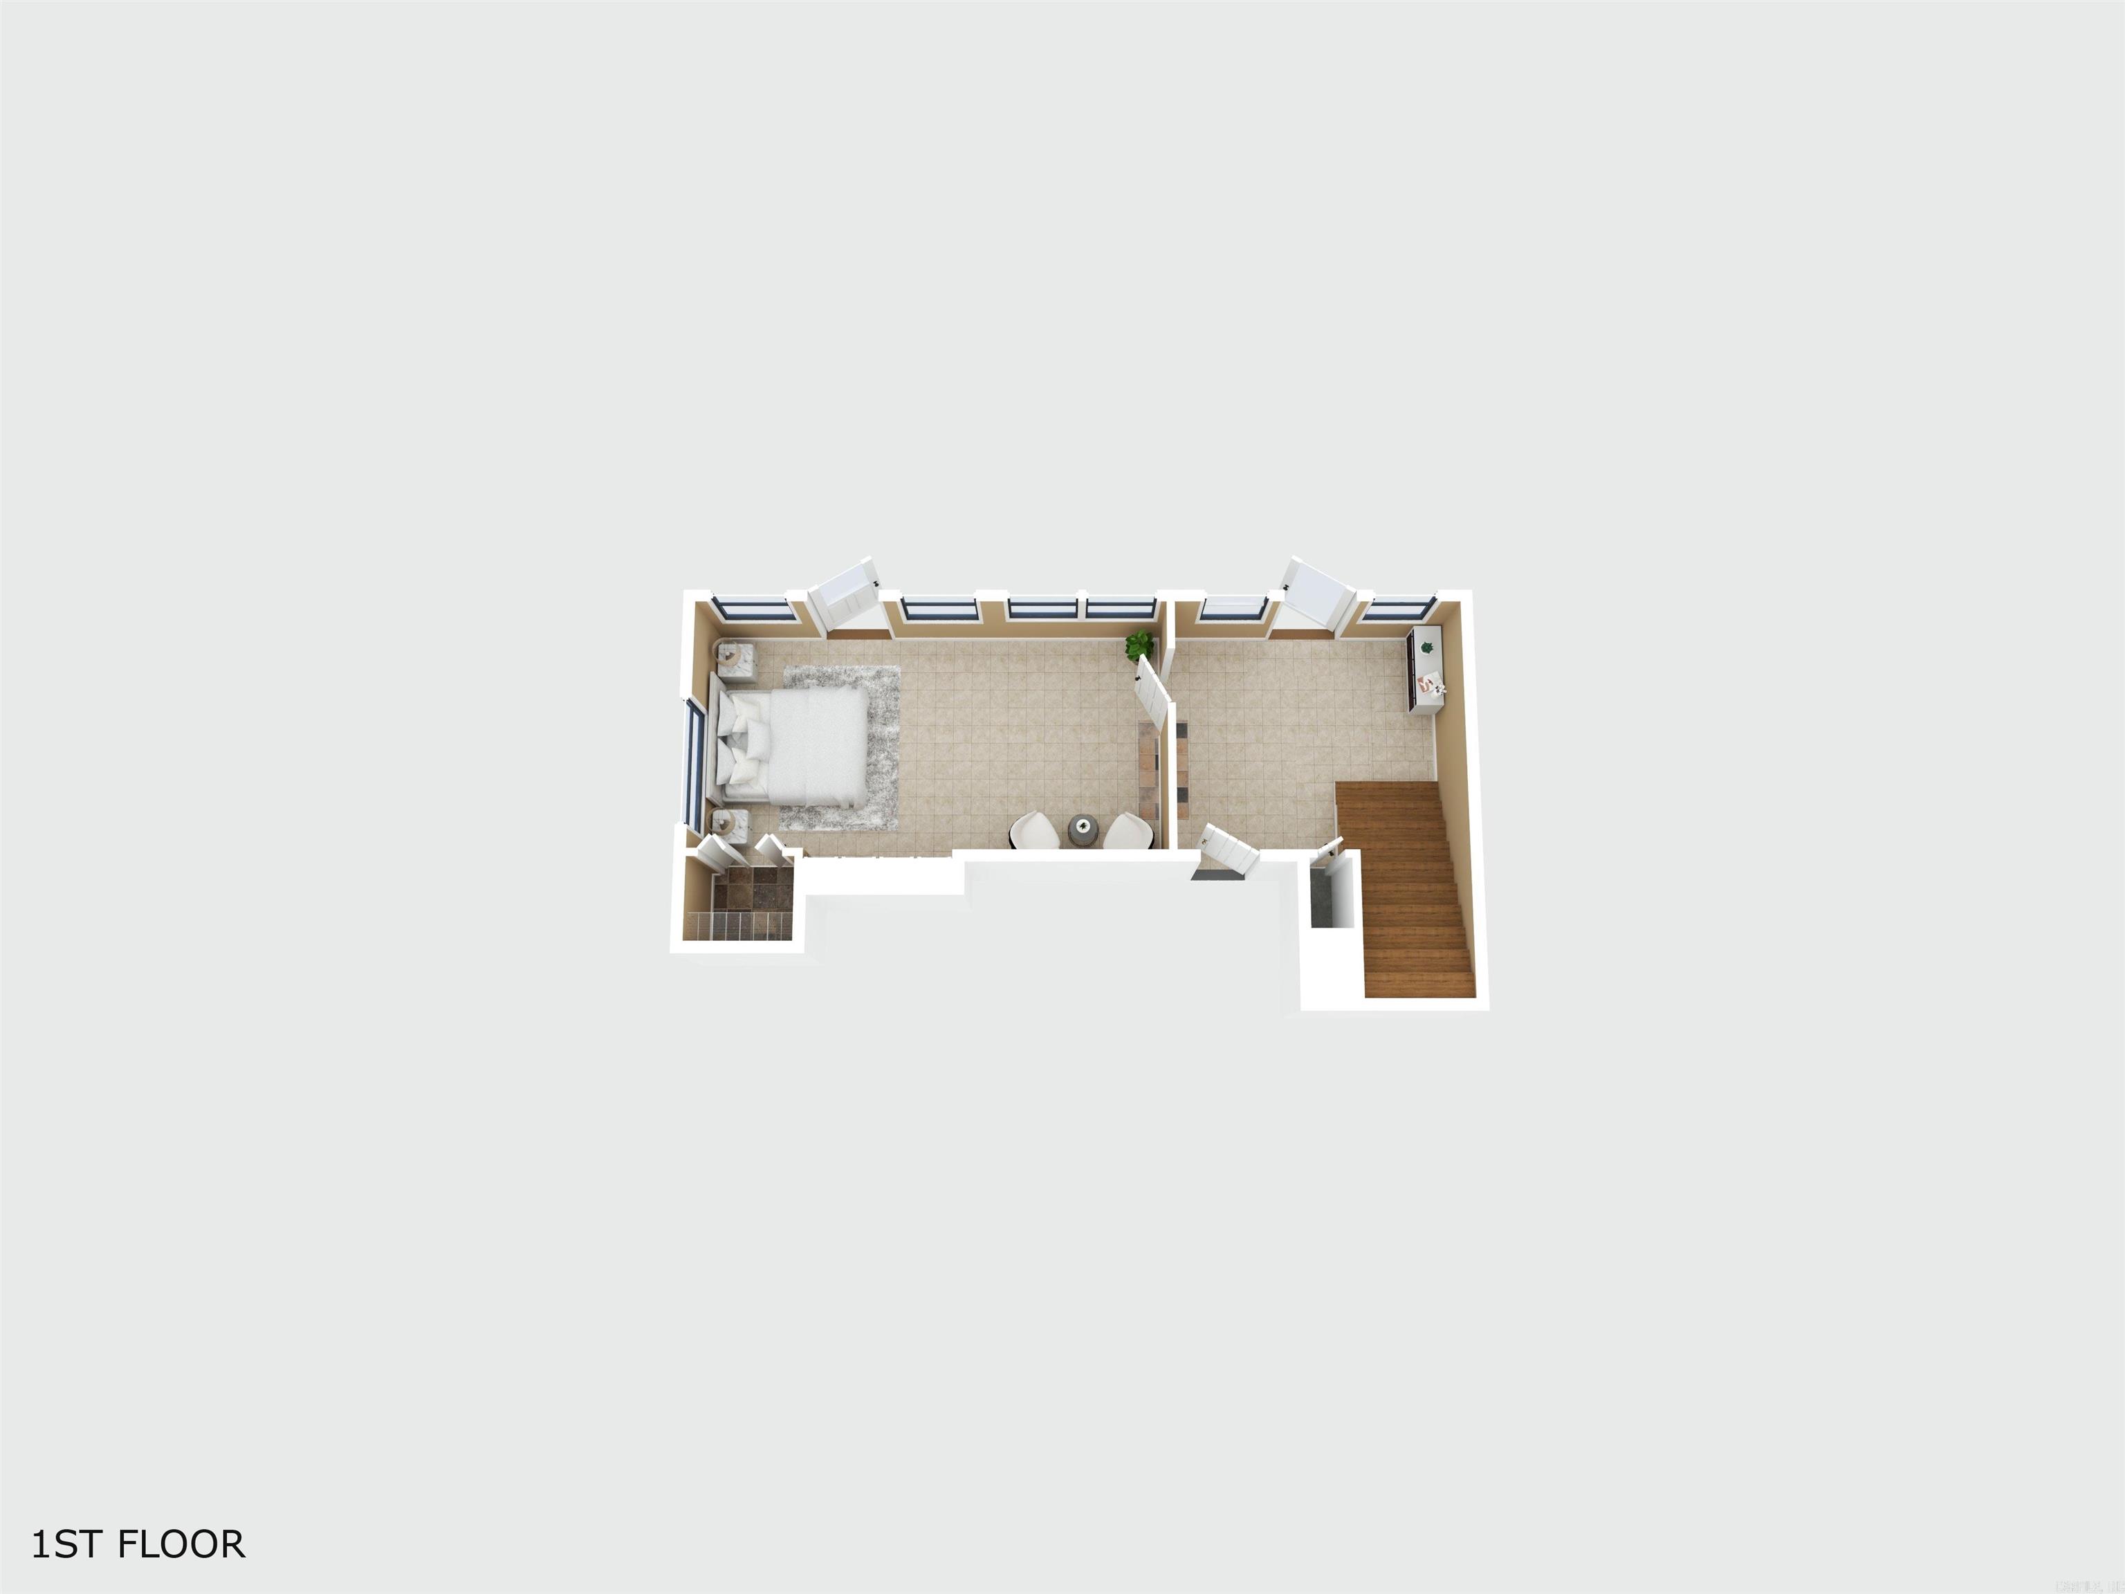
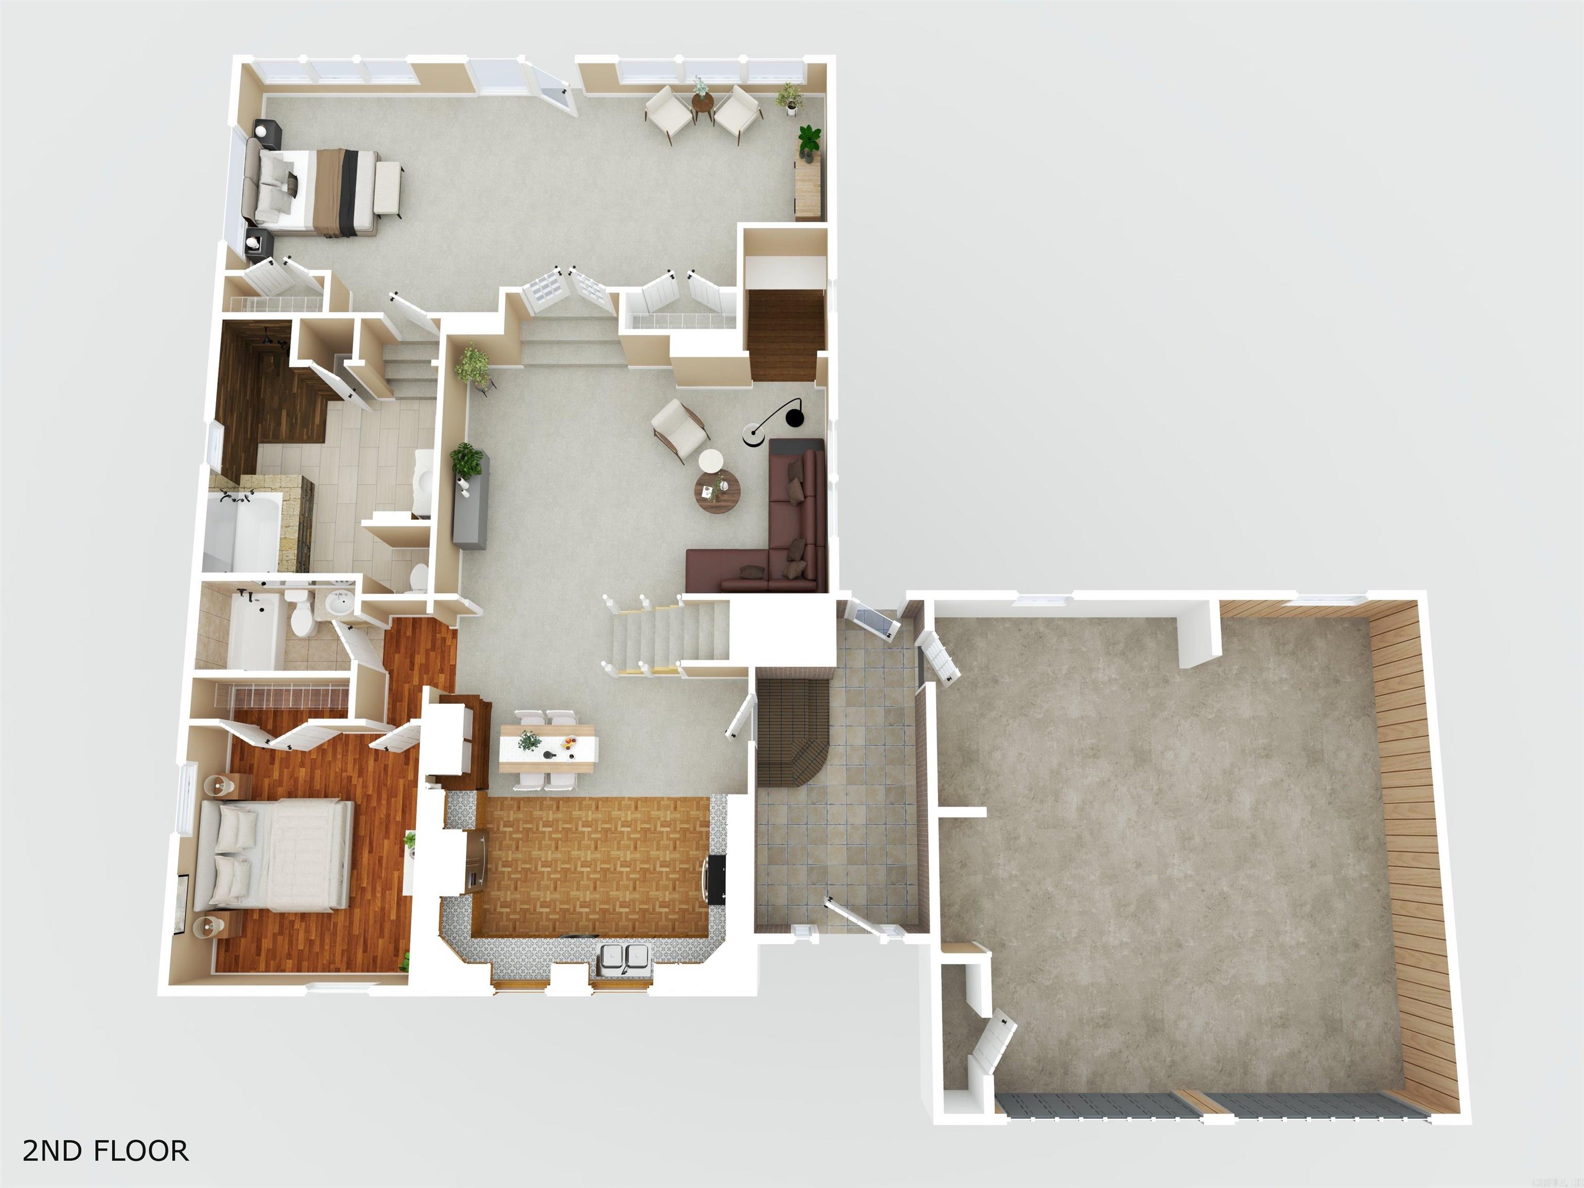
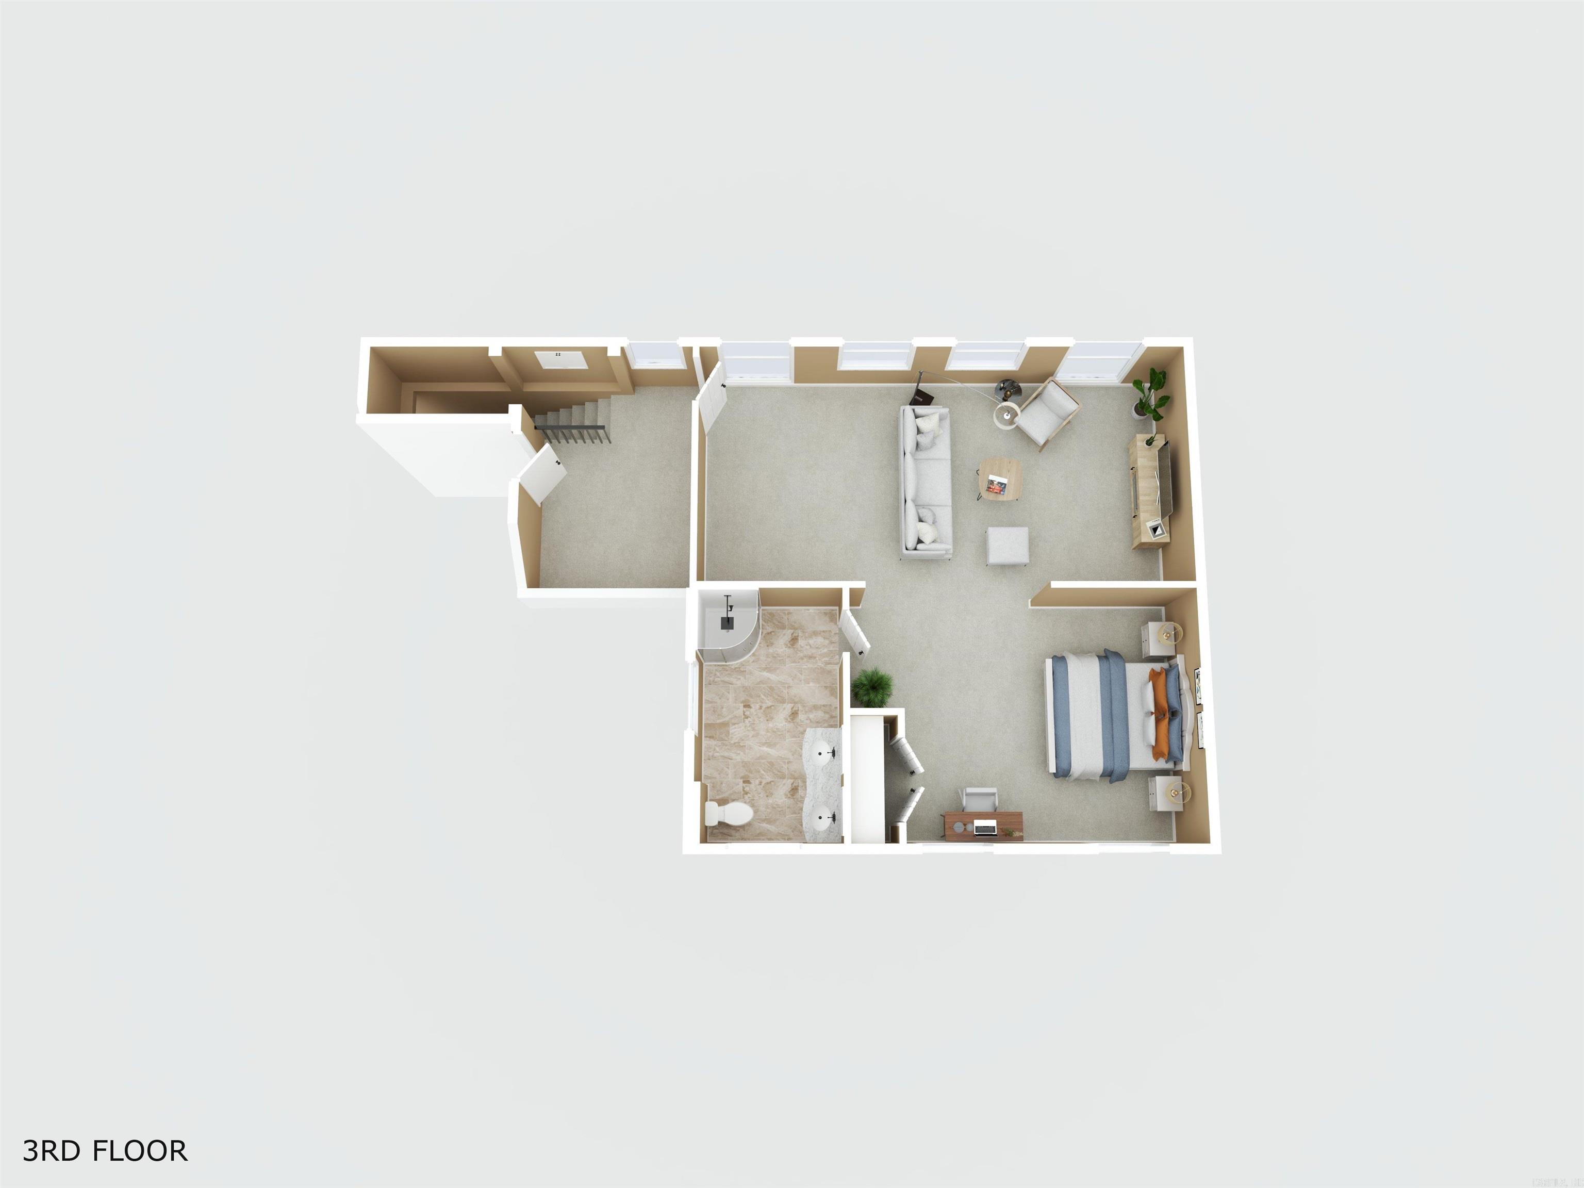
$1,100,000 | 4 Beds | 3 Baths (3 Full) | 2,802 Sq. Ft.
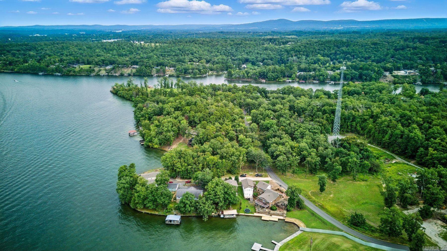
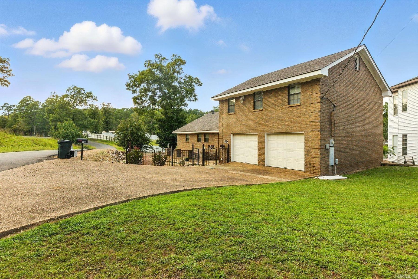
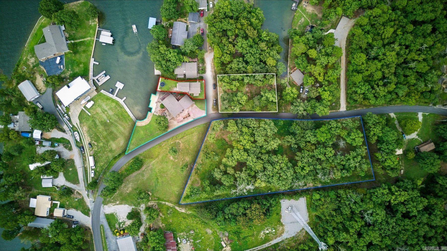
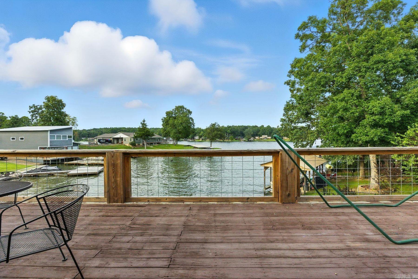
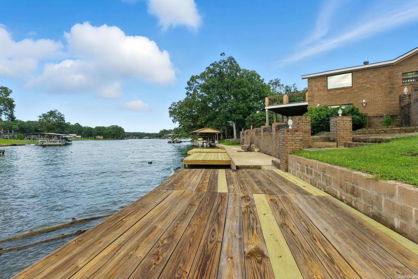
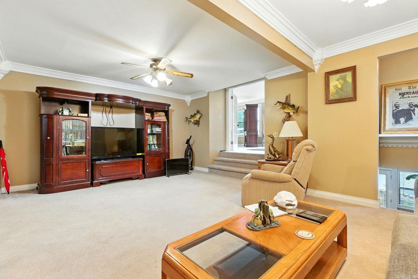
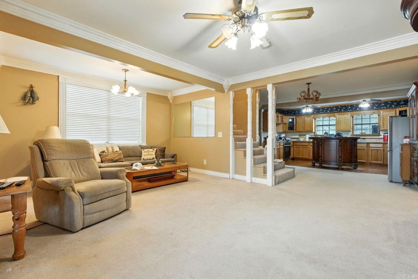
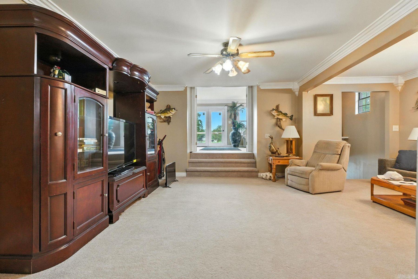
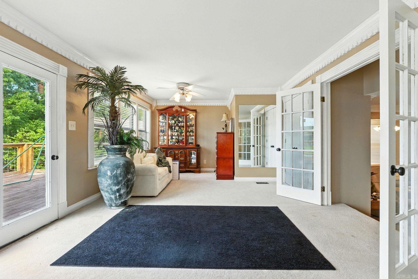
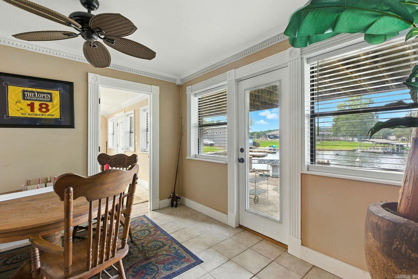
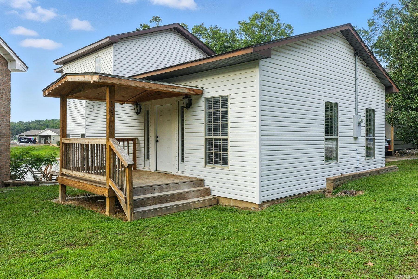
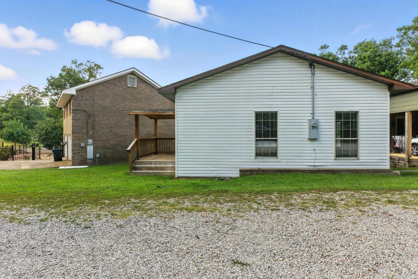
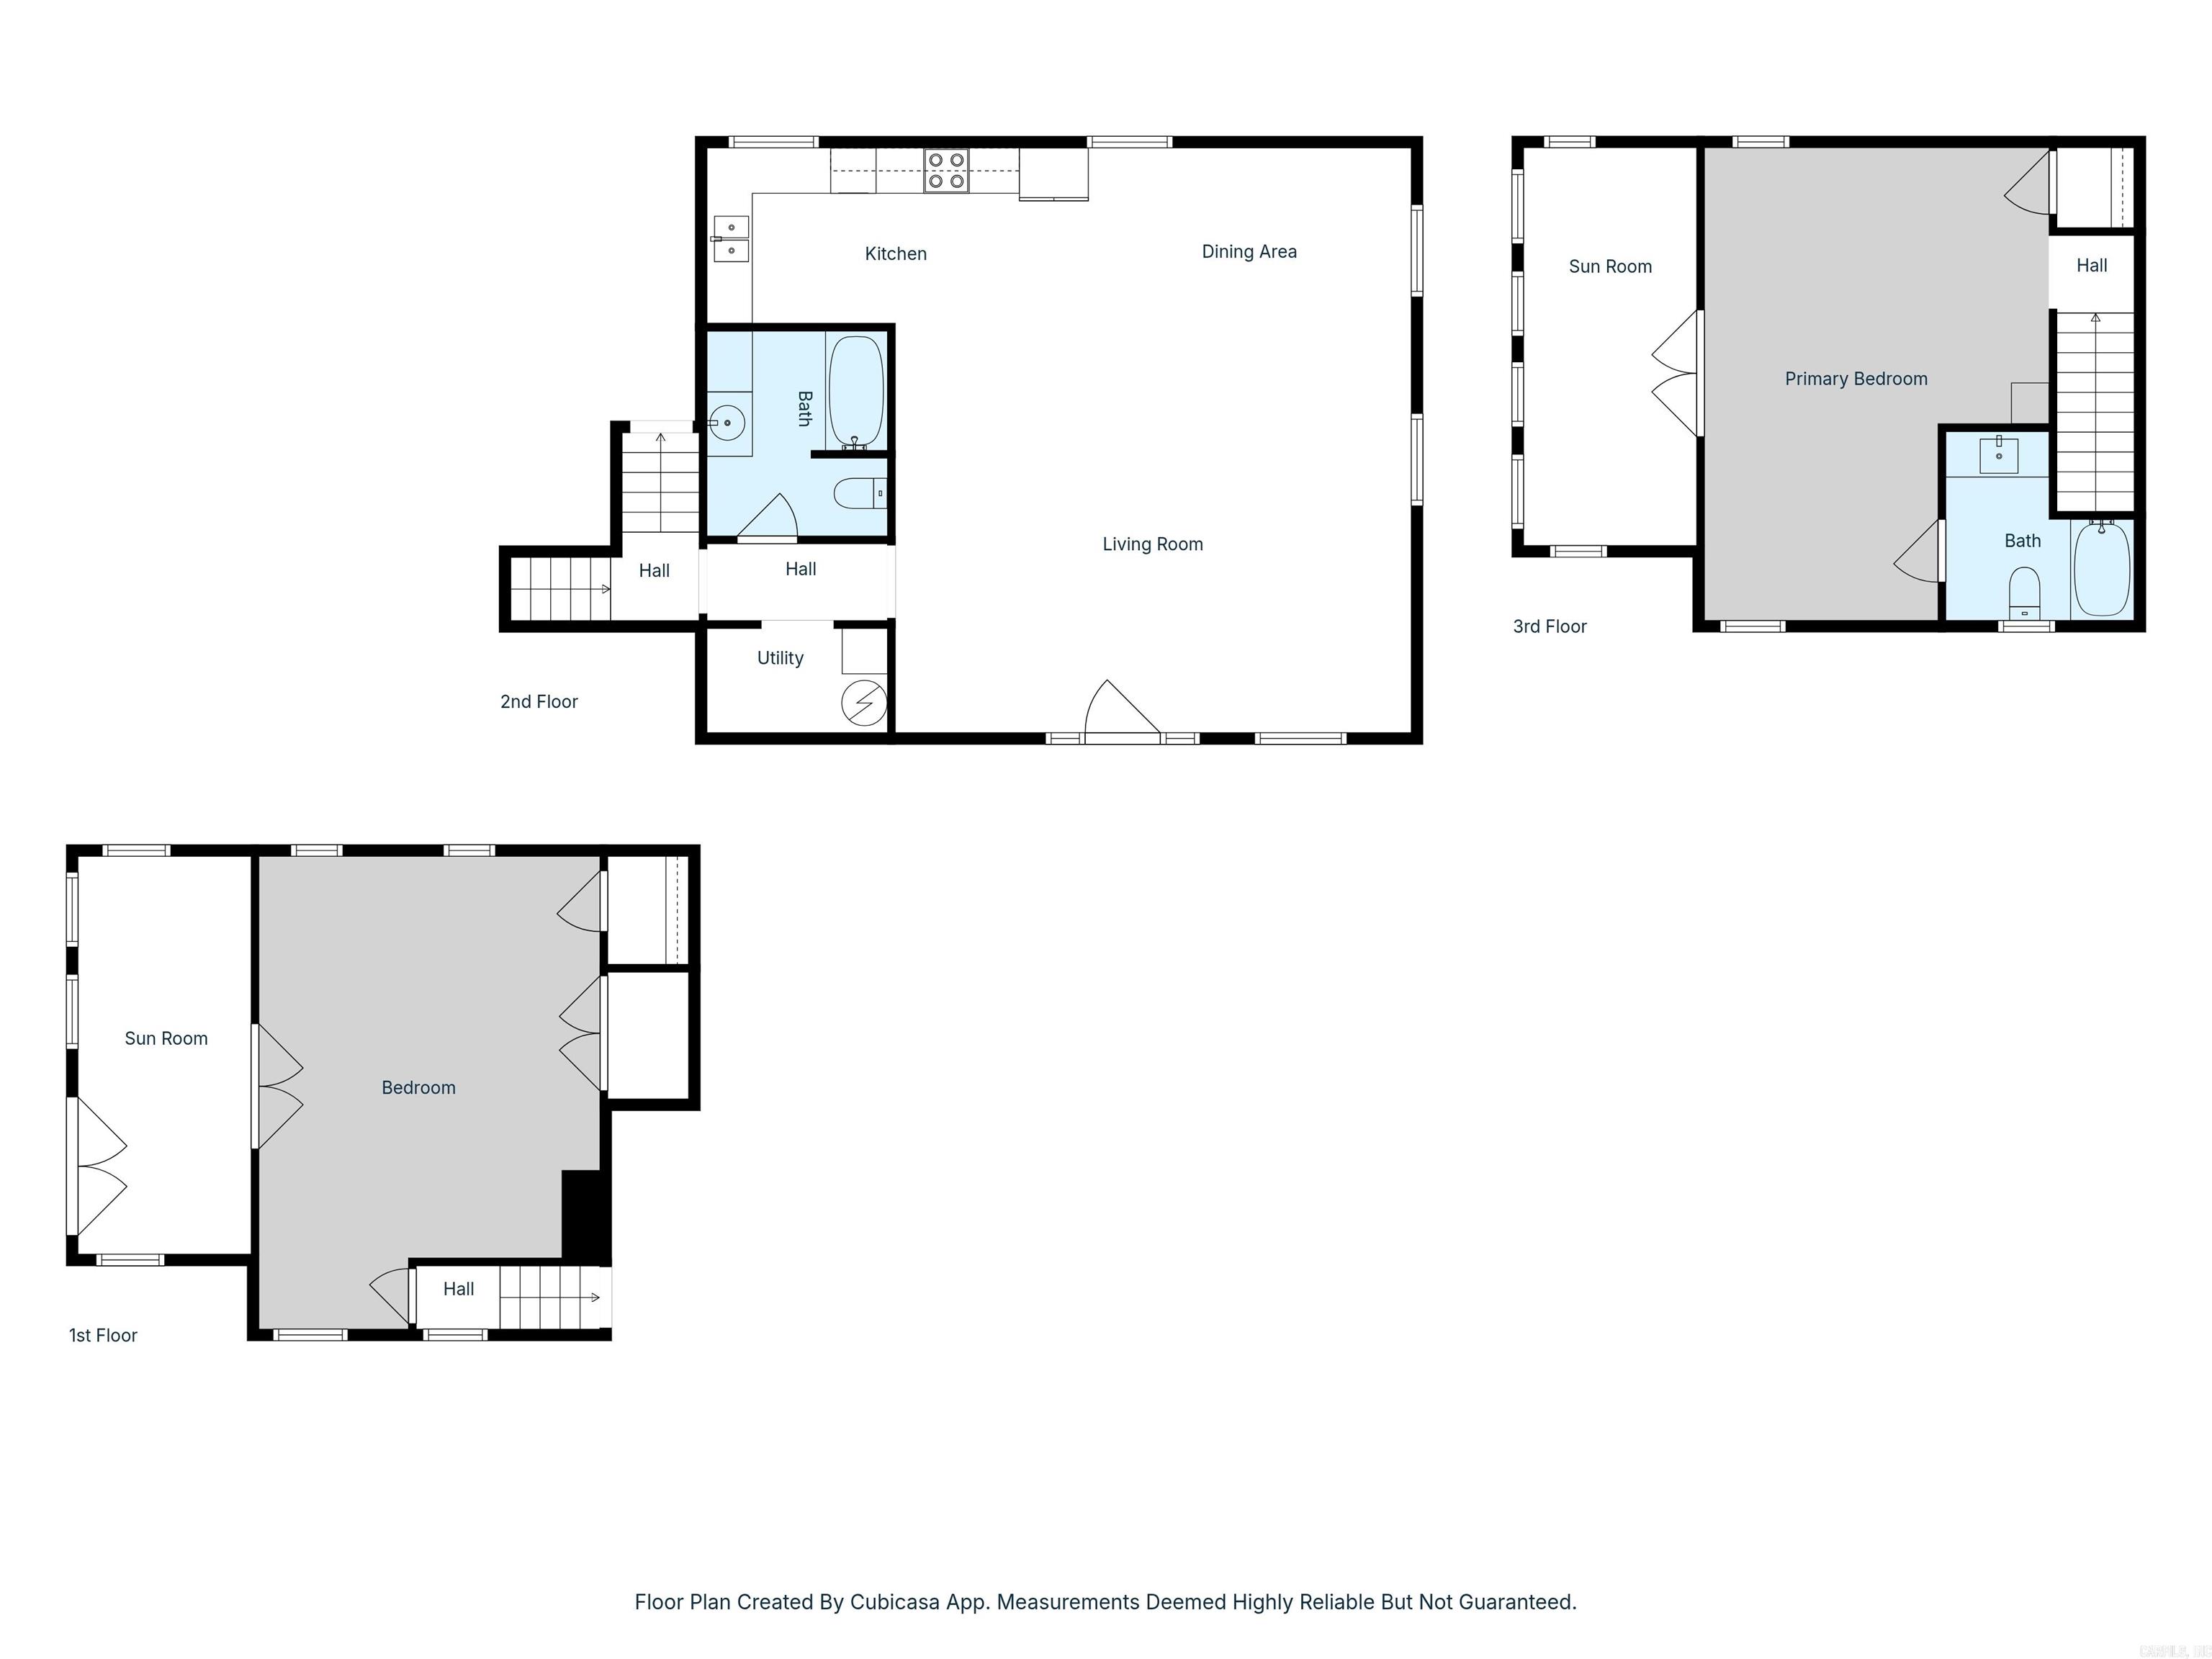
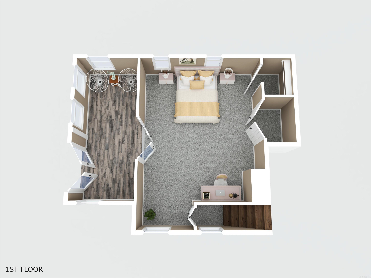
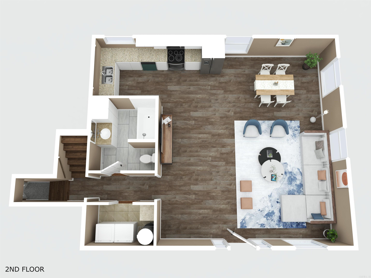
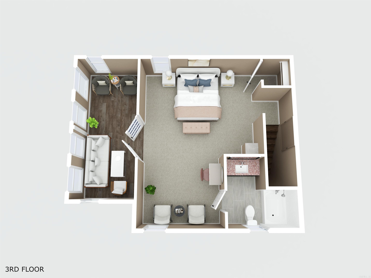
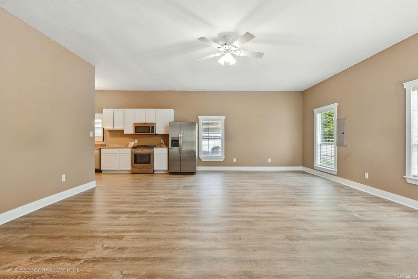
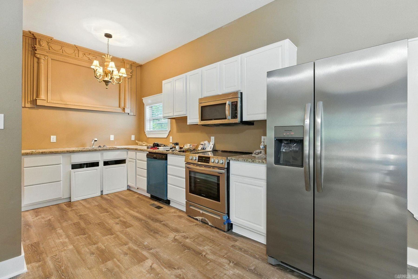
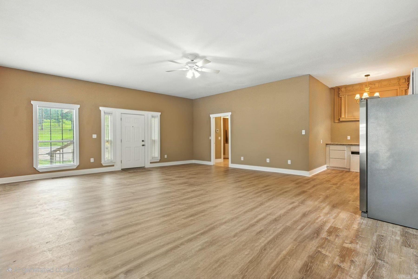
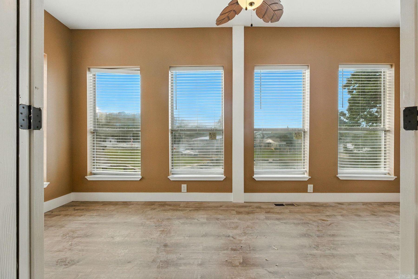
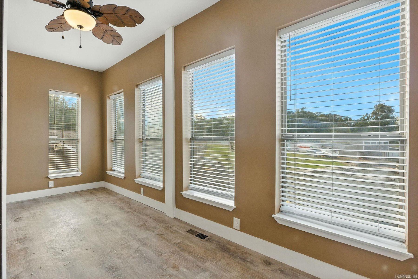
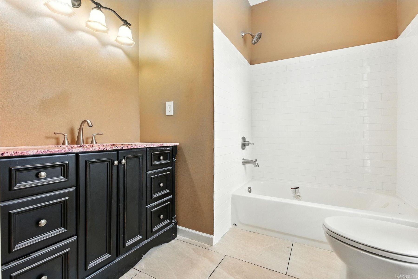
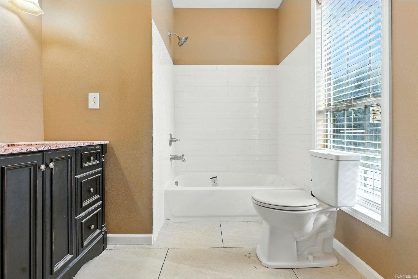
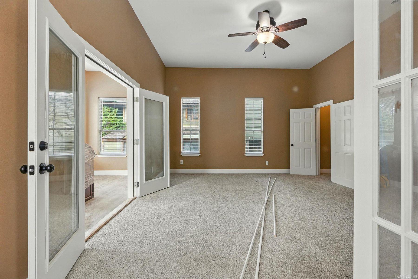
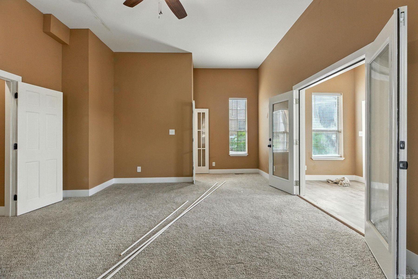
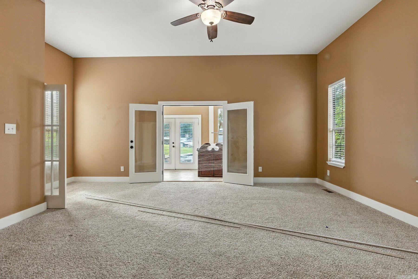
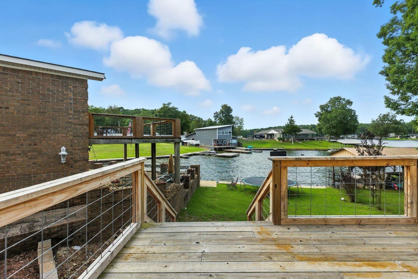
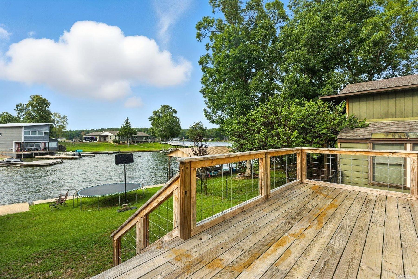
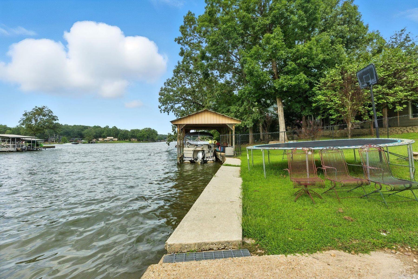
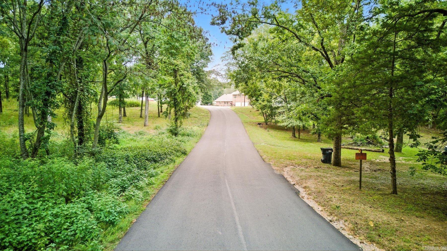
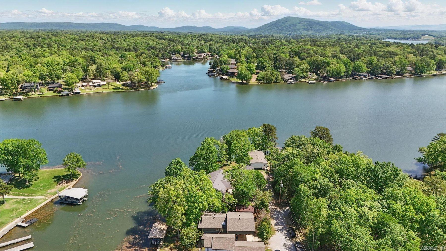
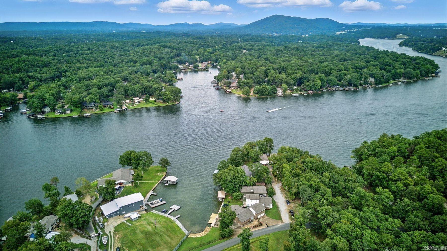
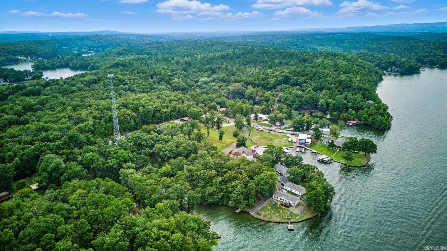
An exceptional Lake Hamilton estate, this rare offering brings together two tri-level residences, sweeping shoreline, and room to grow across two additional parcels. Both 581 Charlie Stover and 107 Loveless enjoy direct lakefrontage and uninterrupted views, creating a setting that feels like a private resort while remaining just minutes from the best of Hot Springs. The main residence spans 2,802 sq ft with 4 bedrooms and 3 full baths, designed for comfort, gathering, and effortless indoor-outdoor living. The guest home adds another 1,964 sq ft with two bedrooms and two baths, perfect for extended family, friends, or income-producing vacation stays. Alongside the homes are two valuable lots—one directly on the water and another approximately 1.88-acre parcel ideal for future expansion, recreation space, additional structures or parking. With immediate access to boating, swimming, fishing, and all the recreation Lake Hamilton is known for, this property offers a lifestyle that blends relaxation with opportunity. It’s a complete lakeside retreat ready to welcome multiple generations or become a standout short-term rental destination. CARMLS 26002061 Directions to property: Start at HSBOR. Turn L onto Ouachita Ave. Continue straight for 2 mi. Turn L onto Airport Rd. Drive 8.4 mi and turn R onto Sunshine Rd. Drive 2.8 mi and turn R onto Timberlake Dr. Drive 3.3 mi and turn R onto Charlie Stover Rd. Destination on L in 1.4 mi.

MLS Listing ID: 
CARMLS 26002061
Listing Pricing
Pricing information for this listing.
List Price: 
$1,100,000
Basic Property Information
Fields containing basic information about the property.
Property Type: 
Residential
Property Sub Type: 
Single Family Detached
Primary Market Area: 
LAKE HAMILTON SCHOOL DISTRICT
Address: 
581 Charlie Stover Road, Royal, AR 71968, USA
County: 
Garland
Directions: 
Start at HSBOR. Turn L onto Ouachita Ave. Continue straight for 2 mi. Turn L onto Airport Rd. Drive 8.4 mi and turn R onto Sunshine Rd. Drive 2.8 mi and turn R onto Timberlake Dr. Drive 3.3 mi and turn R onto Charlie Stover Rd. Destination on L in 1.4 mi.

Public Remarks: 
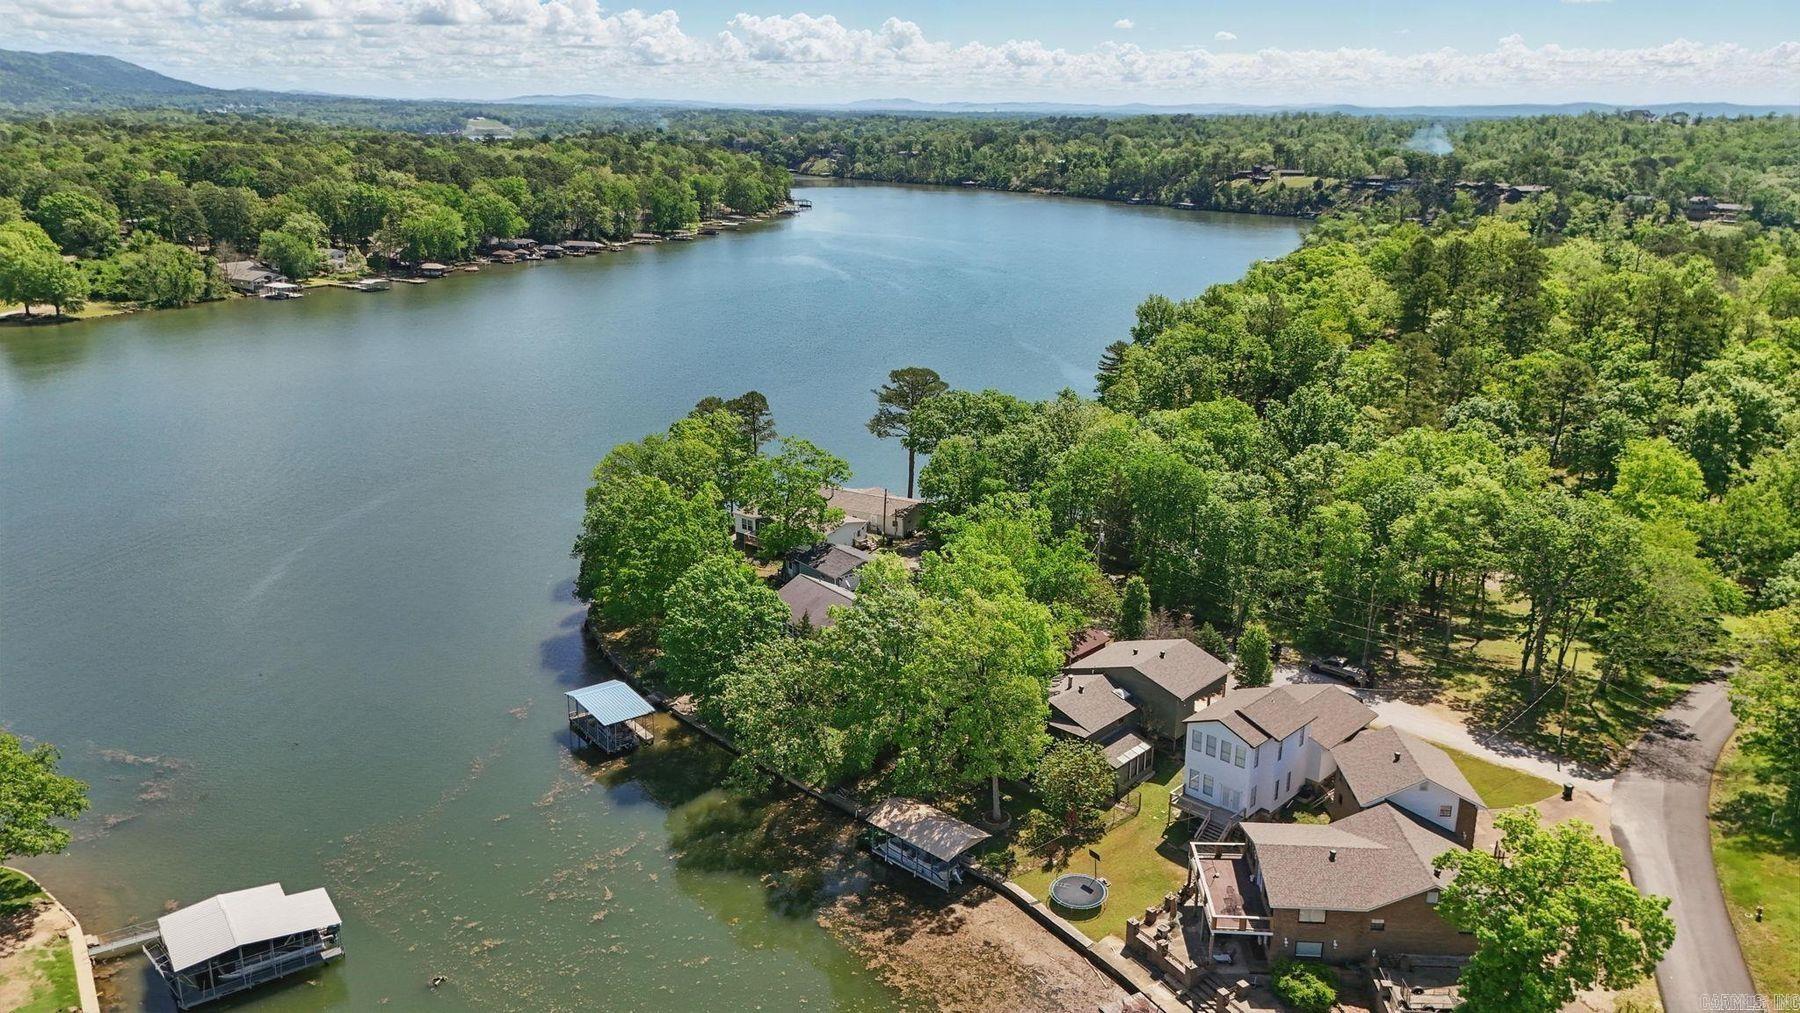
An exceptional Lake Hamilton estate, this rare offering brings together two tri-level residences, sweeping shoreline, and room to grow across two additional parcels. Both 581 Charlie Stover and 107 Loveless enjoy direct lakefrontage and uninterrupted views, creating a setting that feels like a private resort while remaining just minutes from the best of Hot Springs. The main residence spans 2,802 sq ft with 4 bedrooms and 3 full baths, designed for comfort, gathering, and effortless indoor-outdoor living. The guest home adds another 1,964 sq ft with two bedrooms and two baths, perfect for extended family, friends, or income-producing vacation stays. Alongside the homes are two valuable lots—one directly on the water and another approximately 1.88-acre parcel ideal for future expansion, recreation space, additional structures or parking. With immediate access to boating, swimming, fishing, and all the recreation Lake Hamilton is known for, this property offers a lifestyle that blends relaxation with opportunity. It’s a complete lakeside retreat ready to welcome multiple generations or become a standout short-term rental destination.
Community Information
Elementary School: 
Lake Hamilton
Middle School: 
Lake Hamilton
Junior High School: 
Lake Hamilton
High School: 
Lake Hamilton
Building Details
Details about the building on a property.
Architectural Style: 
Traditional
Stories: 
3
Year Built: 
1960
New Construction: 
0
Living Area: 
2,802
Basement: 
Cooled, Finished, Heated, Inside Access, Outside Access/Walk-Out
Interior: 
Dry Bar, Washer Connection, Dryer Connection-Electric, Water Heater-Electric, Whirlpool/Hot Tub/Spa, Smoke Detector(s), Walk-In Closet(s), Balcony/Loft, Built-Ins, Ceiling Fan(s)
Fireplaces: 
None
Floors: 
Luxury Vinyl, Tile, Carpet
Walls/Ceilings: 
Sheet Rock
Bedrooms: 
Primary Bedroom/Main Lv, Guest Bedroom/Main Lv, Guest Bedroom Apart
Dining Area: 
Kitchen/Den, Separate Dining Room
Construction
Foundation Details: 
Slab/Crawl Combination
Roof: 
Composition
Exterior: 
Brick, Metal/Vinyl Siding
Exterior Features: 
Patio, Deck, Porch, Partially Fenced, Guest House, Seawall, Iron Fence
Energy Information: 
Insulated Doors, Insulated Windows
Room Details
Details about the rooms in the building.
Total Bedrooms: 
4
Total Bathrooms: 
3
Total Full-Bathrooms: 
3
Total Half-Bathrooms: 
0
Utilities
Information about utilities available on the property.
Heating System: 
Central Cool-Electric, Central Heat-Electric, Zoned Units
Utilities: 
Septic, Water-Public, Elec-Municipal (+Entergy)
Lot/Land Details
Details about the lots and land features included on the property.
Acres: 
0.27
Lot Size (Dimensions): 
217x70x18x22x58x56x65x29
Waterfront: 
1
Water Body Category: 
Cove
Water Body Name: 
Hamilton
Property Features: 
Sloped, Level, Rural Property, Lake View, Lake Front, Common to Lake, Waterfront
Lot Features
Parking Type: 
Detached, Garage, Two Car
Road Surface: 
Paved
Public Record
Parcel Number: 
200-62200-003-000
Annual Tax: 
$3,196.82
Contract Details
Details about the listing contract.
Possession: 
At Closing
Listing Participants
Participants (agents, offices, etc.) in the transaction.
Listing Office Name: 
CBRPM Hot Springs

Request More Information