Home for Sale at 101 Muskogee in Royal, AR for $1,200,000

101 Muskogee | LAKE HAMILTON SCHOOL DISTRICT

$1,200,000 | 3 Beds | 3 Baths (3 Full) | 2,527 Sq. Ft.

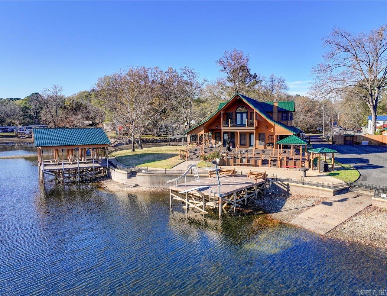
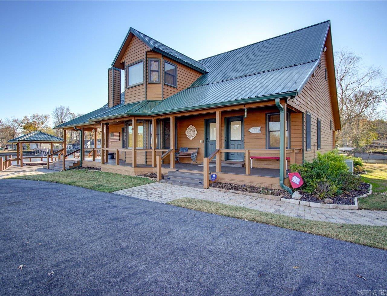
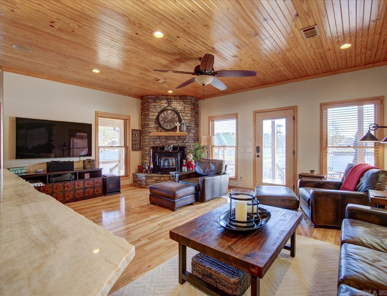
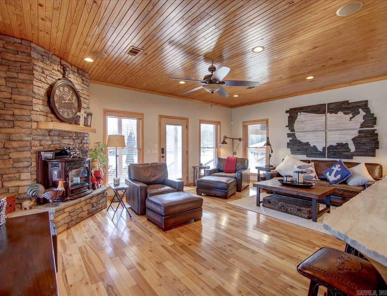
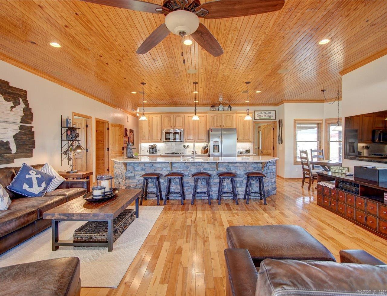
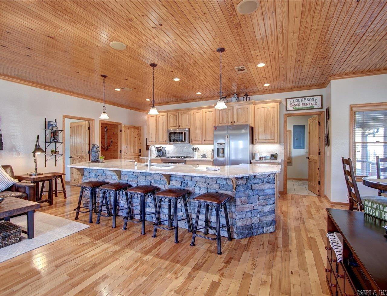
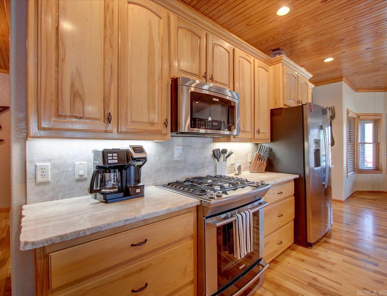
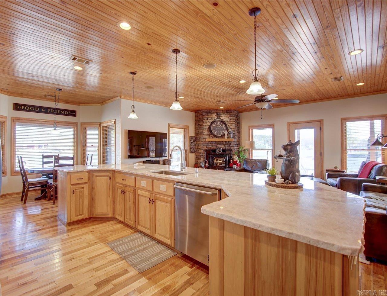
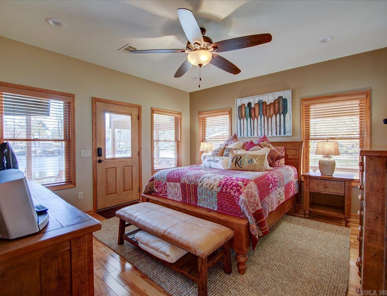
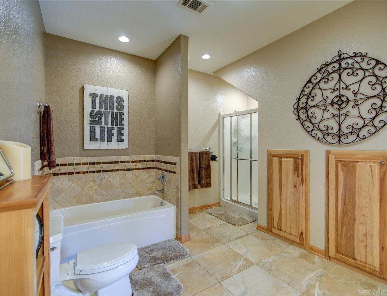
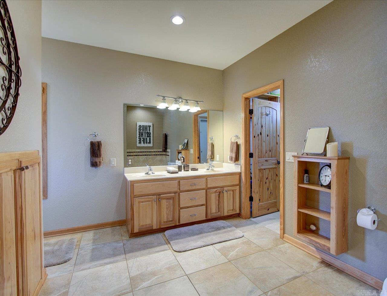
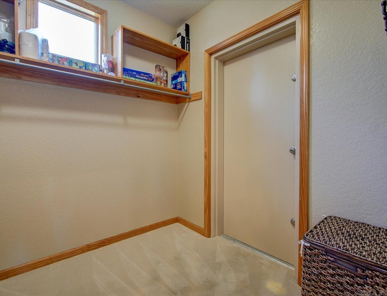
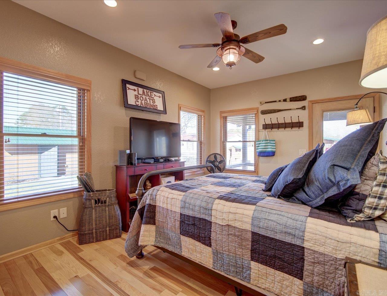
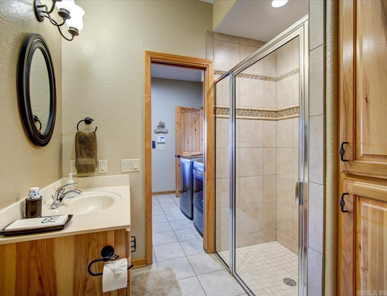
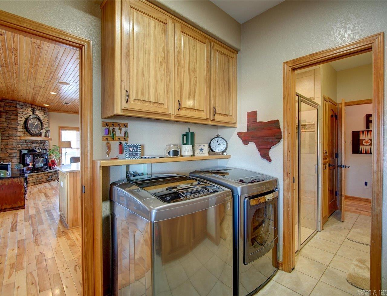
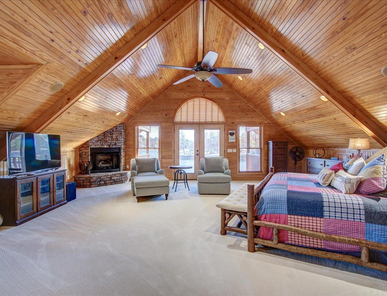
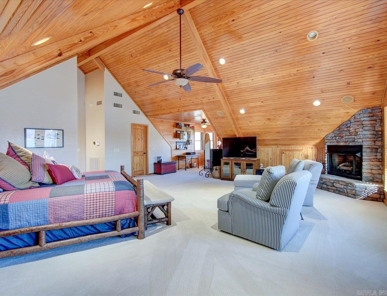
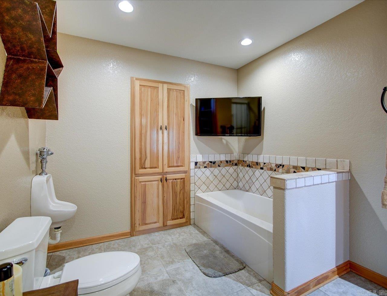
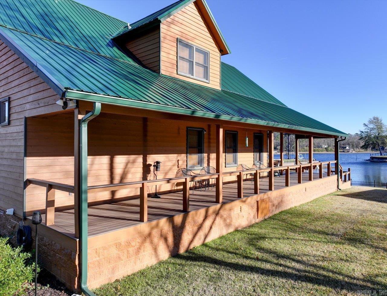
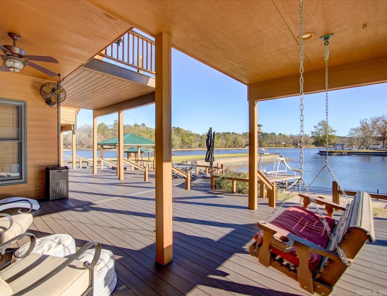
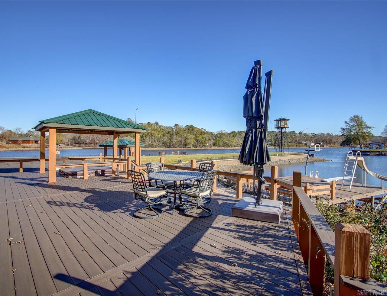
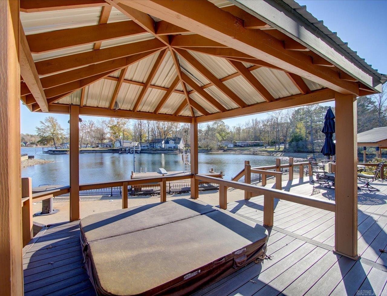
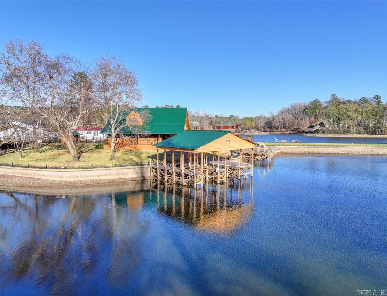
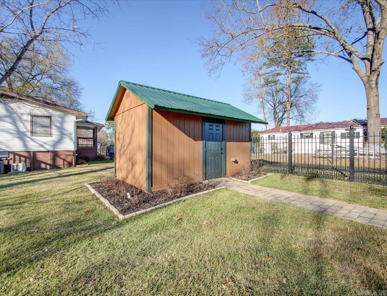
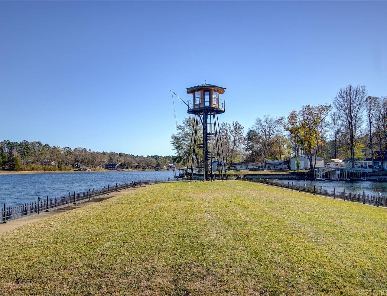
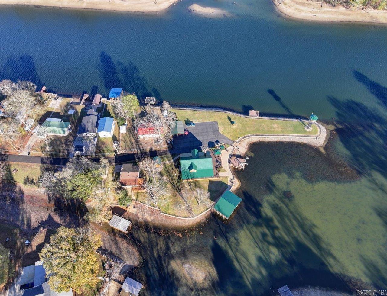
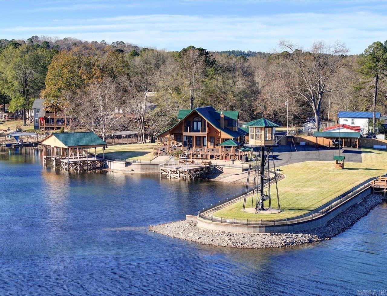
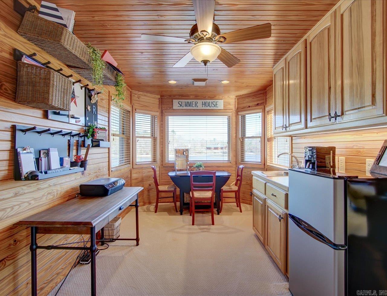
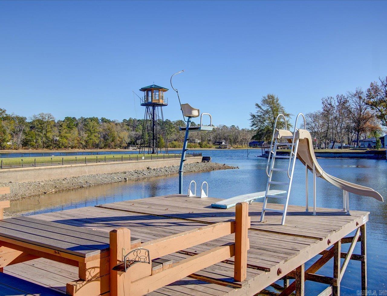
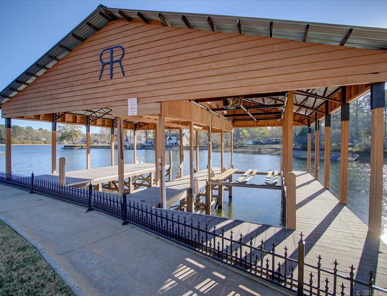
Your fully furnished dream home awaits you at 101 Muskogee Road on beautiful Lake Hamilton. This unique property features a gorgeous 2527 sq ft craftsman style home, deep water with covered boat dock & lift, 2 additional swim docks, hot tub, outdoor grills, generator, storage shed, covered parking for 3 vehicles & a lighthouse sitting upon the point of this fenced & gated peninsula making this the complete package deal! This home is artfully crafted with stunning wood from floor to ceiling & offers views of the lake at every turn. It has 3 bedrooms, 3 full baths, safe room, kitchenette upstairs, an abundance of closet/storage space & more. 1 of the 2 fireplaces is an exquisite Vermont Casting. New roof & composite decking in 2024 & new heat & air in April 2026. Sprinkler system helps to keep the St. Augustine grass nice & lush. While this makes an amazing single family residence with plenty of room for entertaining, it would also be an ideal short term rental property with approximately 789' of lakefront, level land & room to expand. Want even more space? Guest house with covered boat dock, swim dock, storage shed & carport also available for additional purchase next door. CARMLS 26021085 Directions to property: Take Highway 270 to Old Bear Rd to Righton Papago Rd to slight Left to stay on Papago to Left on Algonkin Dr to Right on Chickasaw Rd to Left on Iroquois Rd to Right on Muskogee Rd. Property will be at the very end through gate.

MLS Listing ID: 
CARMLS 26021085
Listing Pricing
Pricing information for this listing.
List Price: 
$1,200,000
Basic Property Information
Fields containing basic information about the property.
Property Type: 
Residential
Property Sub Type: 
Other
Primary Market Area: 
LAKE HAMILTON SCHOOL DISTRICT
Address: 
101 Muskogee, Royal, AR 71968, USA
County: 
Garland
Directions: 
Take Highway 270 to Old Bear Rd to Righton Papago Rd to slight Left to stay on Papago to Left on Algonkin Dr to Right on Chickasaw Rd to Left on Iroquois Rd to Right on Muskogee Rd. Property will be at the very end through gate.
Public Remarks: 
Your fully furnished dream home awaits you at 101 Muskogee Road on beautiful Lake Hamilton. This unique property features a gorgeous 2527 sq ft craftsman style home, deep water with covered boat dock & lift, 2 additional swim docks, hot tub, outdoor grills, generator, storage shed, covered parking for 3 vehicles & a lighthouse sitting upon the point of this fenced & gated peninsula making this the complete package deal! This home is artfully crafted with stunning wood from floor to ceiling & offers views of the lake at every turn. It has 3 bedrooms, 3 full baths, safe room, kitchenette upstairs, an abundance of closet/storage space & more. 1 of the 2 fireplaces is an exquisite Vermont Casting. New roof & composite decking in 2024 & new heat & air in April 2026. Sprinkler system helps to keep the St. Augustine grass nice & lush. While this makes an amazing single family residence with plenty of room for entertaining, it would also be an ideal short term rental property with approximately 789' of lakefront, level land & room to expand. Want even more space? Guest house with covered boat dock, swim dock, storage shed & carport also available for additional purchase next door.
Community Information
Elementary School: 
Lake Hamilton
Middle School: 
Lake Hamilton
Junior High School: 
Lake Hamilton
High School: 
Lake Hamilton
Subdivision: 
Gar.1119
Area Amenities: 
Playground, Picnic Area, Voluntary Fee, Hot Tub, Gated Entrance, Other (see remarks)
Building Details
Details about the building on a property.
Architectural Style: 
Craftsman
Stories: 
1.5
Year Built: 
2008
New Construction: 
0
Living Area: 
2,527
Interior: 
Washer Connection, Washer-Stays, Dryer Connection-Electric, Dryer-Stays, Water Heater-Electric, Whirlpool/Hot Tub/Spa, Smoke Detector(s), Security System, Walk-In Closet(s), Other (see remarks), Built-Ins, Ceiling Fan(s), Walk-in Shower, Breakfast Bar, Vi
Fireplaces: 
Other (see remarks), Two
Floors: 
Tile, Wood, Carpet
Walls/Ceilings: 
Sheet Rock
Bedrooms: 
Other-See Remarks
Dining Area: 
Breakfast Bar, Eat-In Kitchen, Kitchen/Dining Combo
Construction
Foundation Details: 
Crawl Space
Roof: 
Metal
Exterior: 
Wood
Exterior Features: 
Patio, Deck, Outside Storage Area, Guttering, Hot Tub/Spa, Lawn Sprinkler, Boat Dock, Seawall, Wood Fence, Iron Fence, Video Surveillance
Energy Information: 
Insulated Doors, Insulated Windows
Room Details
Details about the rooms in the building.
Total Bedrooms: 
3
Total Bathrooms: 
3
Total Full-Bathrooms: 
3
Total Half-Bathrooms: 
0
Utilities
Information about utilities available on the property.
Heating System: 
Central Cool-Electric, Central Heat-Electric
Utilities: 
Septic, Water-Public, Elec-Municipal (+Entergy), Gas-Propane/Butane, Other (see remarks)
Lot/Land Details
Details about the lots and land features included on the property.
Acres: 
0.88
Lot Size (Dimensions): 
789' L +/-
Waterfront: 
1
Water Body Category: 
Lake
Water Body Name: 
Hamilton
Property Features: 
Level, In Subdivision, River/Lake Area, Lake View, Lake Front, Waterfront
Lot Features
Parking Type: 
Carport, Parking Pads
Road Surface: 
Paved
Public Record
Parcel Number: 
200-63600-012-000
Annual Tax: 
$7,747.00
Contract Details
Details about the listing contract.
Possession: 
At Closing
Listing Participants
Participants (agents, offices, etc.) in the transaction.
Listing Office Name: 
Hot Springs 1st Choice Realty

Request More Information