
Home for Sale at 914 Oakgrove Rd in Royal, AR for $389,999

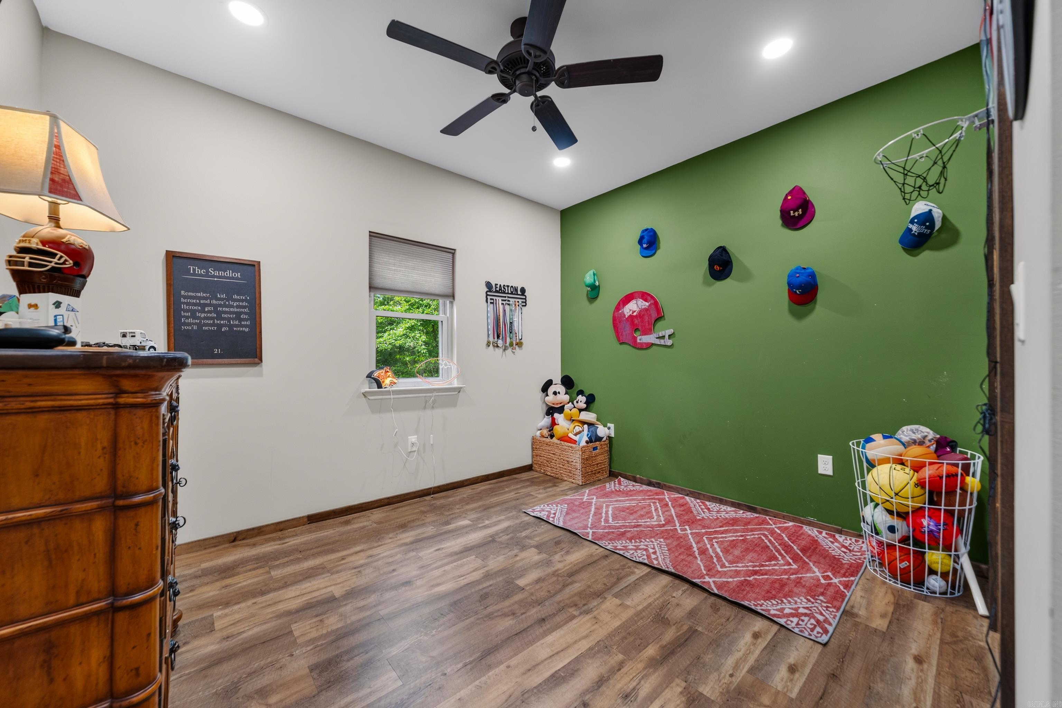
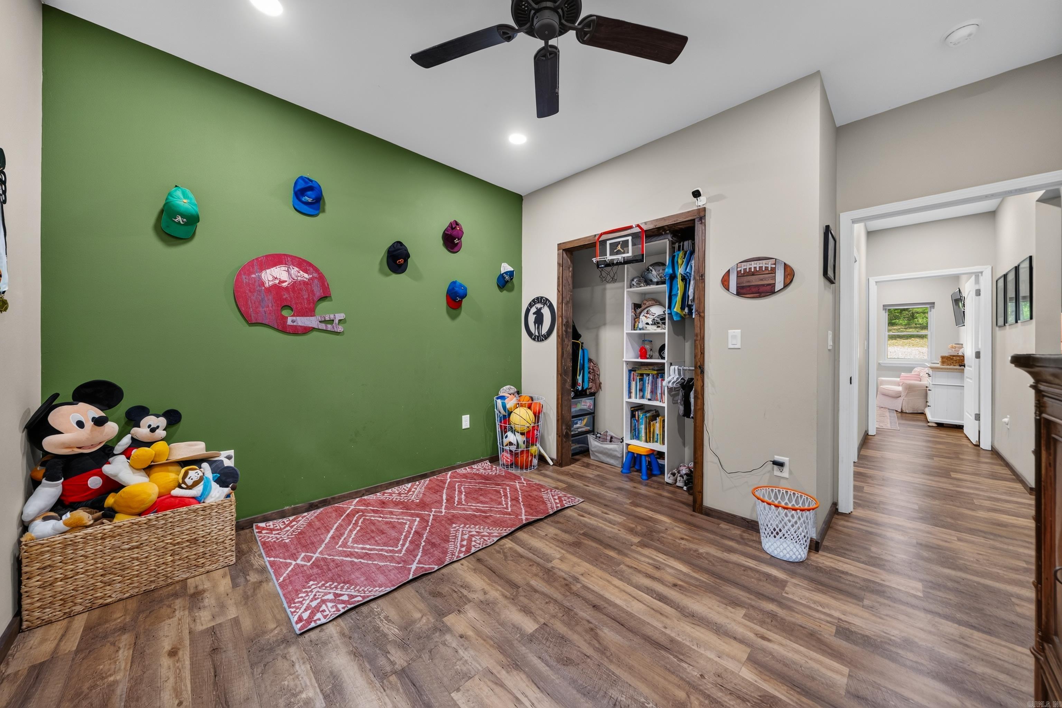
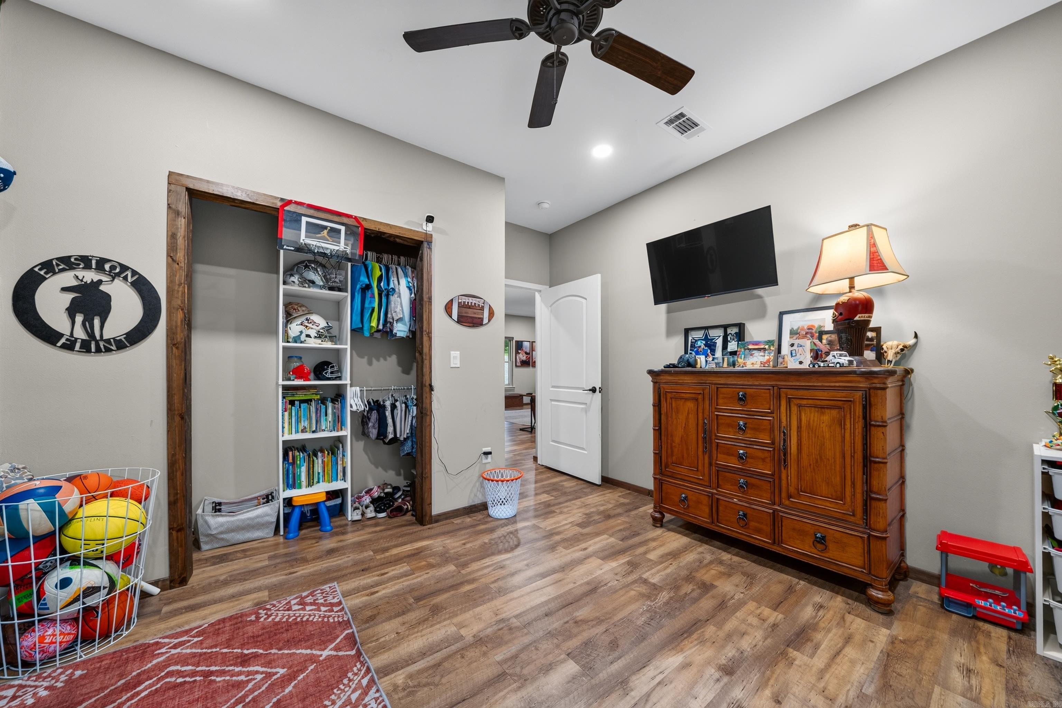
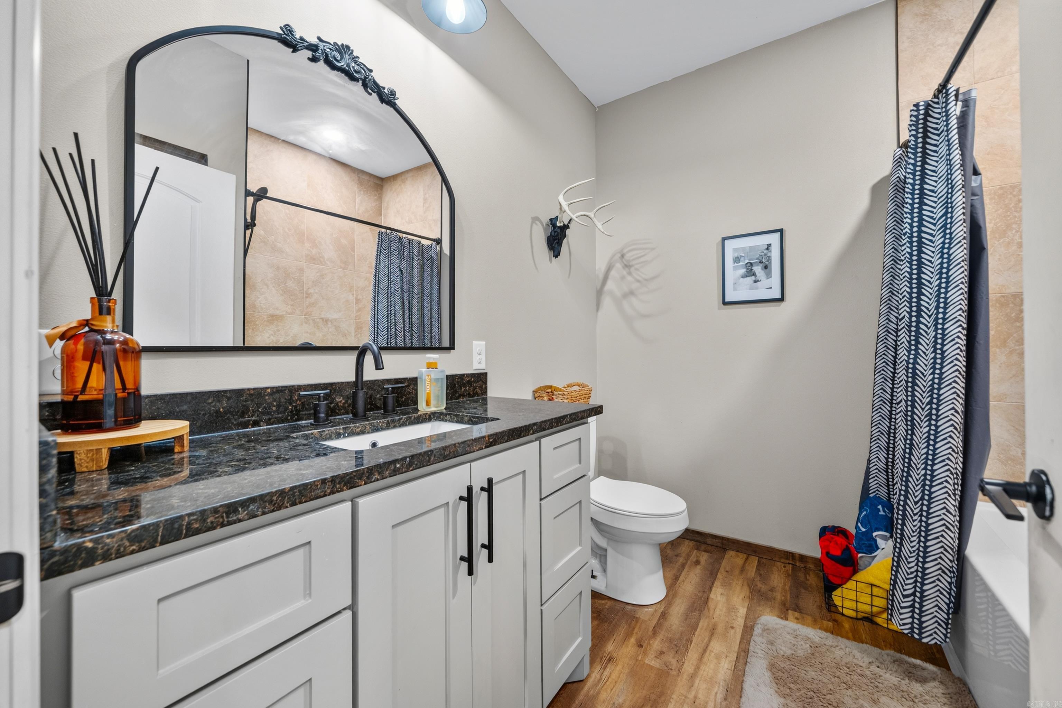
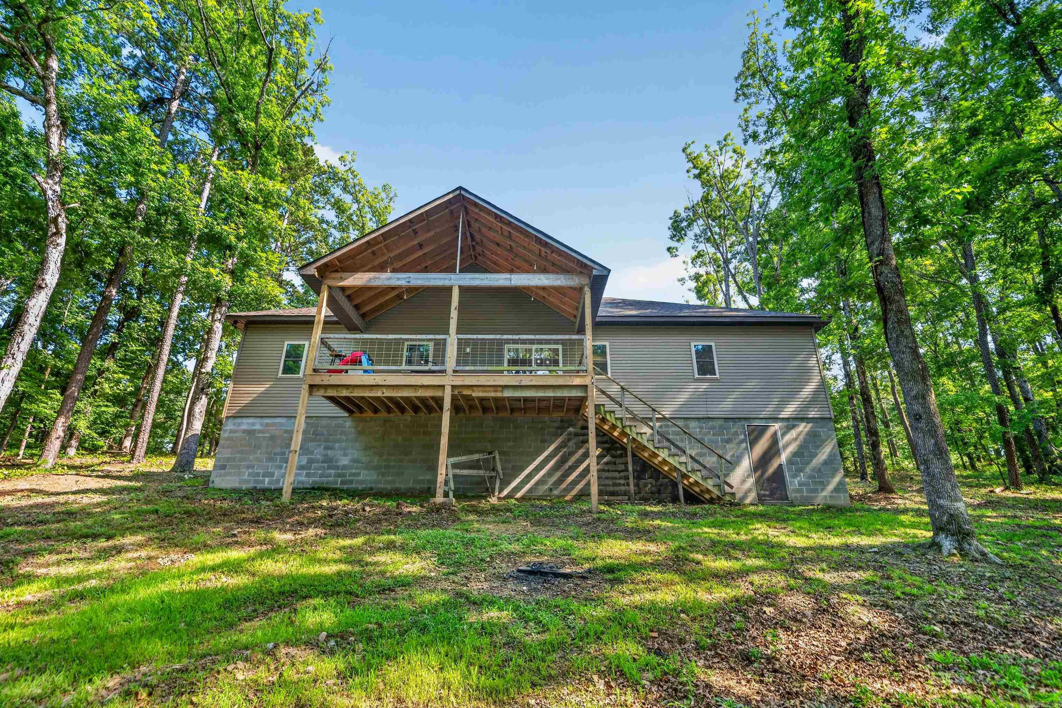
914 Oakgrove Rd | LAKE HAMILTON SCHOOL DISTRICT
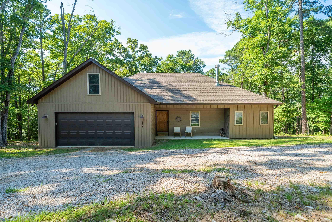
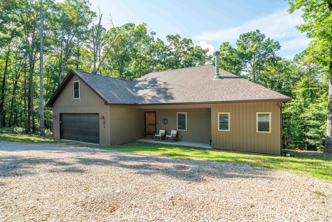
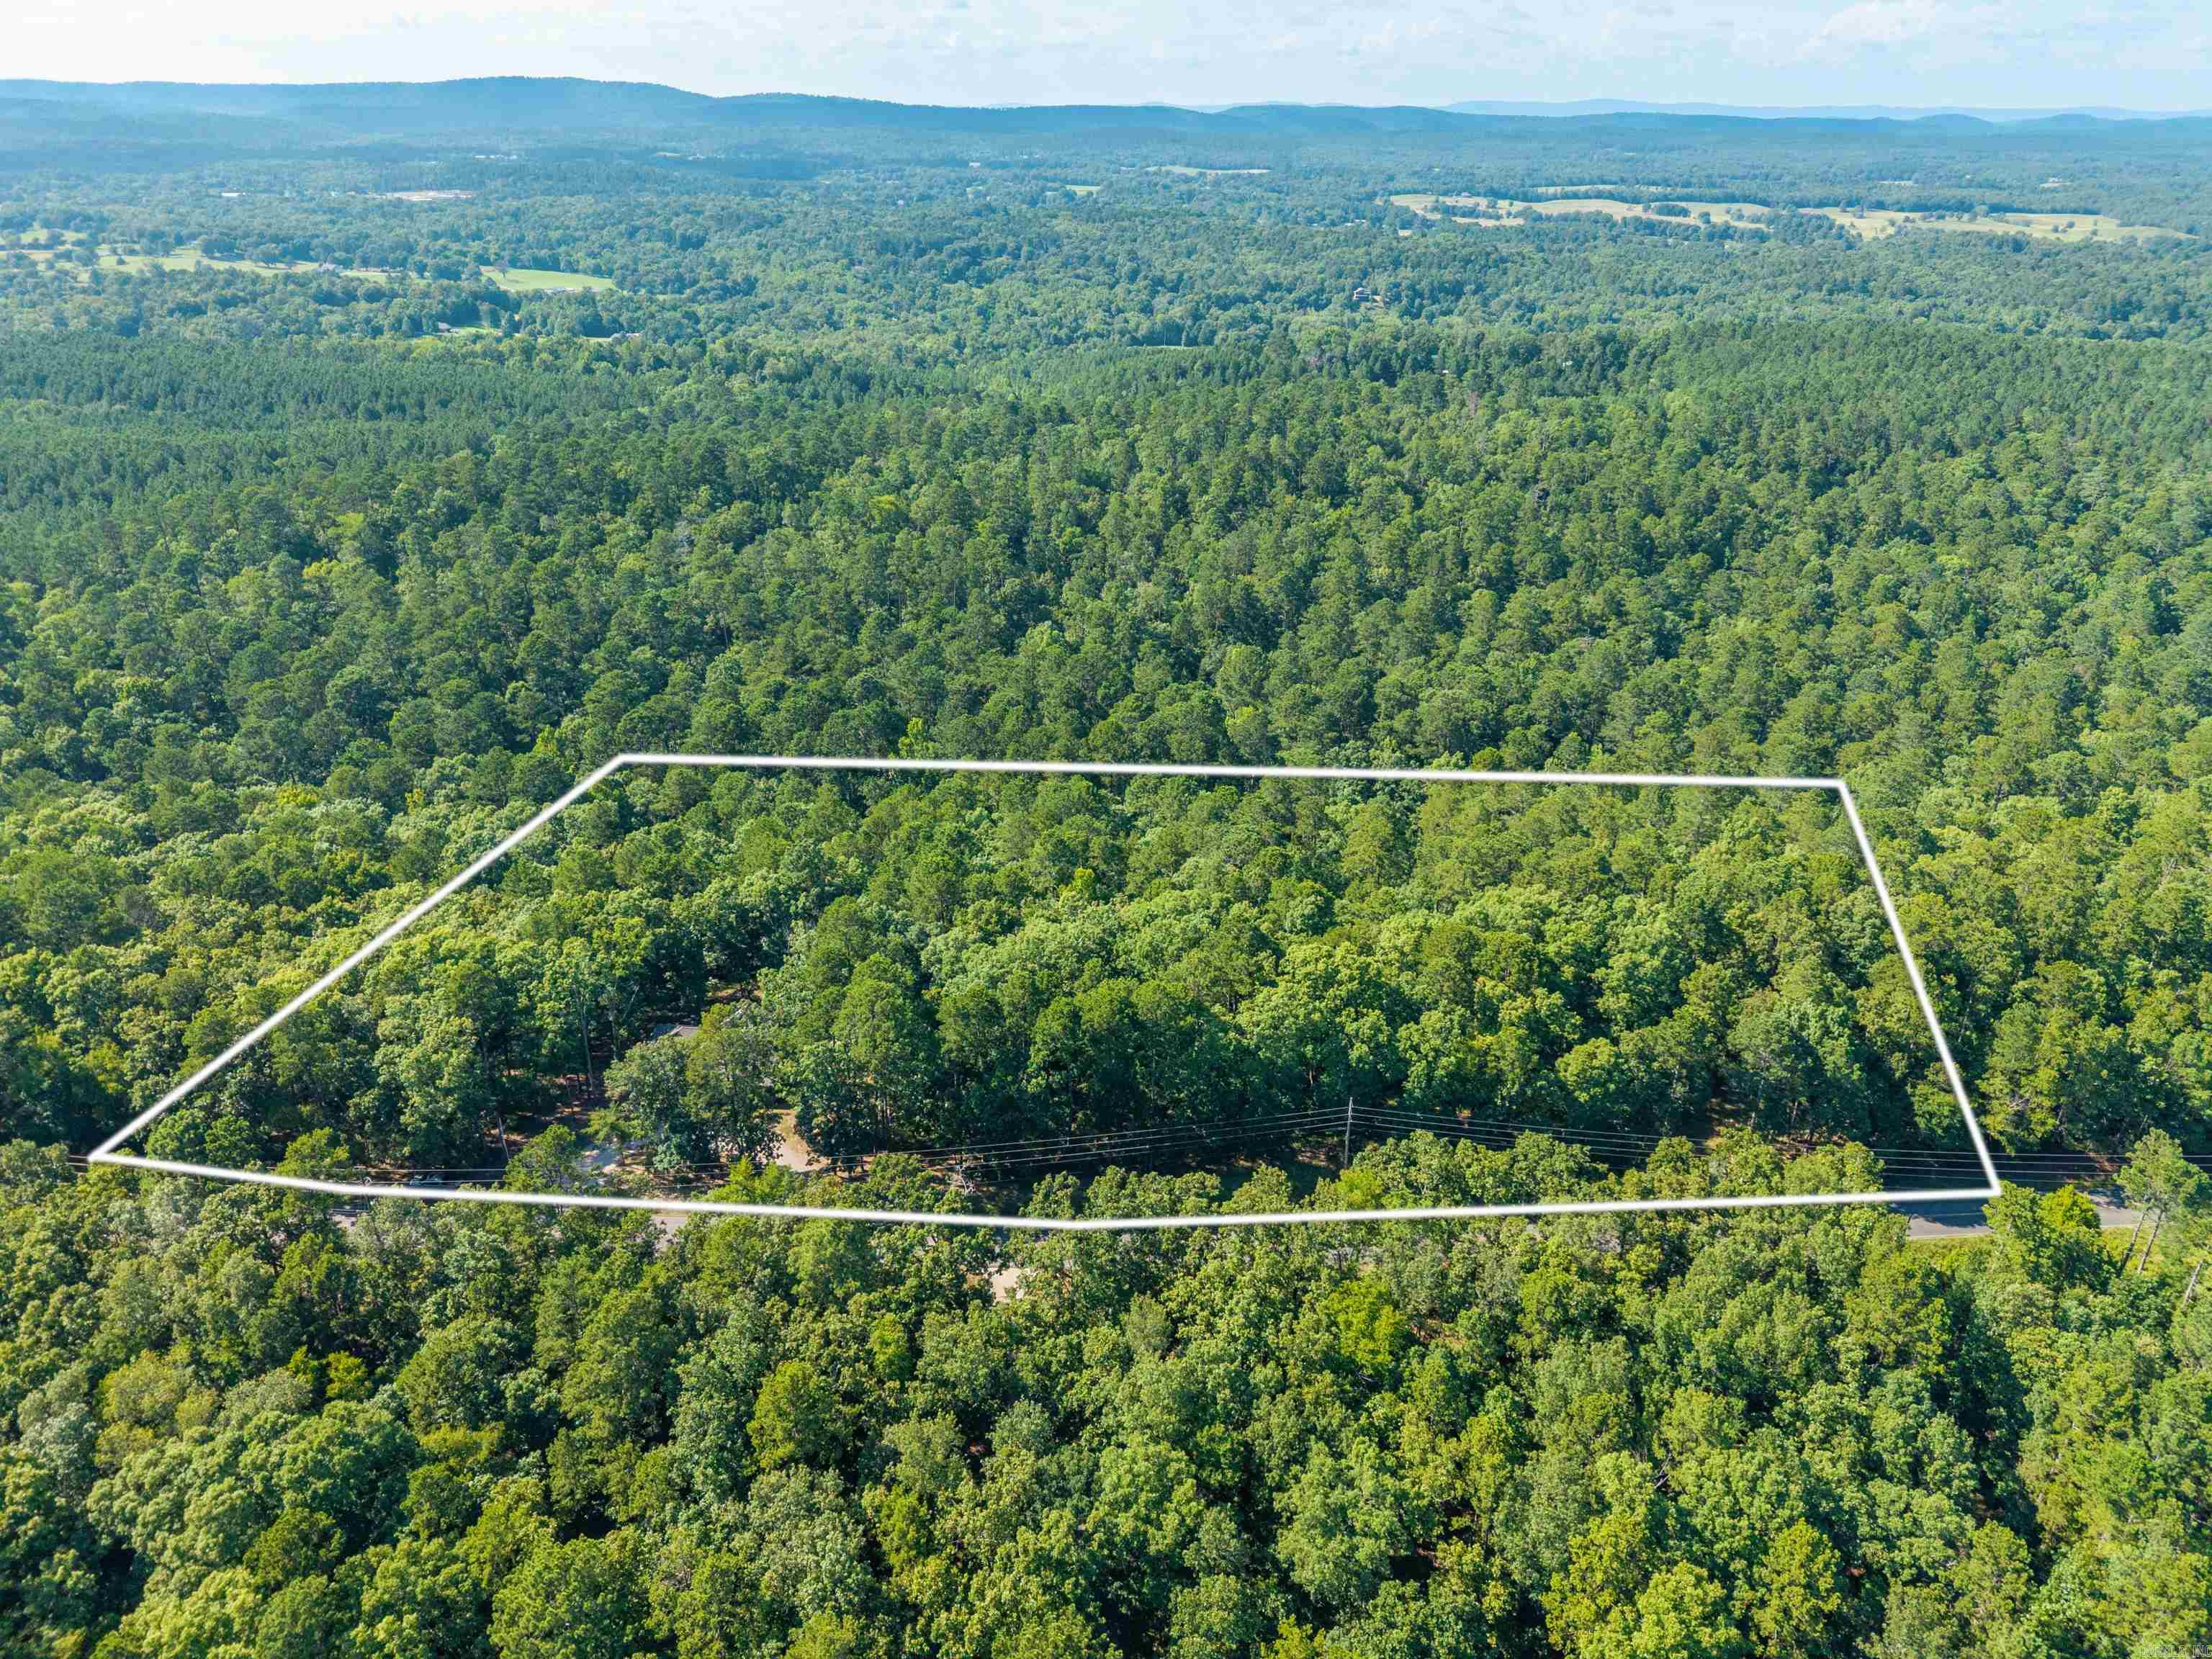
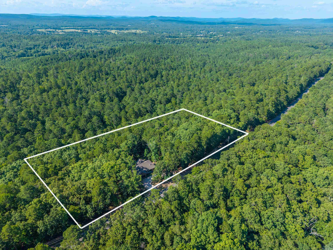
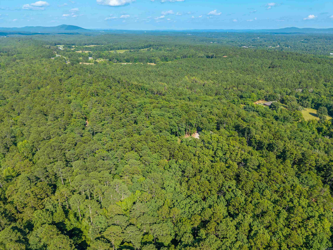
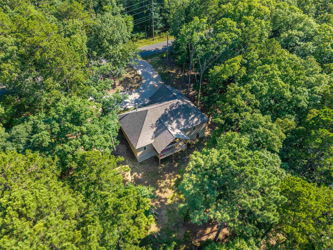
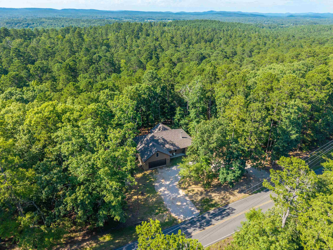
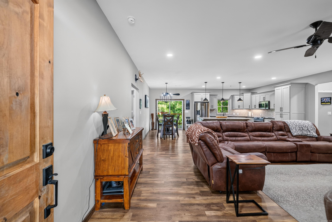
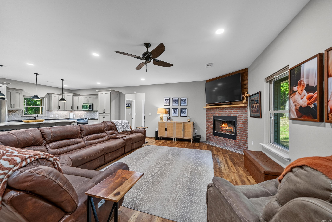
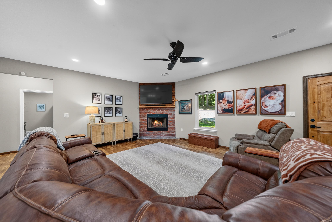
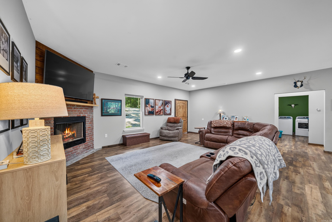
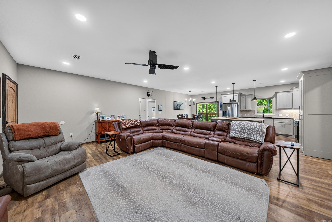
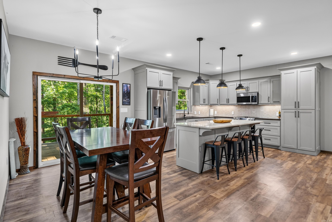
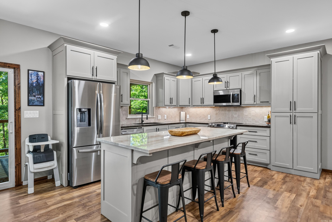
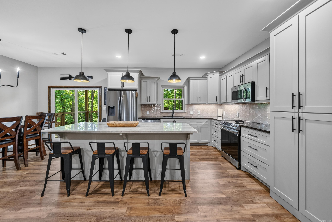
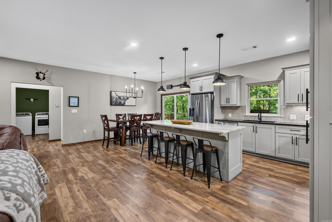
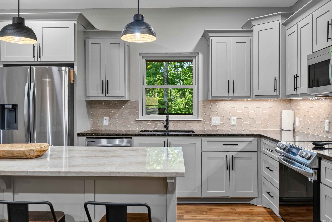
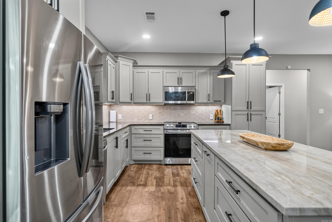
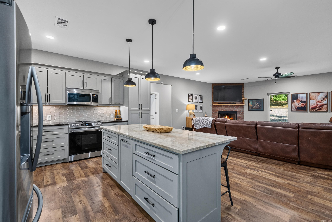
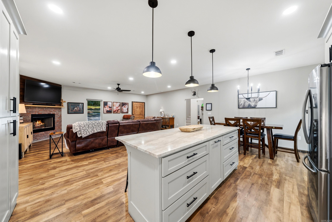
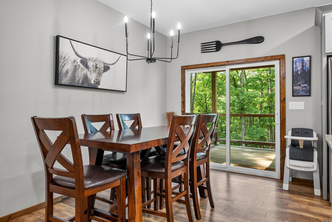
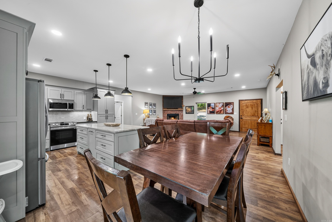
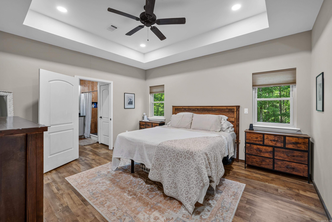
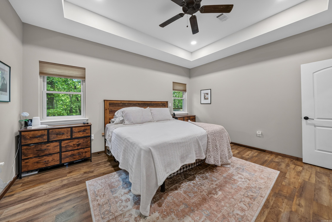
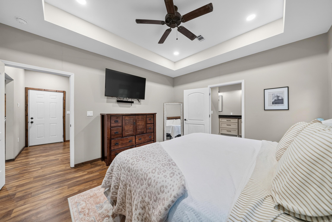
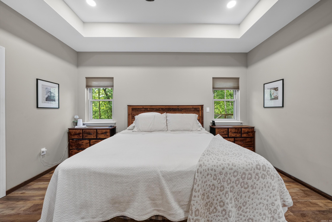
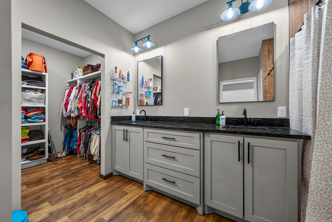
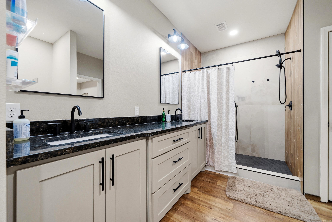
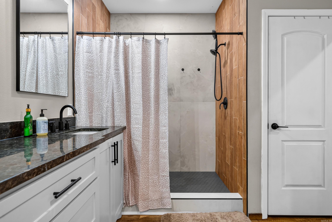
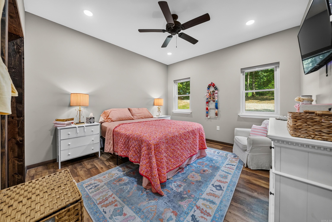
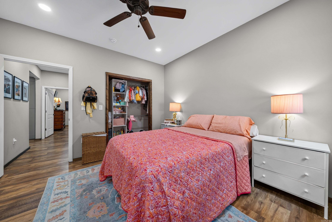
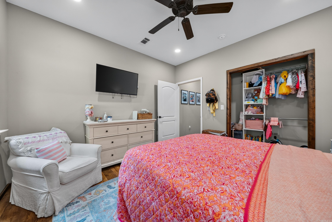
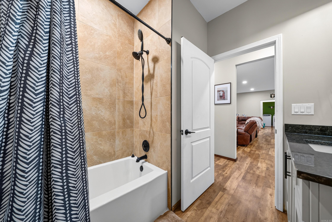
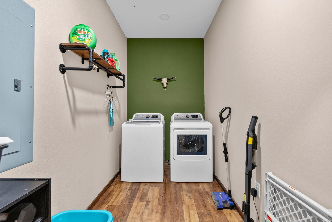
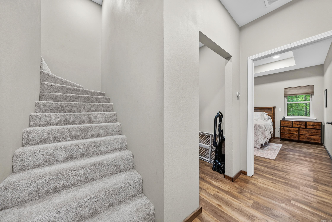
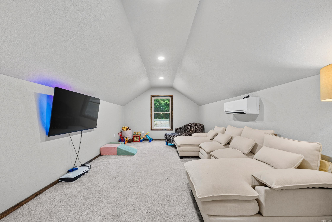
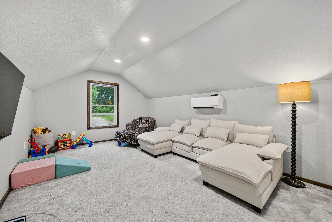
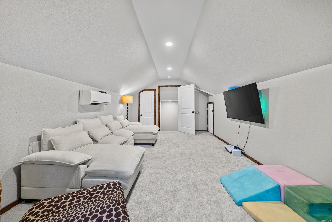
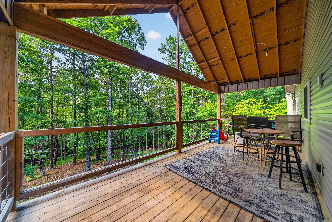
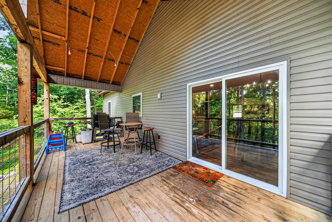
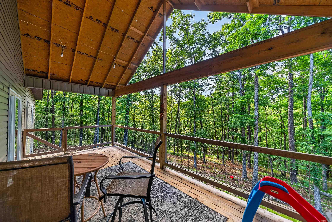
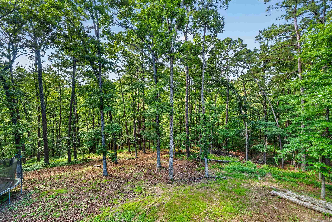
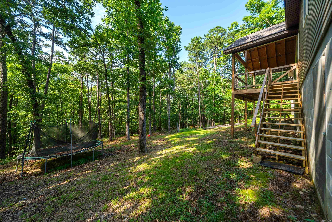
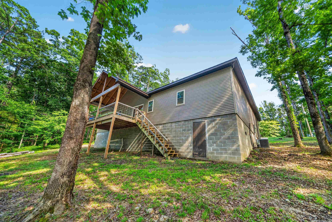
Enjoy the perfect balance of privacy and convenience with this stunning modern home, built in 2022 and situated on 4 wooded acres just outside the city. Located near the desirable Lake Hamilton School, this 3-bedroom, 2-bathroom home offers a peaceful setting with plenty of space between neighbors while still providing easy access to town. Inside, you'll find stylish granite and quartz countertops, modern finishes throughout, and a thoughtfully designed layout that blends comfort and functionality. An upstairs bonus room adds valuable flex space, perfect for a home office, playroom, media room, or guest area. Whether you're looking for a quiet retreat, room to roam, or a newer home with contemporary features, this property delivers the perfect combination of country charm, privacy, and modern living. CARMLS 26024929 Directions to property: From the Circle K by Lake Hamilton school, turn onto sunshine rd. Stay on Sunshine rd for 2.8 Miles, and turn onto Oakgrove rd. Stay on Oakgrove for 1.4 Miles and the house in on the left side.

 Information Deemed Reliable but Not Guaranteed. CENTURY 21 H.S.V. Realty is licensed in the state of Arkansas. CENTURY 21 and the CENTURY 21 Logo are registered service marks owned by Century 21 Real Estate LLC. H.S.V. Realty, Inc. fully supports the principles of the Fair Housing Act and the Equal Opportunity Act. Each franchise is independently owned and operated. Any services or products provided by independently owned and operated franchisees are not provided by, affiliated with or related to Century 21 Real Estate LLC nor any of its affiliated companies.