
Home for Sale at 1306 Oakgrove Road in Royal, AR for $335,000
1306 Oakgrove Road | LAKE HAMILTON SCHOOL DISTRICT
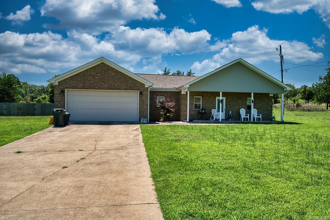
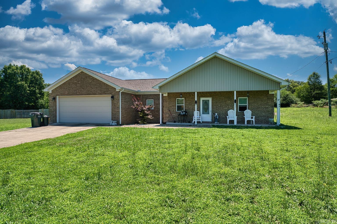
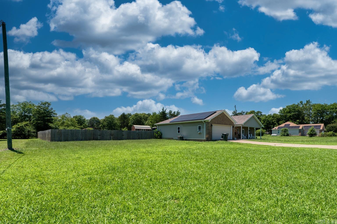
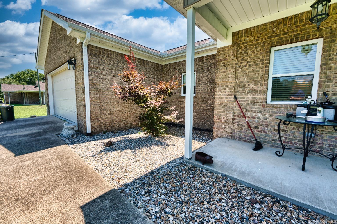
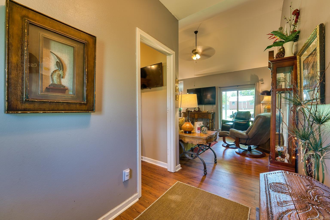
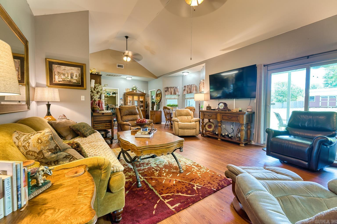
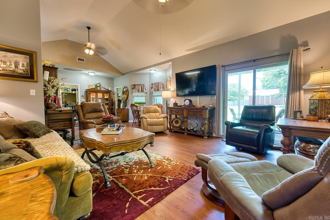
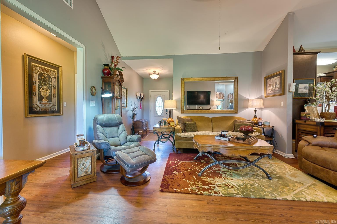
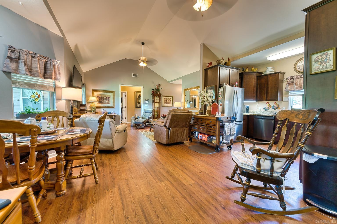
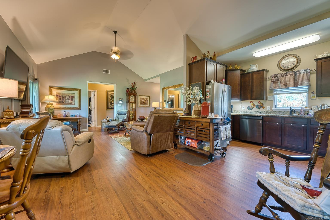
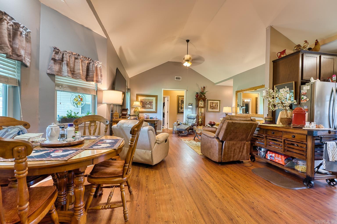
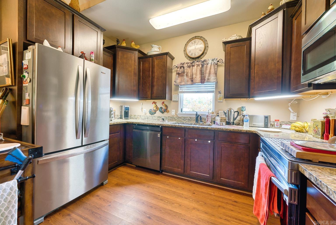
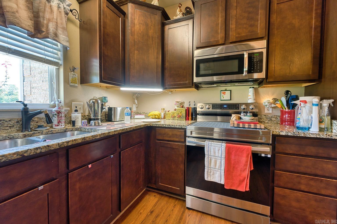
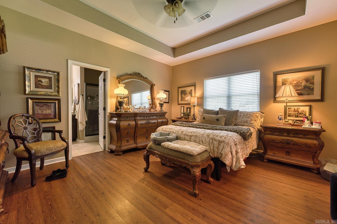
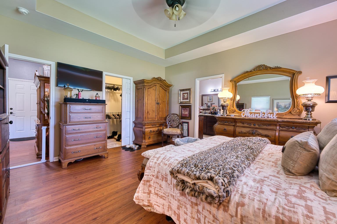
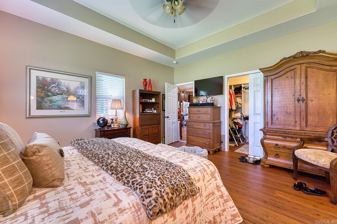
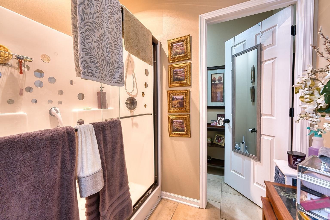
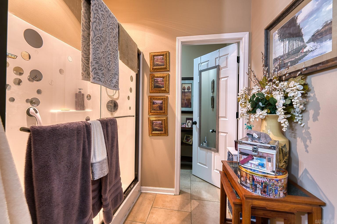
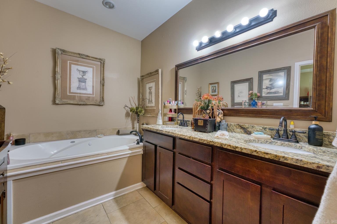
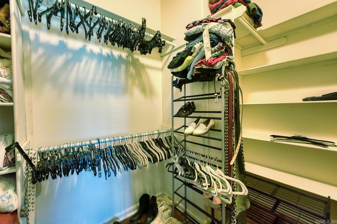
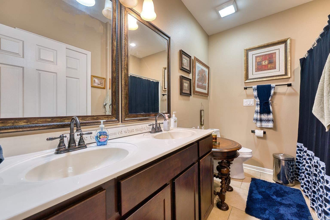
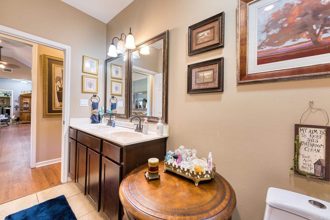
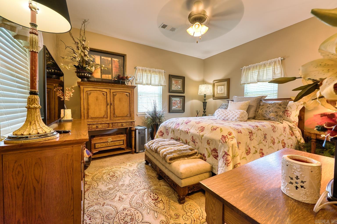
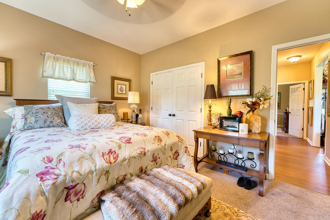
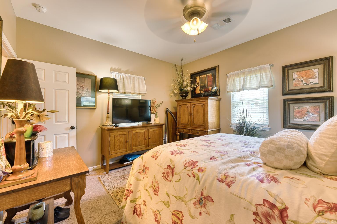
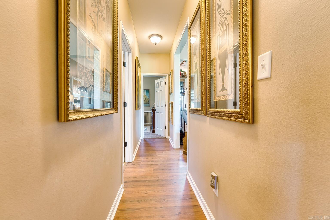
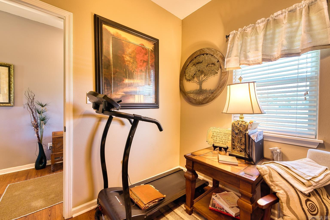
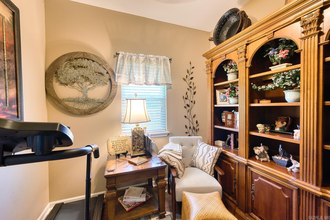
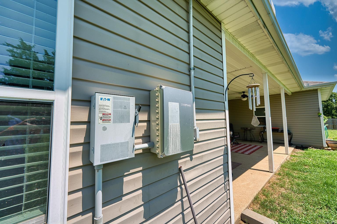
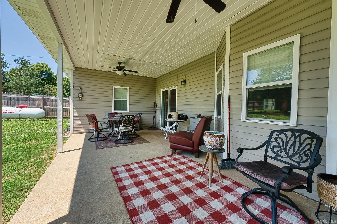
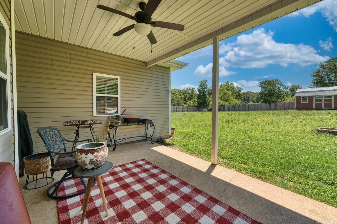
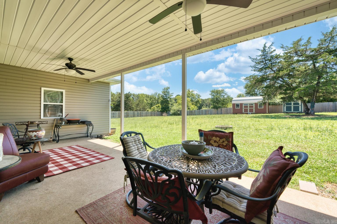
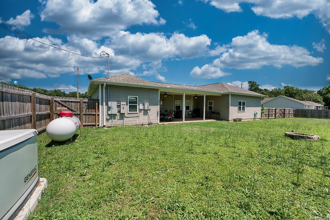
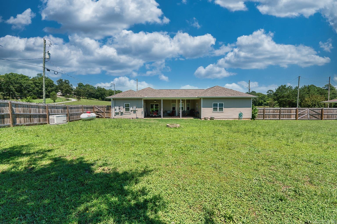
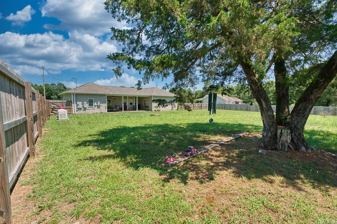
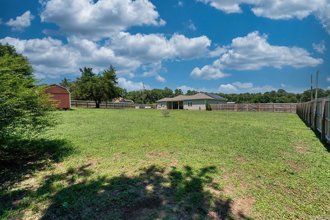
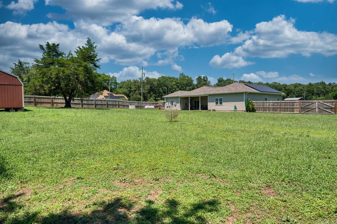
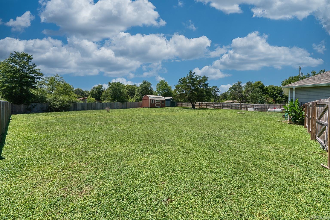
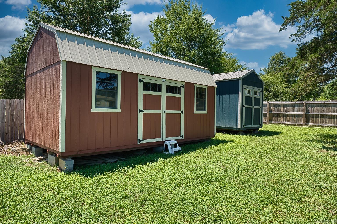
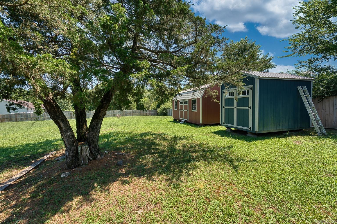
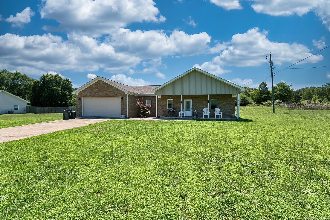
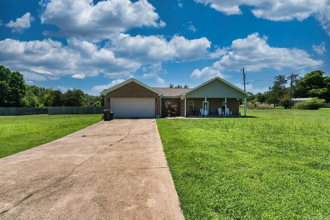
Meticulously maintained and packed with premium upgrades, this stunning 3-bedroom, 2-bath home sits on 1.11 perfectly flat acres. Step inside to an open, airy floor plan featuring gorgeous LVP flooring, gleaming granite countertops, and striking vaulted and cathedral ceilings. The primary suite is a true retreat, boasting a tray ceiling, a spacious walk-in closet, and an en-suite bath complete with double vanities, a jetted soaking tub, and a separate walk-in shower. Working from home? You will love the dedicated home office. Outside is an absolute oasis. Enjoy peace of mind with a Generac whole-home generator and fully owned solar panels—keeping the Entergy Electric bill usually under $15 monthly! Relax on the covered back patio to take in breathtaking evening sunsets. The sprawling 1.11-acre property includes approximately 1/3 of an acre fully enclosed by a privacy fence, plus two excellent storage sheds (10x18 and 6x8). Complete with a large two-car garage and floored attic space, this immaculate property truly checks every box. CARMLS 26025811 Directions to property: Take Ouachita Ave to W Grand Ave, Follow Albert Pike Rd, turn left to Oak Grove Rd in Royal Stay on Oakgrove Rd, home will be on the right.

 Information Deemed Reliable but Not Guaranteed. CENTURY 21 H.S.V. Realty is licensed in the state of Arkansas. CENTURY 21 and the CENTURY 21 Logo are registered service marks owned by Century 21 Real Estate LLC. H.S.V. Realty, Inc. fully supports the principles of the Fair Housing Act and the Equal Opportunity Act. Each franchise is independently owned and operated. Any services or products provided by independently owned and operated franchisees are not provided by, affiliated with or related to Century 21 Real Estate LLC nor any of its affiliated companies.