
Home for Sale at 120 Brookhaven in Searcy, AR for $175,000


120 Brookhaven | SEARCY
$175,000
| 3 Beds | 2 Baths (2 Full) | 1,214 Sq. Ft.
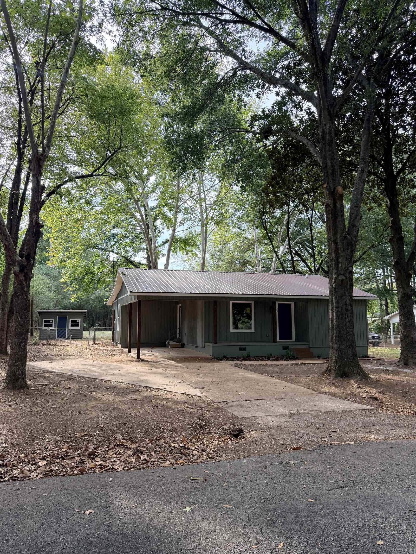
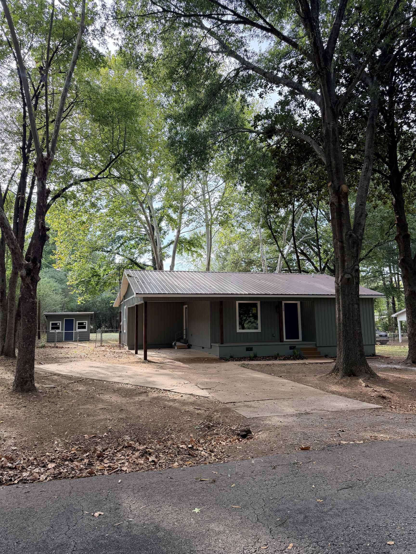
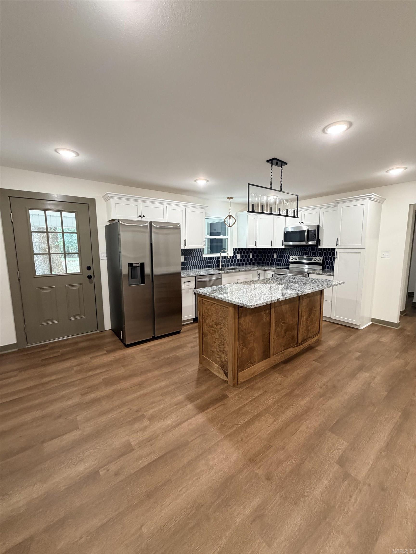
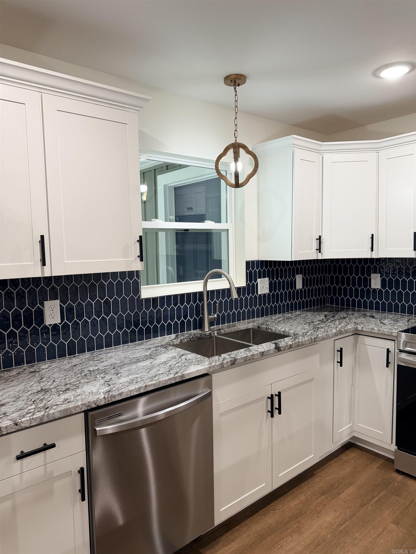
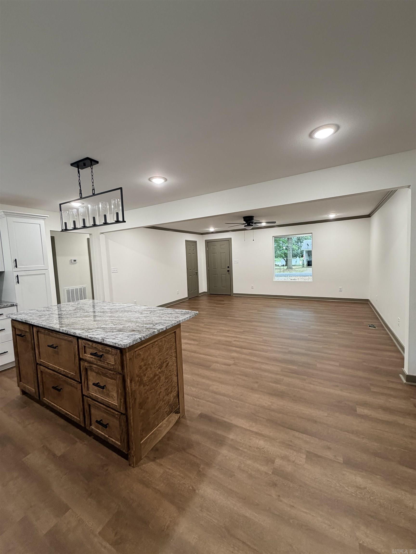
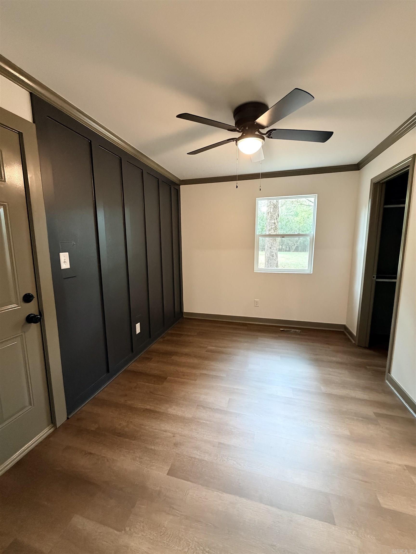
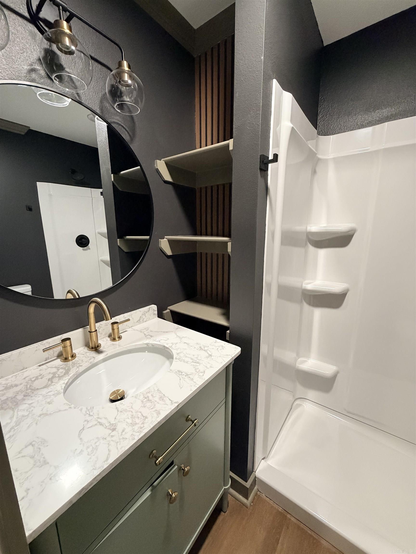
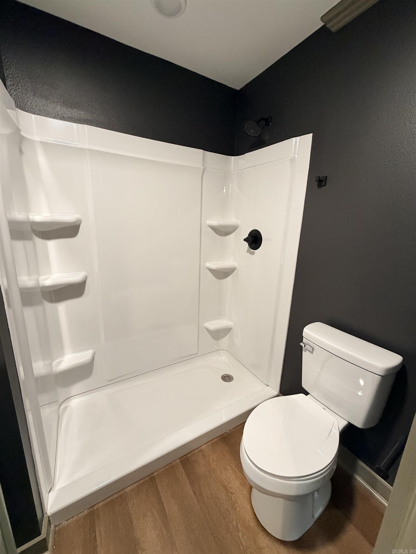
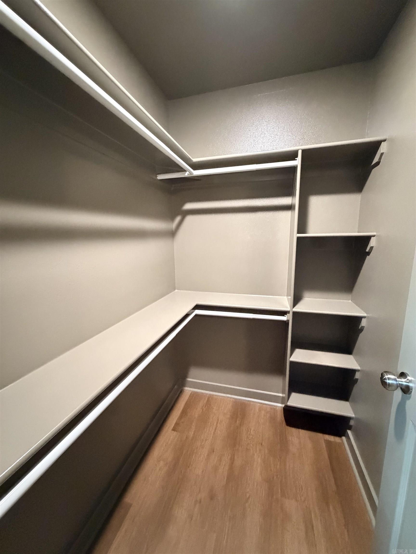
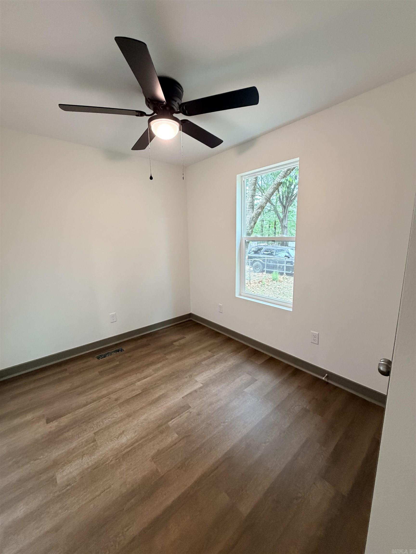
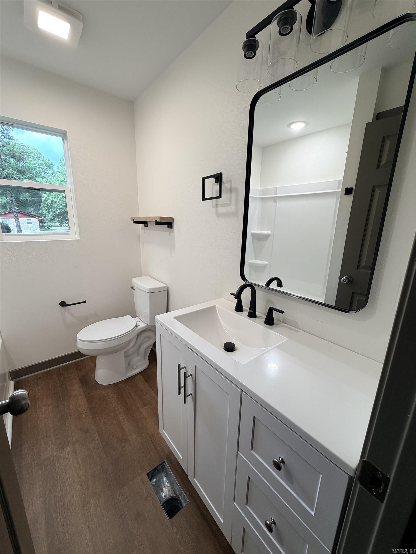
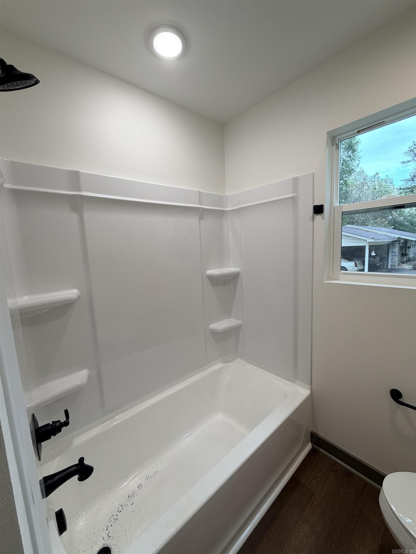
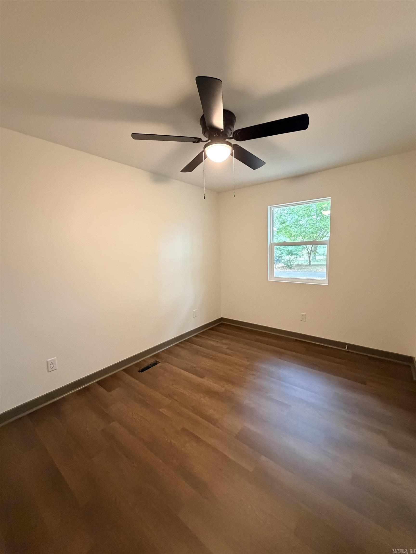
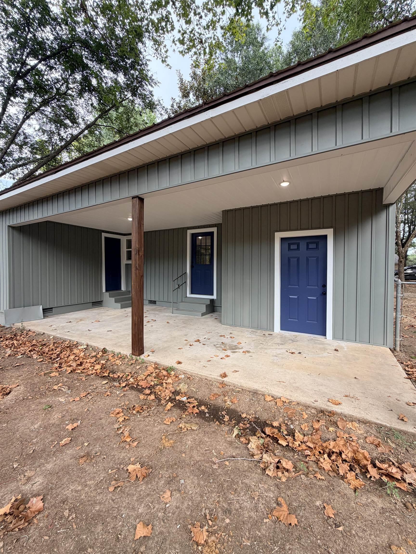
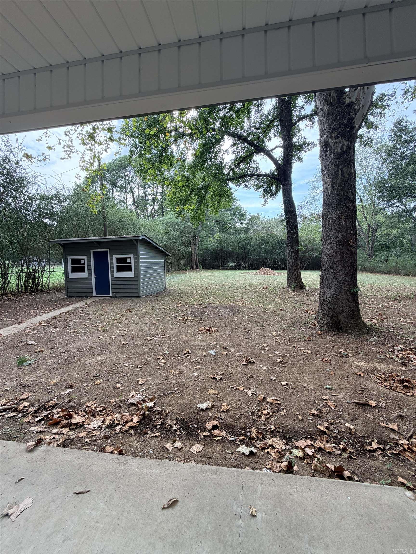
Welcome home to this adorably remodeled home on the west side of town that has just undergone an extensive remodel with new windows, plumbing, electric, cabinets, granite, flooring, paint & so much more. New maintenance free siding and fresh landscape complete the exterior. Enjoy the huge, fenced backyard from the covered patio. Storage building and a storage room on back patio for all your stuff! CARMLS 26037587 Directions to property: W on Hwy 36, left on Brookhaven, home is on the right
MLS Listing ID:
CARMLS 26037587 
 Information Deemed Reliable but Not Guaranteed. CENTURY 21 H.S.V. Realty is licensed in the state of Arkansas. CENTURY 21 and the CENTURY 21 Logo are registered service marks owned by Century 21 Real Estate LLC. H.S.V. Realty, Inc. fully supports the principles of the Fair Housing Act and the Equal Opportunity Act. Each franchise is independently owned and operated. Any services or products provided by independently owned and operated franchisees are not provided by, affiliated with or related to Century 21 Real Estate LLC nor any of its affiliated companies.